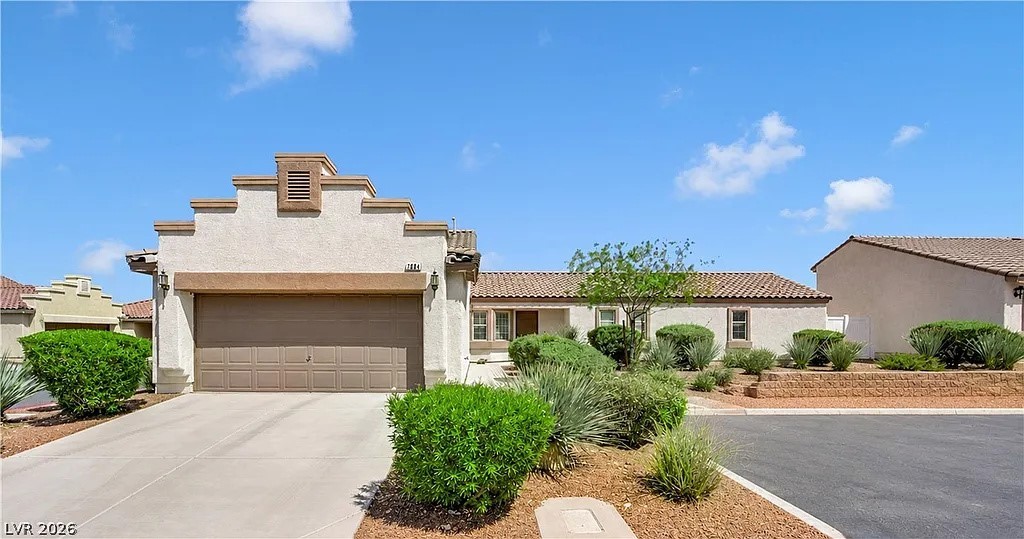
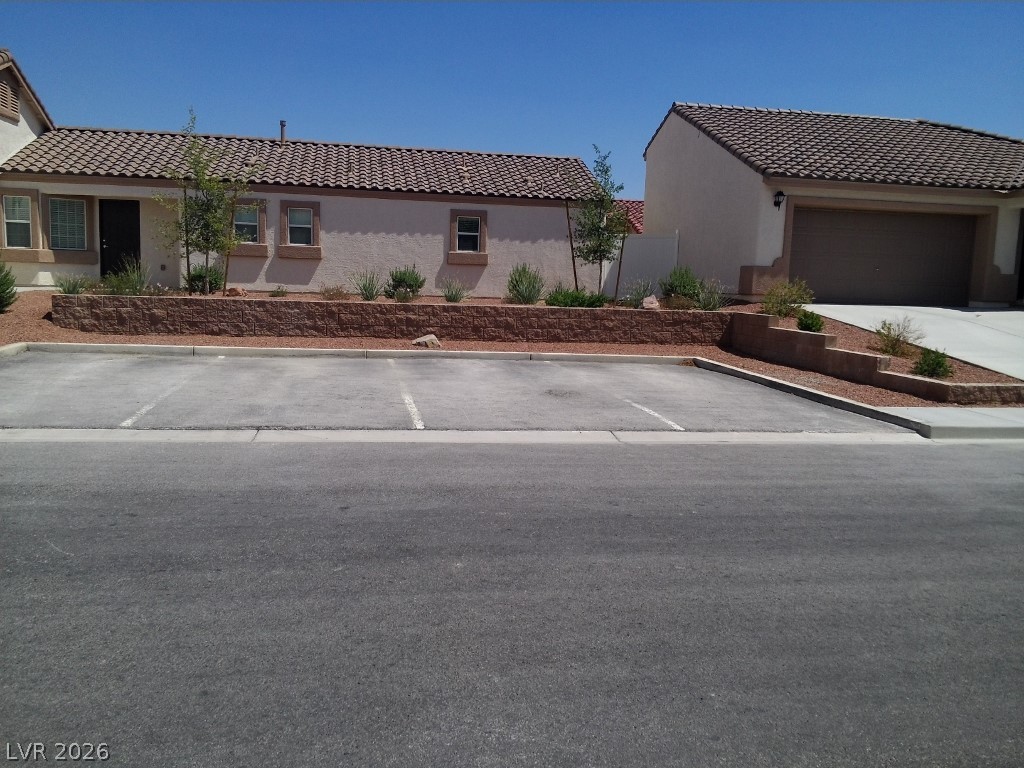
Desert landscaping and a paved driveway complement this Southwestern-style home with a Spanish tile roof.
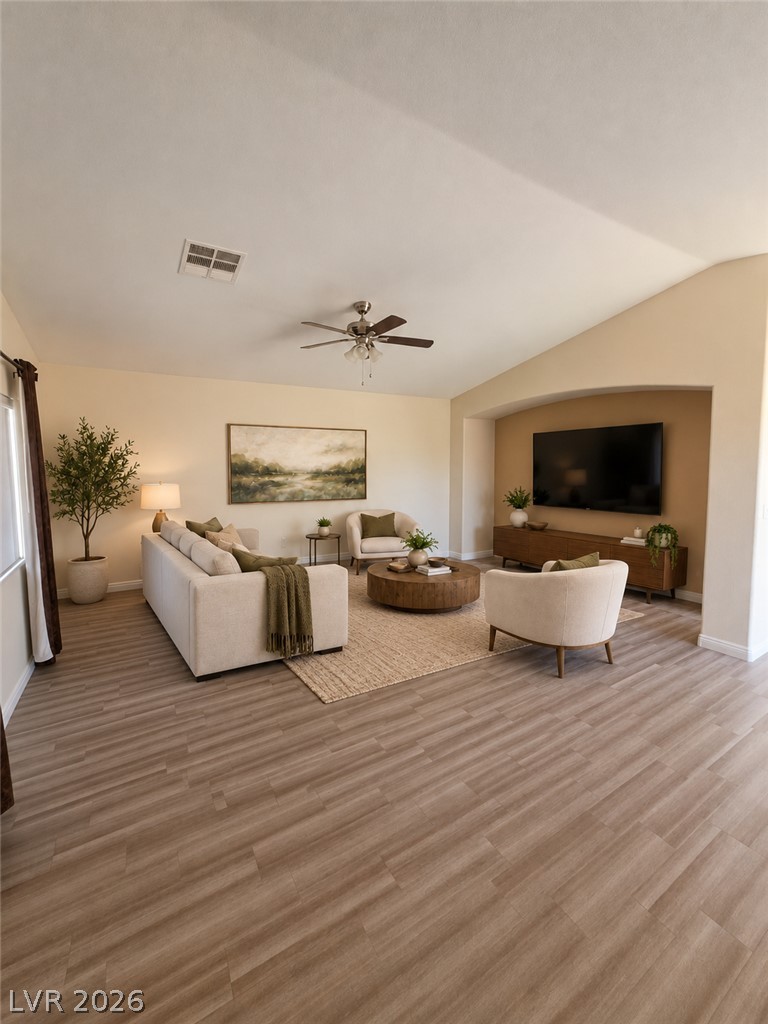
Smooth wood flooring and a vaulted ceiling elevate this airy living space.
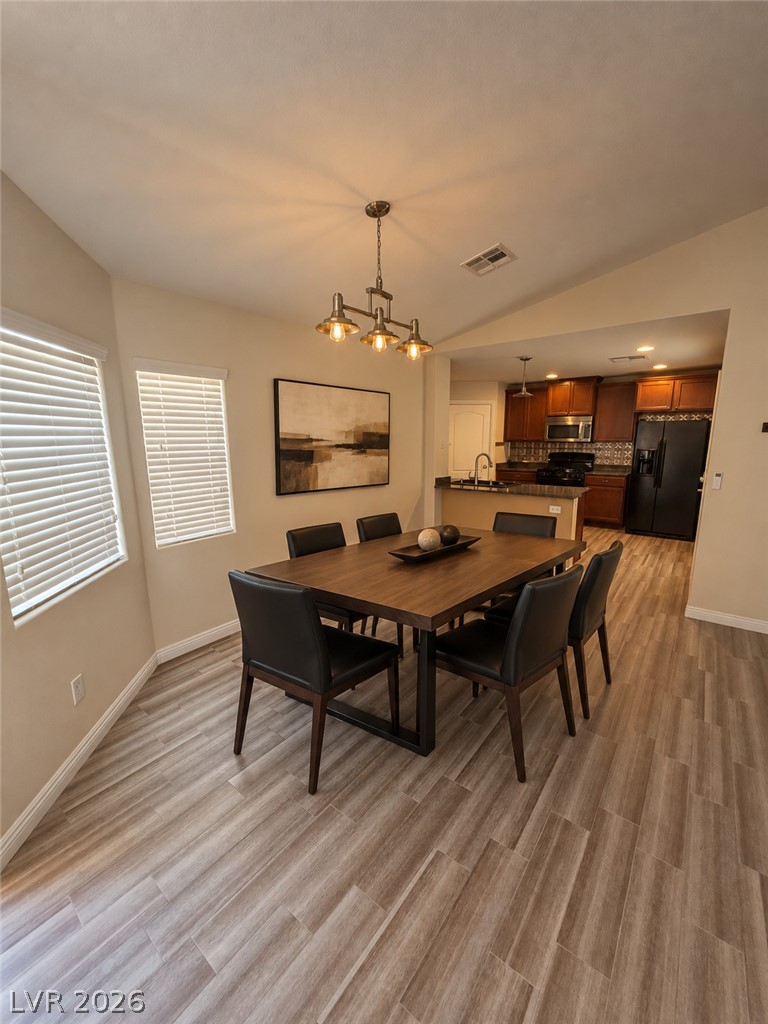
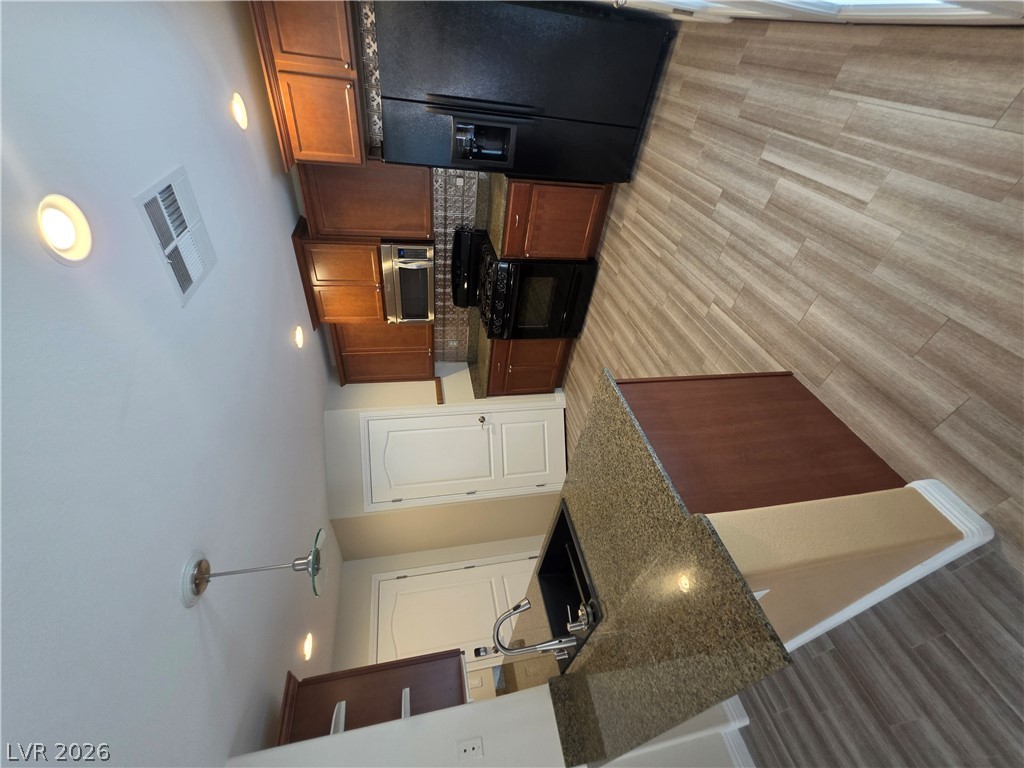
An open floor plan connects the dining space to the kitchen over wood-look flooring.
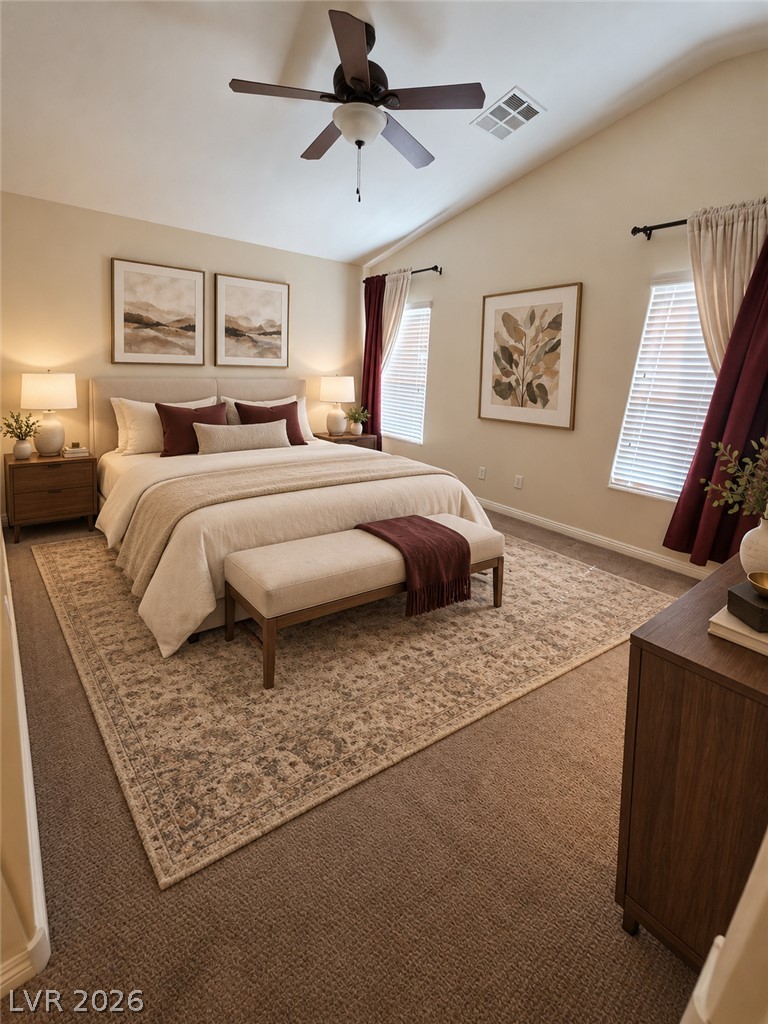
Vaulted ceilings and broad windows create an airy, comfortable atmosphere in this carpeted bedroom.
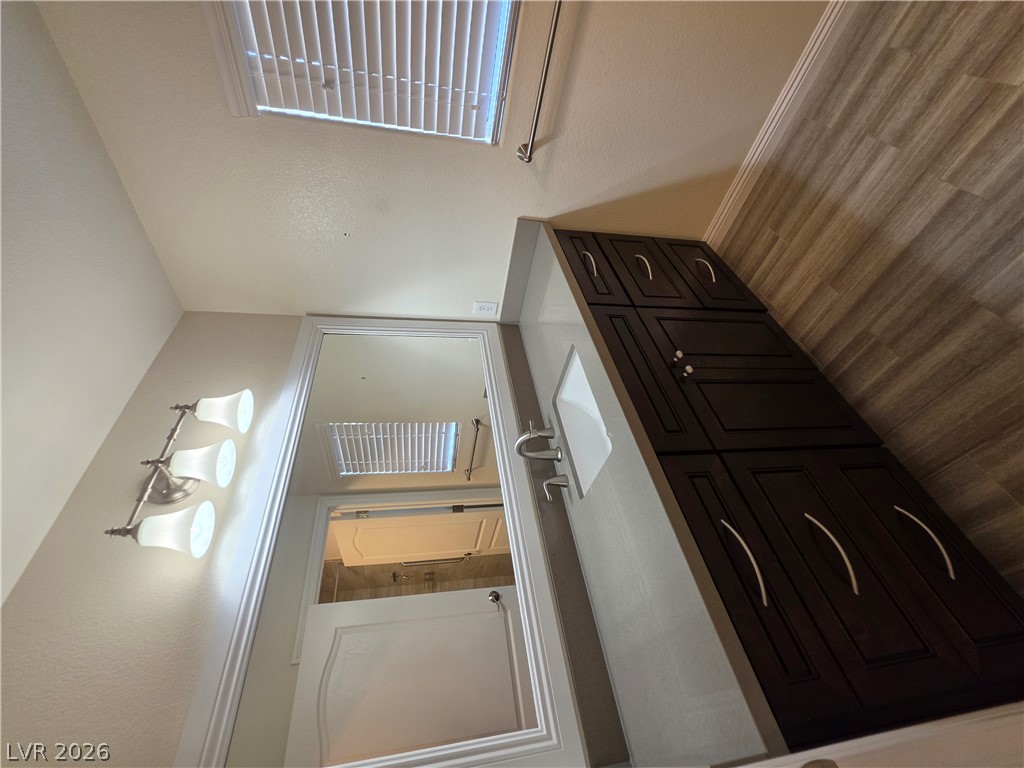
Rich wood cabinetry and clean stone countertops define this elegant bathroom space.
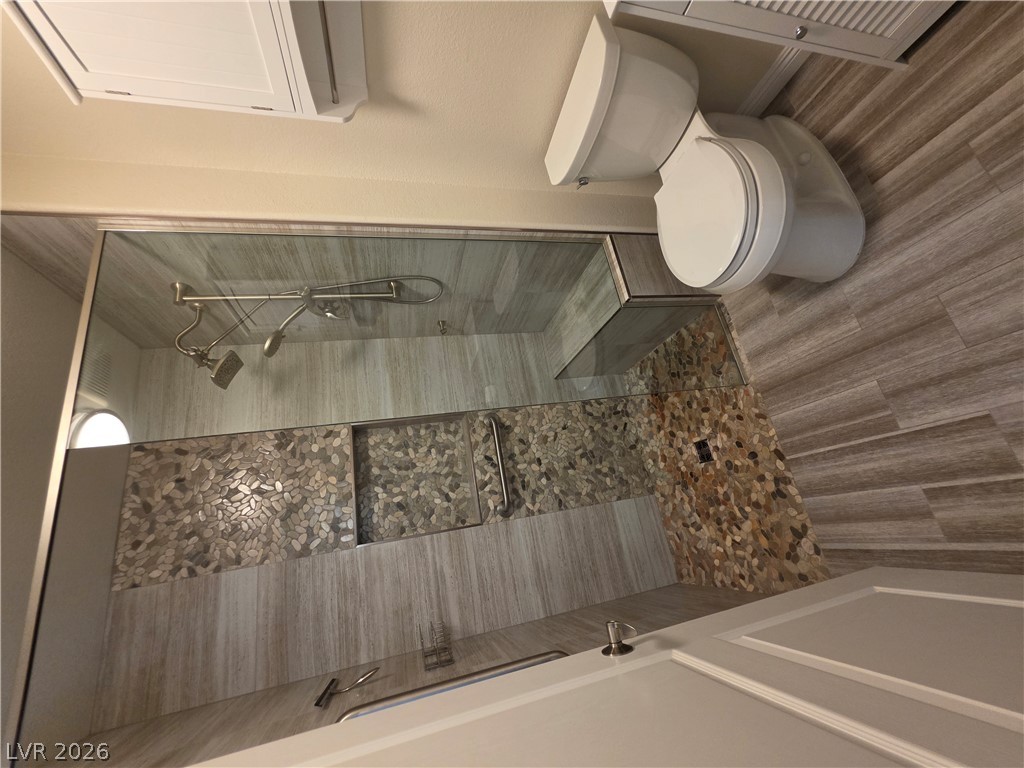
A modern walk-in shower features textured tile accents and a glass partition.
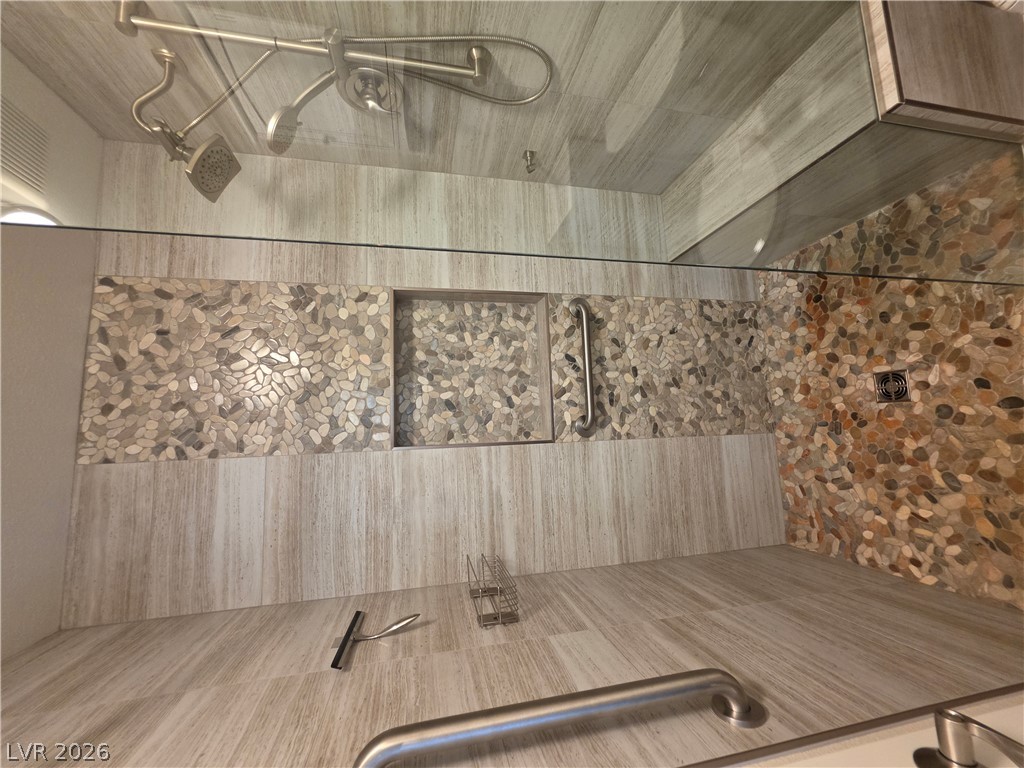
A glass-enclosed shower showcases beautiful stone tile and pebble accent details.
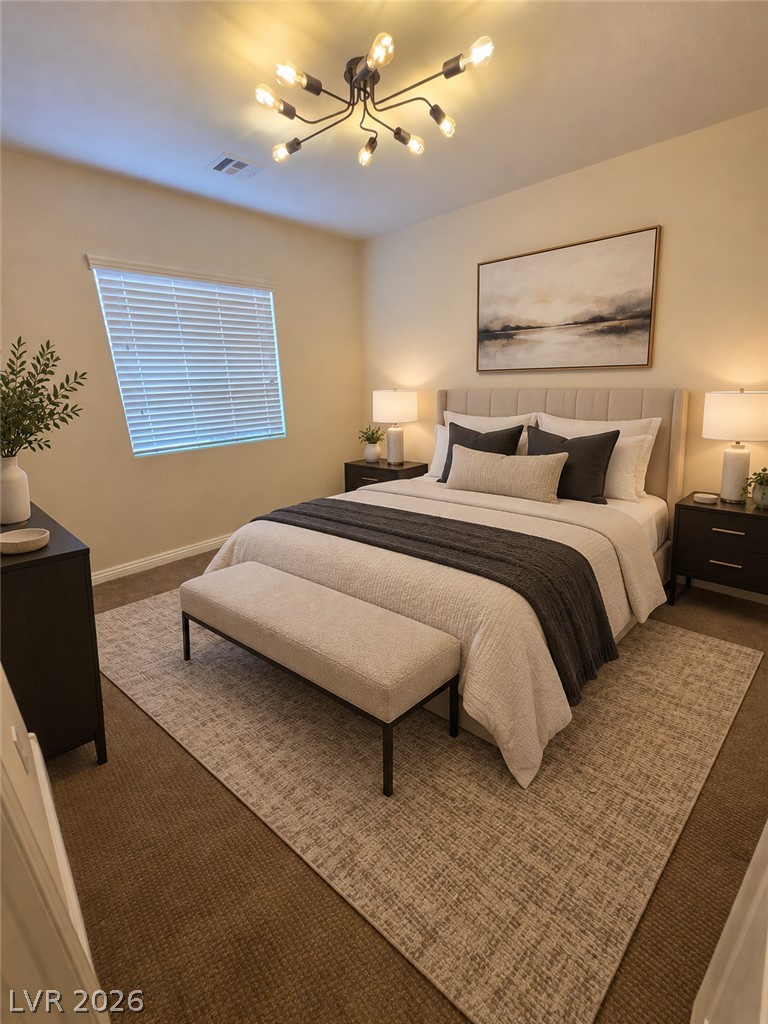
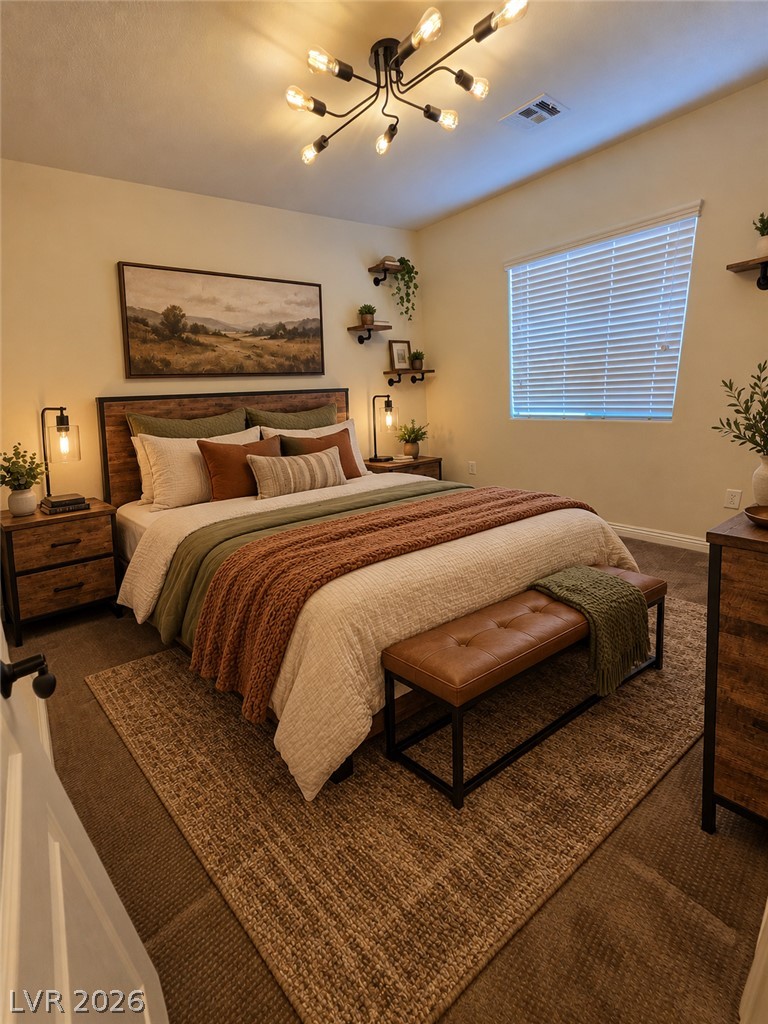
Soft carpeting pairs with a multi-bulb light fixture to create a relaxing retreat.
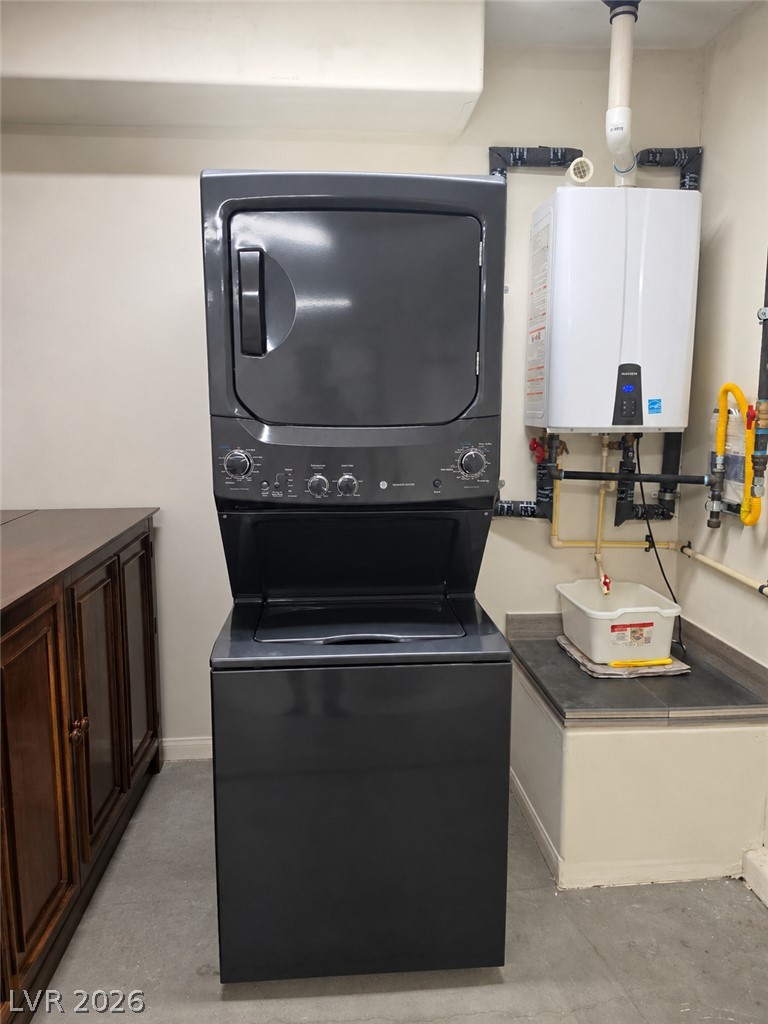
Functional utility space features a concrete floor and integrated mechanical equipment.
Soft carpet flooring and a wide window create a restful atmosphere in this inviting bedroom.
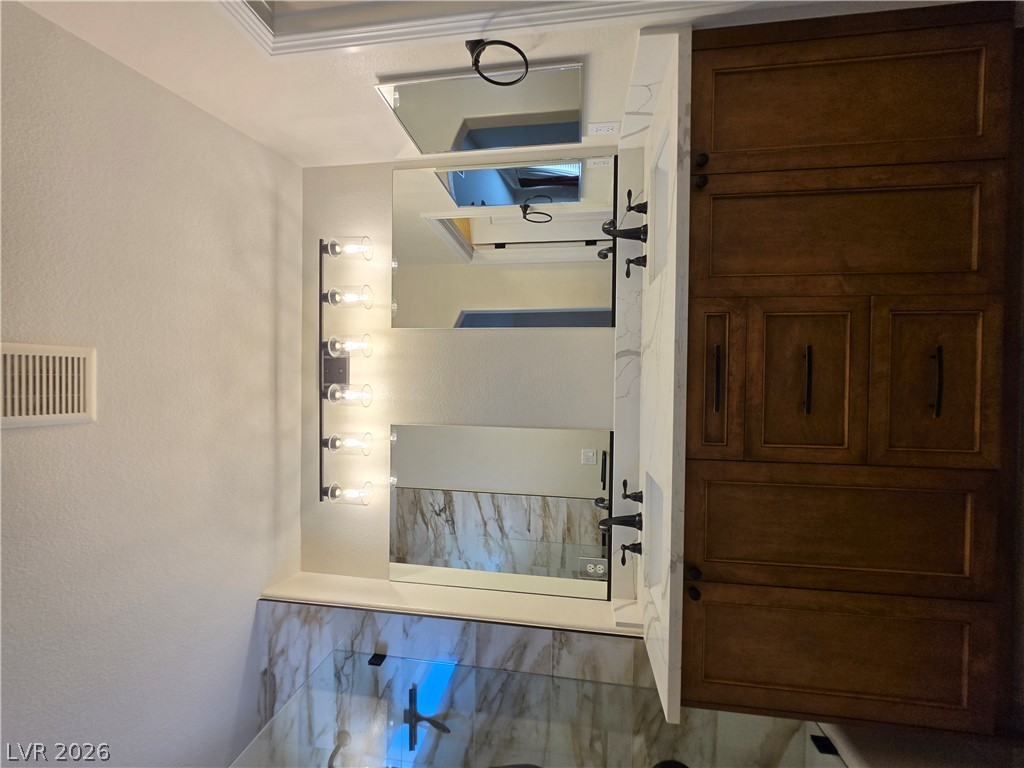
Rich wood cabinetry complements a dual vanity featuring stone countertops and clean-lined mirrors.
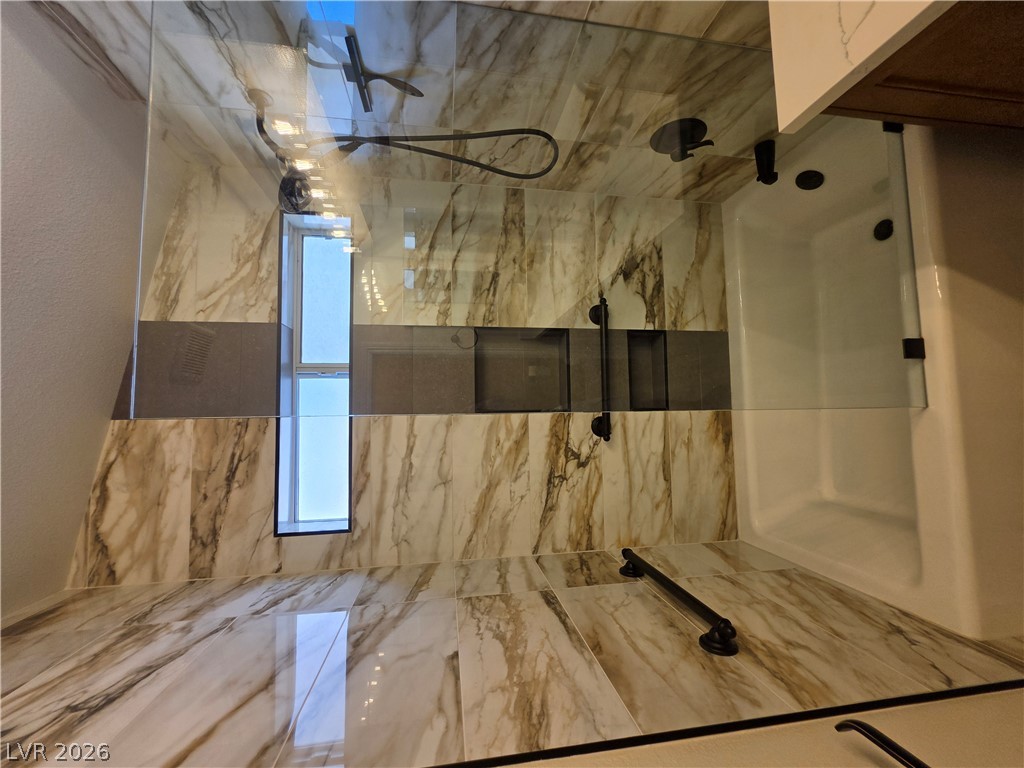
Polished stone-look tile walls and glass enclosures define this contemporary walk-in shower design.
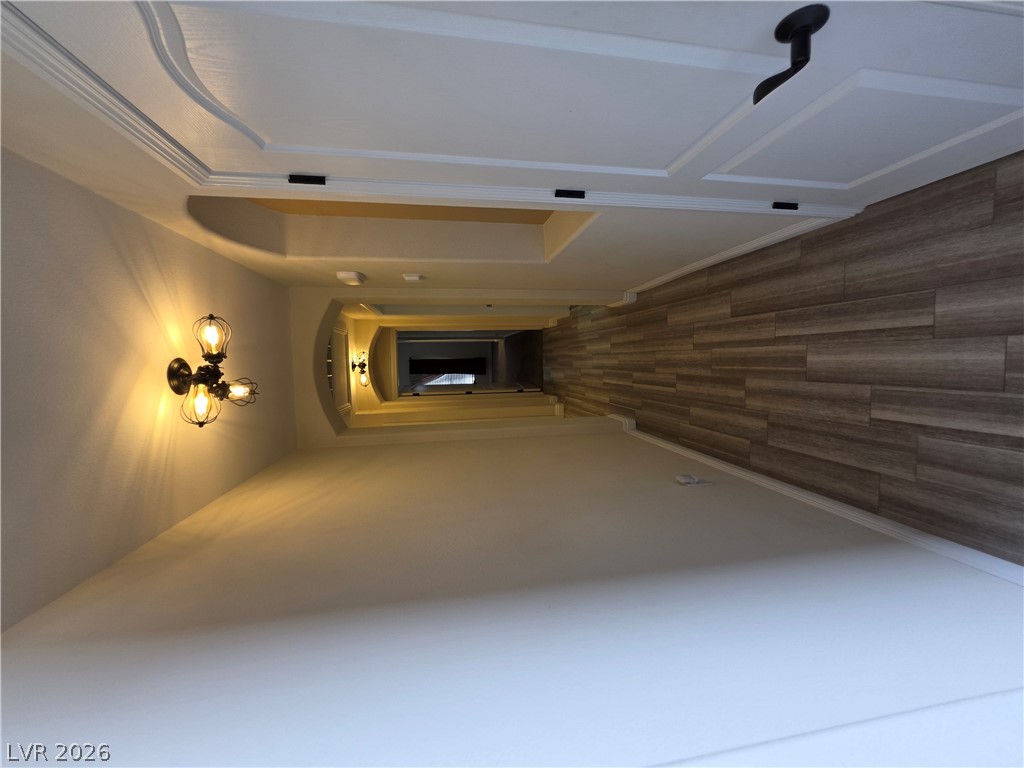
Gleaming wood-look floors guide the way through this arched hallway lined with classic architectural details.
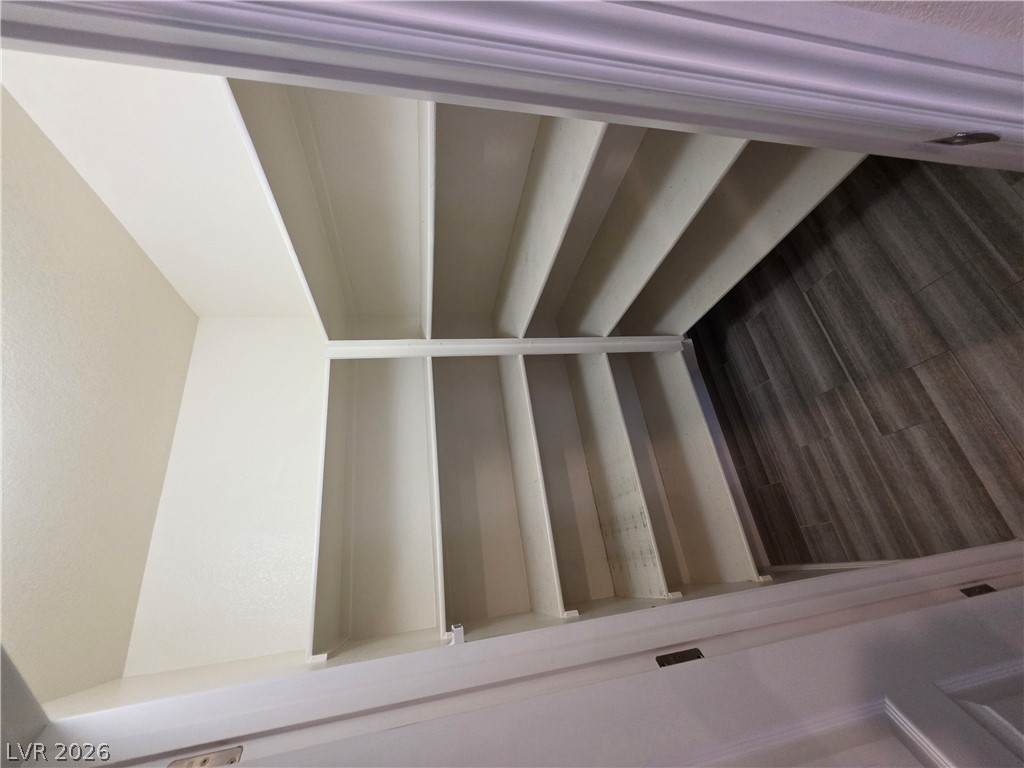
Ample built-in shelving maximizes storage potential in this versatile walk-in pantry closet.
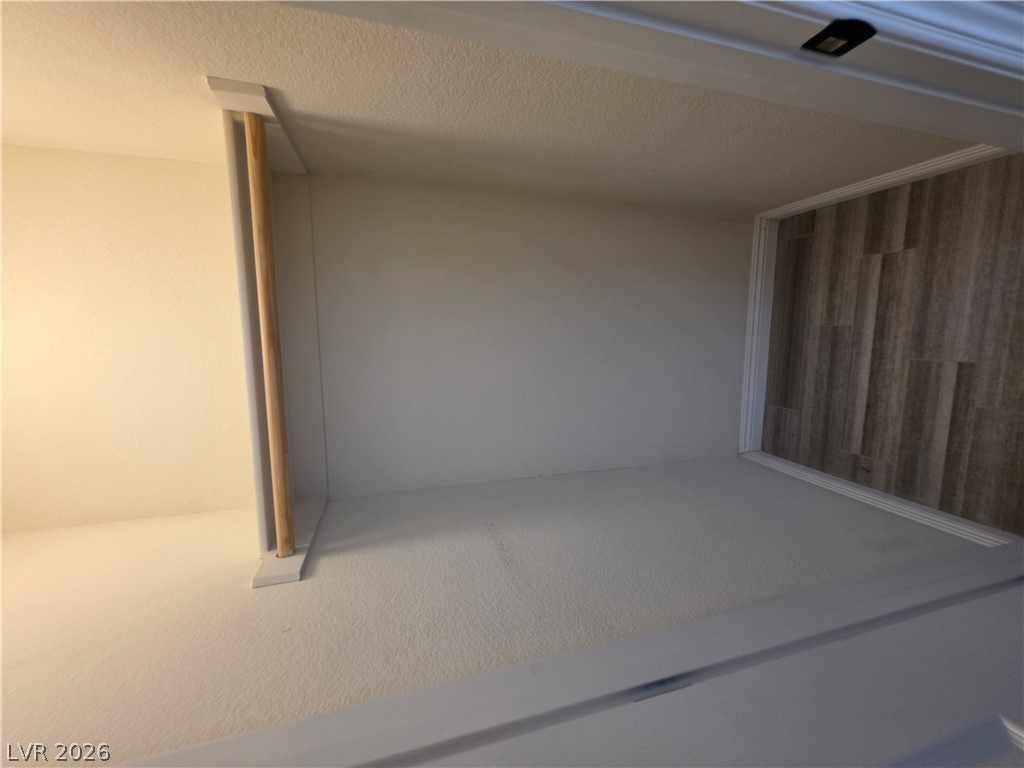
An organized closet features built-in hanging rods alongside smooth textured walls.
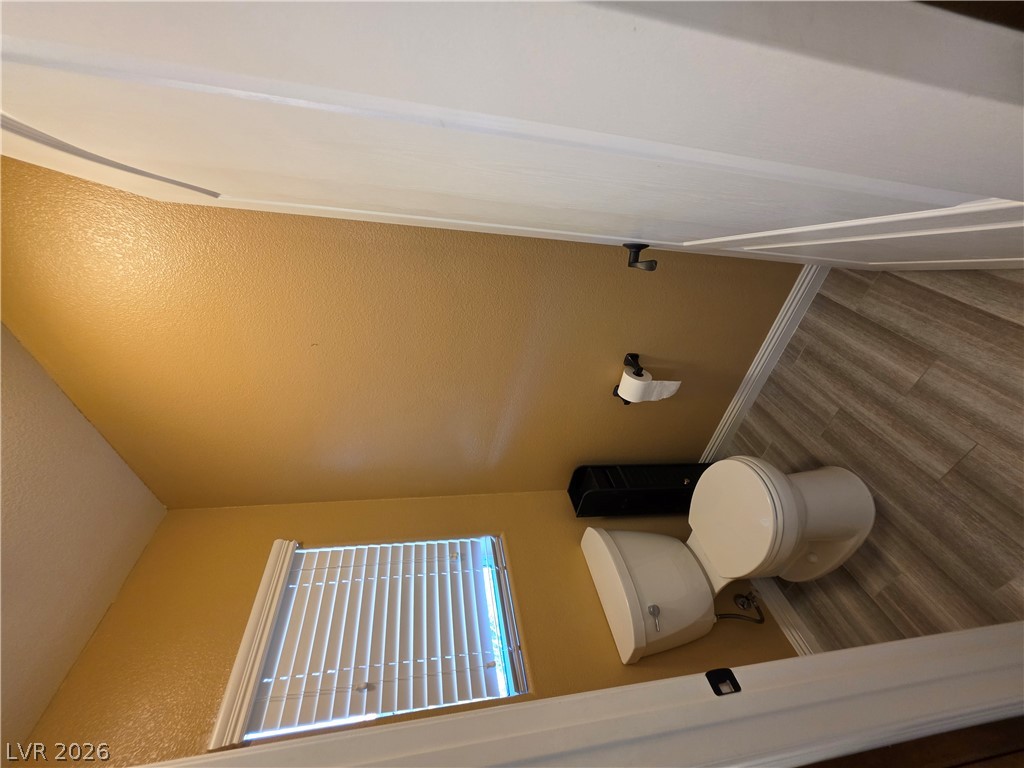
A window with classic trim provides natural light to this neat powder room.
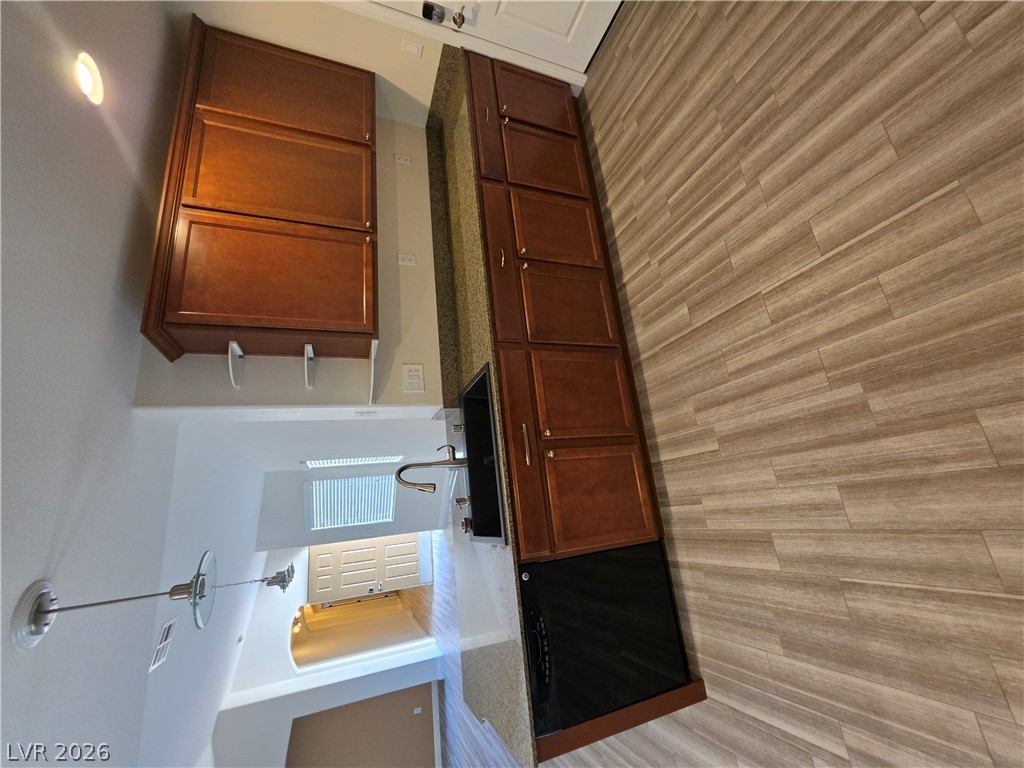
Gleaming granite countertops pair beautifully with warm wood cabinetry in this inviting kitchen space.
Rich wood cabinetry and stone counters define this classic, functional kitchen workspace.
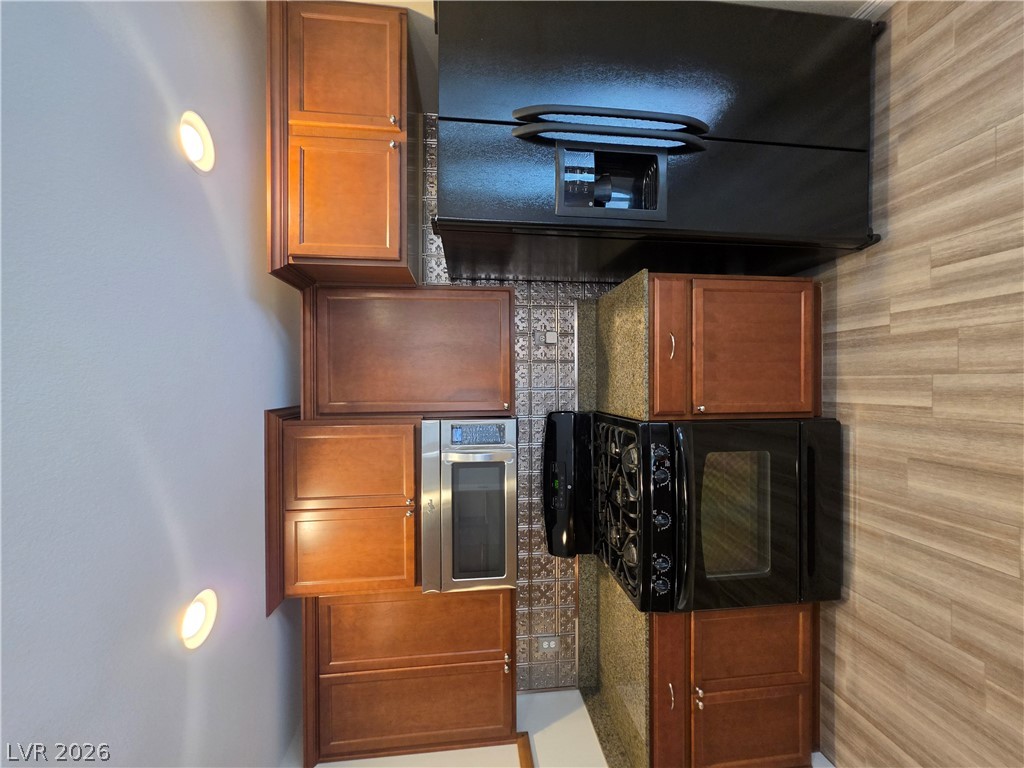
Classic wooden cabinetry frames integrated modern appliances alongside tiled backsplashes.
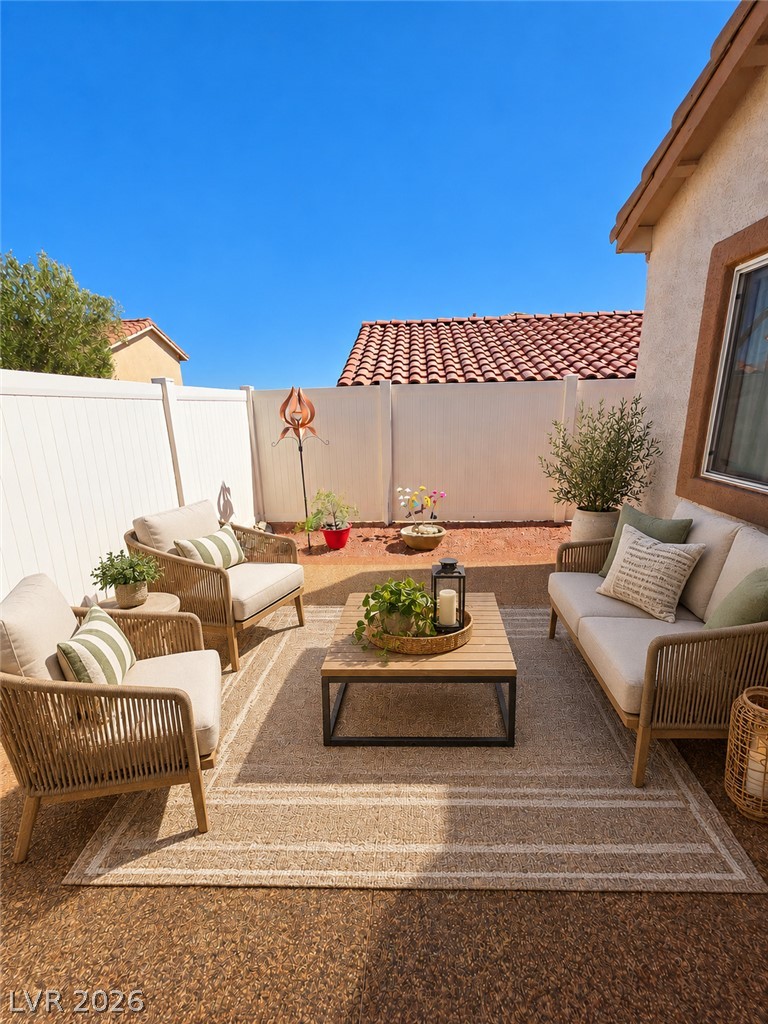
An enclosed outdoor patio area provides a private setting beneath clear blue skies.
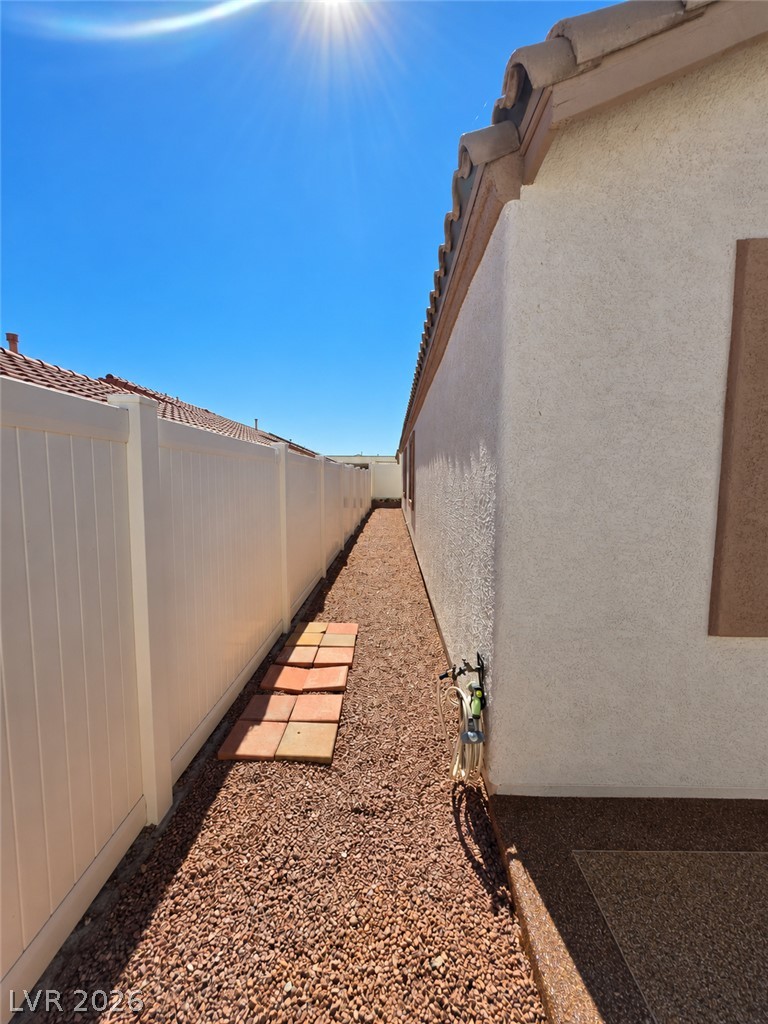
A low-maintenance side yard features a clean gravel pathway lined by a tall privacy fence.
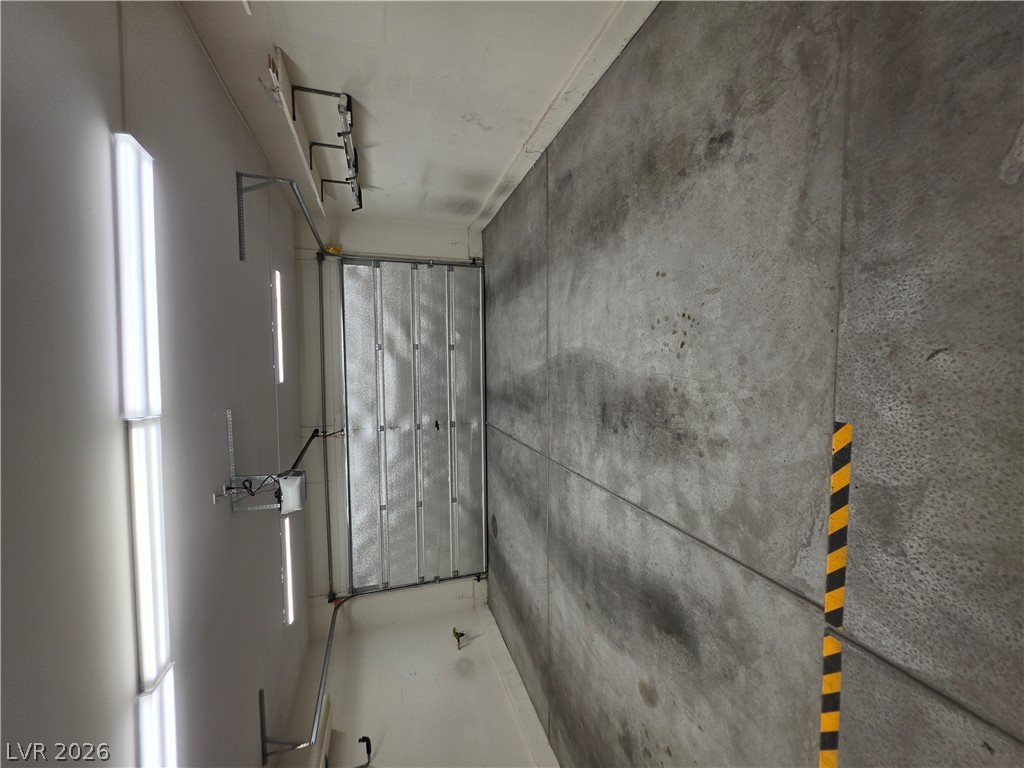
Functional garage space features concrete flooring and overhead storage racks.
 Price Reduced Listing