 Price Reduced Listing
$1,874 $11 est/mo Sourced by Back At You
7876 Crownbeard Street,Las Vegas, NV 89149
Las Vegas, NV 89149
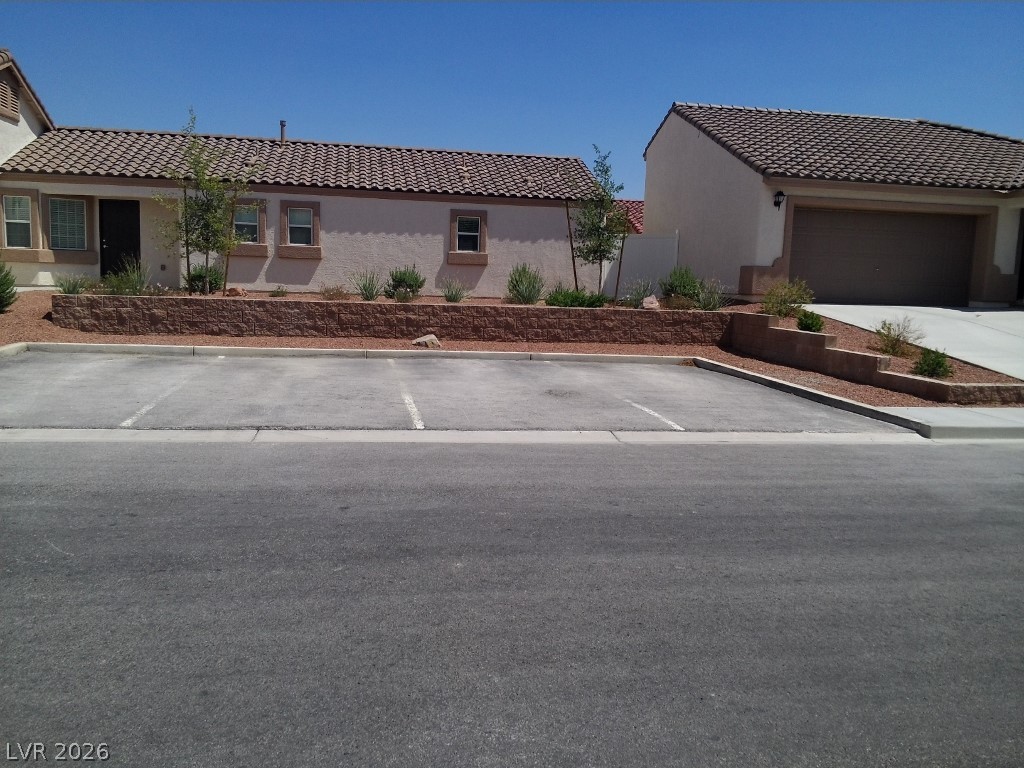
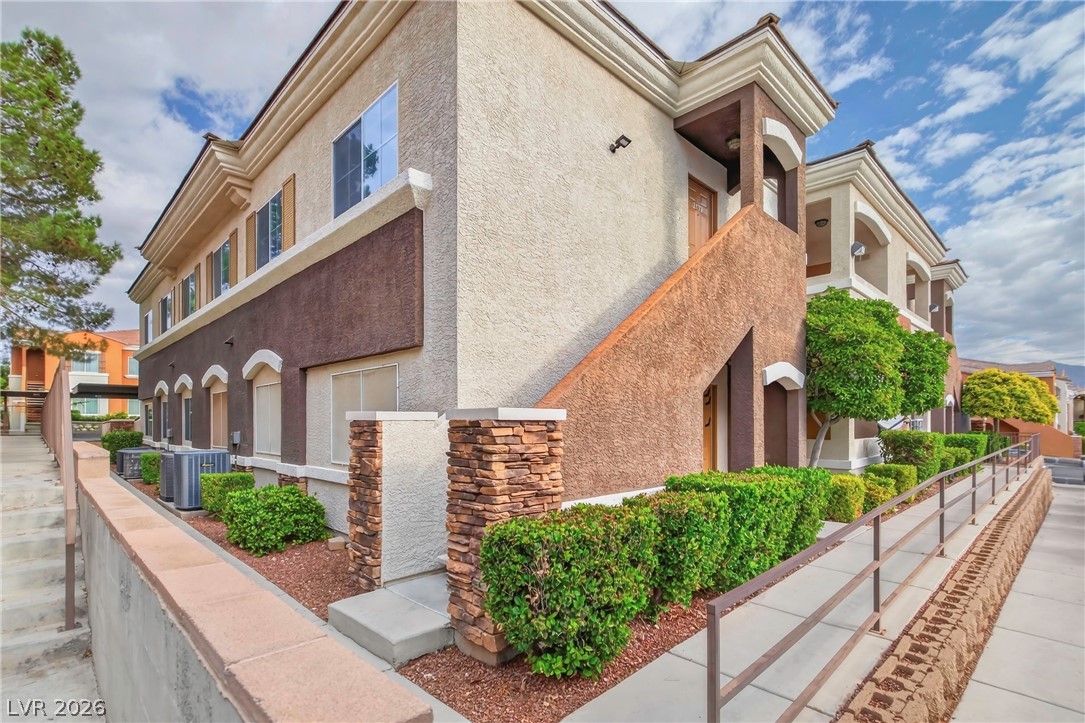
A well-maintained street-level view of a residential property with a neatly landscaped terraced front yard and an attached garage.
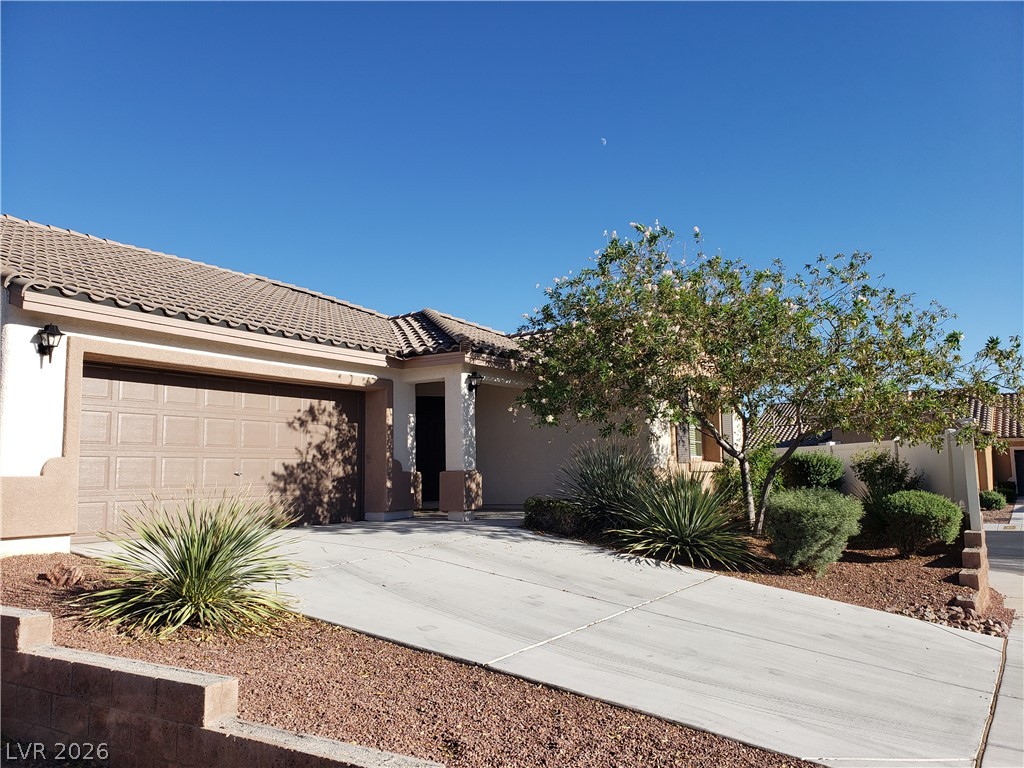
A well-maintained desert landscape frames this welcoming residence, featuring a concrete driveway and an inviting entryway.
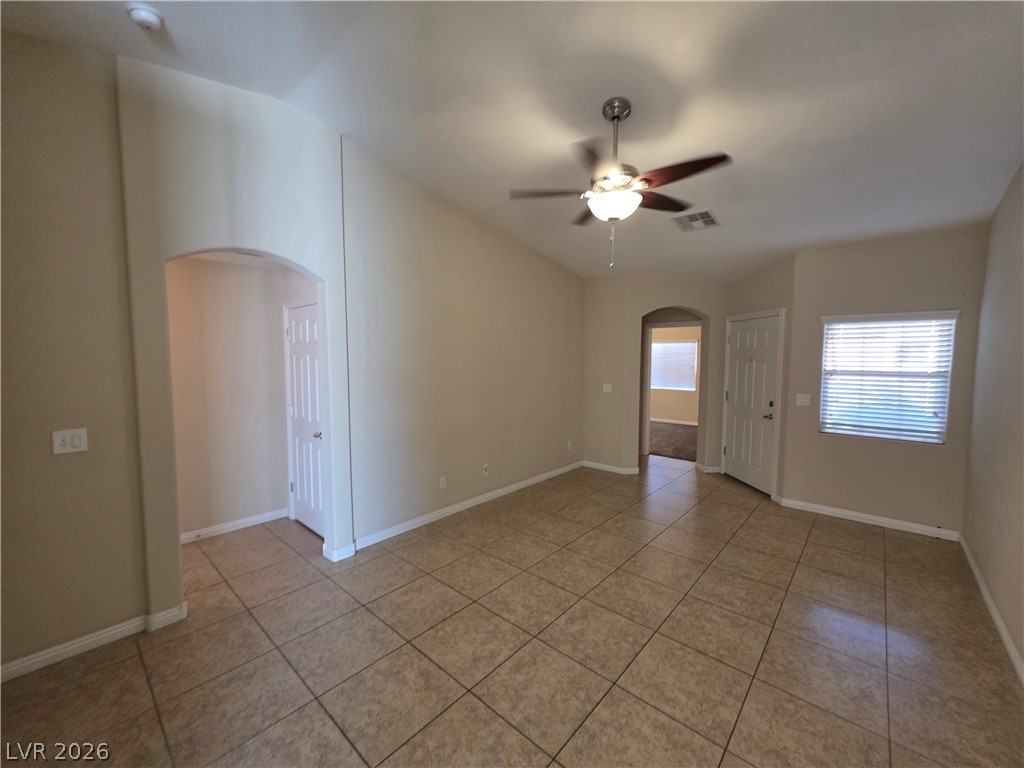
Tiled flooring and a vaulted ceiling define this open, versatile living space.
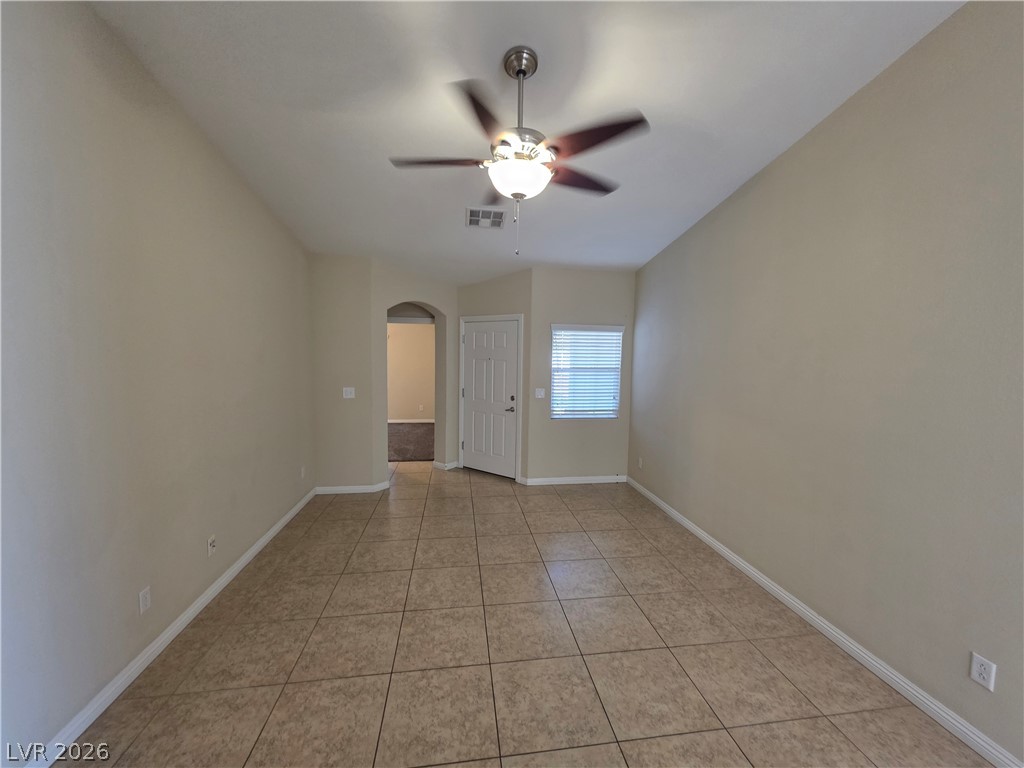
Smooth tile flooring runs throughout this versatile living space leading to a classic arched doorway.
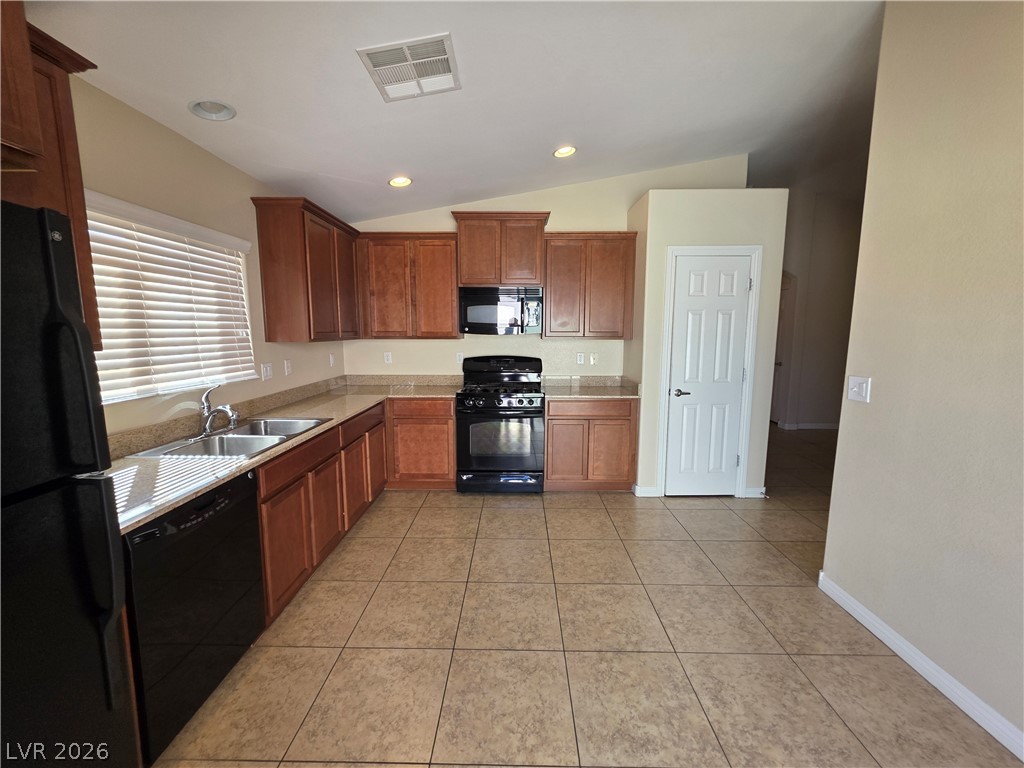
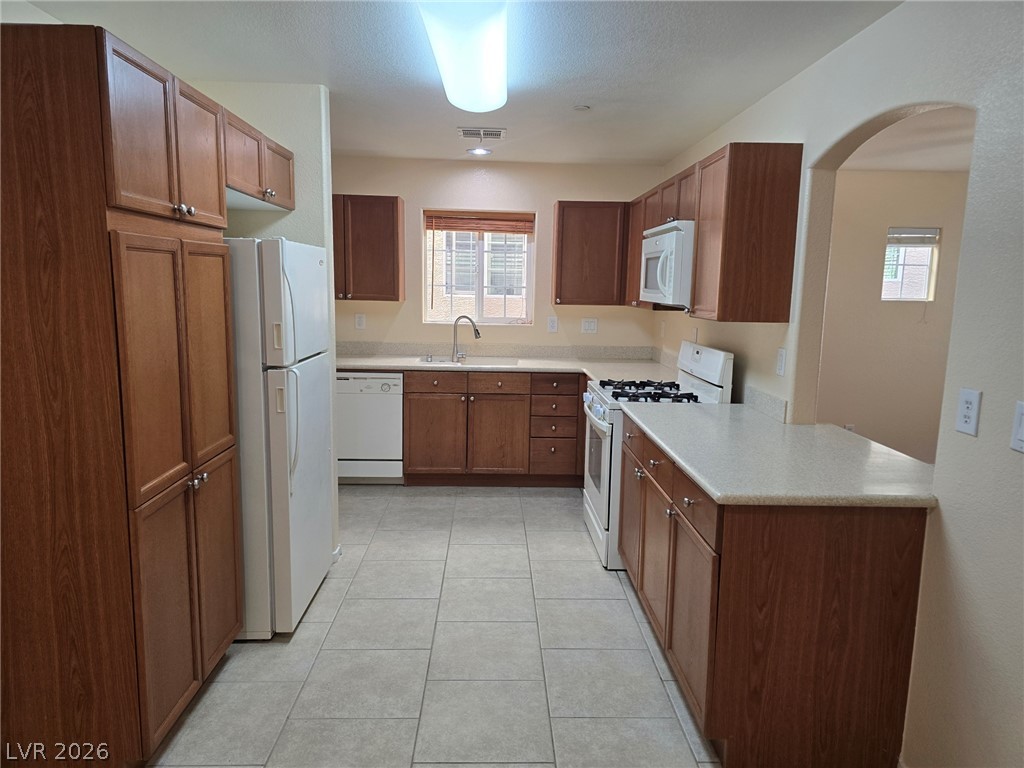
Warm wood cabinetry and tile flooring define this functional kitchen layout.
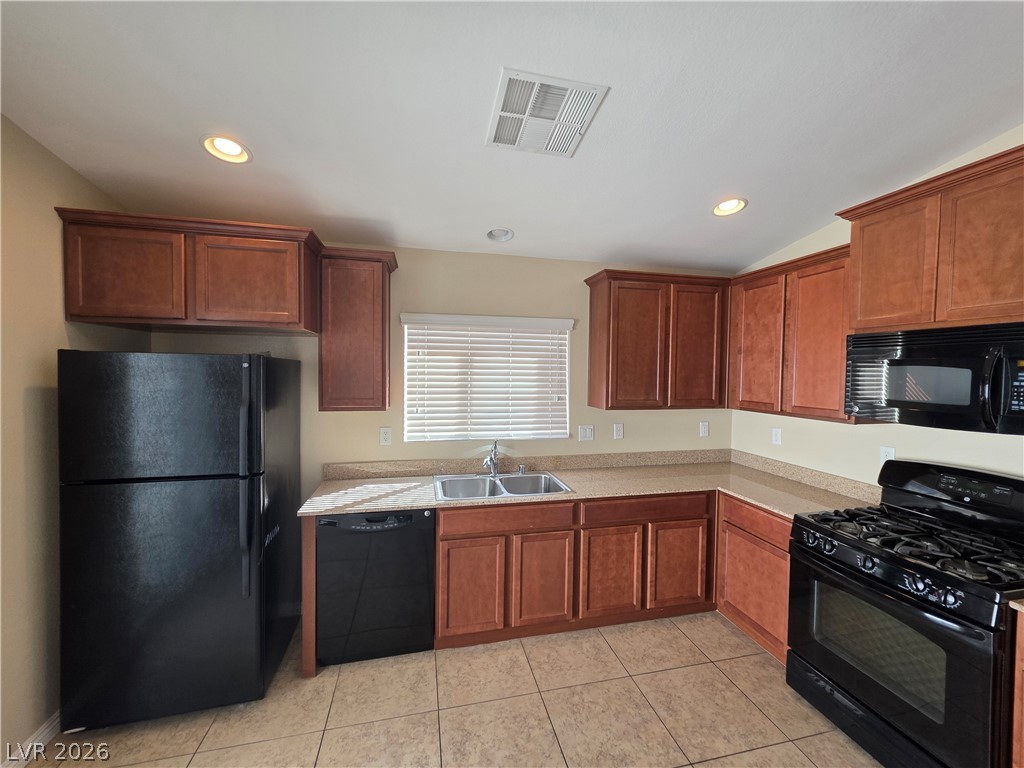
Rich wood cabinetry and tile flooring define this functional kitchen workspace.
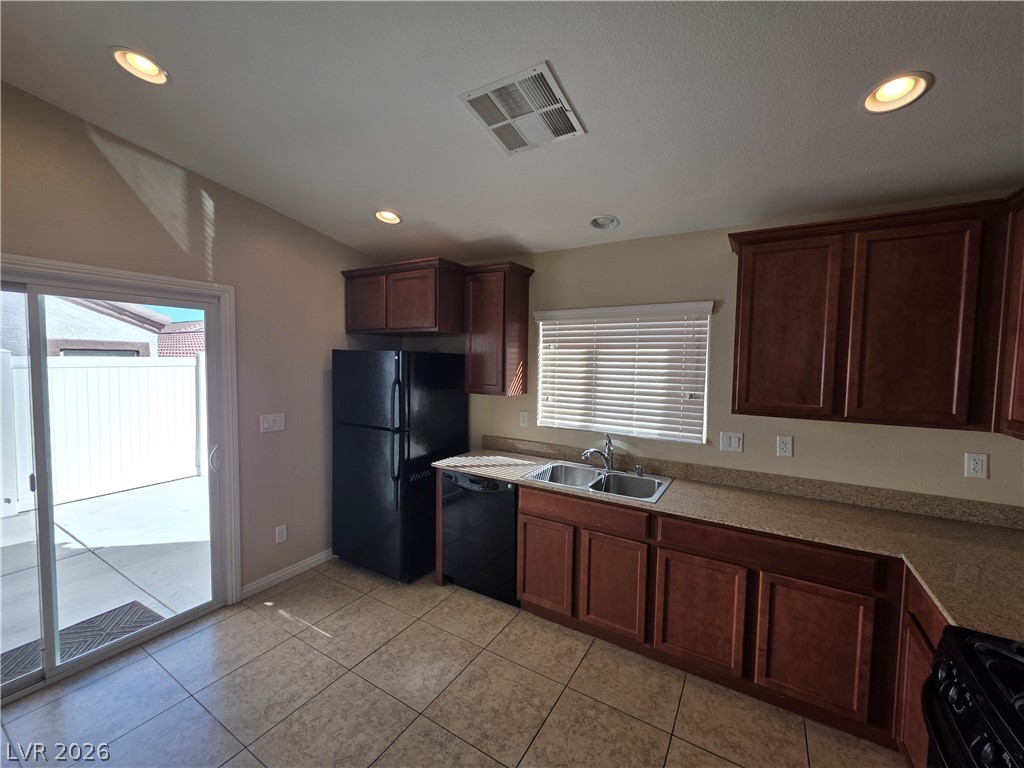
Rich wood cabinets and durable tile flooring define this functional cooking space with outdoor access.
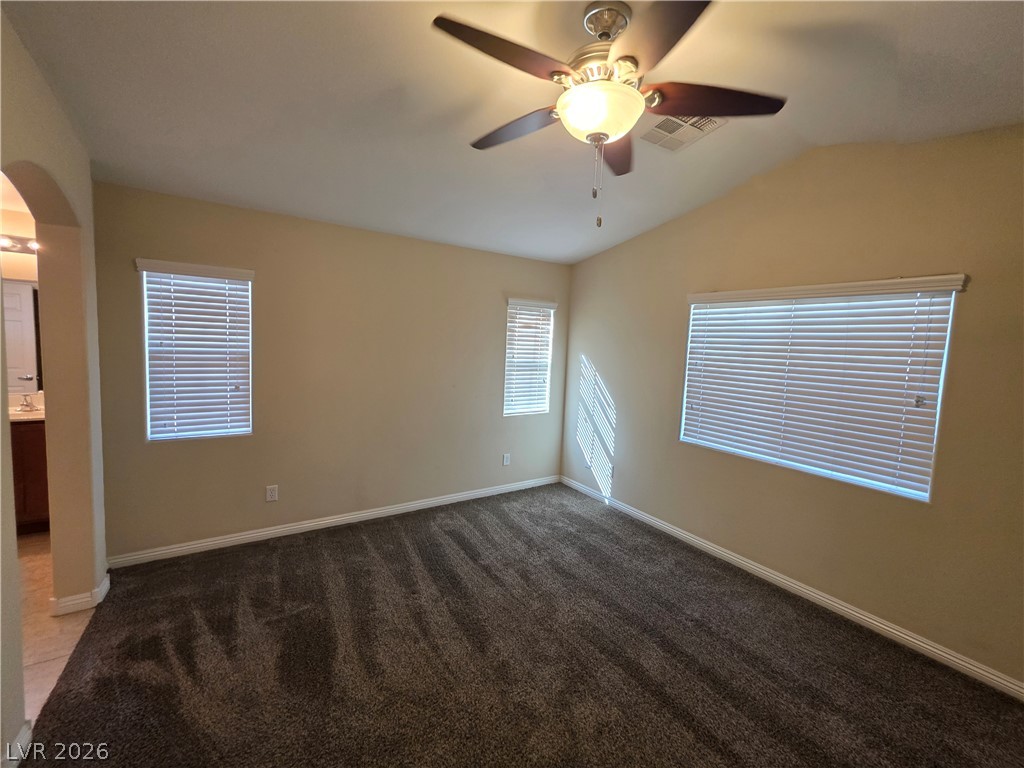
Vaulted ceilings and plush carpeting define this comfortable bedroom space.
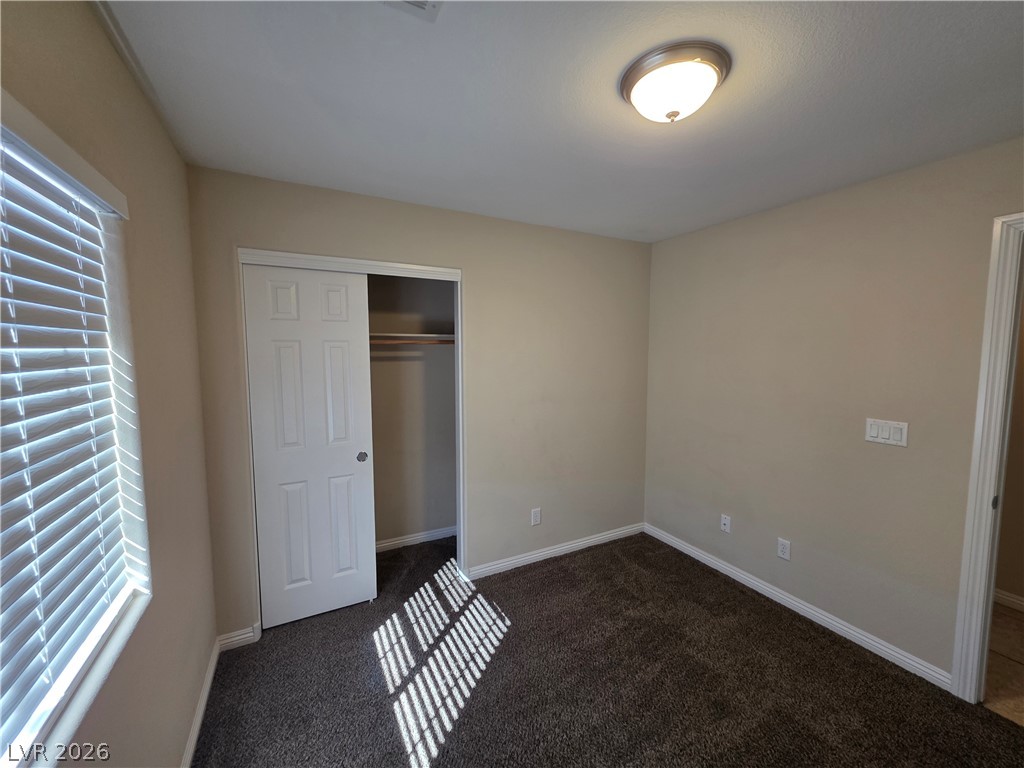
Plush carpeting and a built-in closet define this versatile secondary bedroom space.
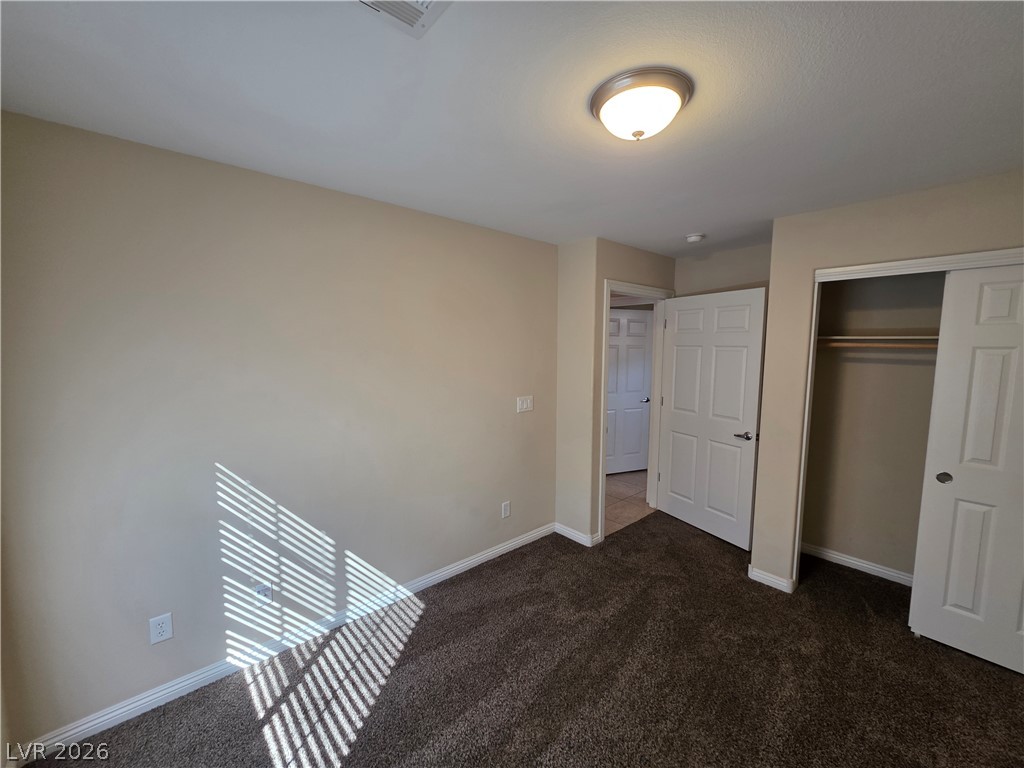
Plush carpeting and built-in closet storage maximize comfort in this cozy bedroom.
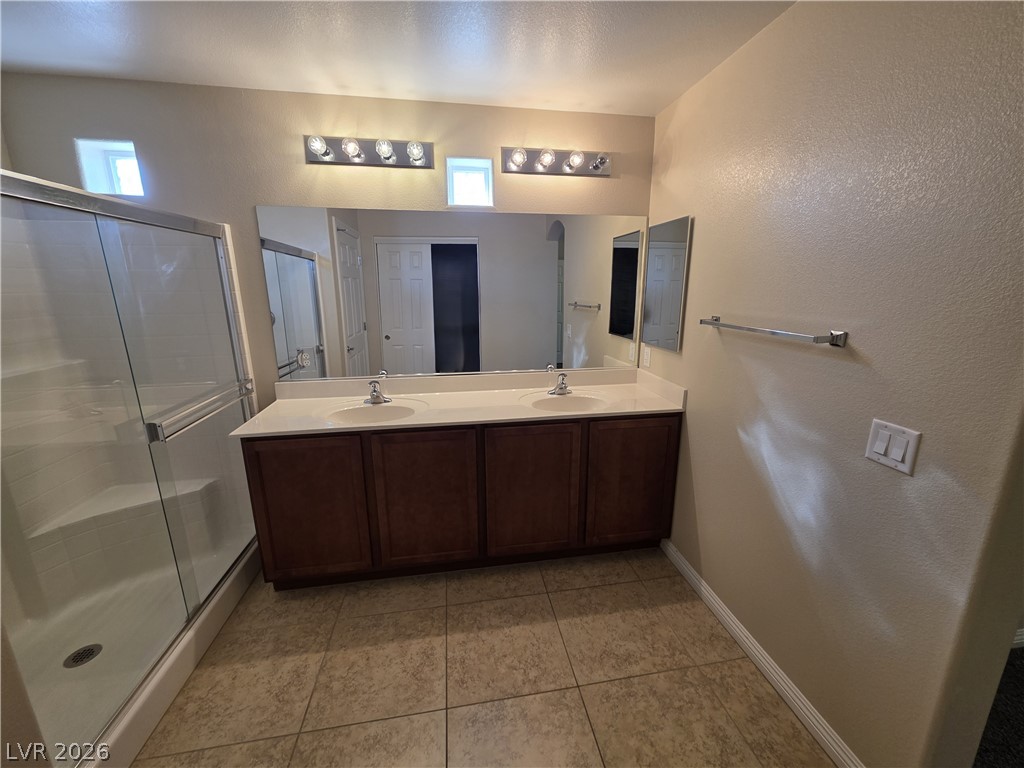
Double vanities and tile flooring define this bright, functional bathroom with a glass-enclosed shower.
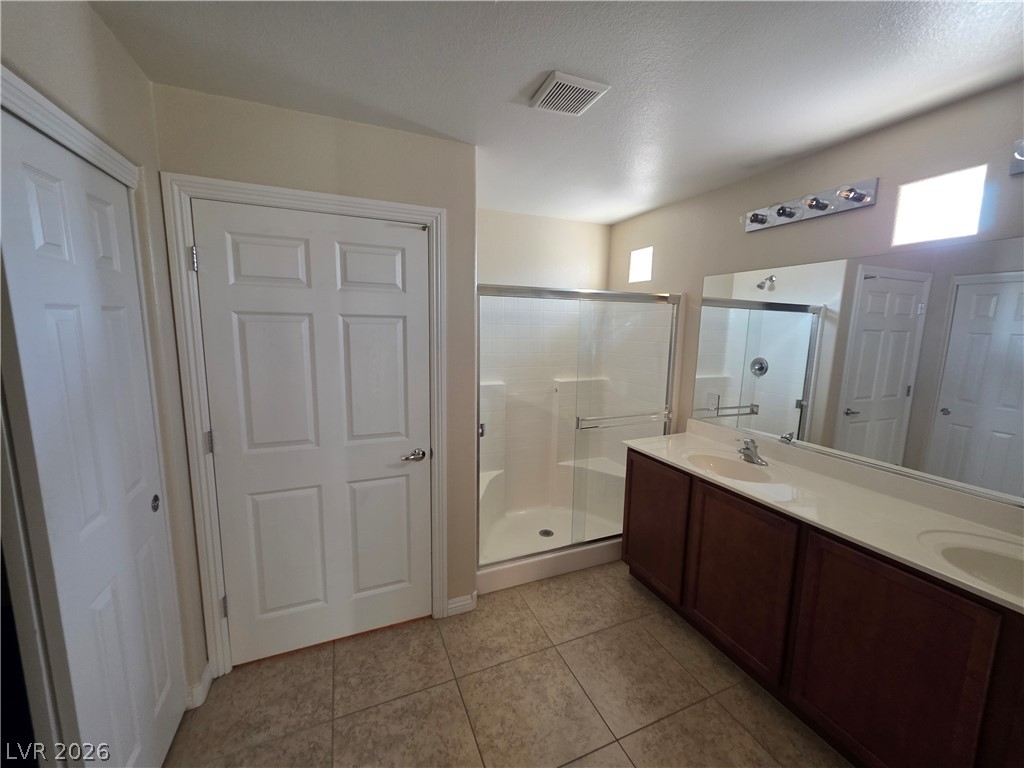
A spacious vanity and tile flooring define this classic bathroom layout.
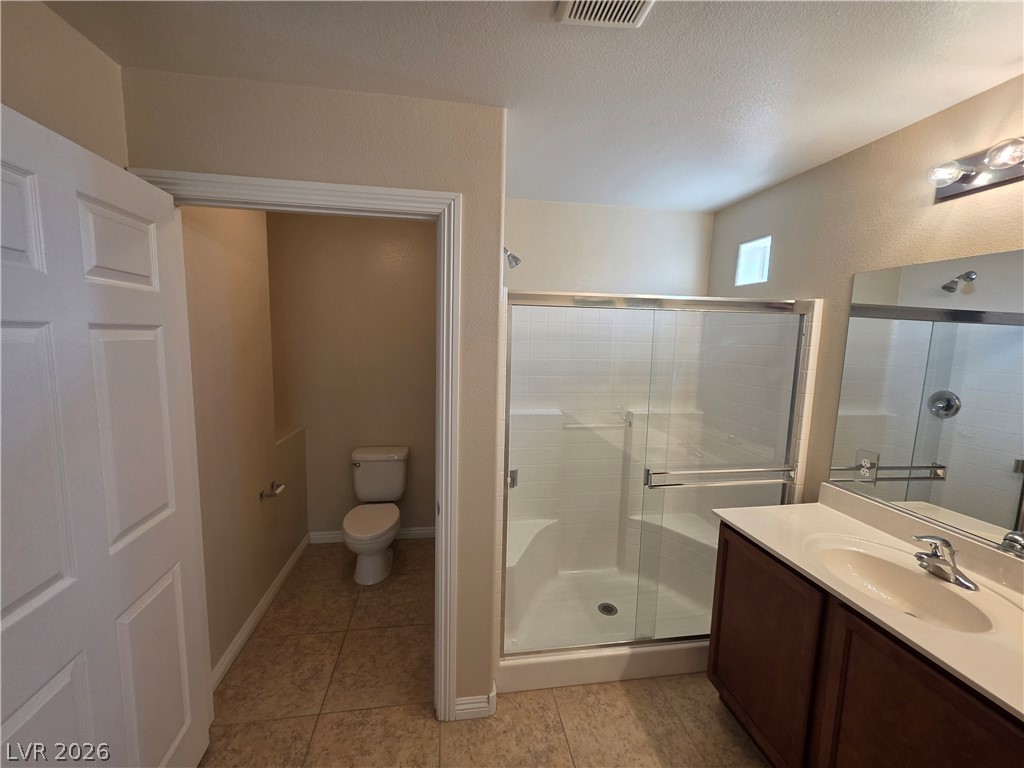
A classic bathroom layout includes a glass-enclosed shower alongside a private water closet.
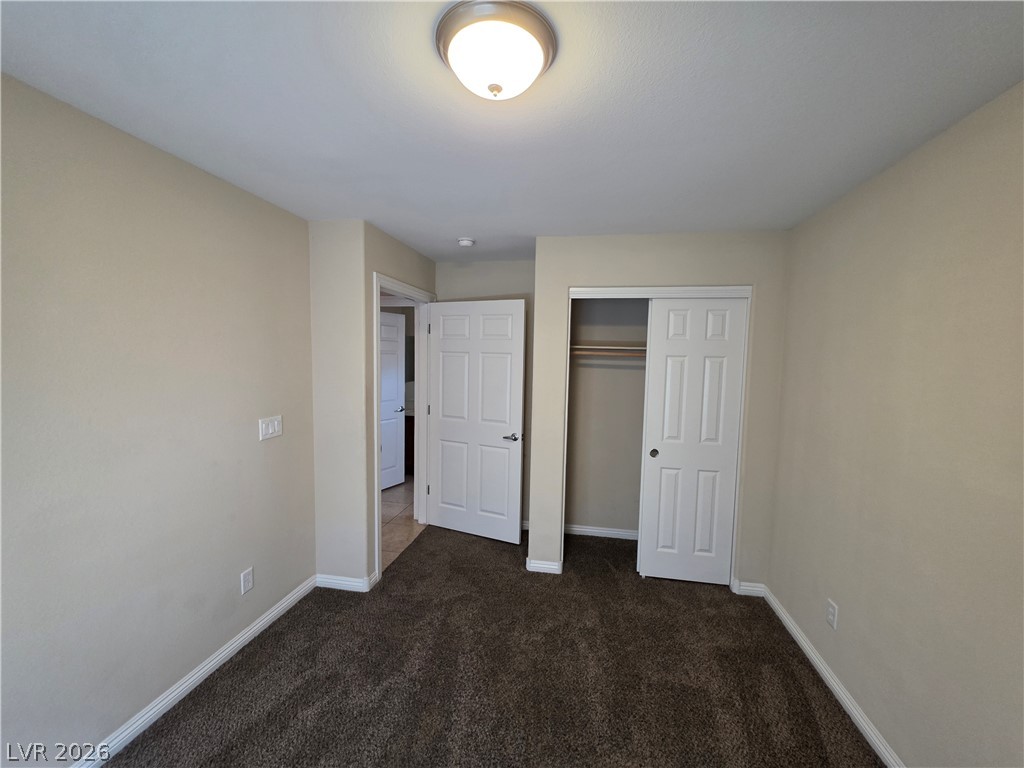
Plush carpeting and a built-in closet define this comfortable secondary bedroom.
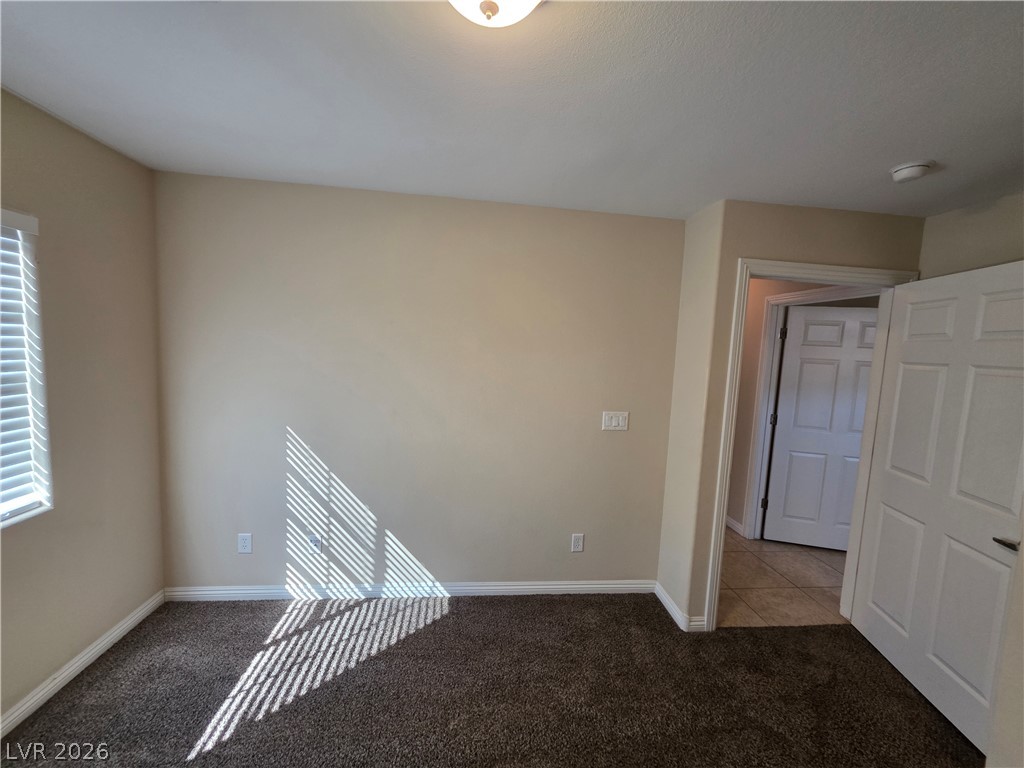
Natural light streams through large windows onto plush carpeted flooring in this versatile bedroom.
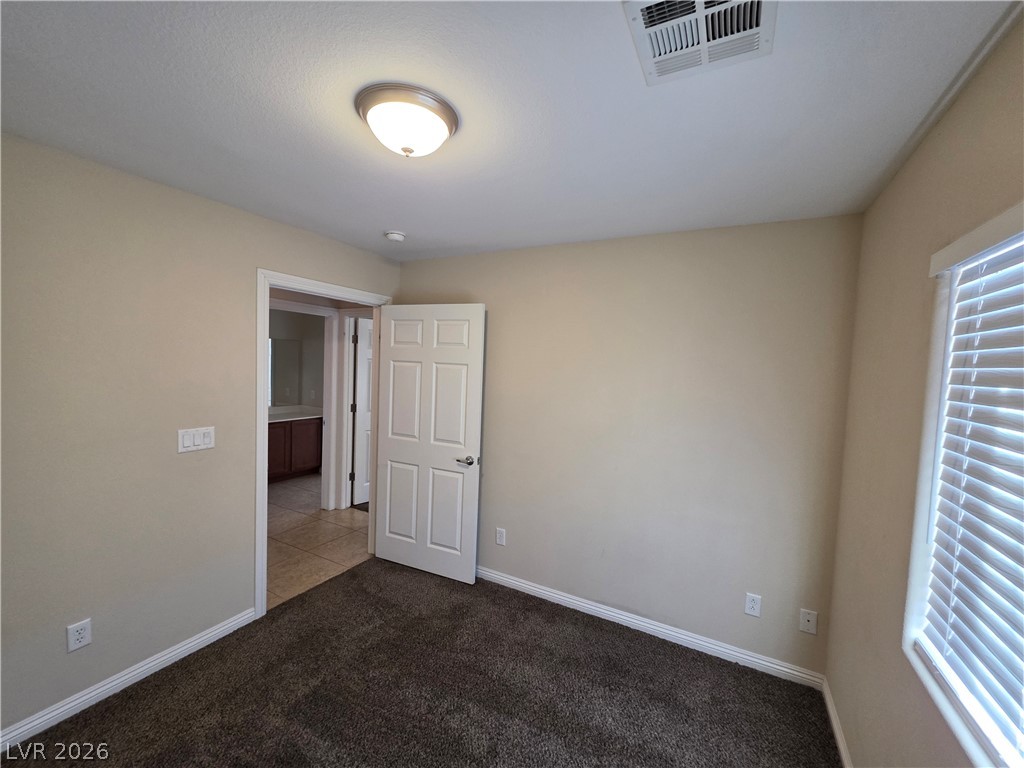
Richly carpeted floors and neutral walls create a welcoming foundation in this serene bedroom space.
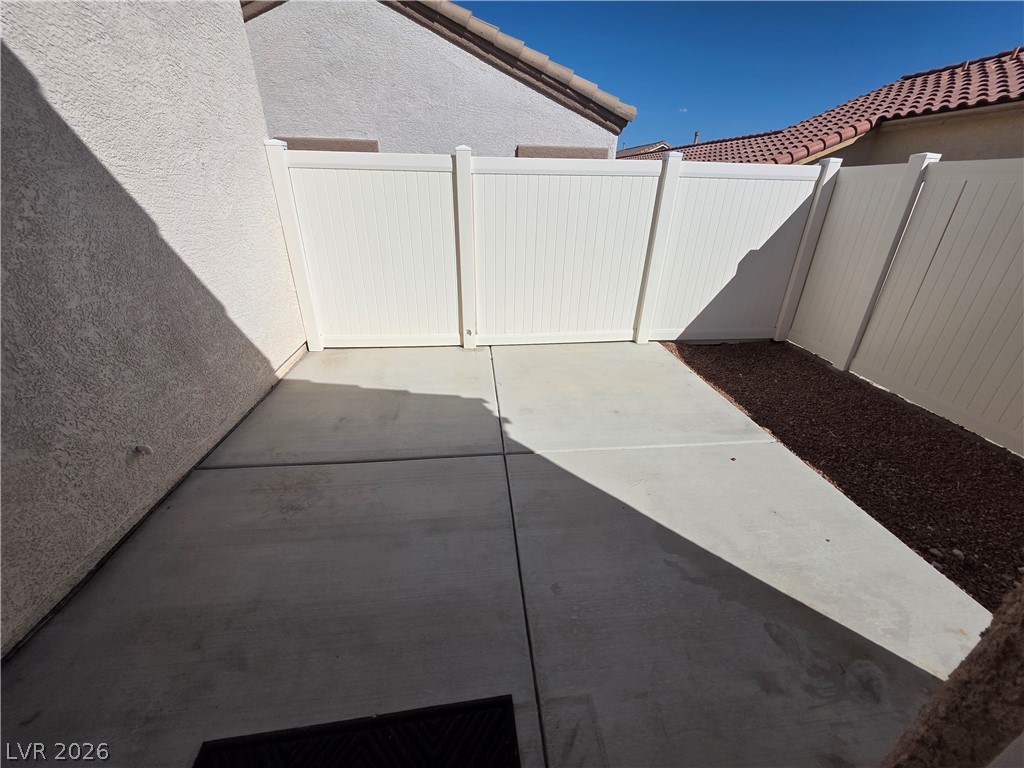
A private concrete courtyard enclosed by vinyl fencing offers low-maintenance outdoor living.
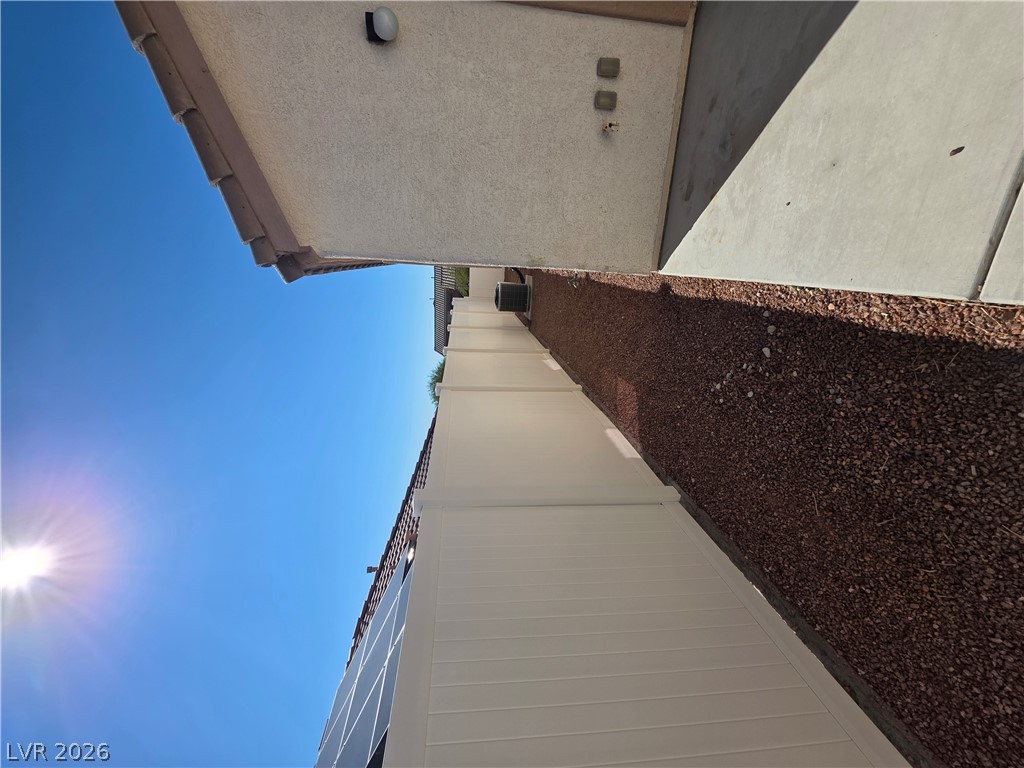
Clean gravel pathways and durable fencing line the side of this stucco home.
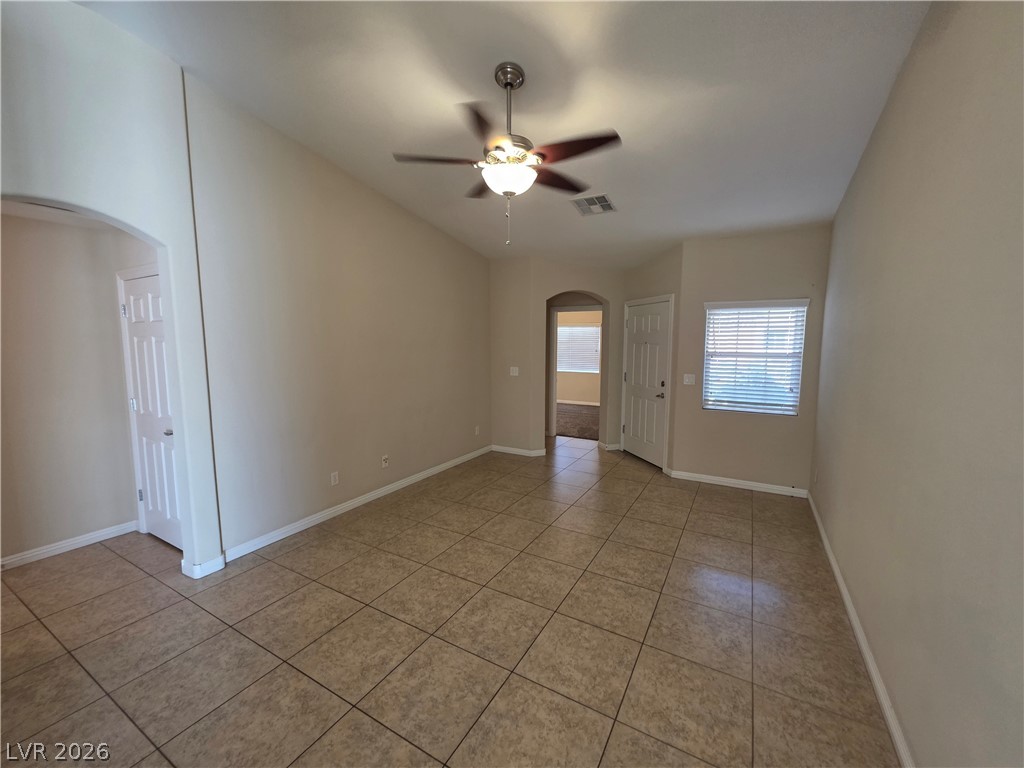
Tiled flooring and a vaulted ceiling elevate this open, airy living area.
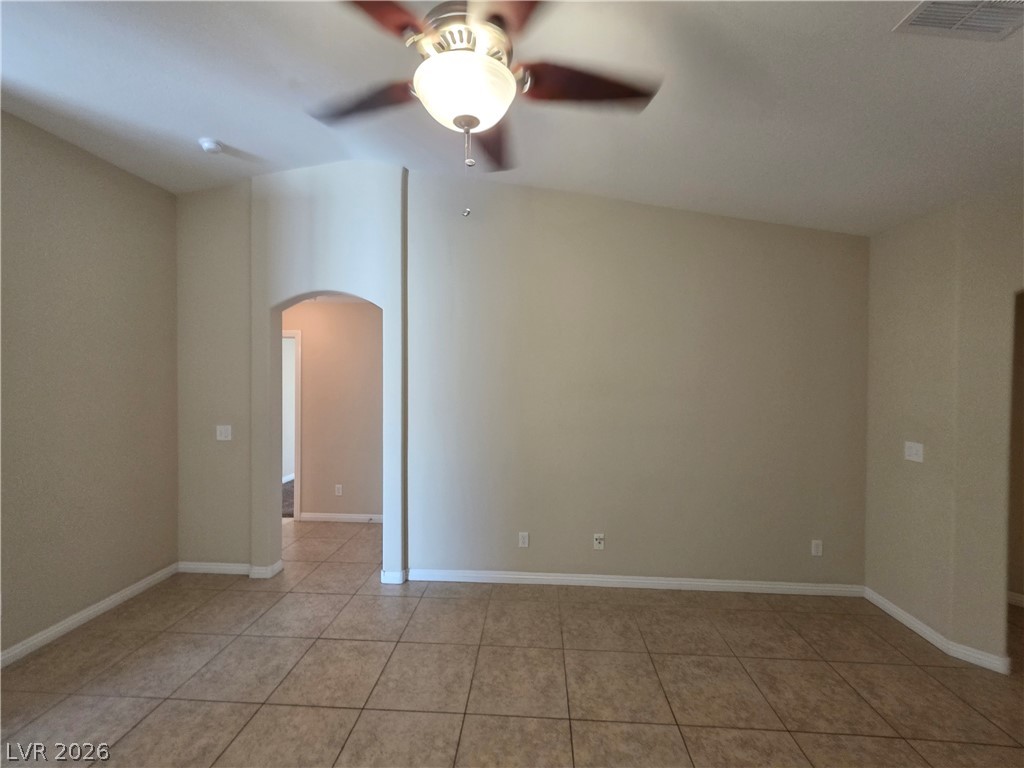
An arched doorway leads to the hallway from this tile-floored living area.
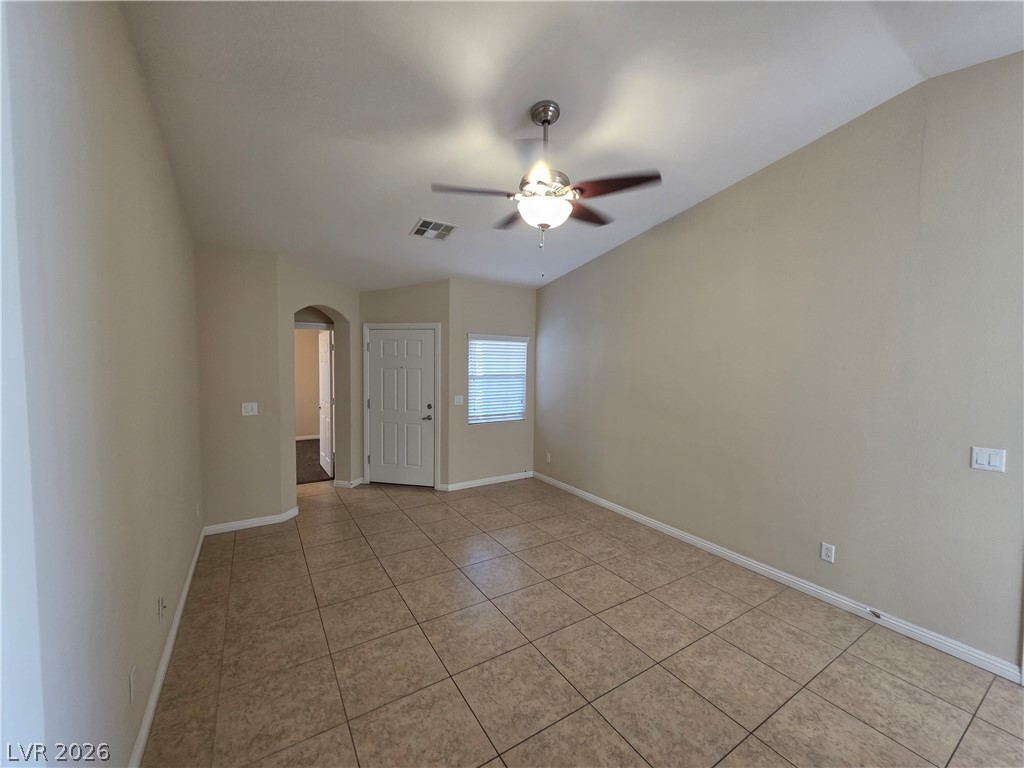
Tiled flooring and a vaulted ceiling define this versatile living space.
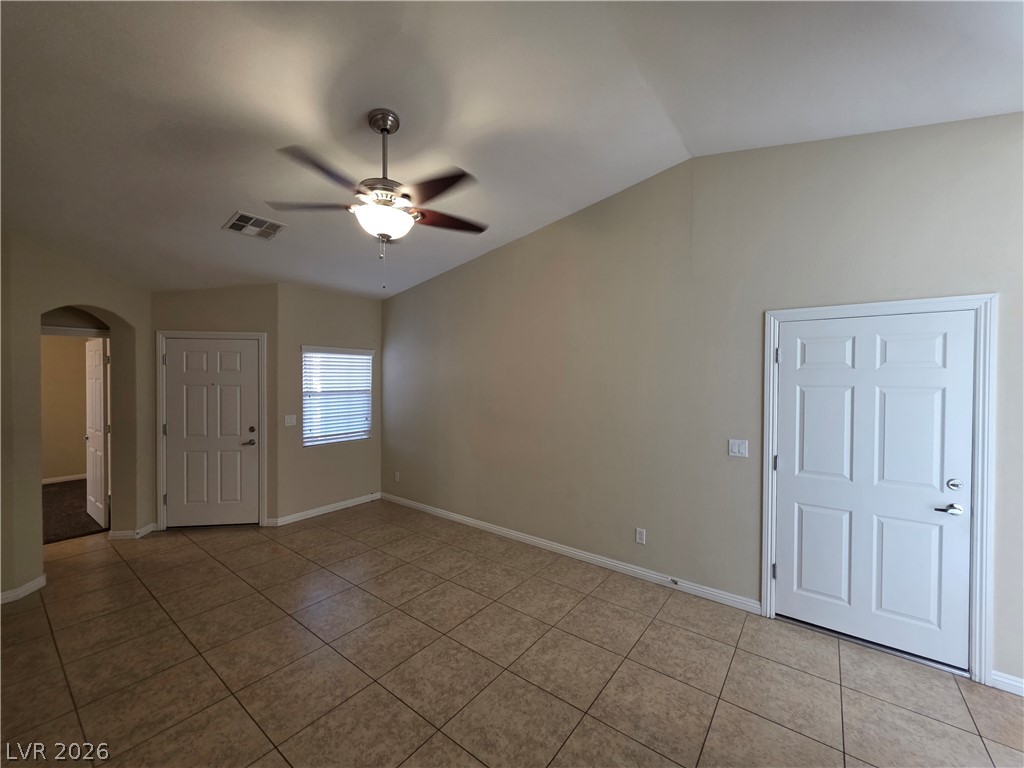
High vaulted ceilings and durable tile flooring define this versatile main living area.
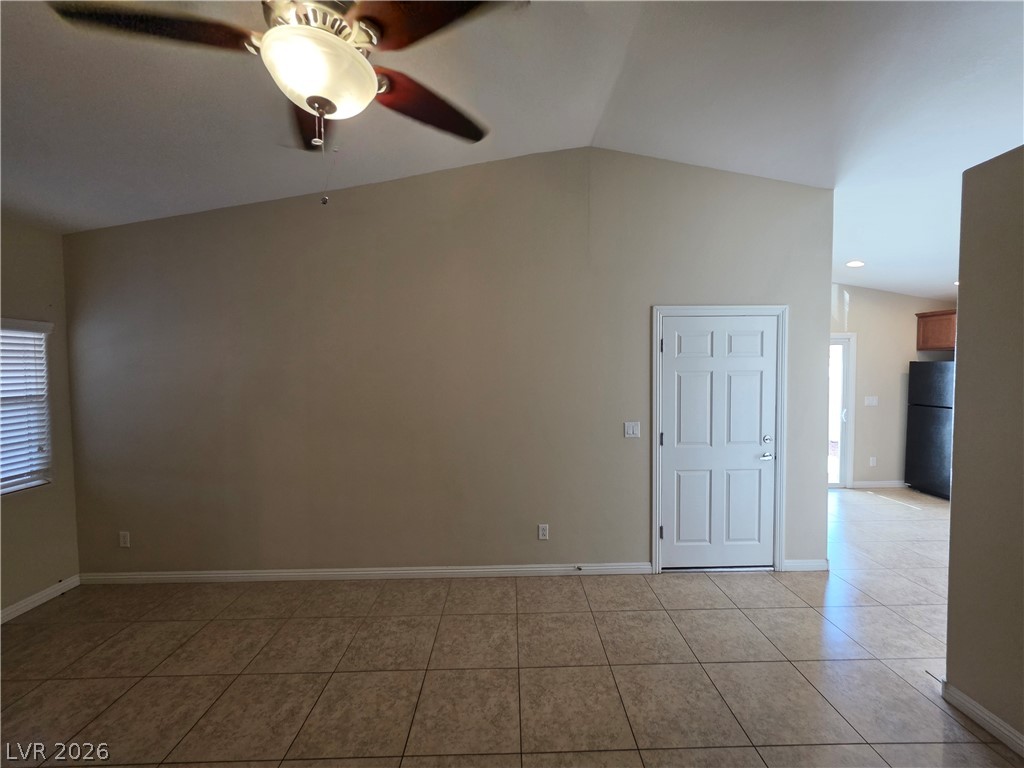
Vaulted ceilings and tile flooring enhance this open-concept living area transitioning to the kitchen.
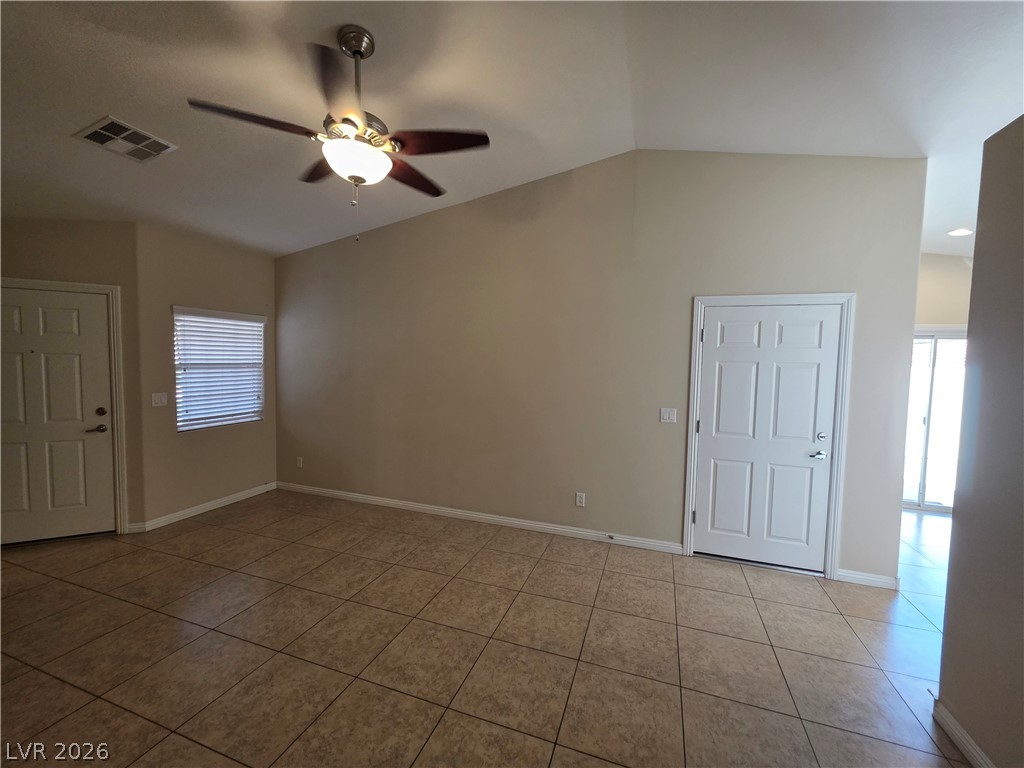
Vaulted ceilings and tile flooring create an open atmosphere in this versatile living space.
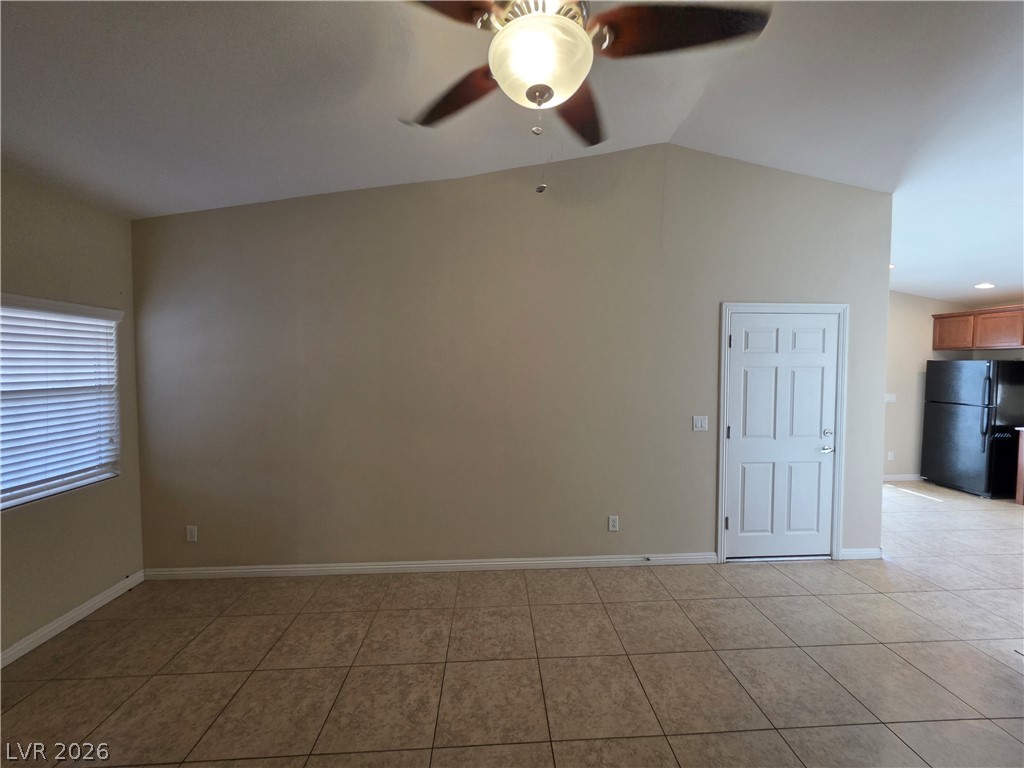
Tiled flooring and a vaulted ceiling define this open-concept living area.
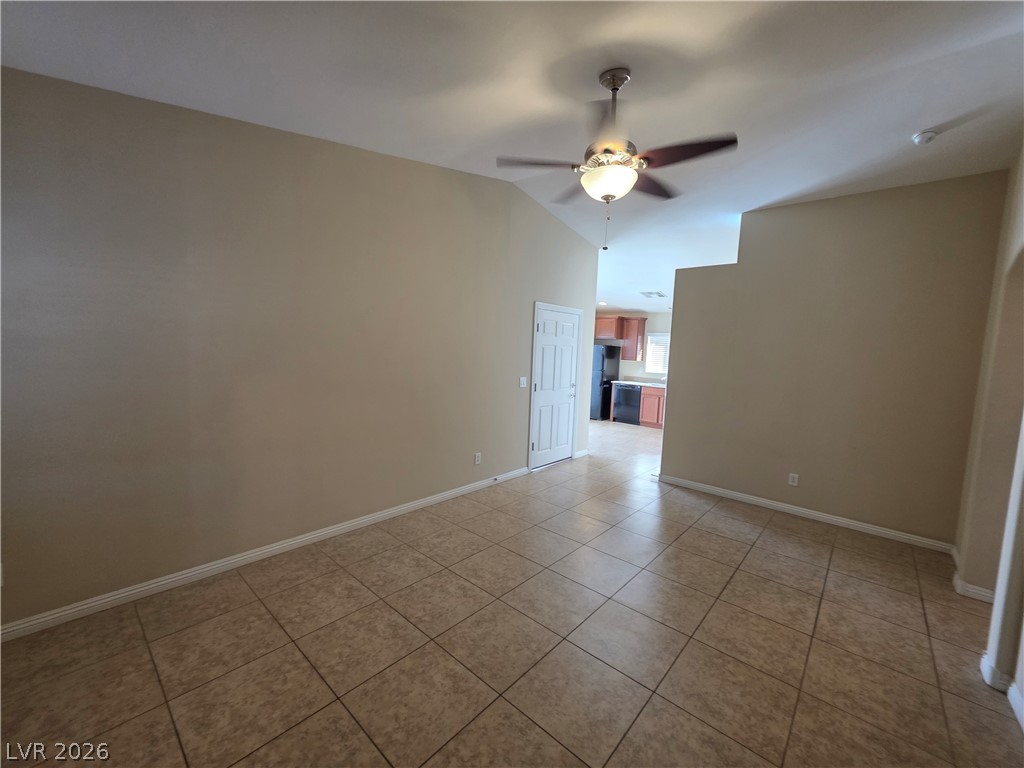
A spacious layout features tile flooring and vaulted ceilings that open toward the kitchen.
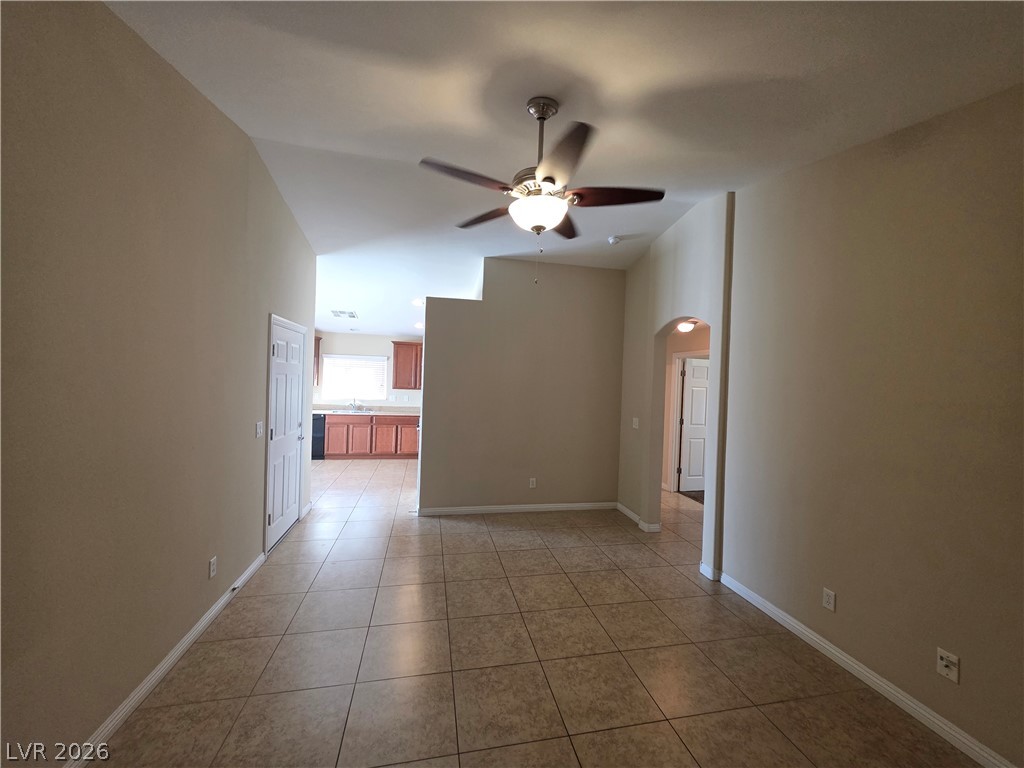
An open layout connects the vaulted living area to the kitchen beyond.
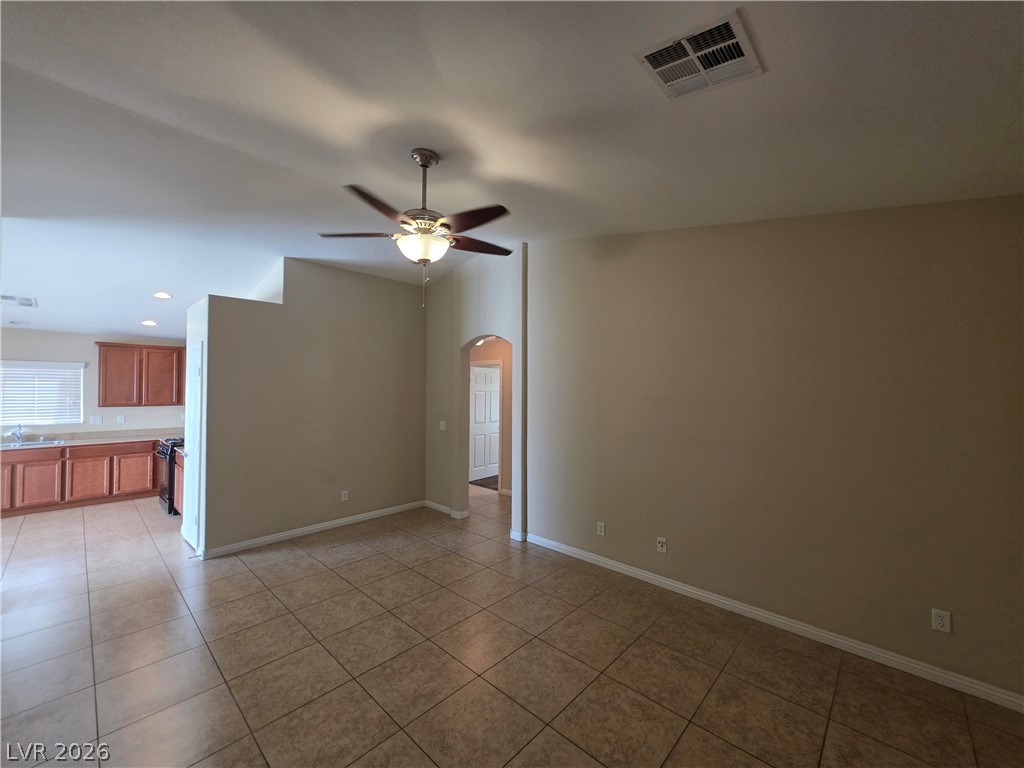
Tiled flooring and high ceilings define this versatile open living space.
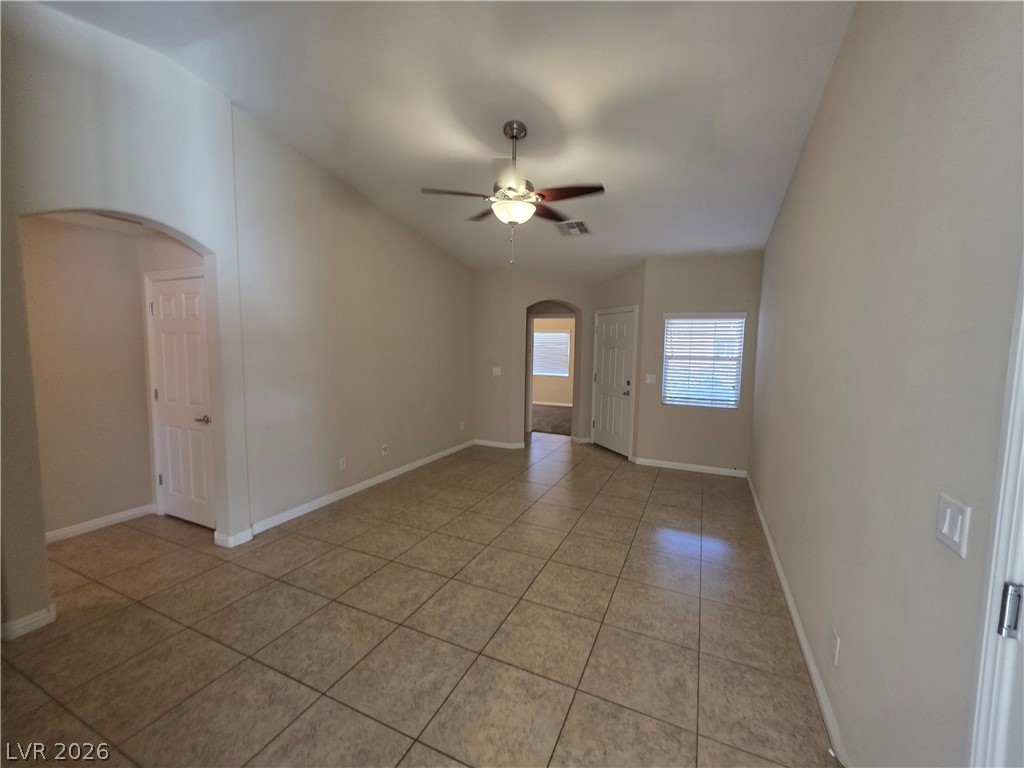
Durable tile flooring and vaulted ceilings create an open, airy feeling in this living area.
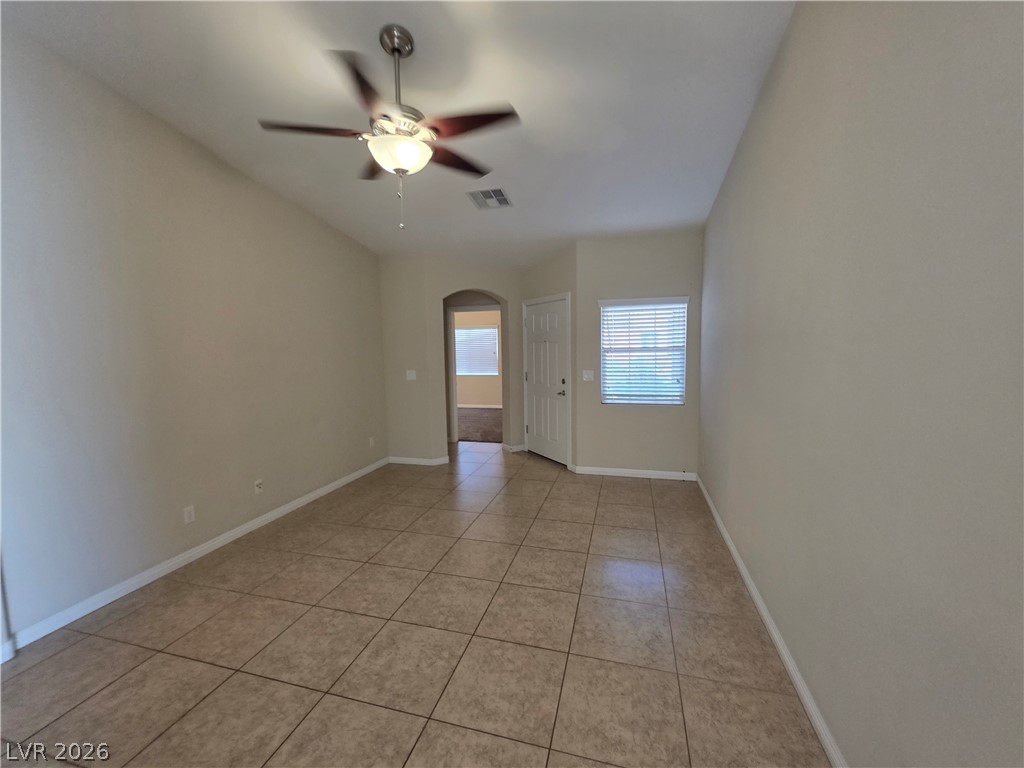
Tiled flooring and neutral walls define this versatile living space.
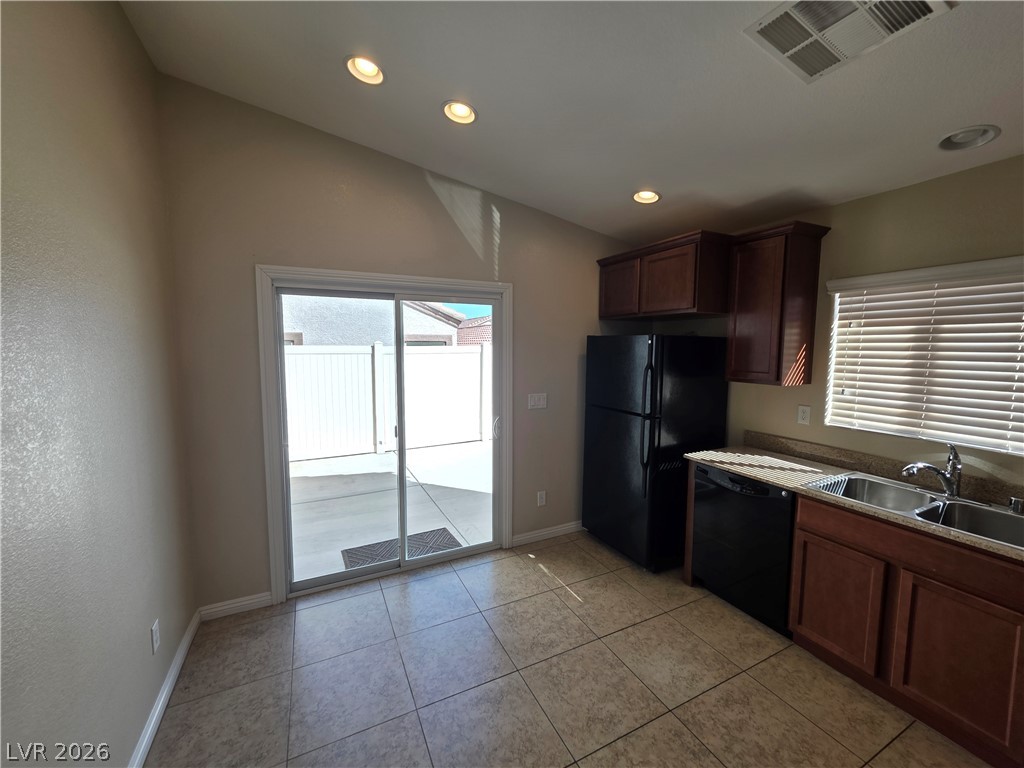
A vaulted ceiling and tile floors define this airy kitchen space with glass patio doors.
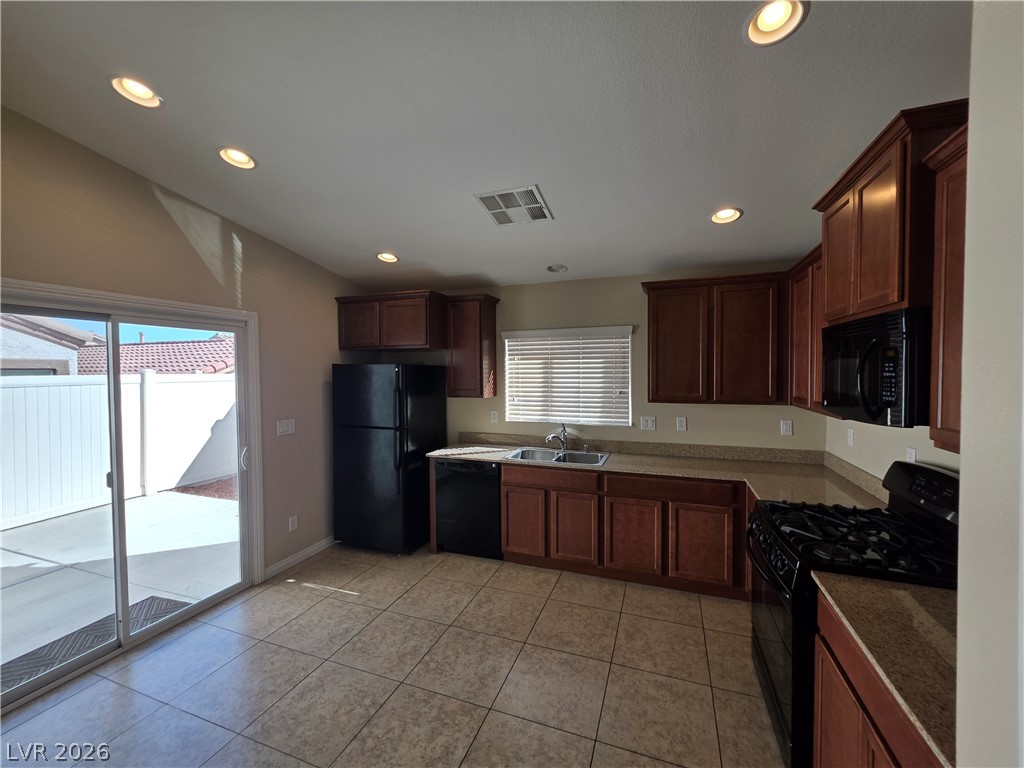
A sliding glass door opens to the patio from this kitchen with tile flooring.
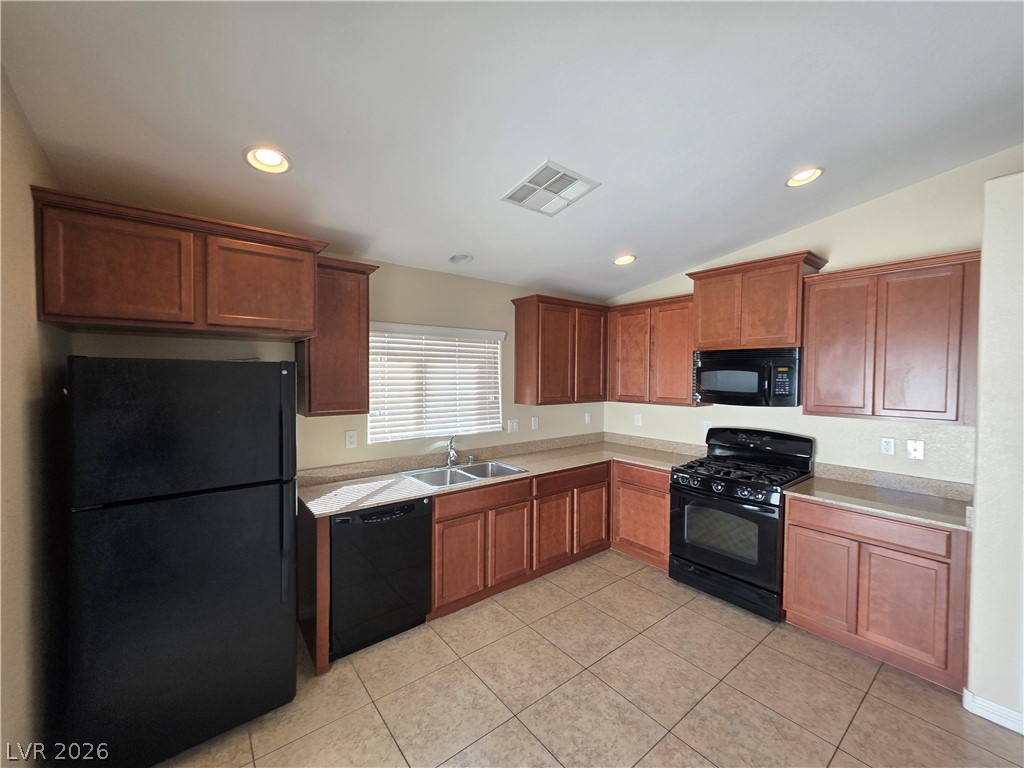
Warm wood cabinetry and tile flooring define this functional kitchen space.
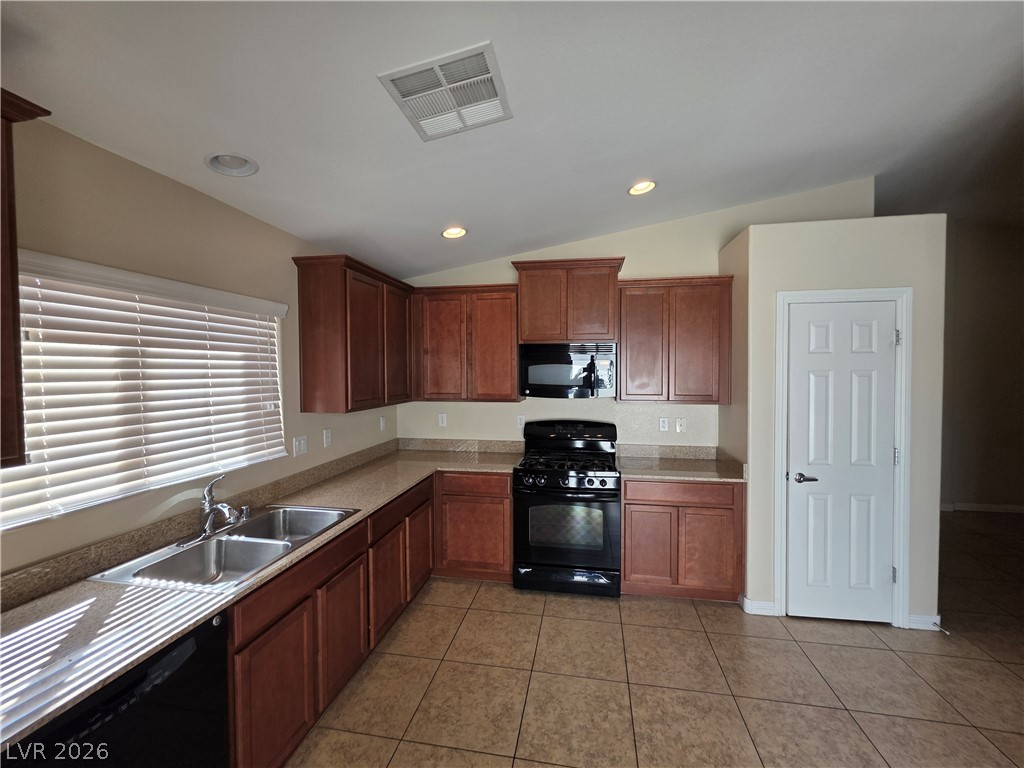
Warm wood cabinetry paired with neutral tile flooring defines this functional cooking space.
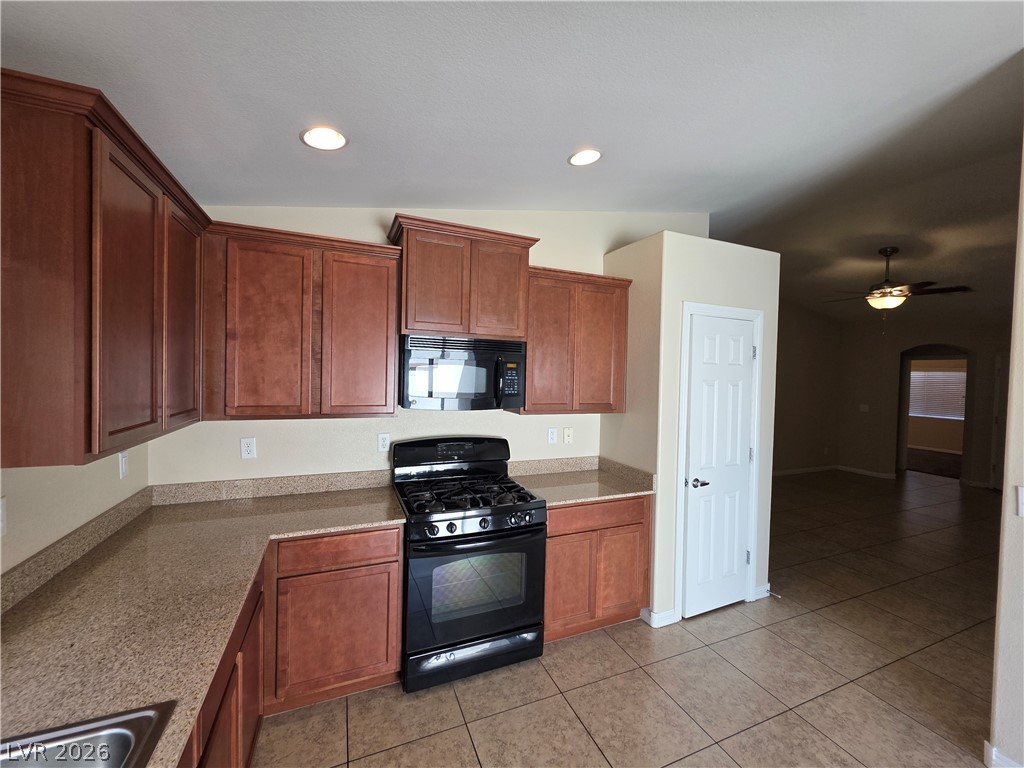
Warm wood cabinetry and granite counters define this functional kitchen space.
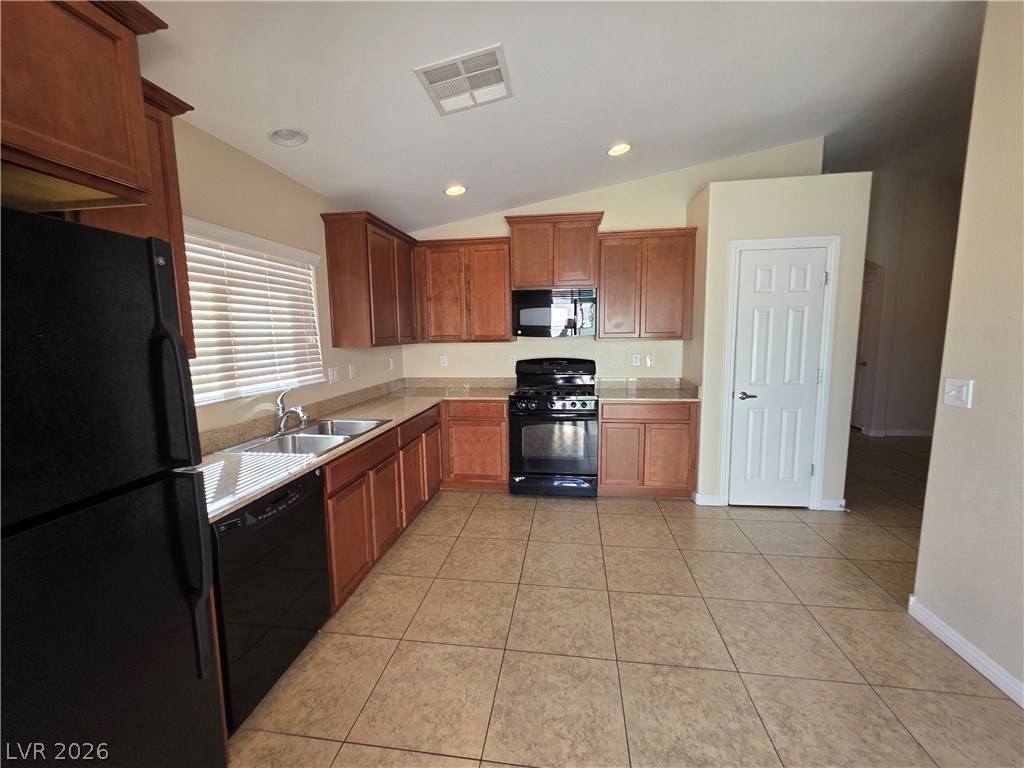
Warm wood cabinetry and tile flooring define this functional, open kitchen layout.
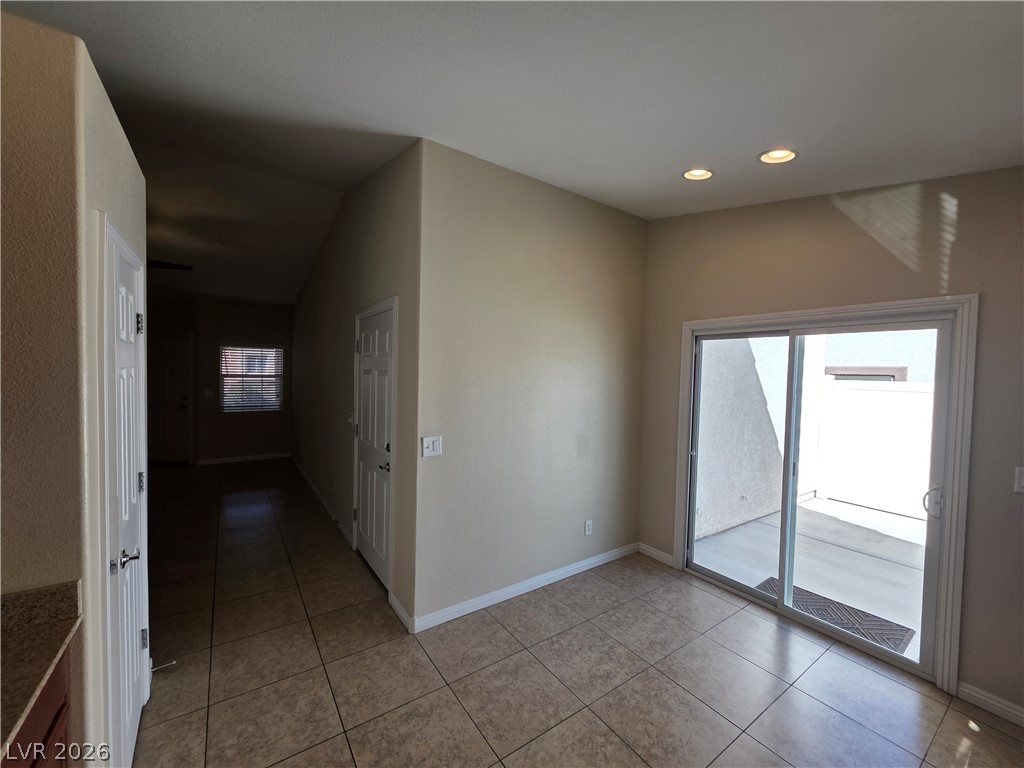
Sliding glass doors open directly to a private back patio from the tiled dining space.
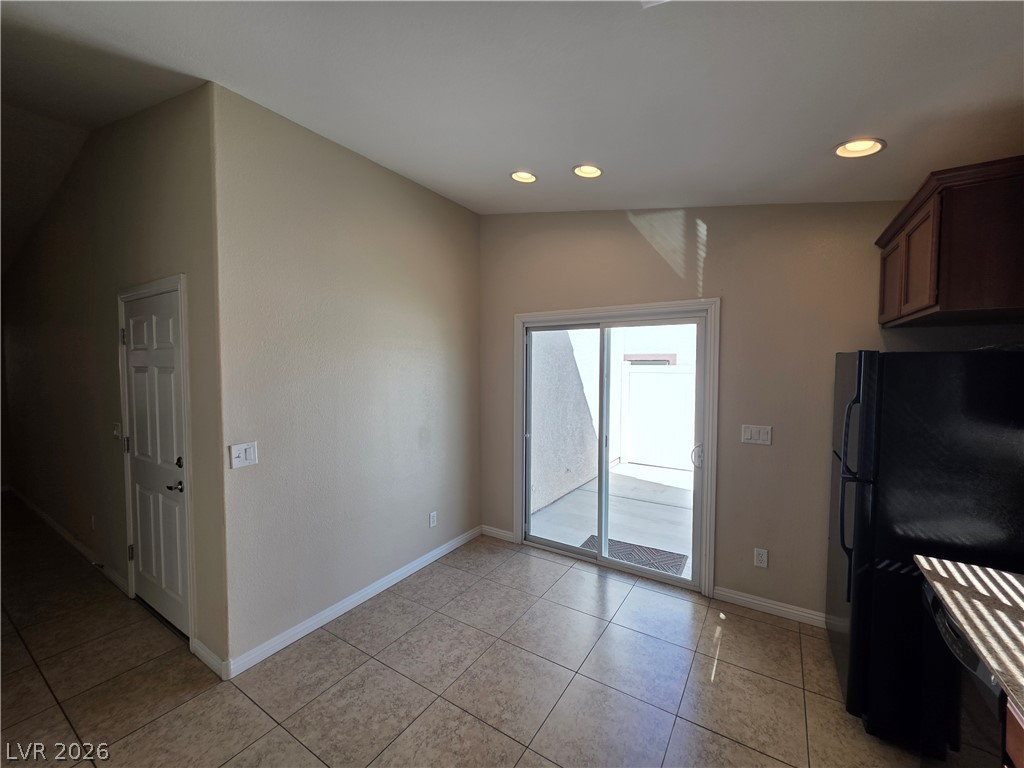
Sliding glass doors open directly to a private back patio from the tiled dining area.
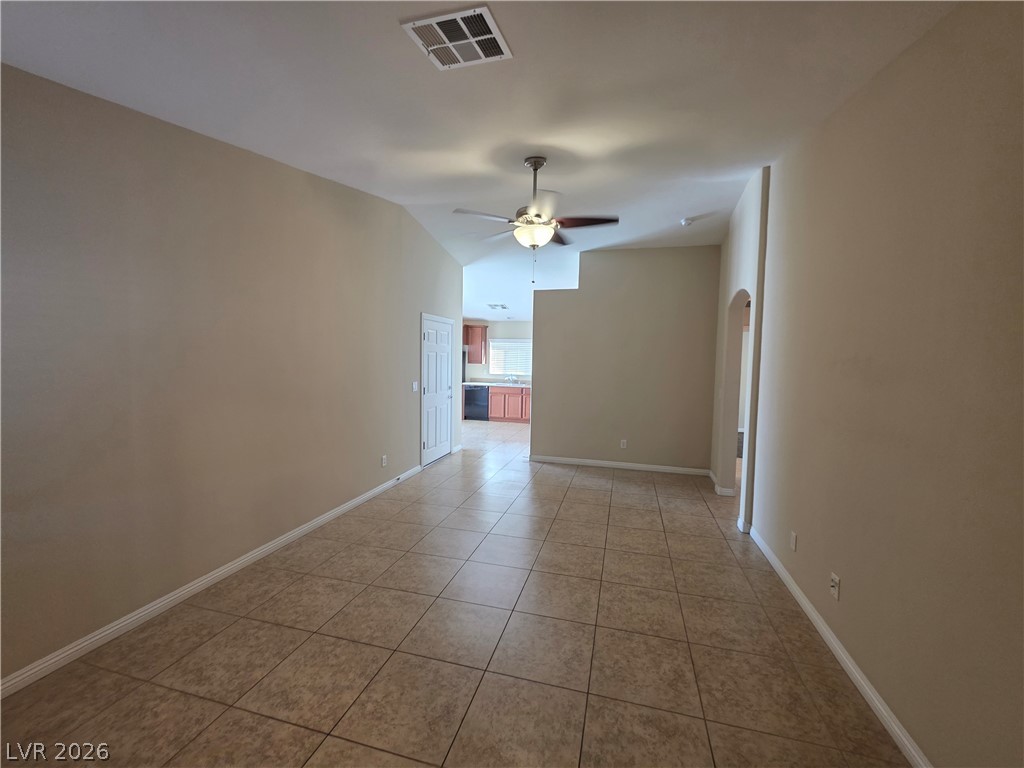
Durable tile flooring spans this versatile main living area under a vaulted ceiling.
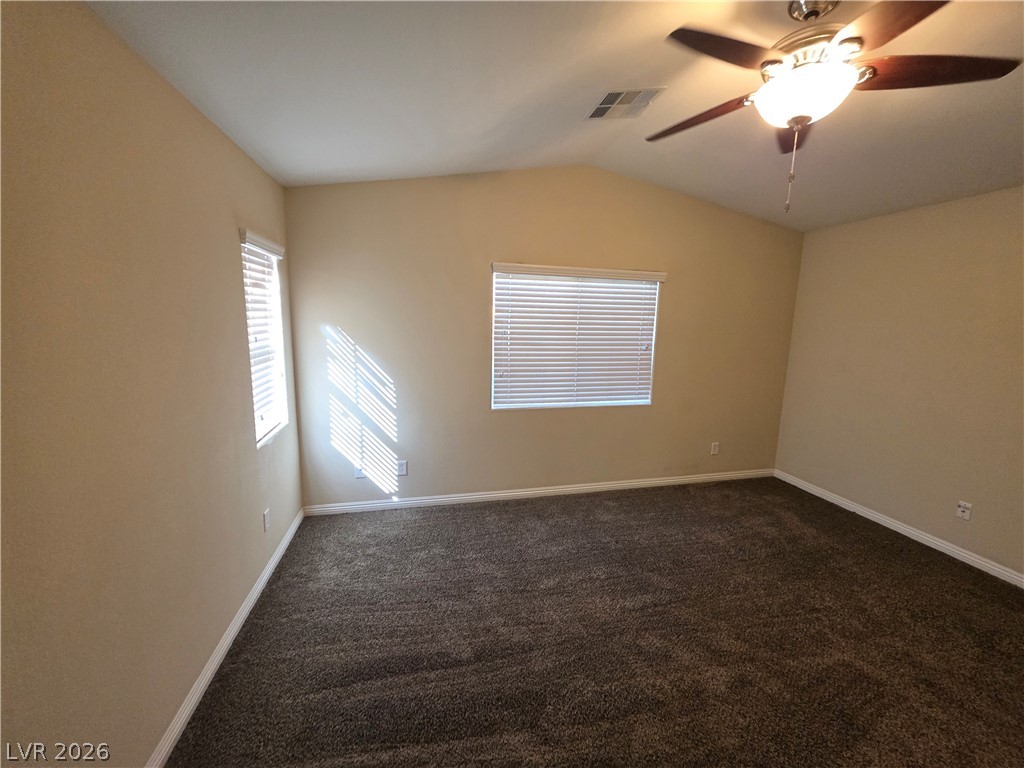
Natural light streams through multiple windows in this vaulted bedroom with wall-to-wall carpeting.
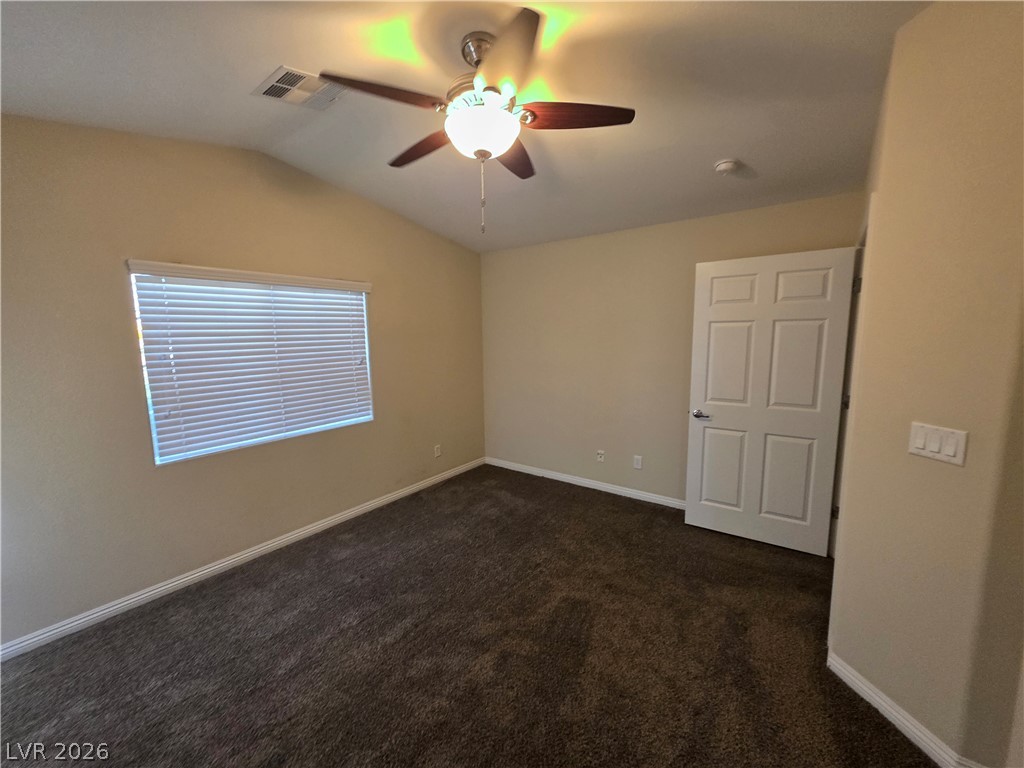
Vaulted ceilings and plush carpeting define this versatile secondary bedroom space.
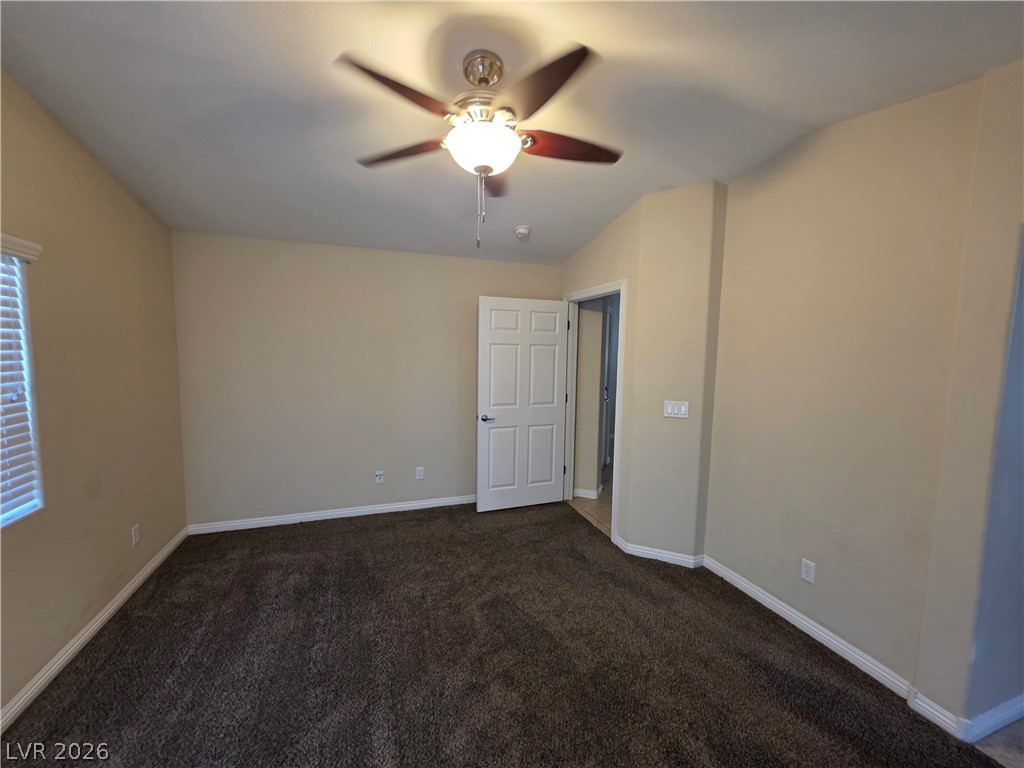
A spacious secondary bedroom features soft wall-to-wall carpeting and clean baseboards.
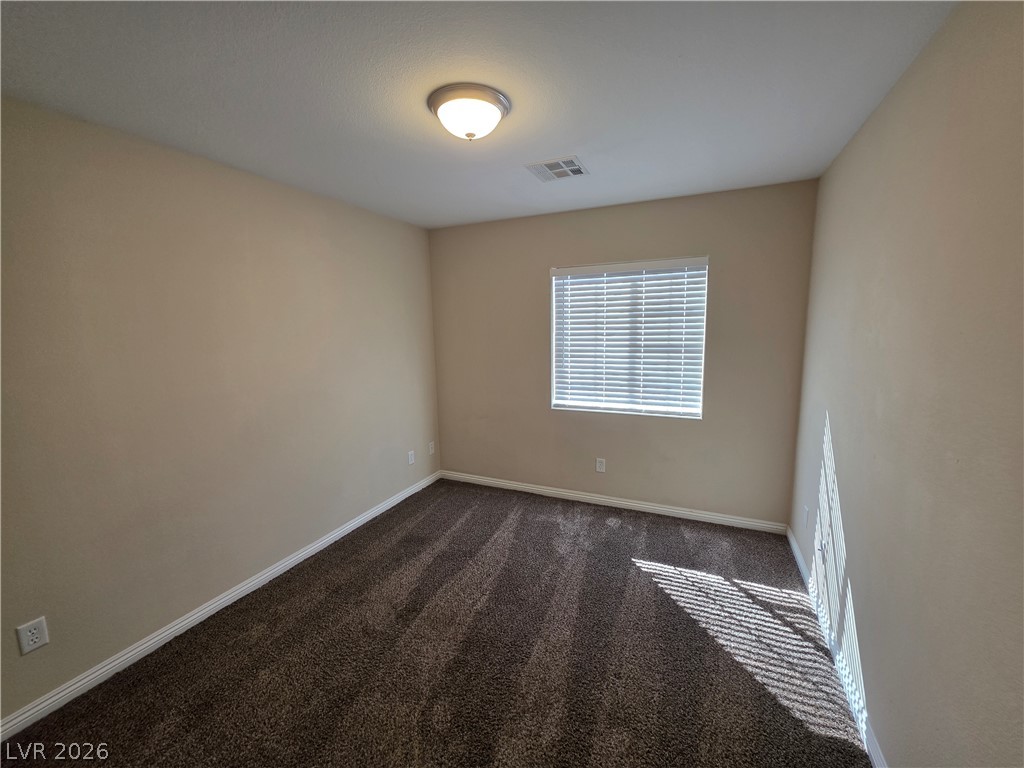
Plush wall-to-wall carpeting and neutral tones define this comfortable secondary bedroom.
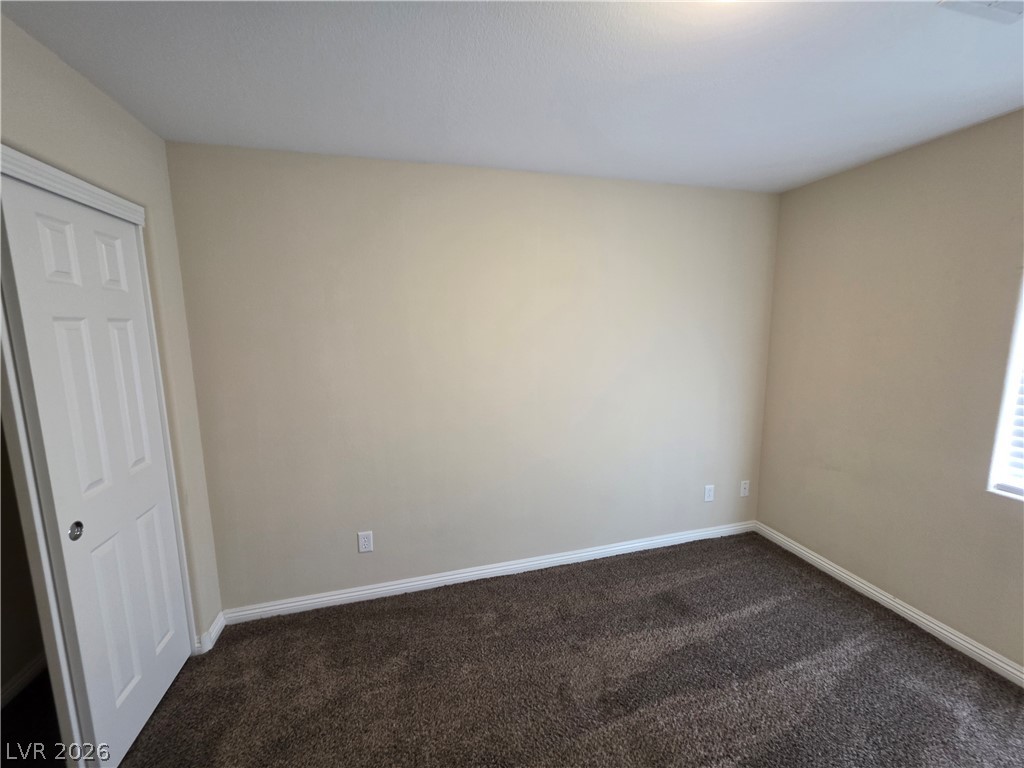
Plush carpeting and neutral walls define this versatile bedroom space.
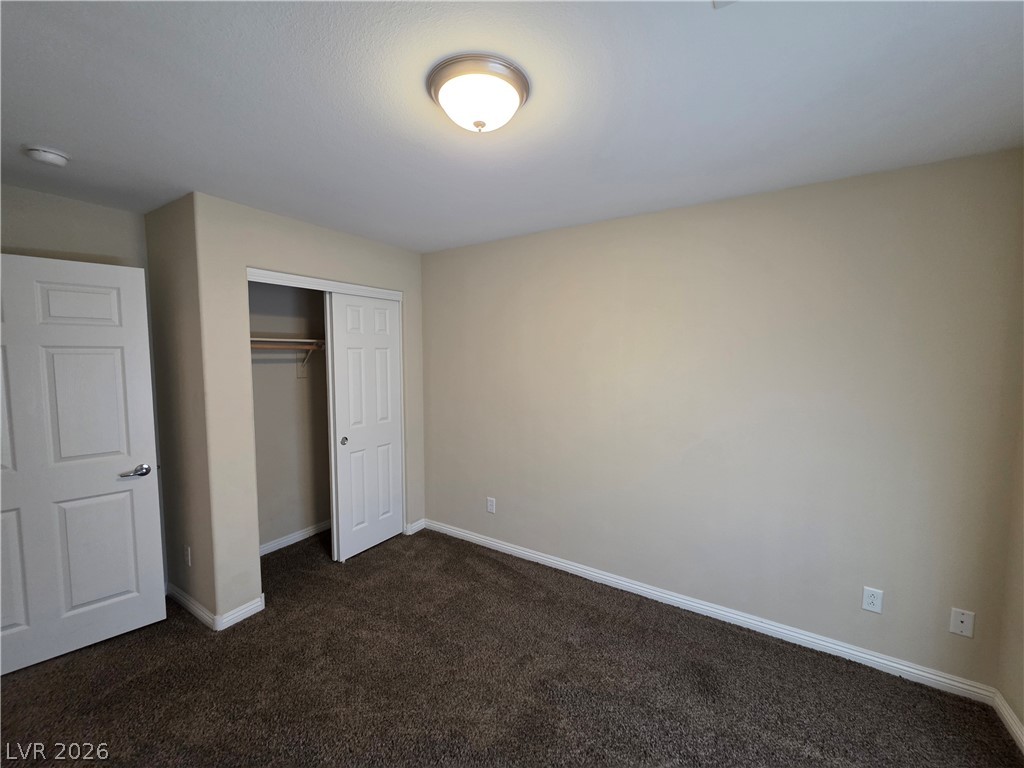
Plush carpeting and neutral walls define this versatile space equipped with a closet.
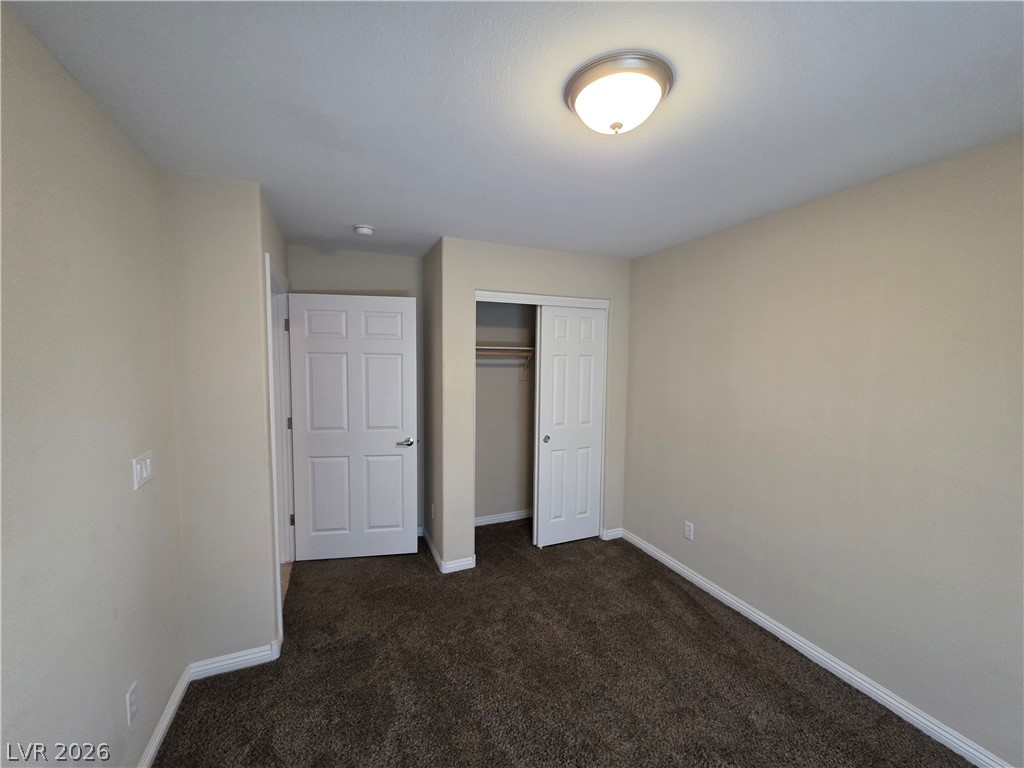
Plush carpeting anchors this bedroom featuring a built-in closet and clean architectural lines.
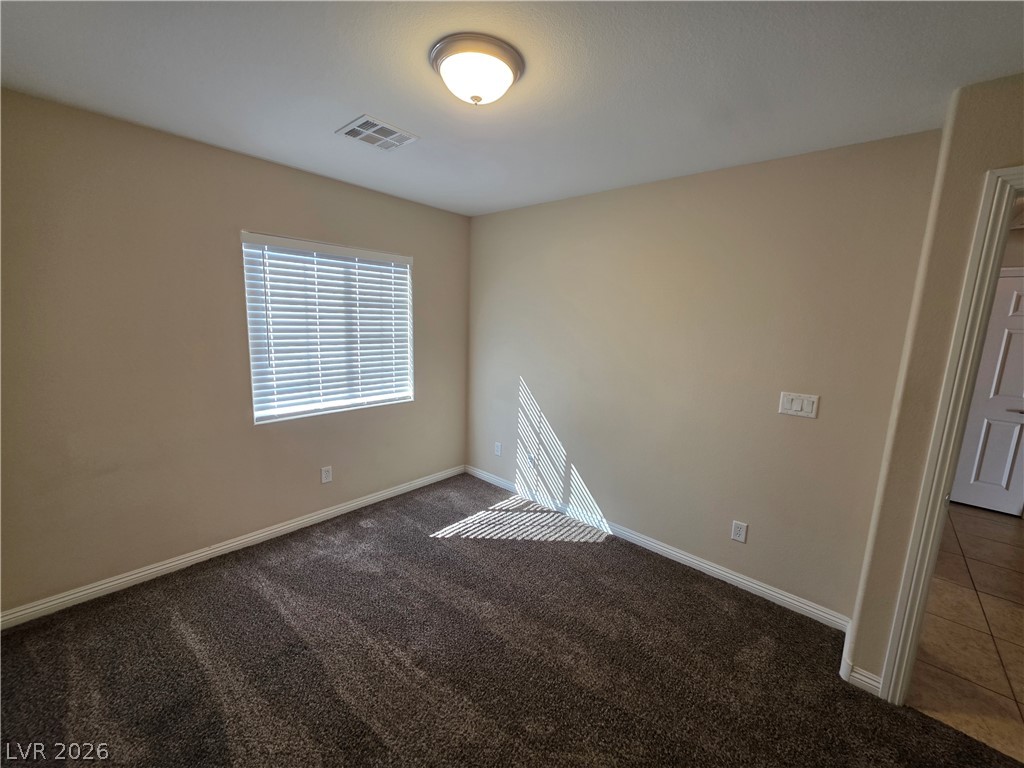
Plush carpeting anchors this versatile secondary bedroom highlighted by a multi-pane window.
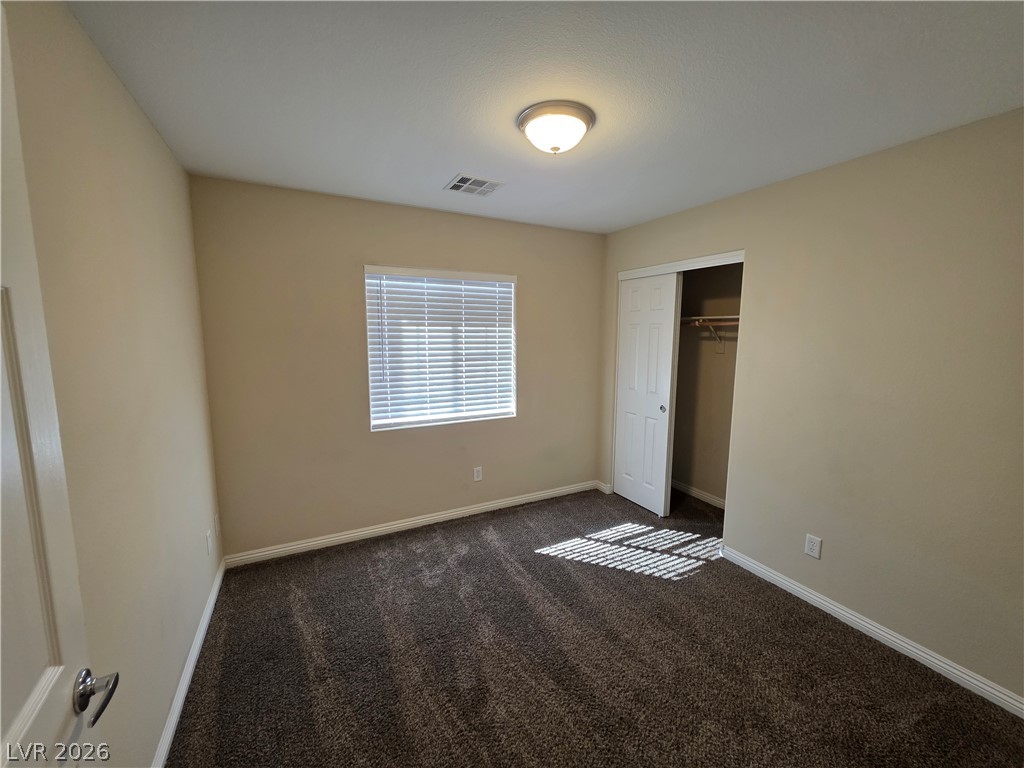
Plush carpeting anchors this comfortable bedroom complete with a built-in closet.
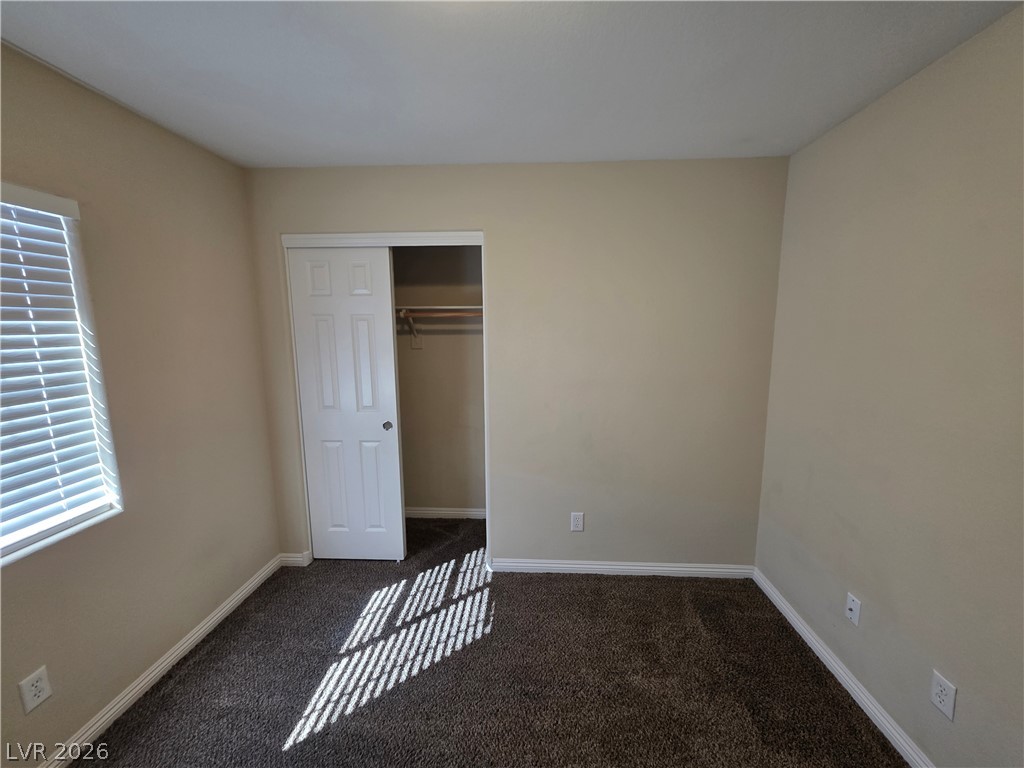
Natural light filters through the window into a classic bedroom featuring plush carpeting.
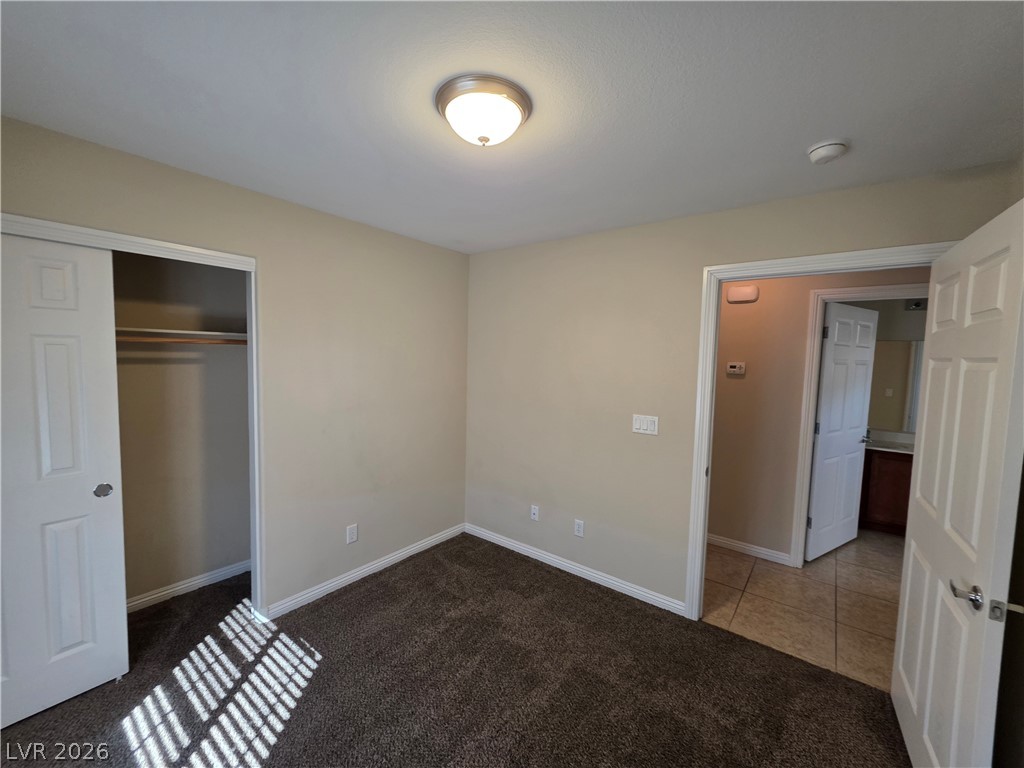
A classic bedroom features comfortable plush carpeting and a convenient walk-in closet space.
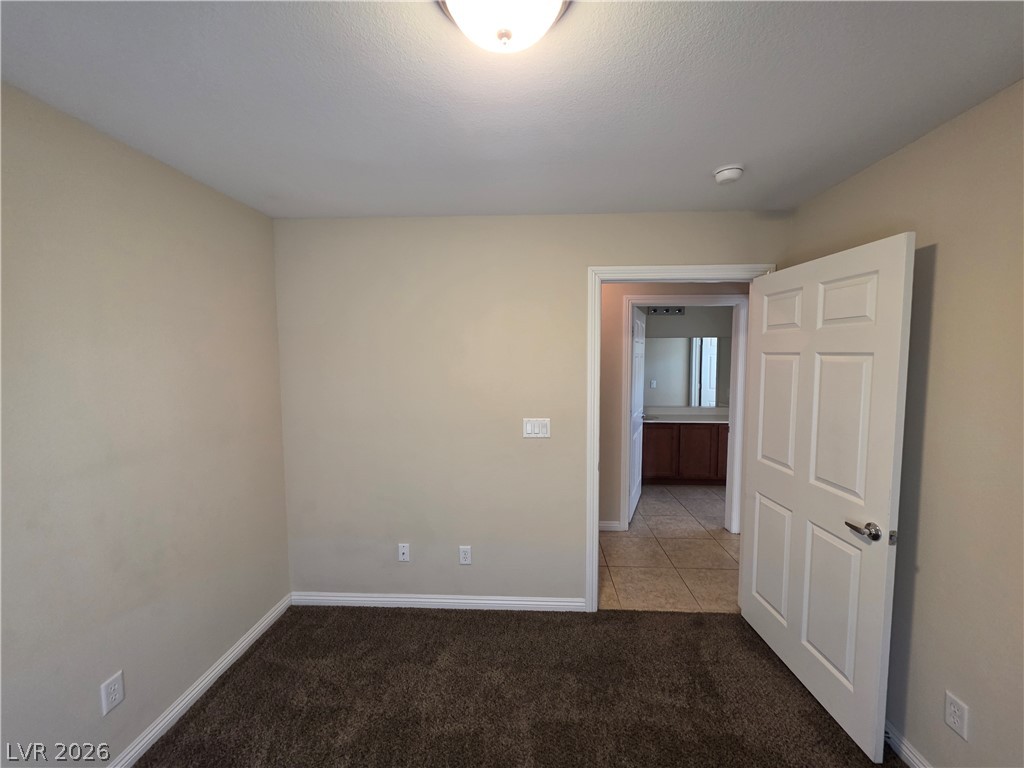
Plush carpeting and an open doorway reveal a glimpse of the adjoining bathroom.
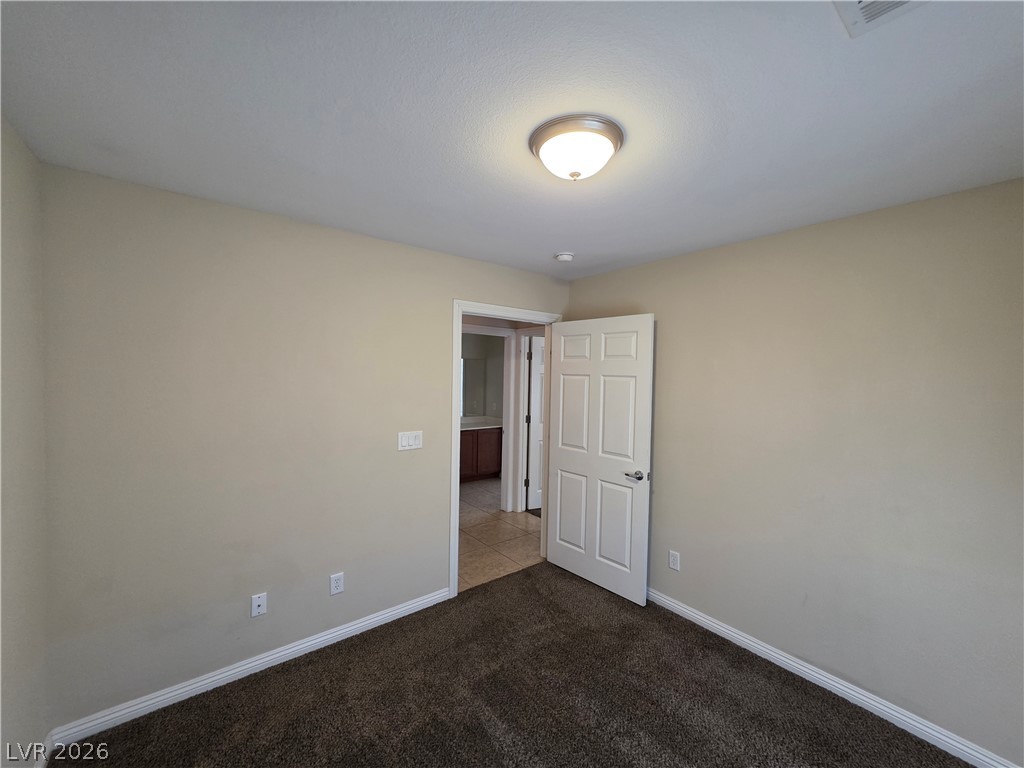
Soft carpeting pairs with neutral walls in this versatile secondary bedroom space.
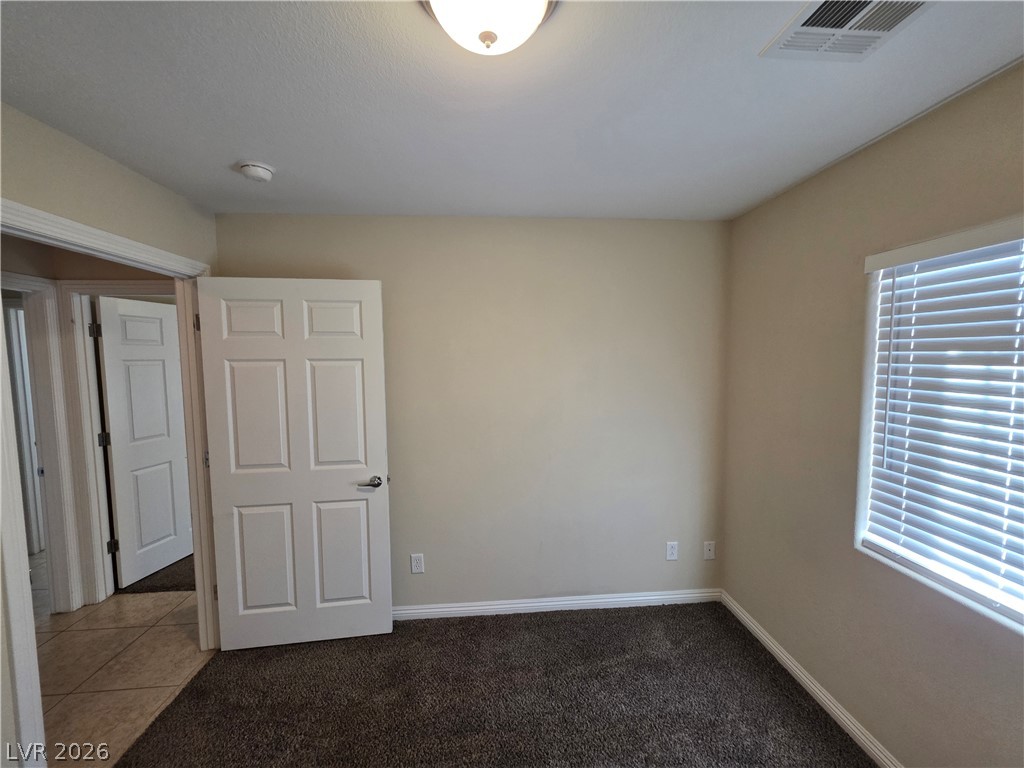
Plush carpeting and a large window frame this comfortable secondary bedroom.
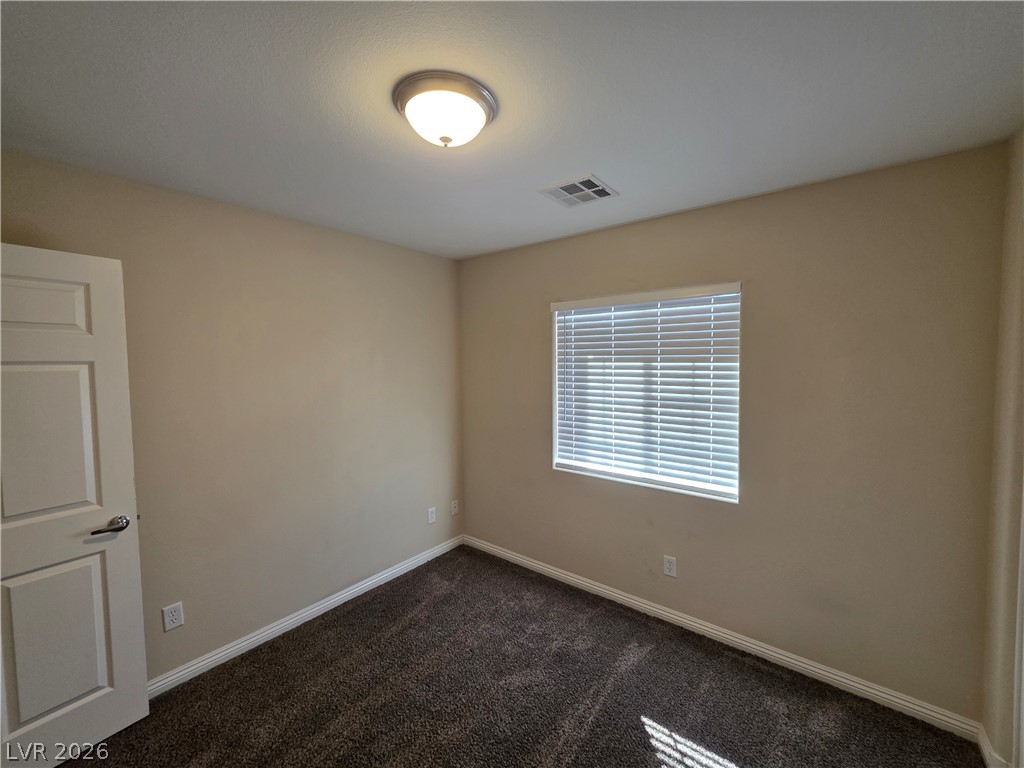
A window with classic horizontal blinds illuminates this cozy carpeted bedroom.
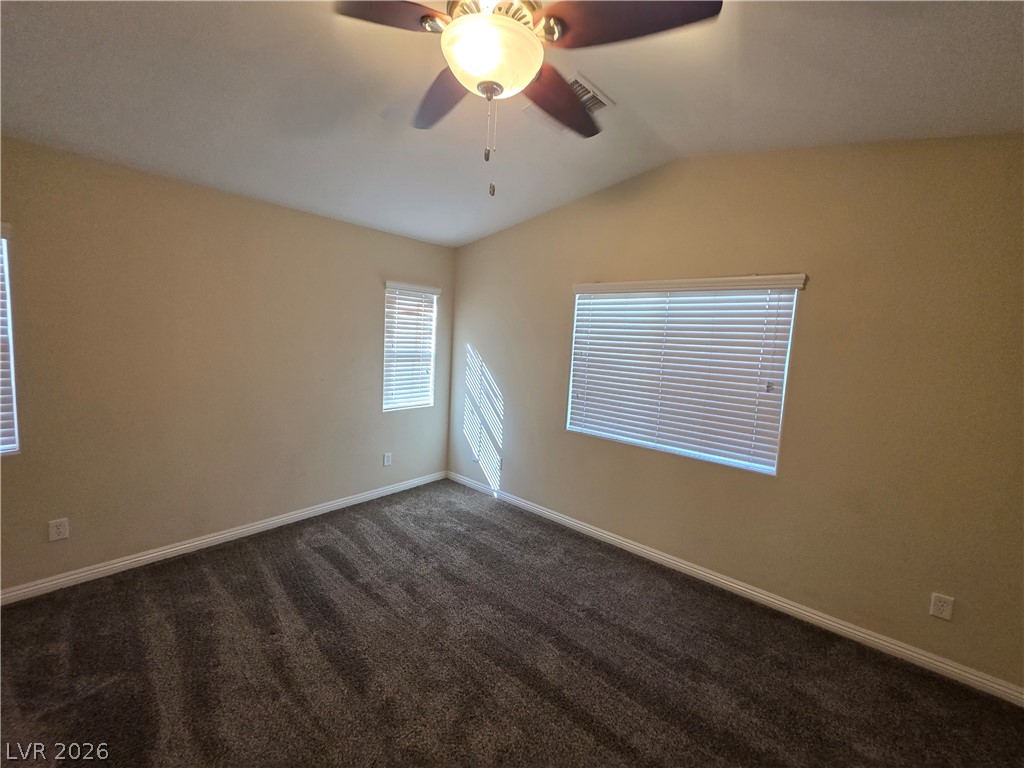
Plush carpeting and multiple windows with classic blinds define this comfortable bedroom space.
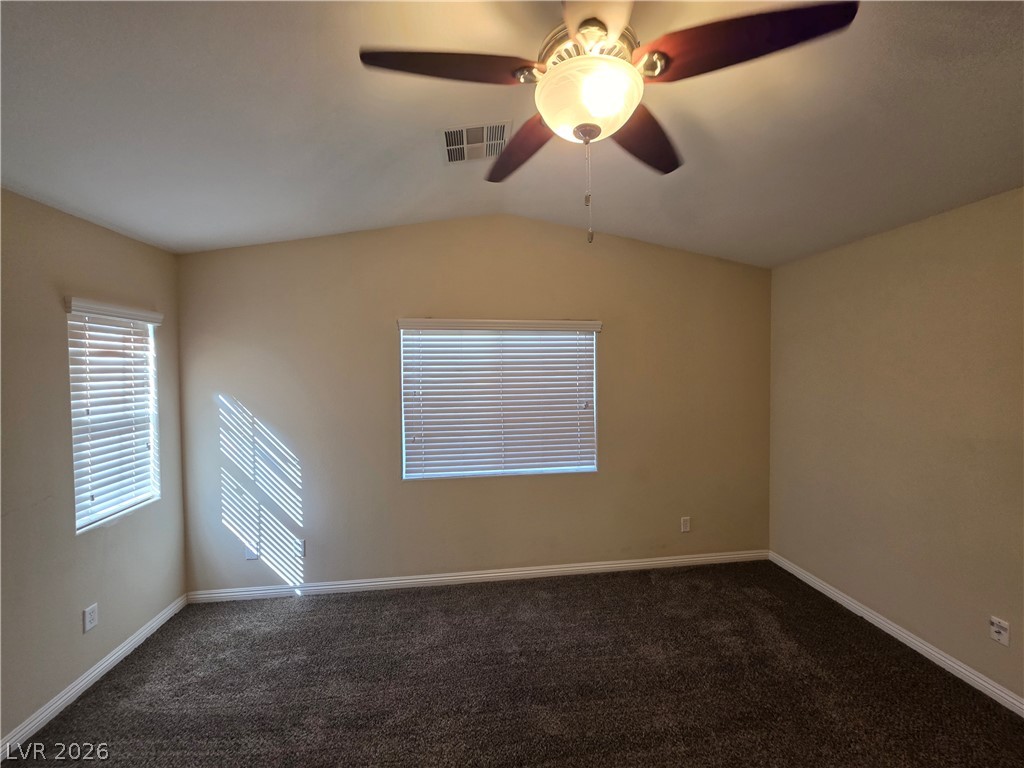
Vaulted ceilings and plush carpeting define this inviting and comfortable bedroom space.
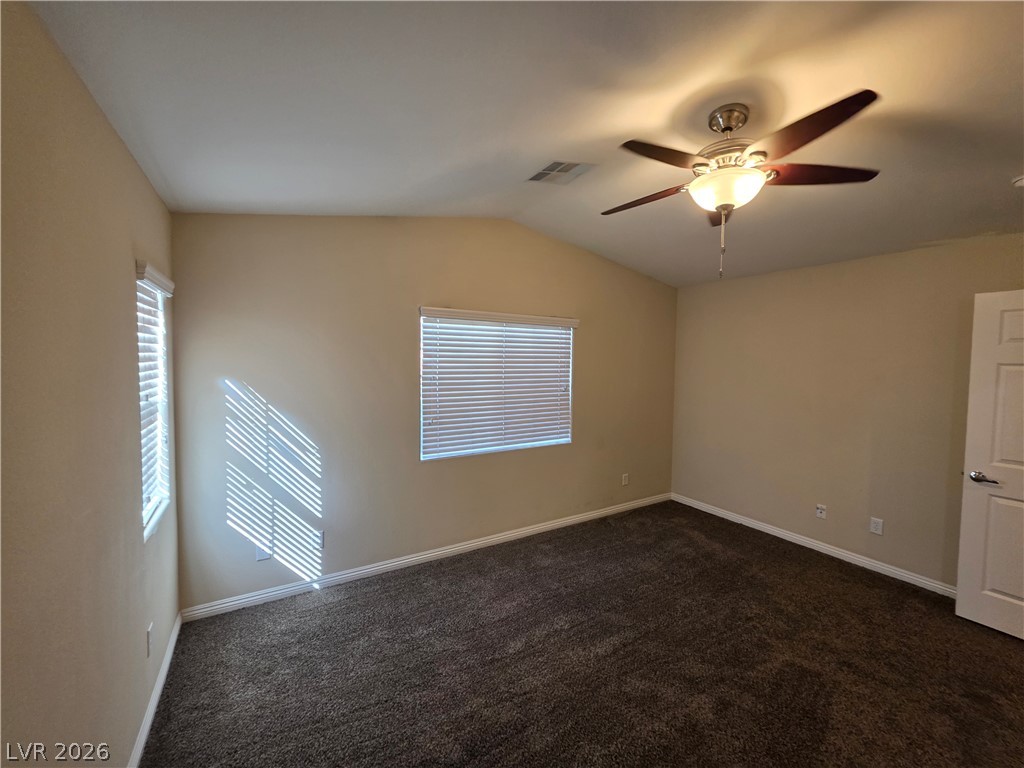
Angled ceilings and soft carpeting create a cozy, inviting atmosphere in this bedroom.
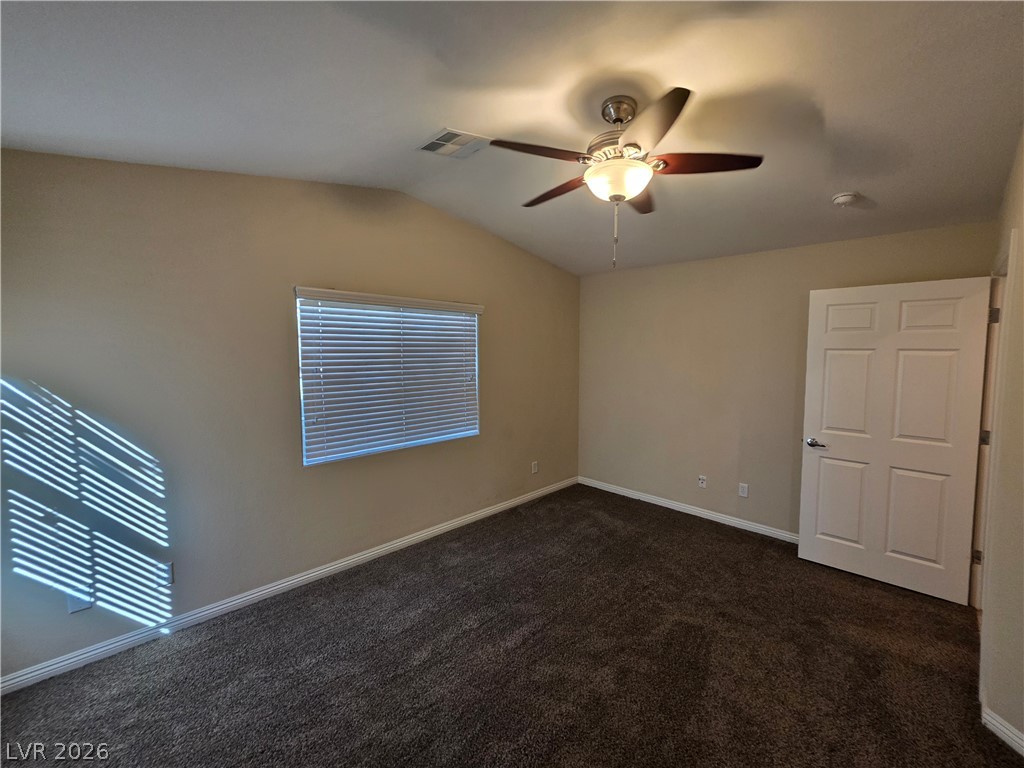
Vaulted ceilings and plush carpeting define this inviting space.
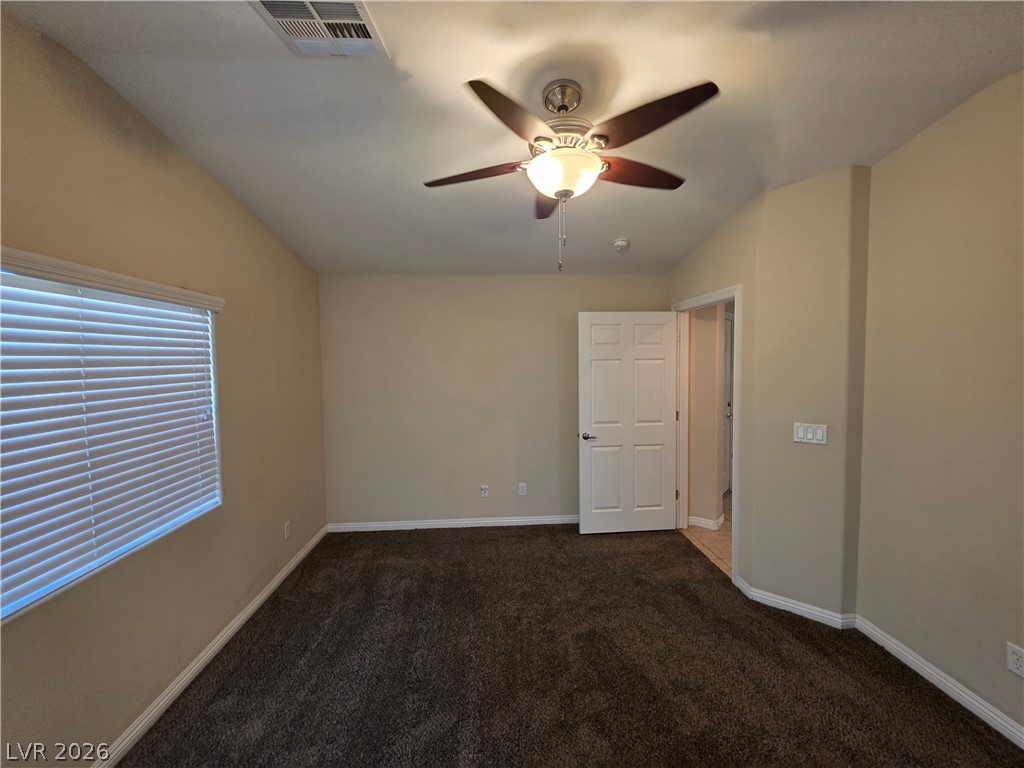
Plush carpeting and clean baseboards ground this inviting secondary bedroom space.
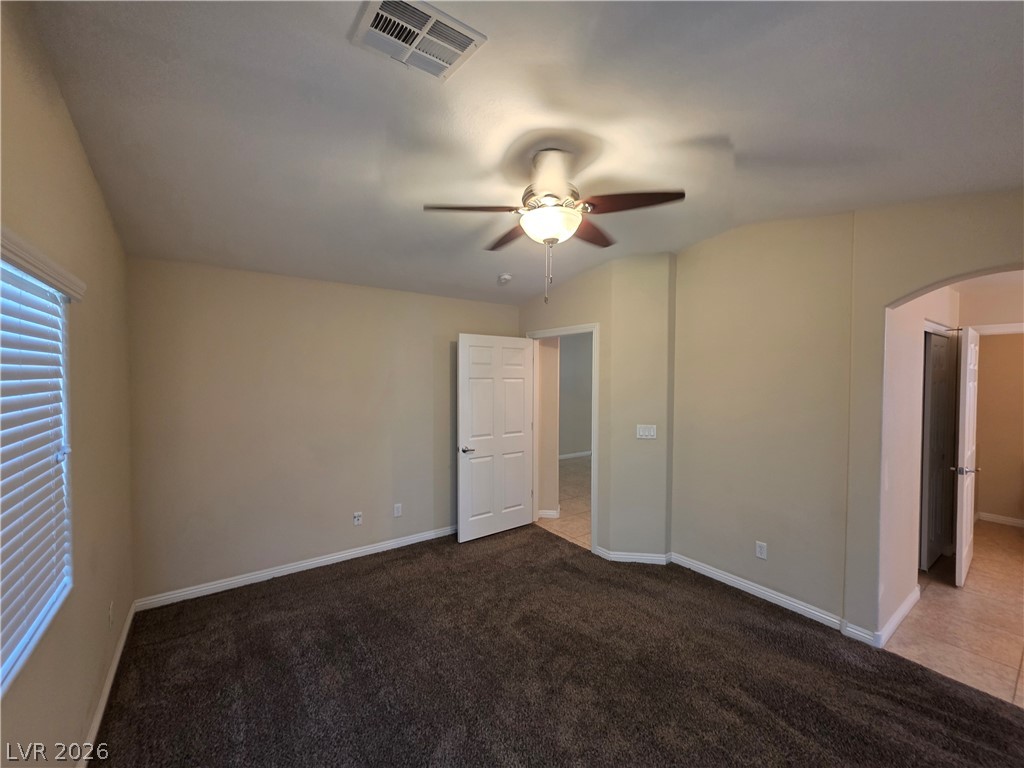
Plush carpeting anchors this versatile room boasting an arched doorway leading to adjacent spaces.
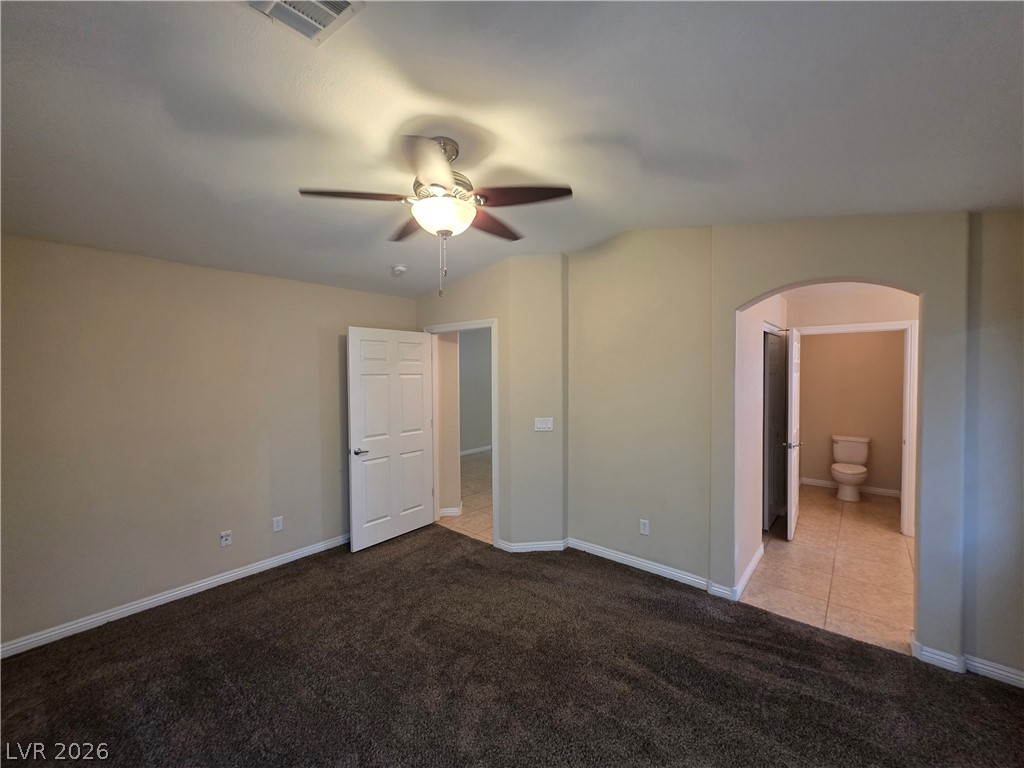
An arched doorway connects this plushly carpeted suite directly to an adjacent tiled bathroom.
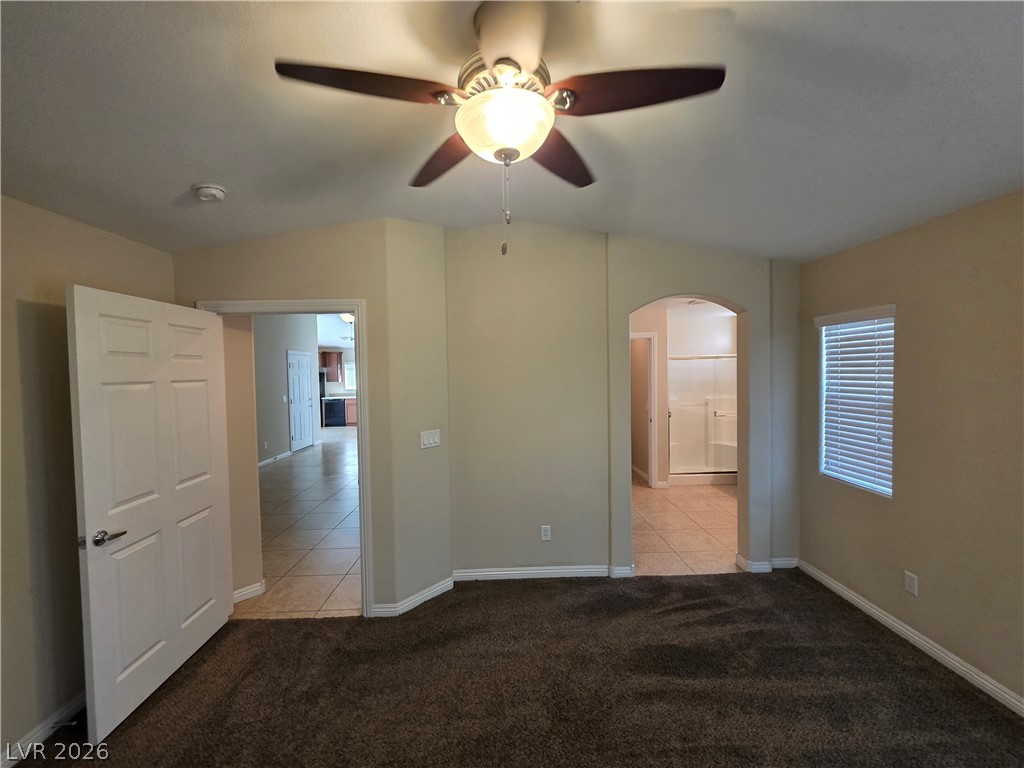
Plush carpeting and an arched doorway enhance this comfortable bedroom suite.
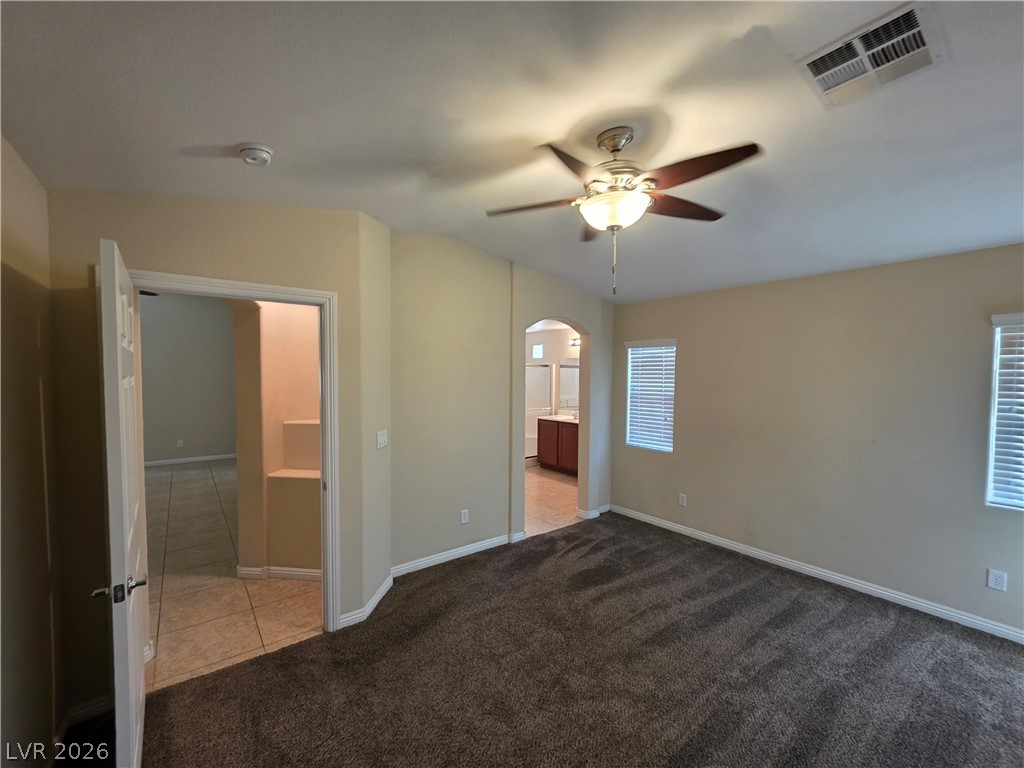
Plush carpeting and an arched doorway define this comfortable bedroom space.
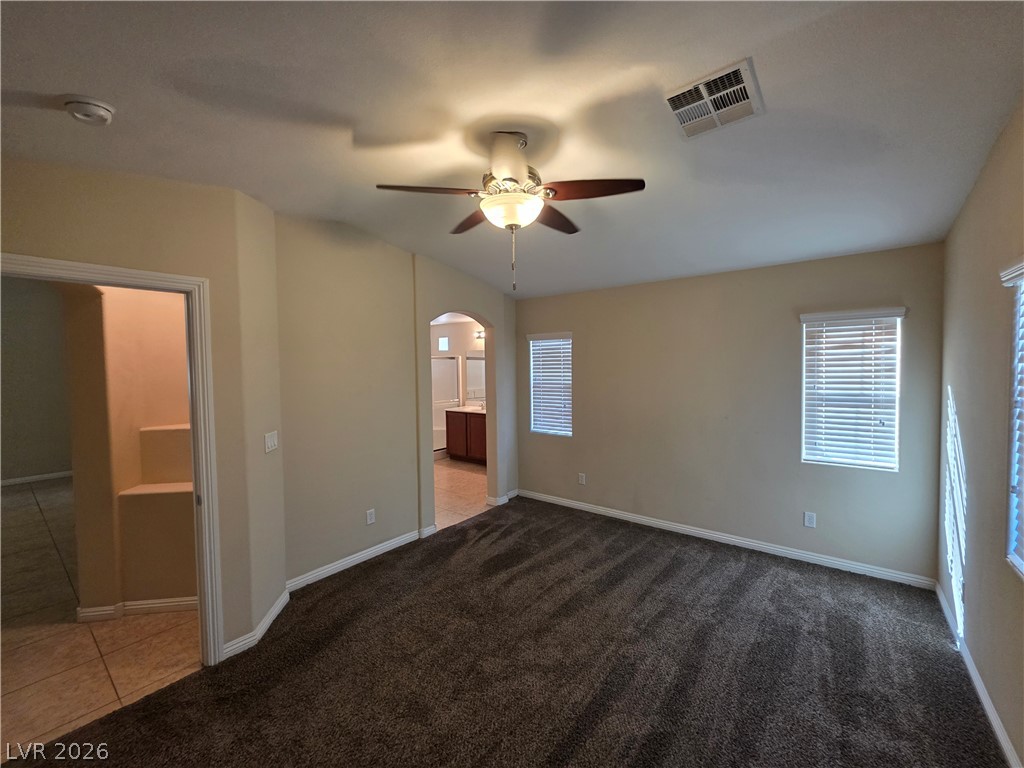
Plush carpeting and multiple windows define this spacious bedroom suite.
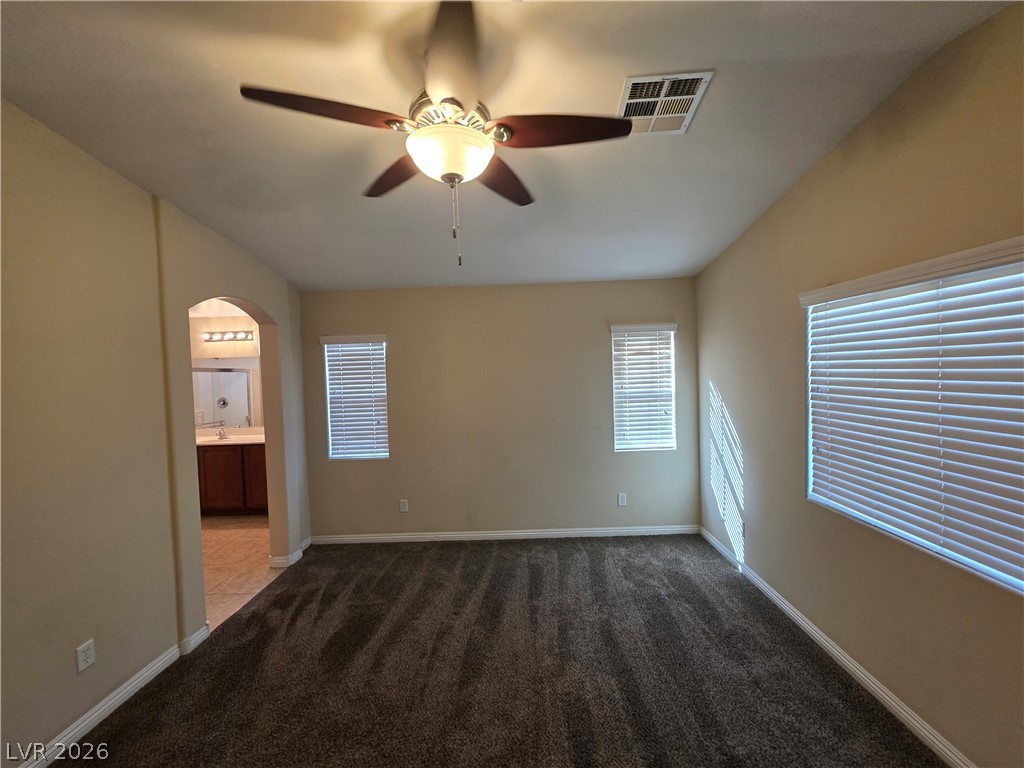
An arched doorway leads to the adjoining bathroom from this carpeted bedroom suite.
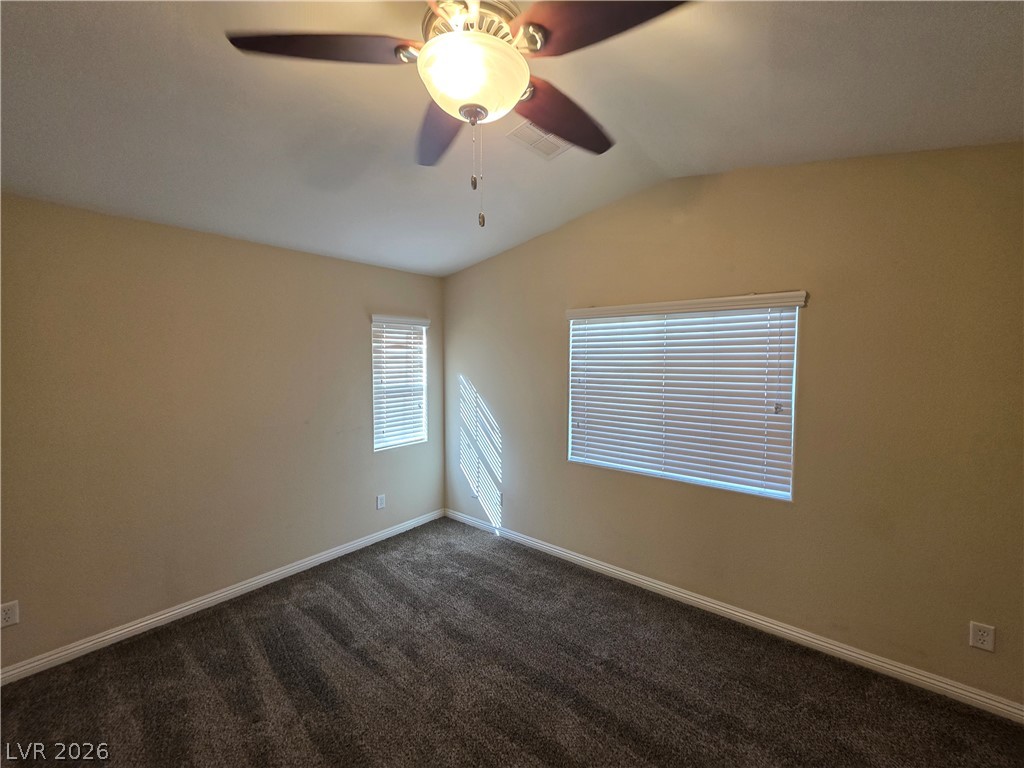
Plush carpeting and vaulted ceilings enhance this welcoming bedroom space.
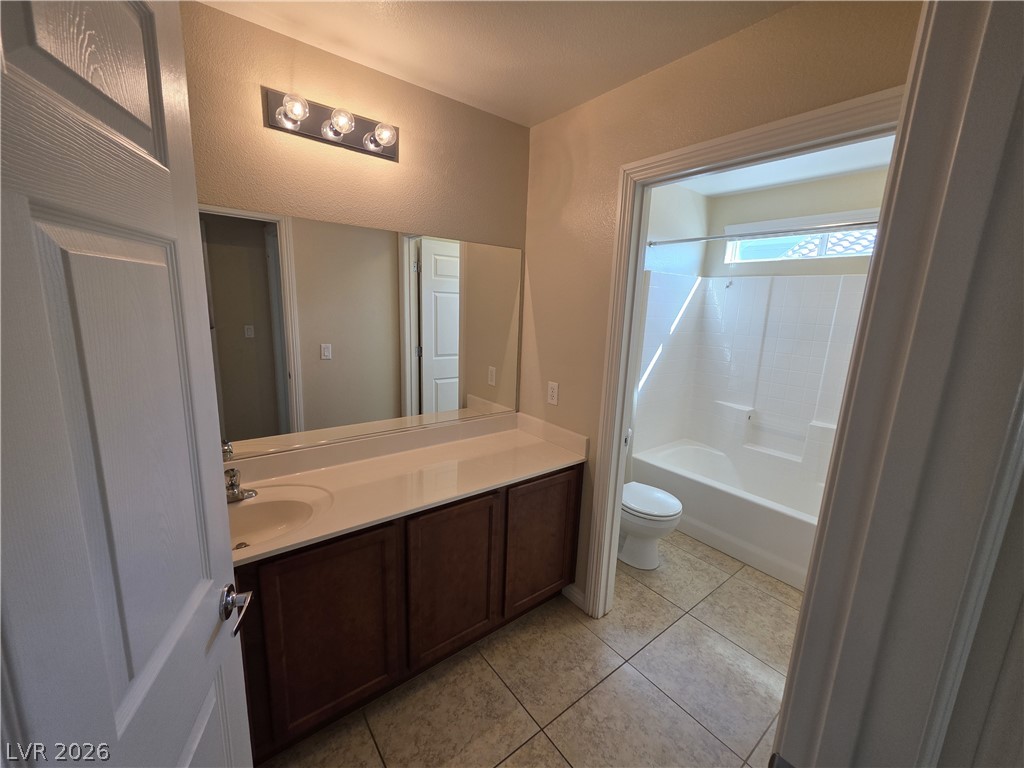
Tiled flooring and a long vanity lead into a separate bath area.
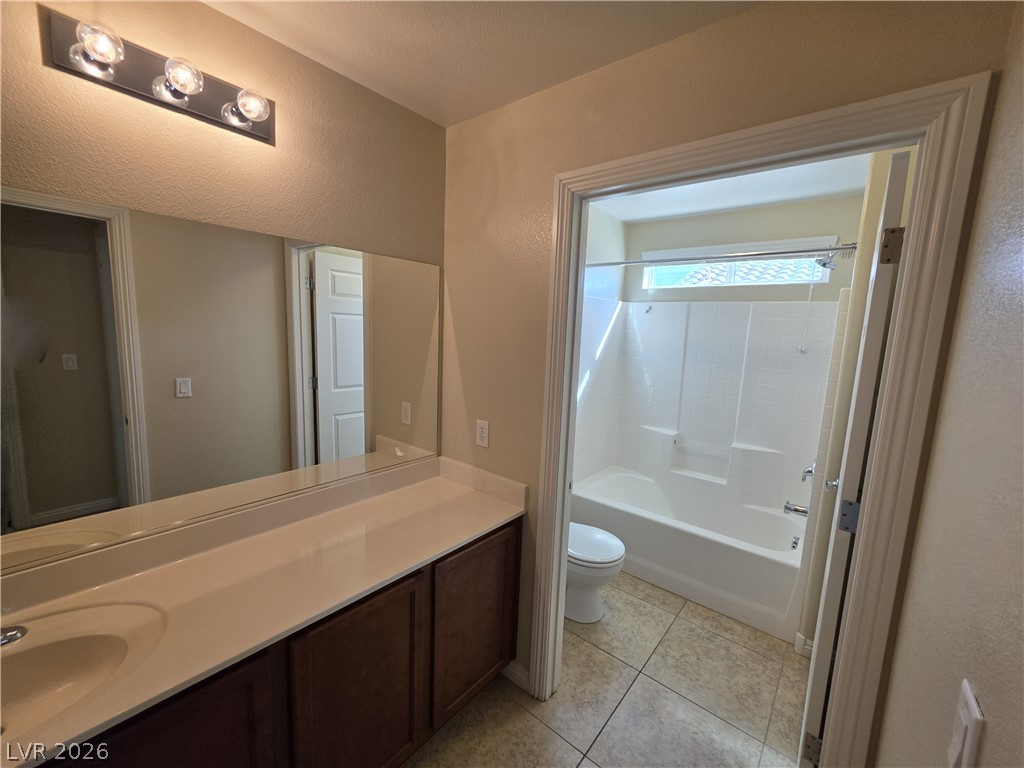
A spacious vanity features stone counters adjacent to a separate tub and shower area.
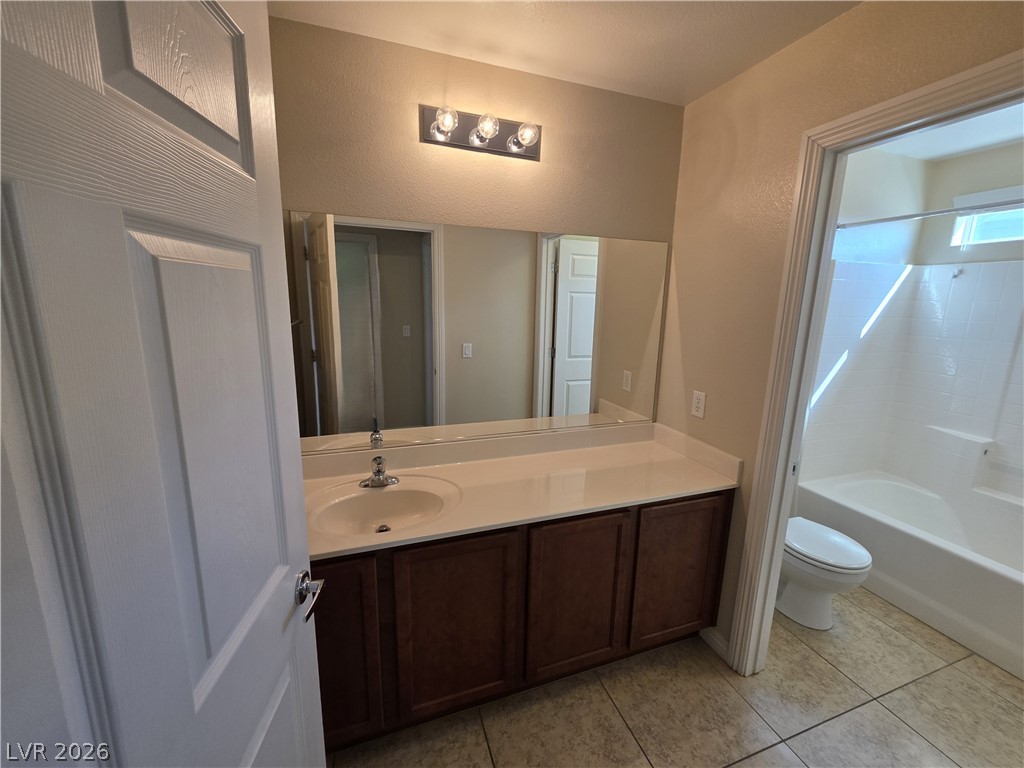
Functional bathroom layout features a large vanity and tile flooring.
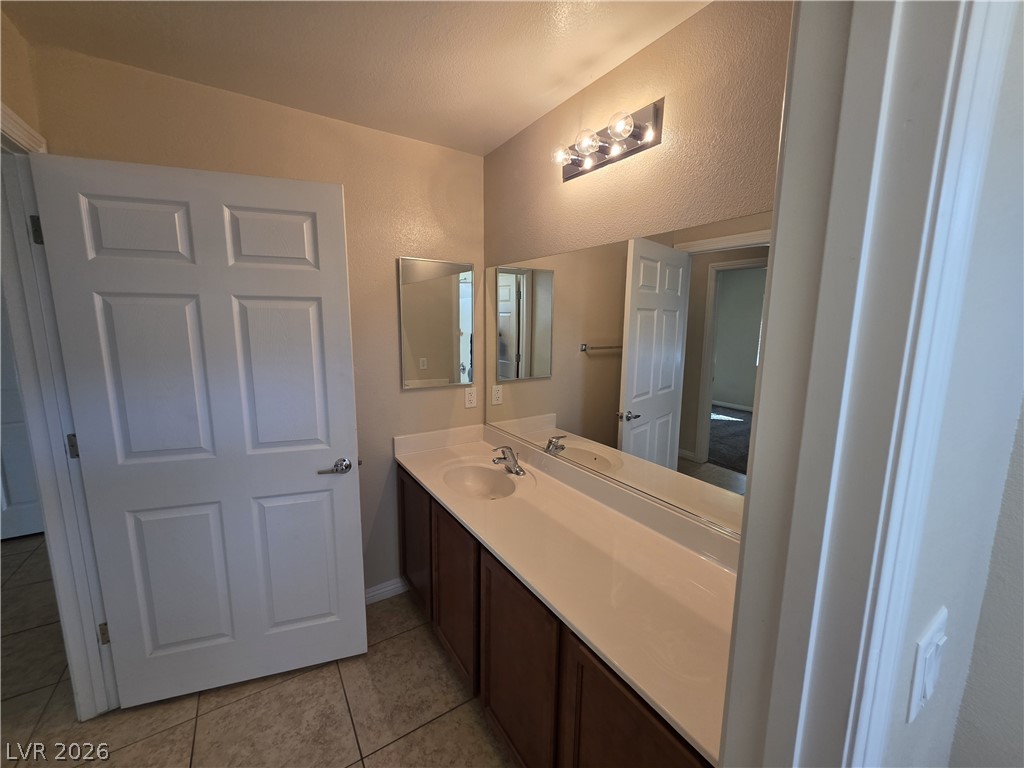
An expansive vanity counter and tile flooring define this functional secondary bathroom.
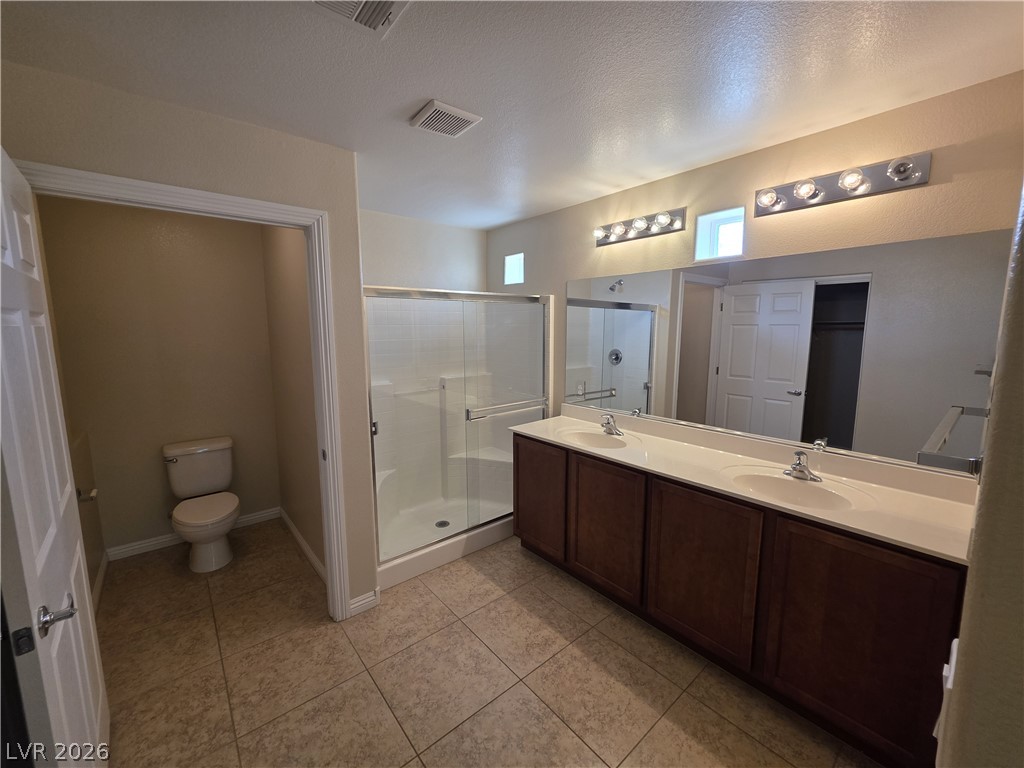
A spacious vanity with dual sinks anchors this well-appointed bathroom featuring tile floors.
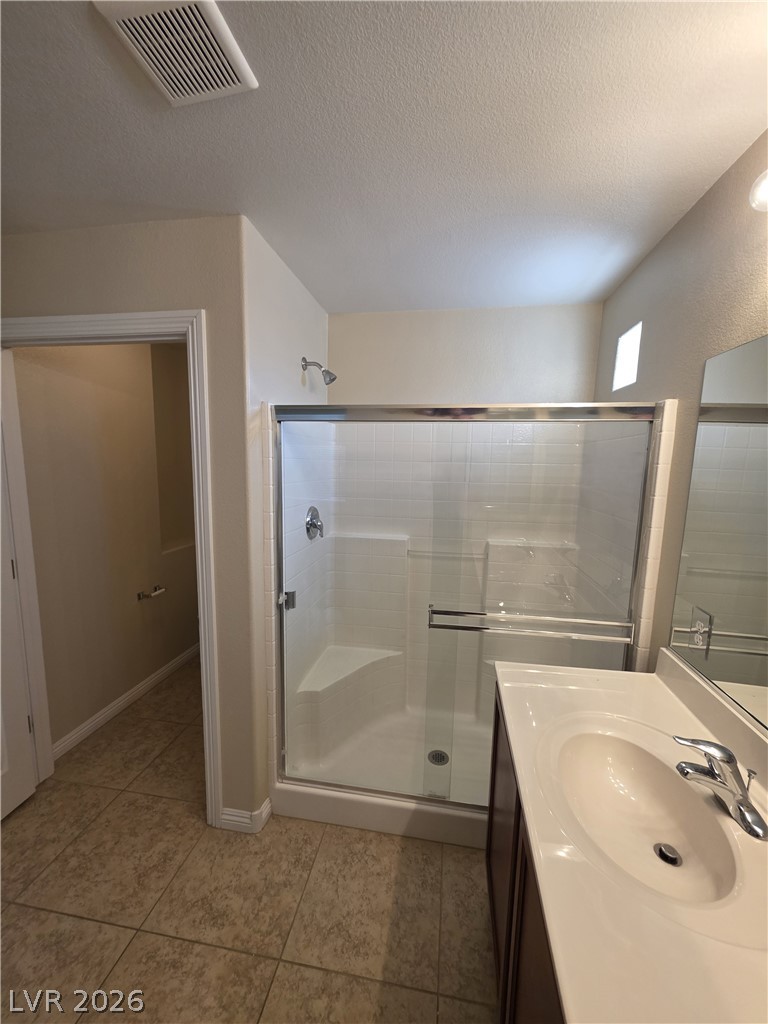
A glass-enclosed walk-in shower anchors this functional bathroom space with neutral tile flooring.
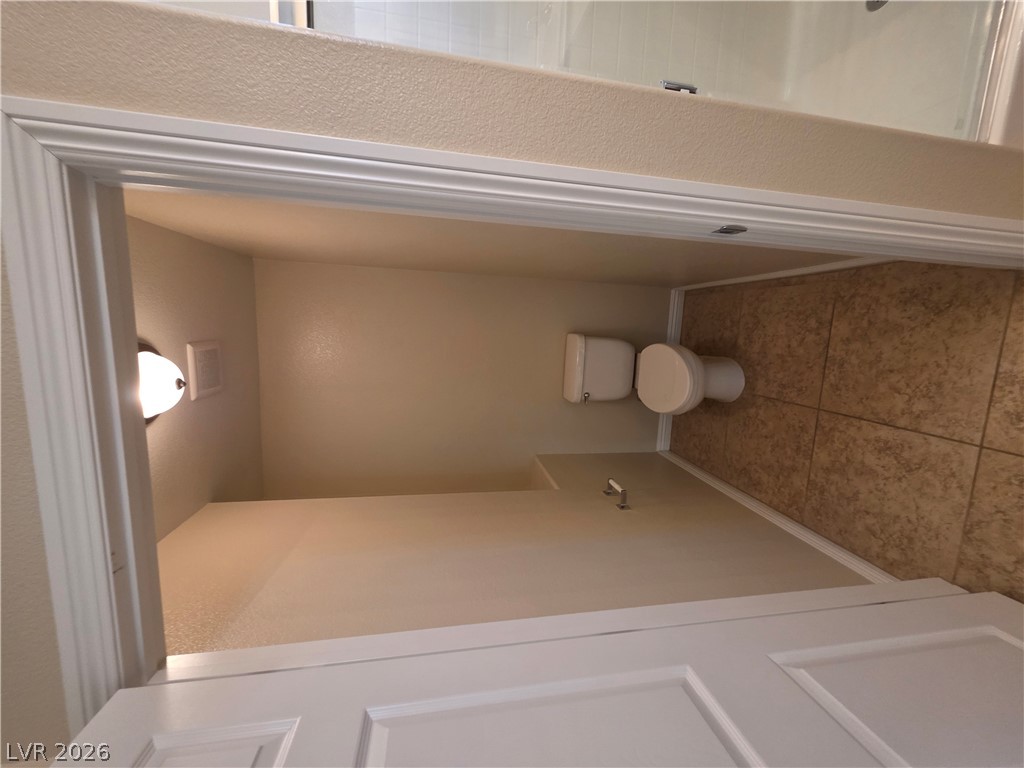
Tiled flooring and simple trim accents define this functional bathroom layout.
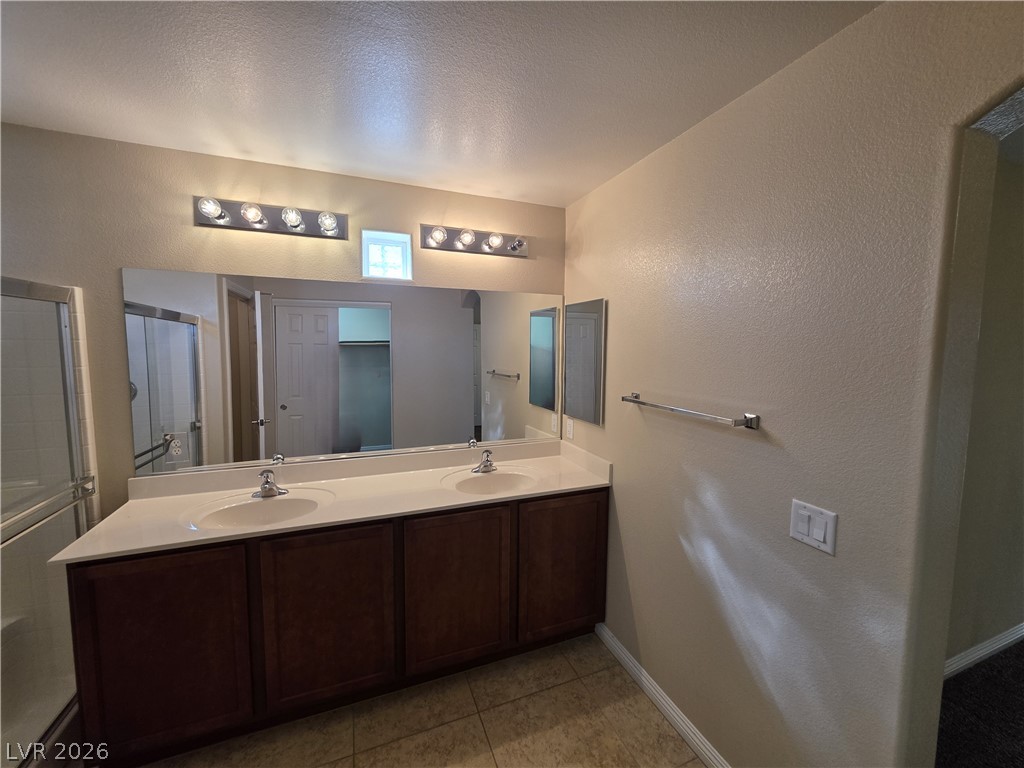
An expansive double vanity with warm wood cabinetry anchors this well-appointed bathroom.
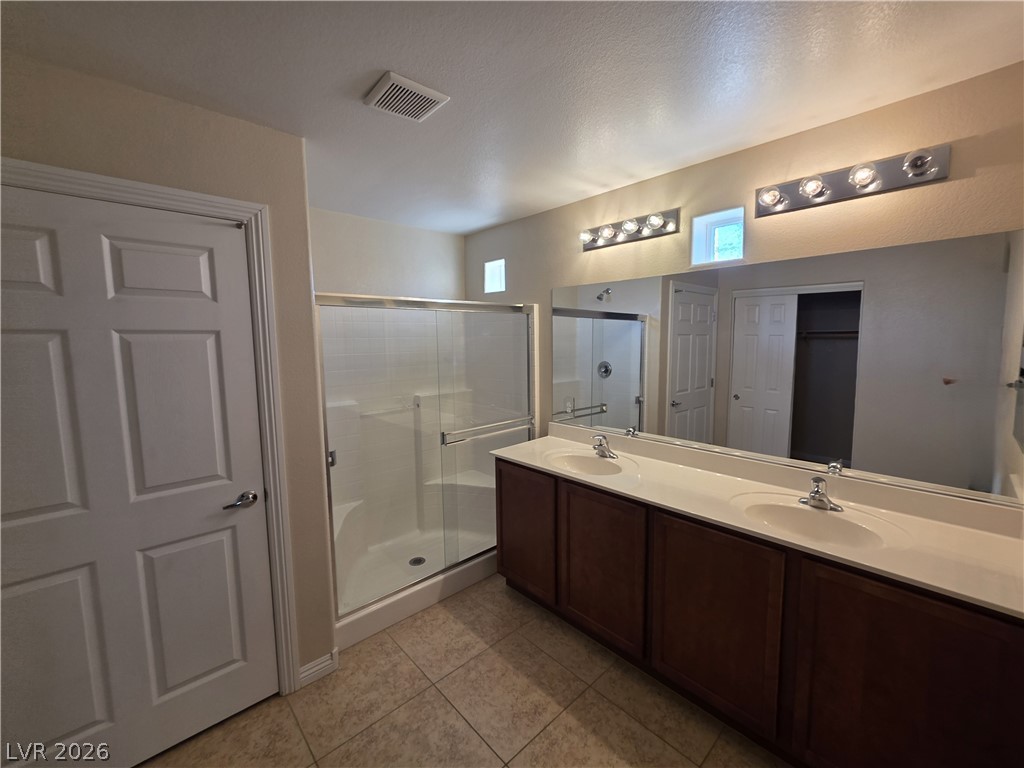
Tile flooring and a spacious double vanity with integrated sinks define this bright???????????????????????????????? bathroom.
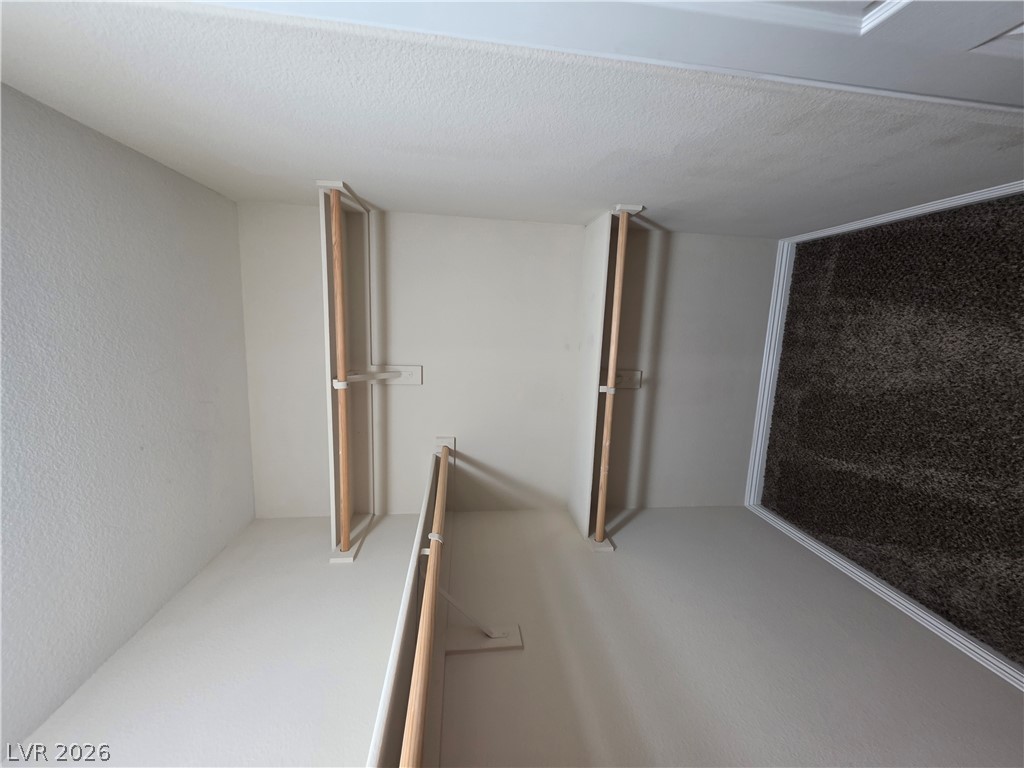
Functional shelving and hanging rods optimize organization in this walk-in closet.
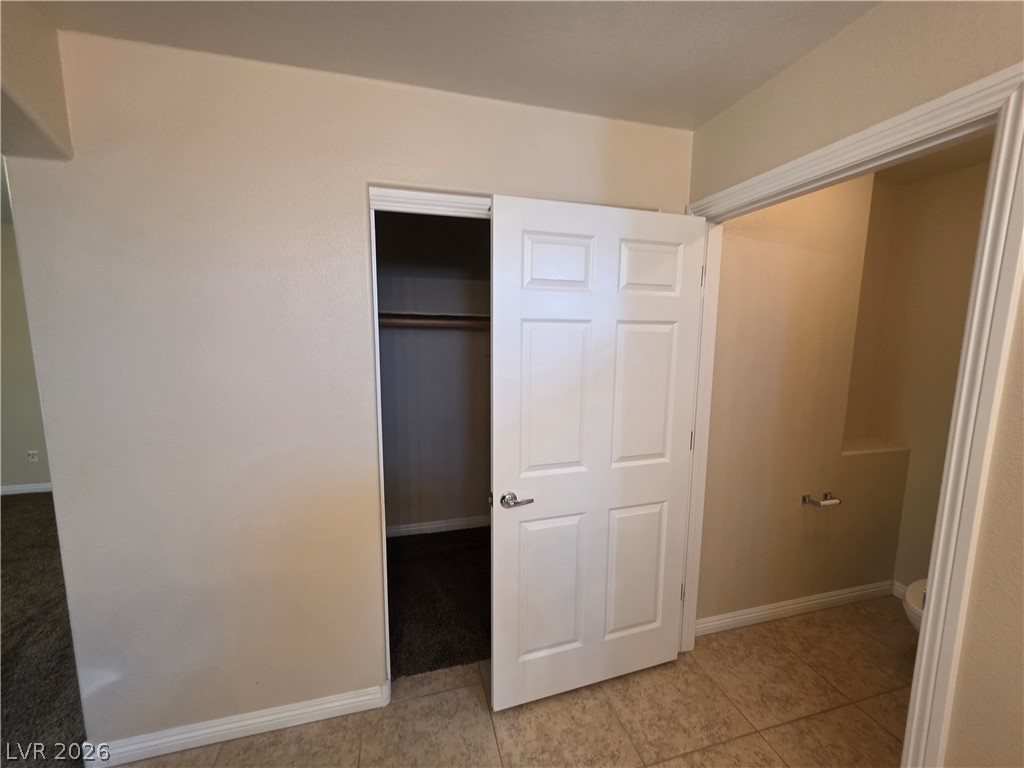
Functional layout connects a tiled floor entryway with a carpeted closet space.
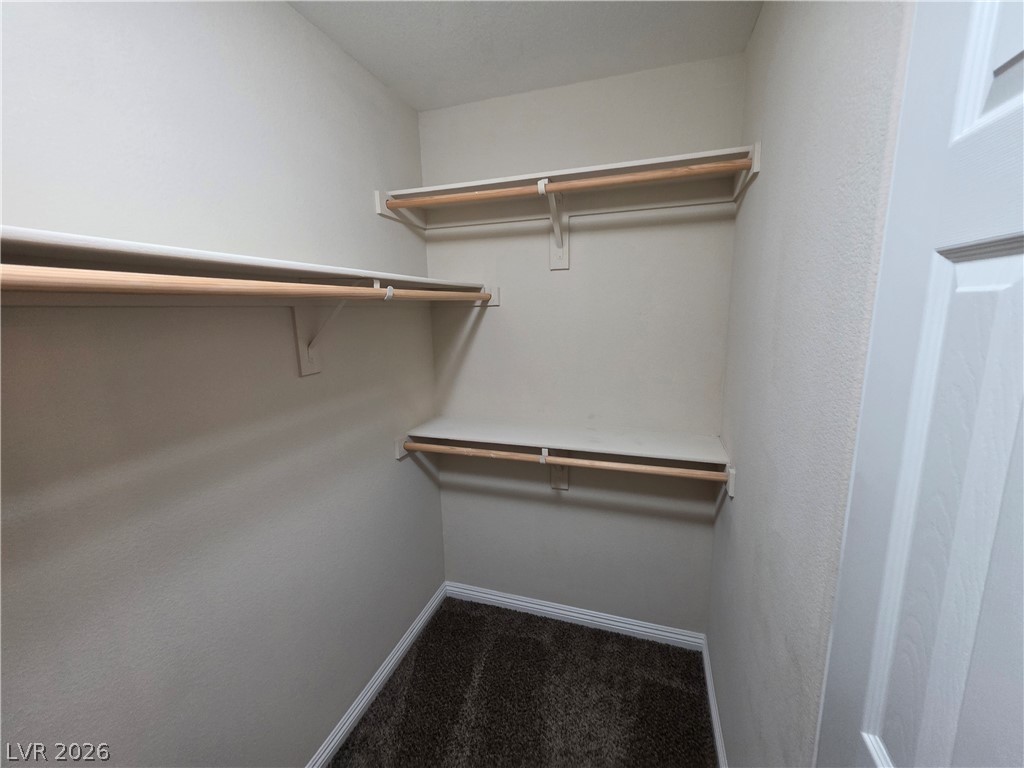
Ample built-in shelving and hanging rods maximize storage space inside this carpeted walk-in closet.
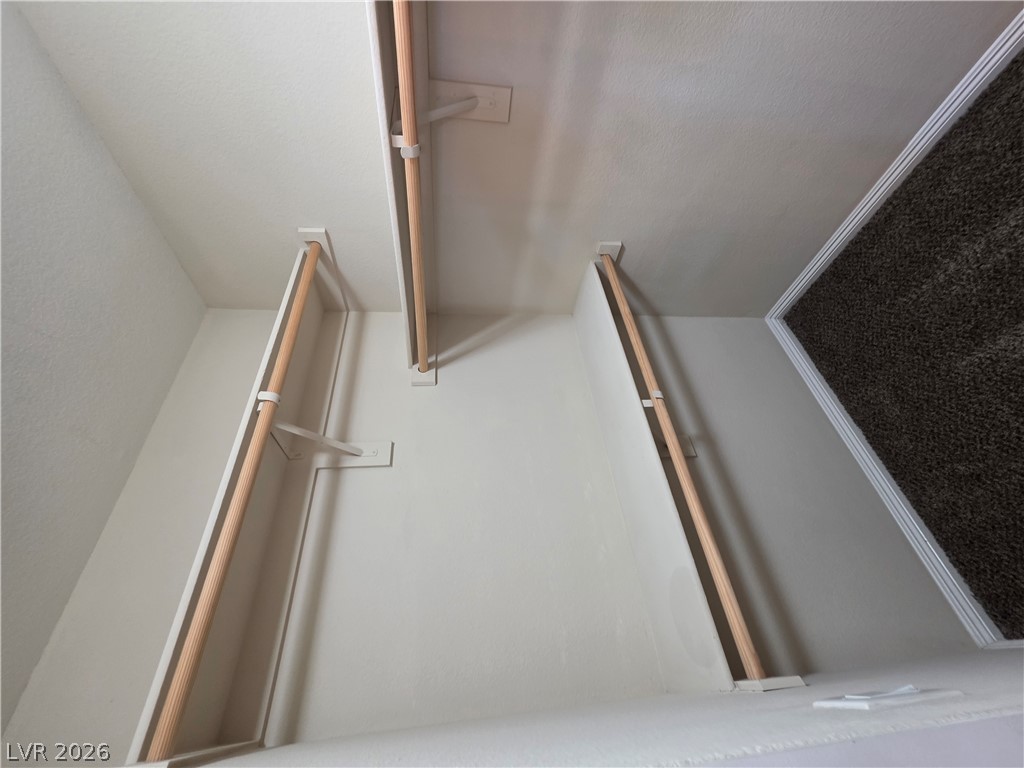
Ample storage options define this practical closet space.
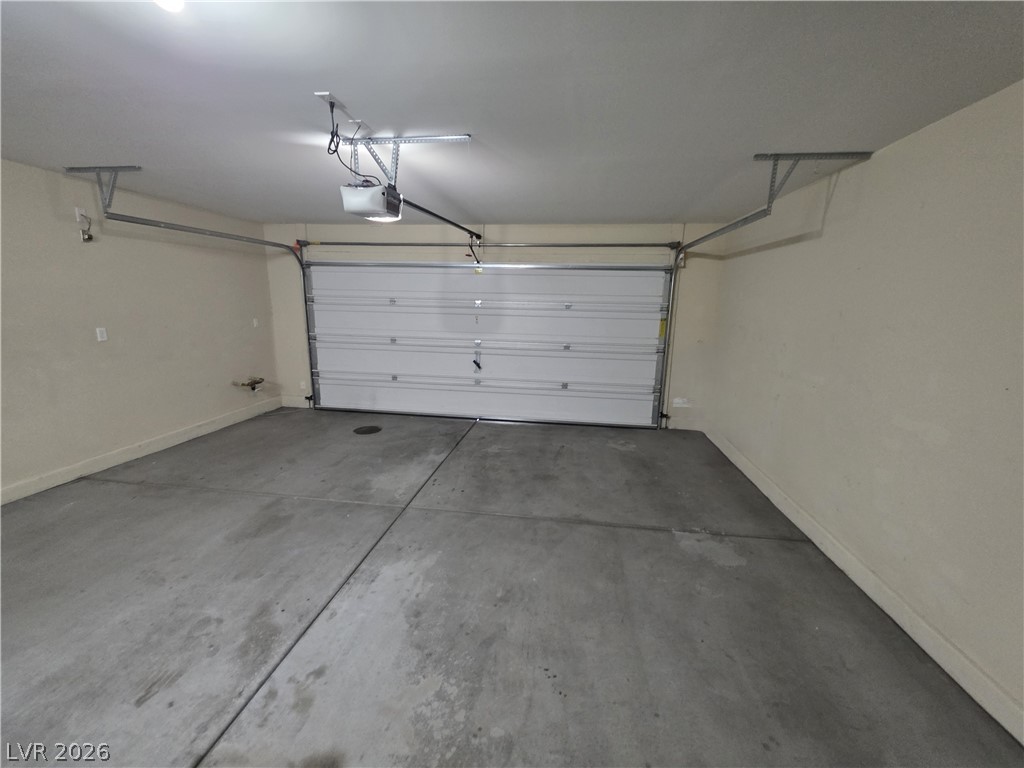
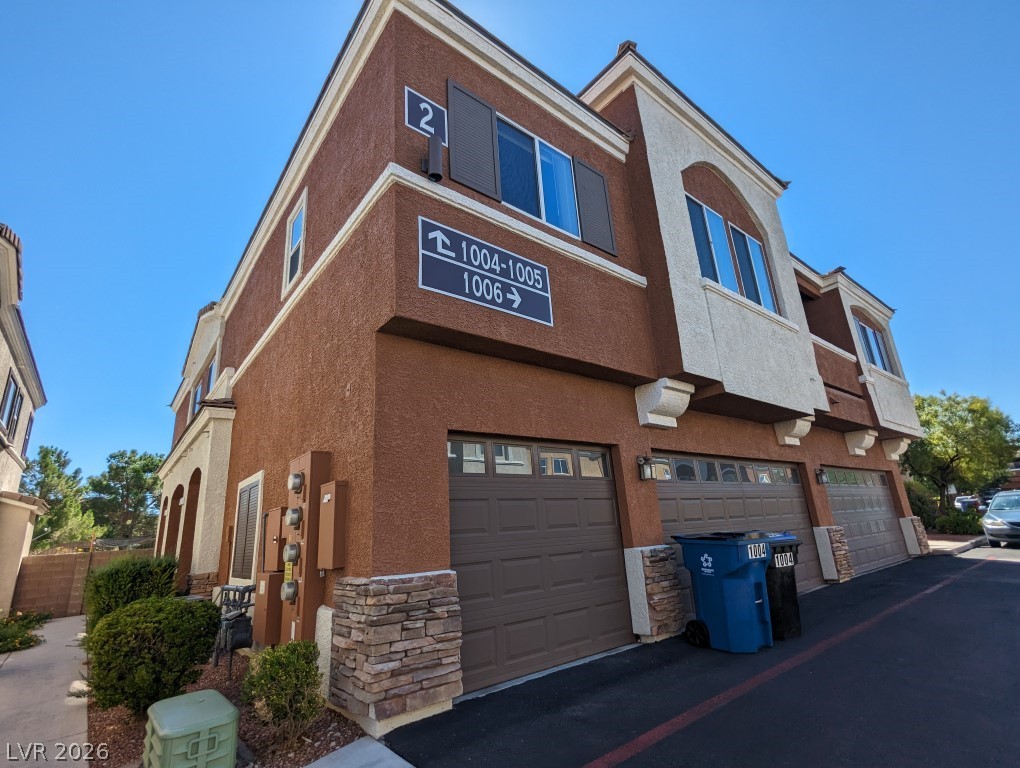
An attached two-car garage provides secure parking and convenient interior home access.
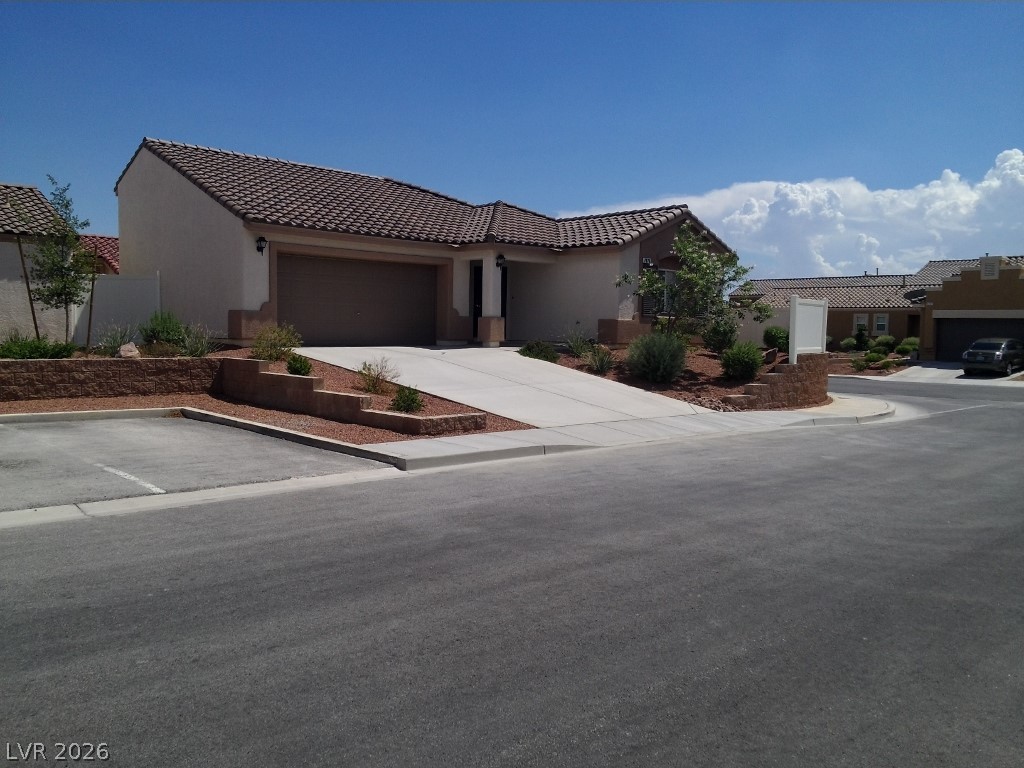
A terracotta-tiled roof crowns this residence with tiered landscaping leading to the main entrance.
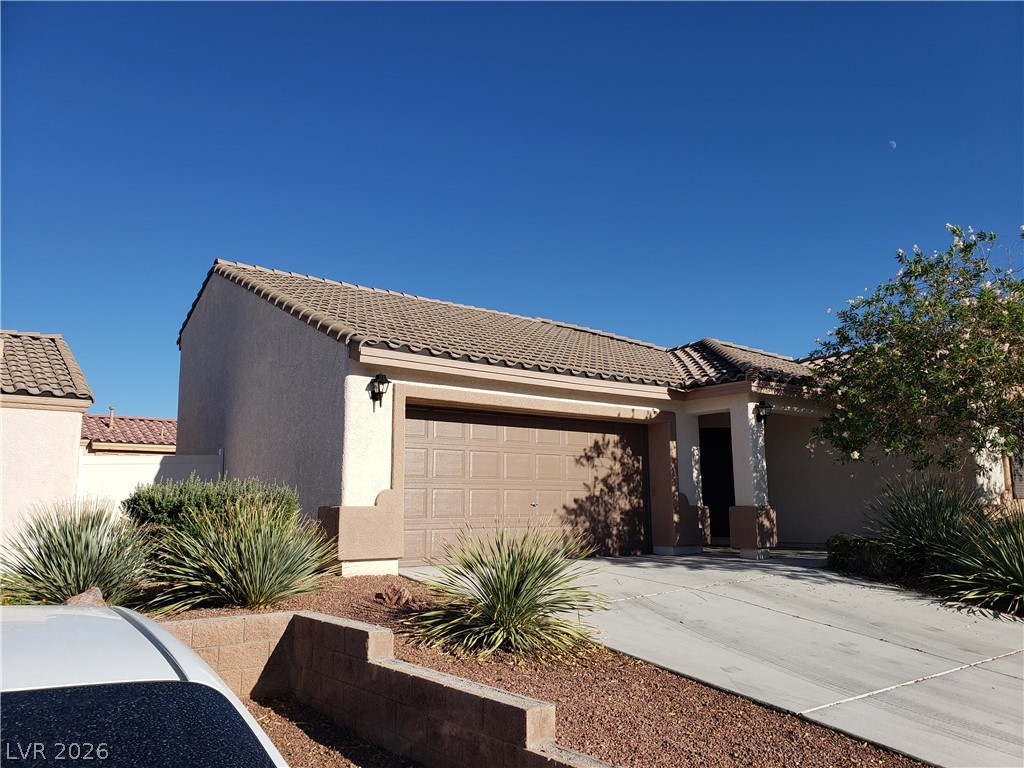
A terracotta tile roof accents this home with a convenient attached garage and low-maintenance landscaping.
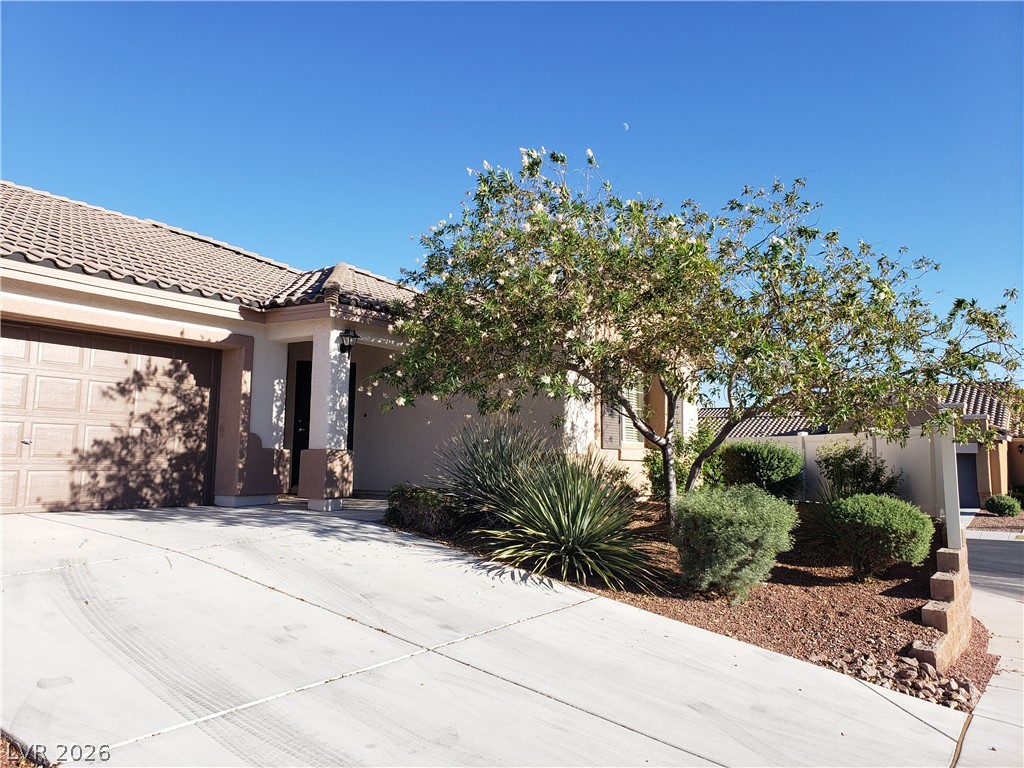
A well-maintained stucco home with a terracotta tile roof and an inviting landscaped entrance.
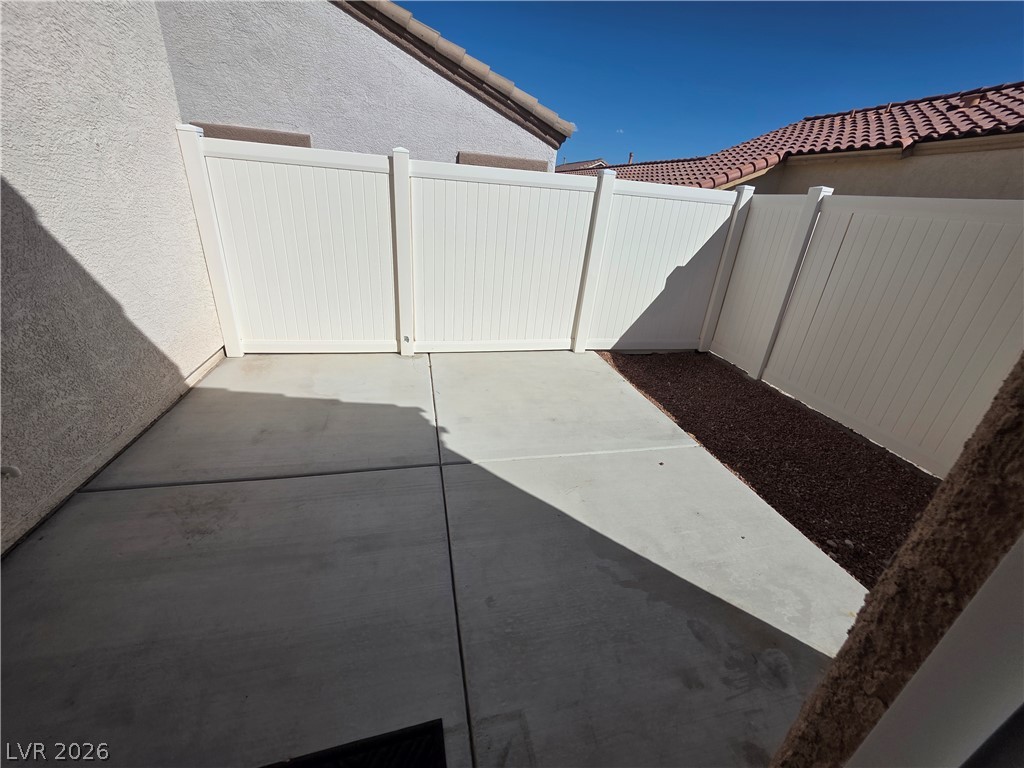
An enclosed concrete patio provides a private outdoor retreat framed by clean vinyl fencing.
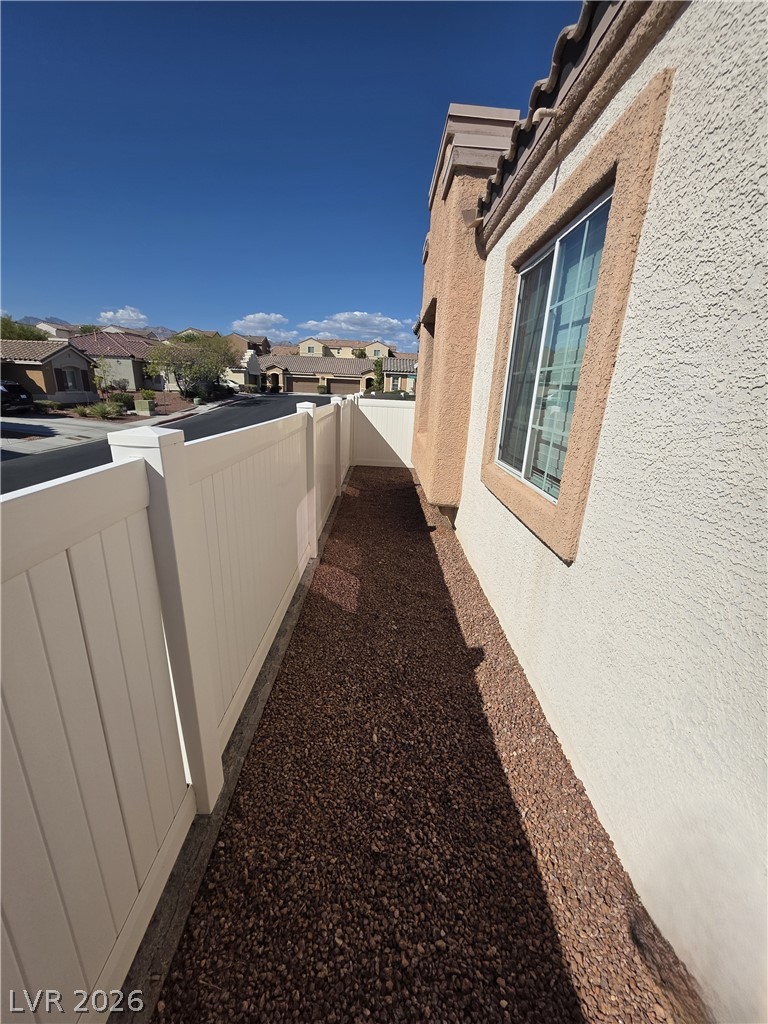
Low-maintenance gravel pathways run along the stucco exterior of this desert home.
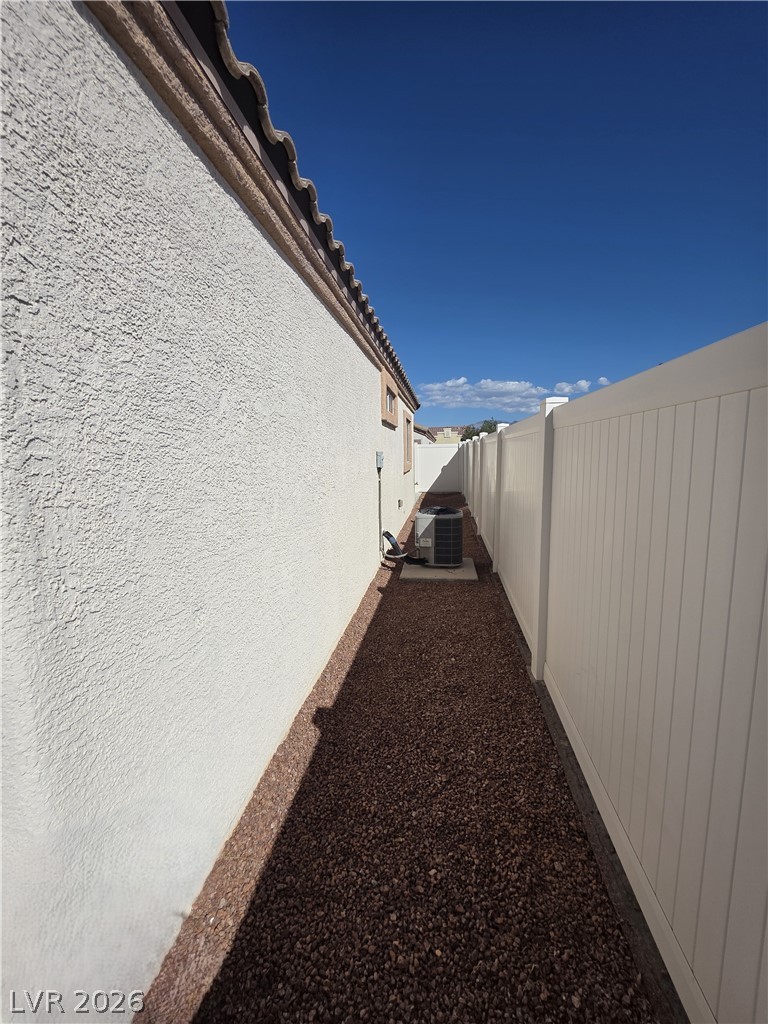
A private side yard features textured stucco walls and low-maintenance gravel landscaping.

Description
Located in a gated community, this home features tile flooring throughout the main living areas and granite countertops in the kitchen and bathrooms. The primary bathroom includes a double-sink vanity. The community professionally maintains the front yard. Total Monthly Due: $1,874 = Rent: $1,800 + Sewer: $38 + Trash: $21 + RLL Gap: $15
Details
| MLS # | 2802204 |
|---|---|
| Listing Type | For Lease |
| Style | House |
| Status | Active |
| Year | 2011 |
| Days On Site | 92 |
| Listing Provided By | Turn Key Property Solutions | Mckenzie Baquedano |
Features
| Bed(s) | 3 |
|---|---|
| Bath(s) | 2 Total |
| SQ Feet | 1,235 |
| Garage | 2 |
| Story(s) | 1 |
| Zoning | Single Family |
| Acreage | 0.08 |
Interior
| Cooling | Central Air, Electric |
|---|---|
| Heating | Central, Gas |
| Heating Yes / No | Yes |
| Cooling Yes / No | Yes |
| Interior Features | Bathroomon Main Level |
| Furnished | Unfurnished |
| Appliances | Dryer, Dishwasher, Gas Oven, Gas Range, Refrigerator, Washer Dryer, Washer Dryer All In One, Washer |
| Fireplaces Total | 0 |
| Fireplace Yes / No | No |
Exterior
| Roof | Tile |
|---|---|
| Construction Materials | Frame, Stucco, Drywall |
| Fencing | Block, Back Yard |
Parking
| Parking Features | Assigned, One Space |
|---|---|
| Garage Yes / No | Yes |
Utilities
| Utilities | Cable Available |
|---|
Location
| Senior Community Yes / No | No |
|---|
Area Information
| State | NV |
|---|---|
| County | Clark |
| City | Las Vegas |
| Zip Code | 89149 |
| Community Name | FORT APACHE RANCH |
| School District | Arbor View |
| Elementary School | Thompson |
| High School | Arbor View |
Request a showing
Request a showing
Contact
Learn More About This Property

| State | NV |
|---|---|
| County | Clark |
| City | Las Vegas |
| Zip Code | 89149 |
| Community Name | FORT APACHE RANCH |
| School District | Arbor View |
| Elementary School | Thompson |
| High School | Arbor View |
Nearby Listings (Within 1/4 mile)
Price: $1K - $2K
sqft: 926 - 1,500
Listing Updated: October 21, 2026 at 4:07:56 PM PDT
Edward Detwiler | (702) 458-7070 | S.0030095
© 2026 Coldwell Banker Premier Realty. All Rights Reserved. Coldwell Banker® and the Coldwell Banker Logo are registered service marks owned by Coldwell Banker Real Estate LLC. Coldwell Banker Premier Realty fully supports the principles of the Fair Housing Act and Equal Opportunity Act. Each franchise is independently owned and operated. Any services or products provided by independently owned and operated franchises are not provided by, affiliated with or related to Coldwell Banker Real Estate LLC nor any of its affiliated companies.
POWERED BY
