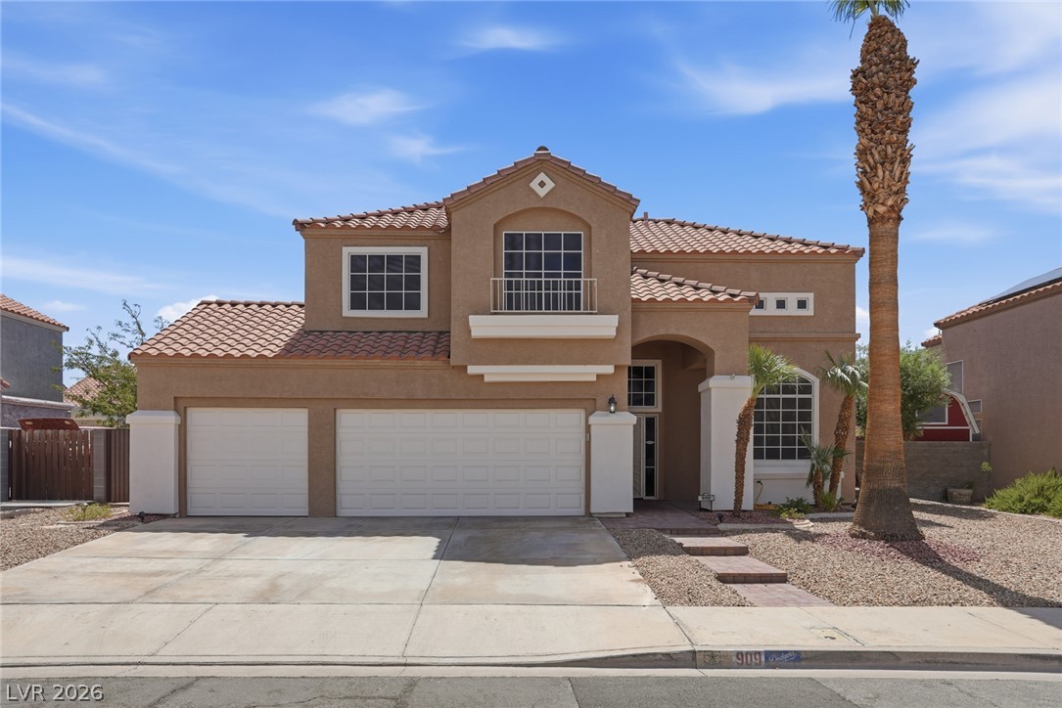
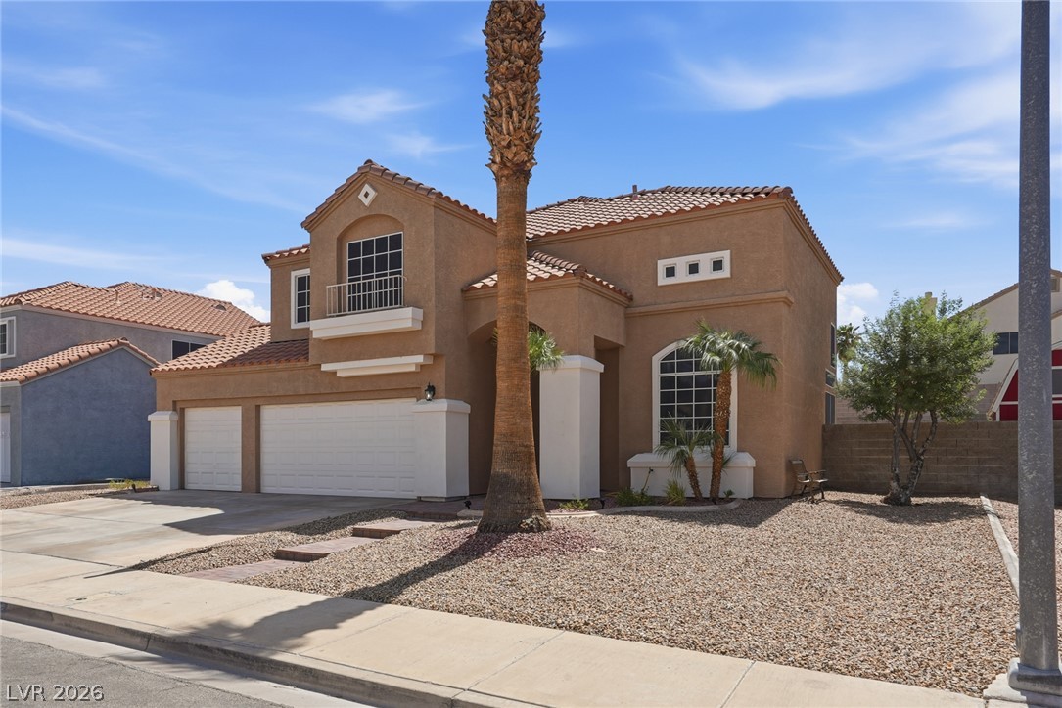
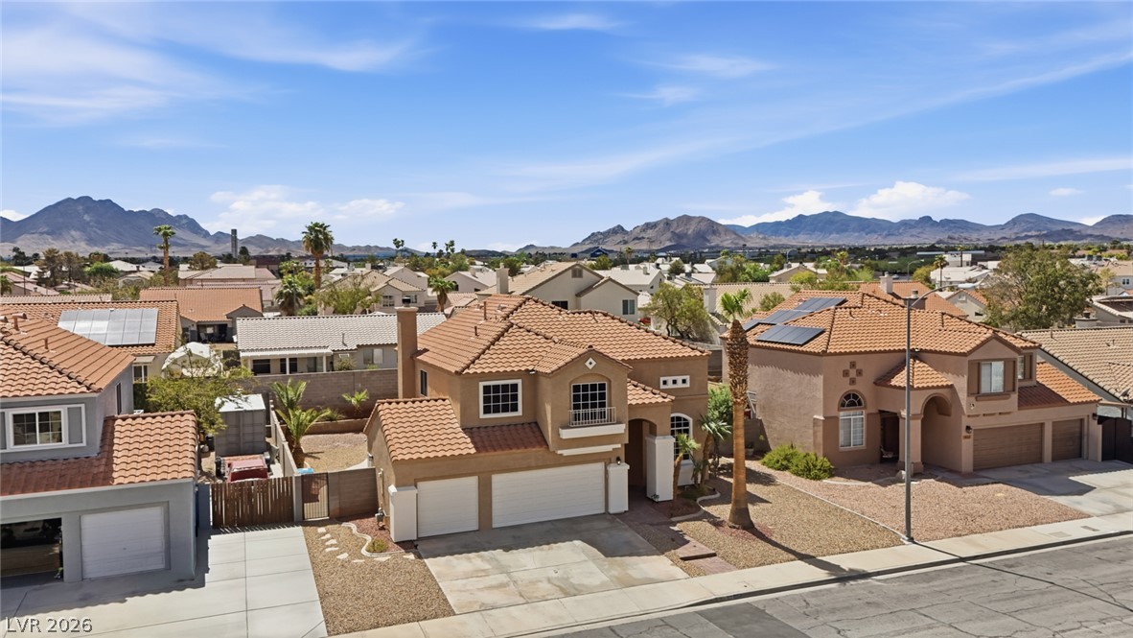
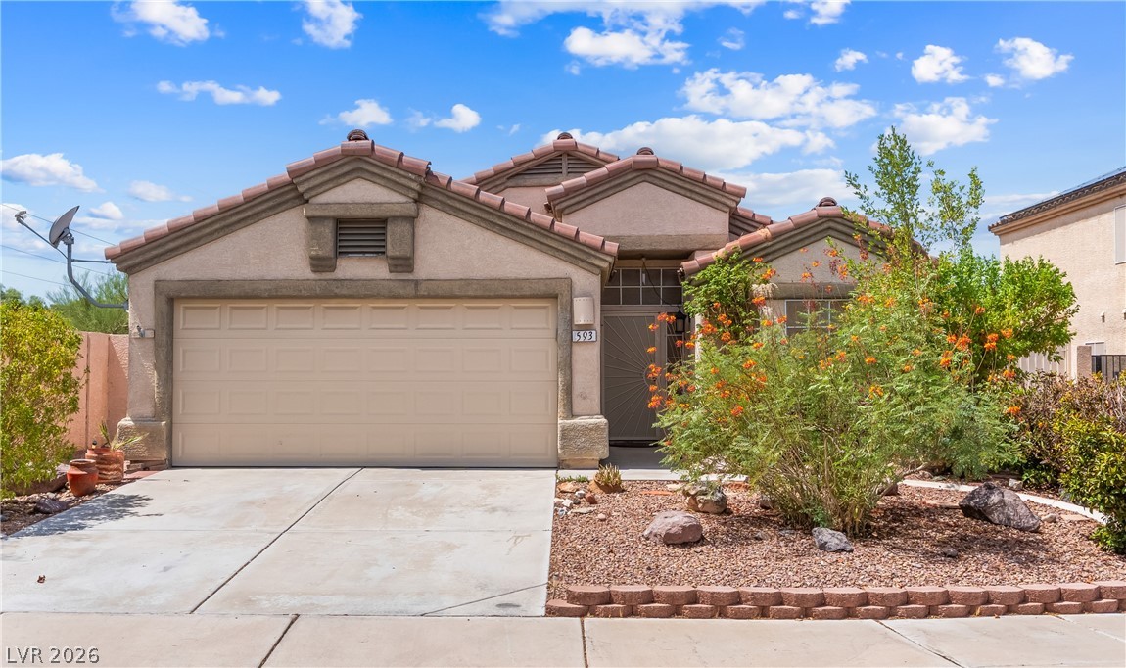
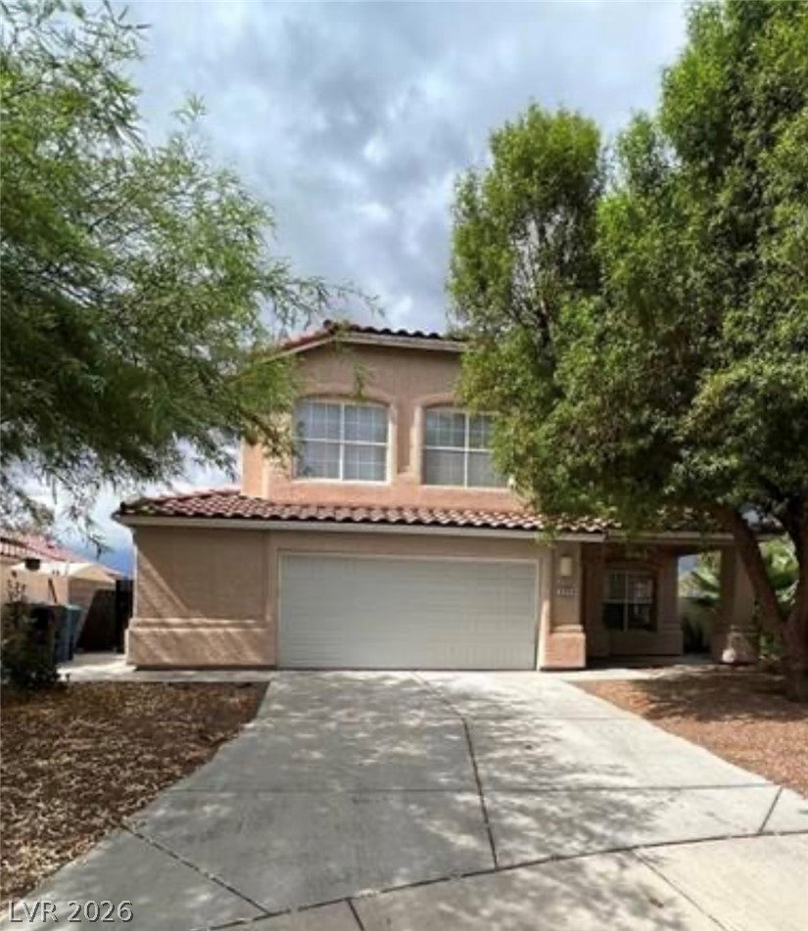
Spanish tile roofing and structured stucco walls define this classic two-story exterior design.
Spanish tile roofing and classic stucco detailing highlight this multi-level suburban home.
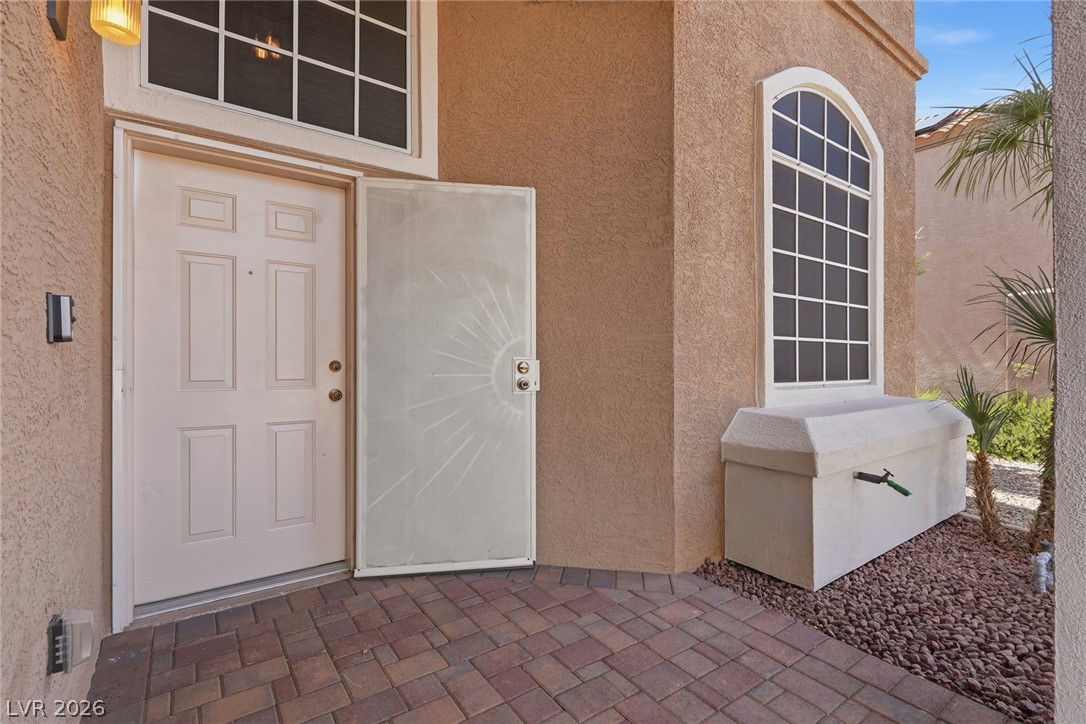
An inviting entryway welcomes guests with clean stucco walls and classic arched window details.
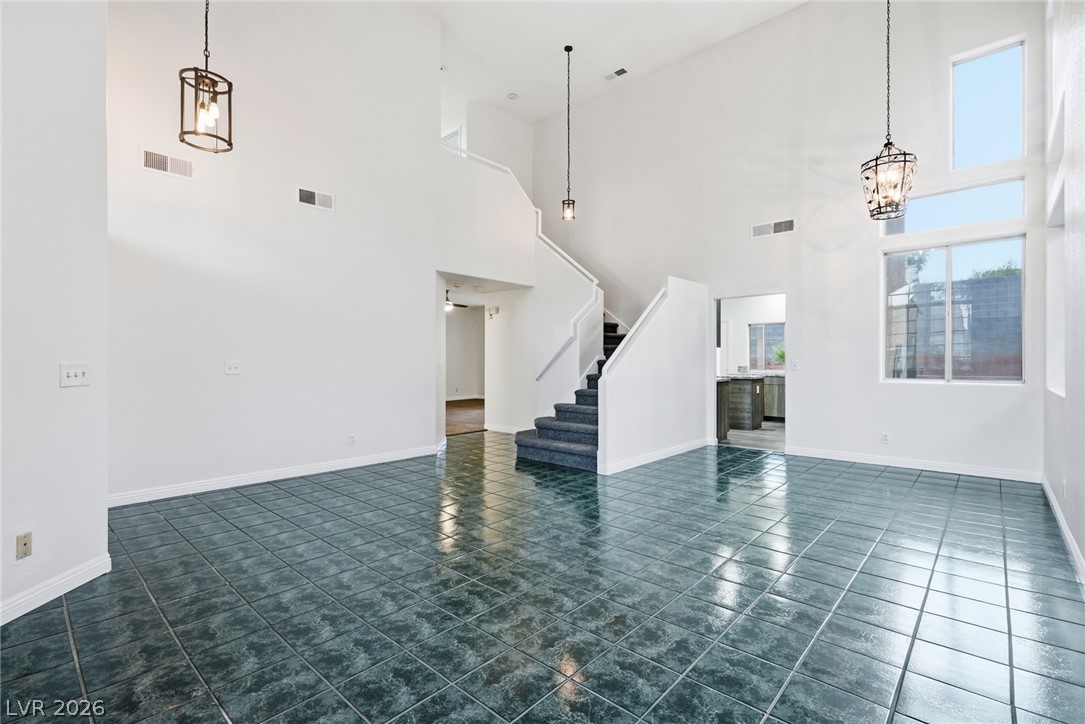
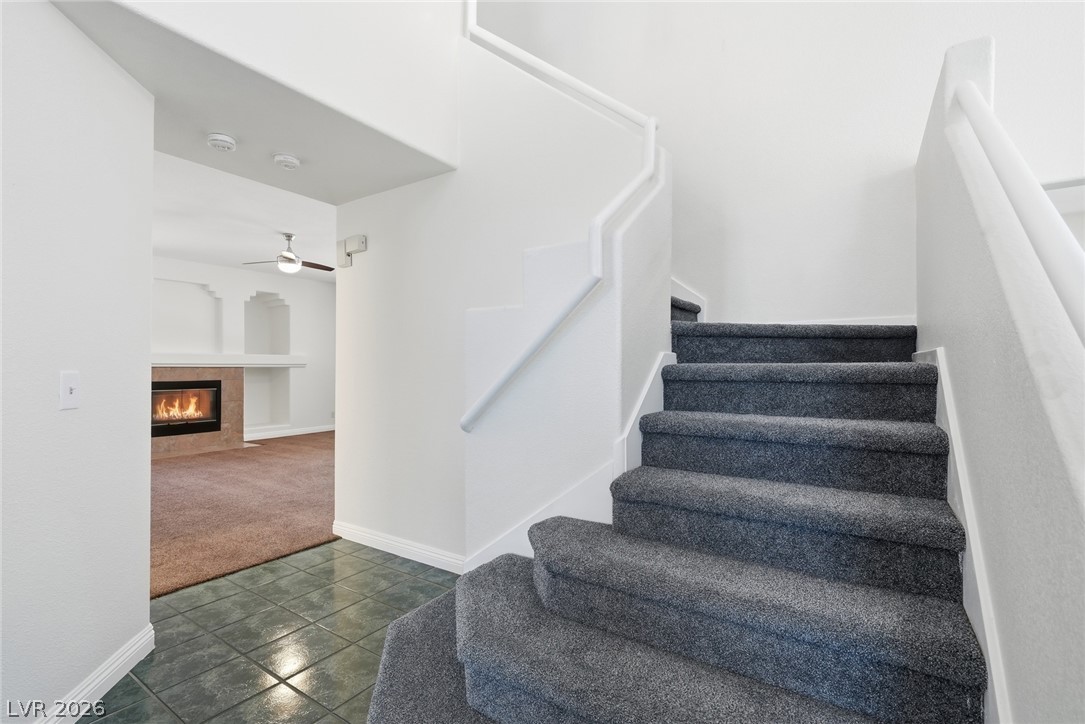
High ceilings and polished tile flooring define this airy entryway highlighted by a central staircase.
An inviting entryway transitions smoothly to a carpeted staircase and an adjoining living area.
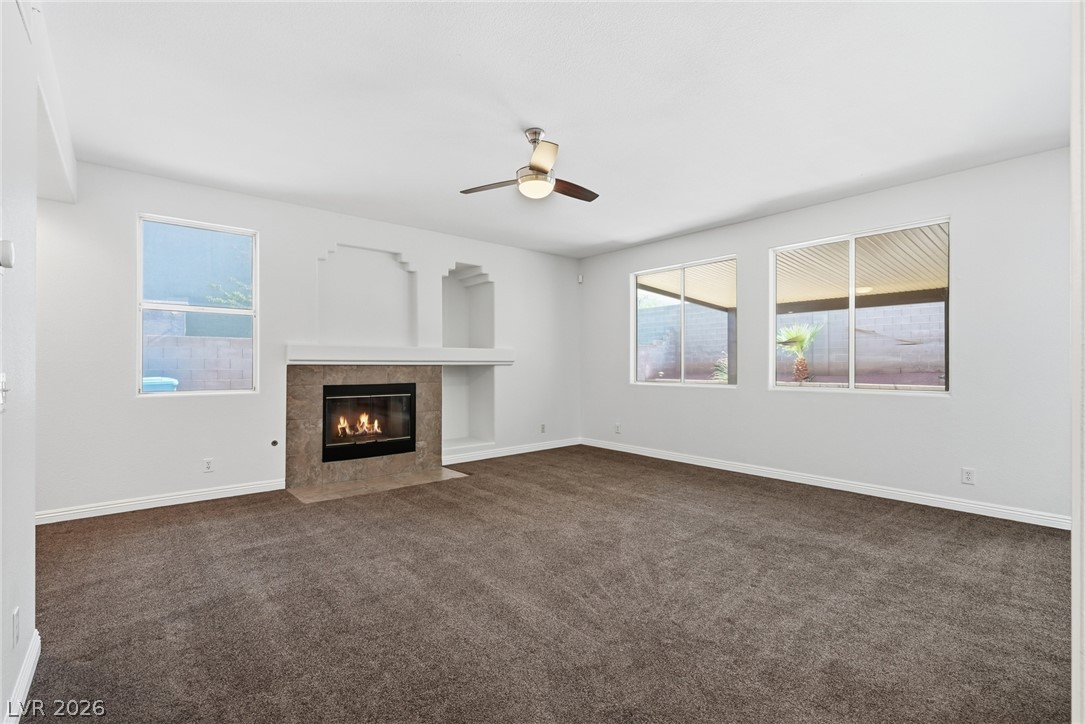
A cozy fireplace anchors this open room, complete with soft carpeting and abundant natural light.
An inviting fireplace and soft carpeting define this comfortable, open-concept living space.
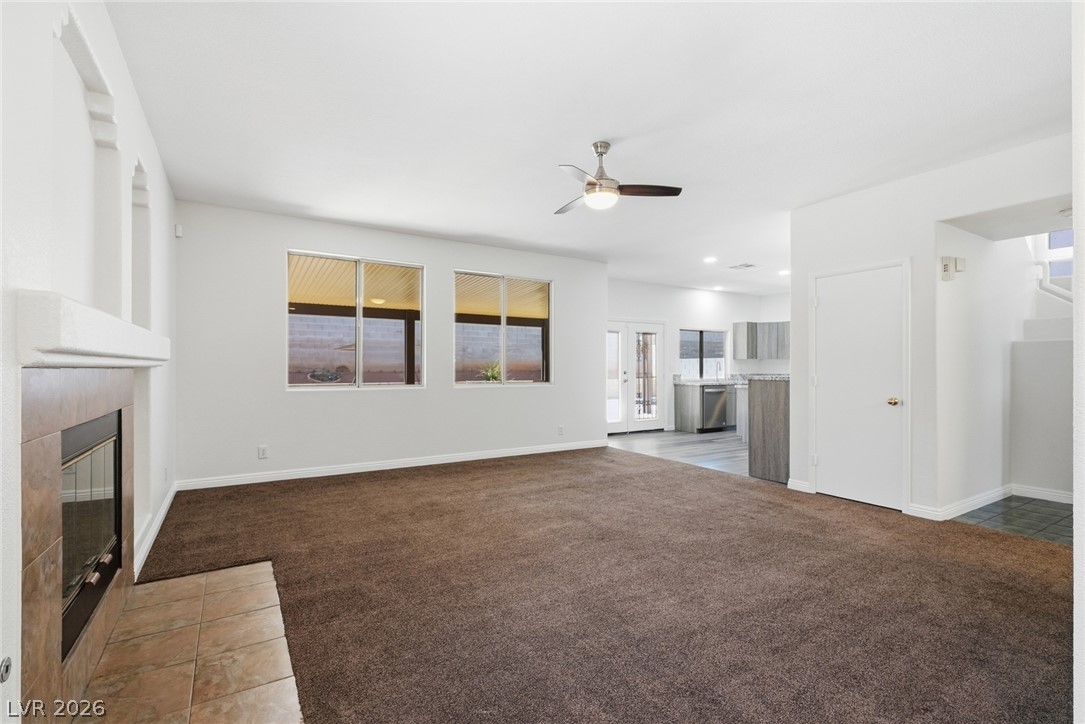
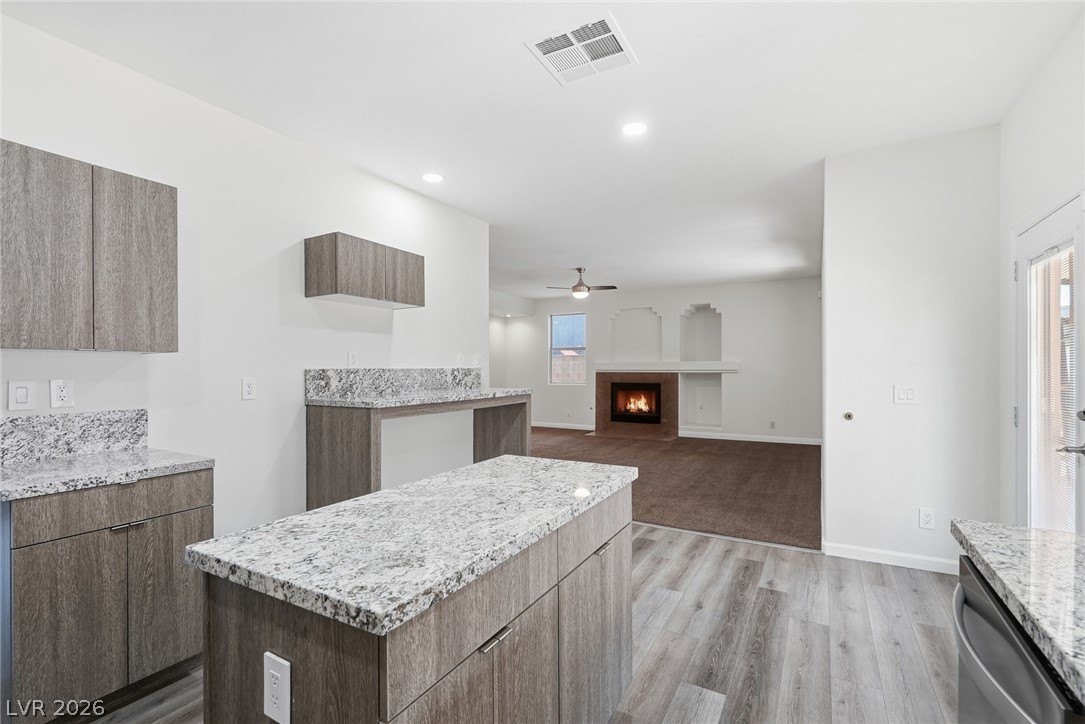
An open floorplan seamlessly connects the carpeted living area to a modern kitchen beyond.
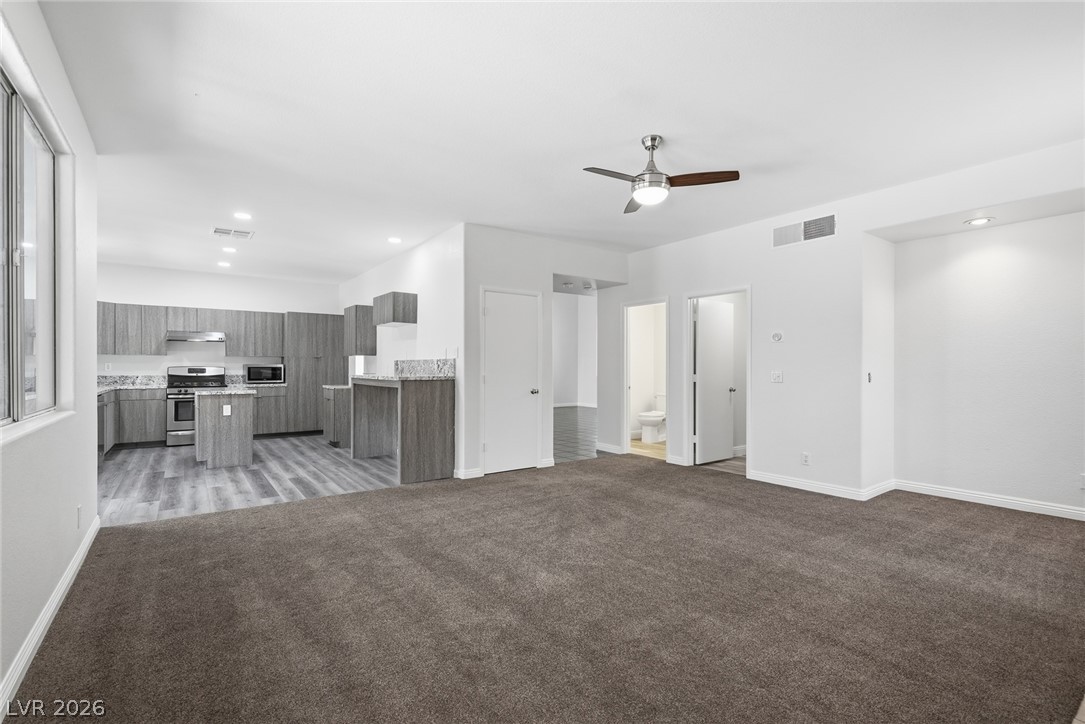
Granite countertops and clean cabinetry define this modern kitchen overlooking a warm fireplace.
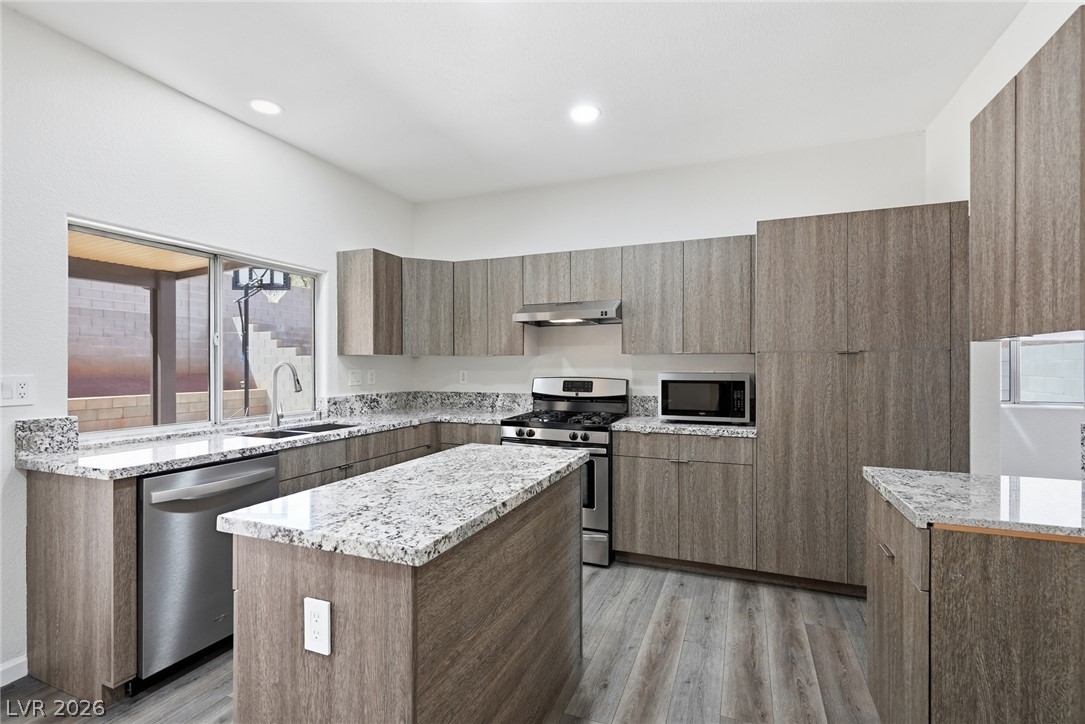
Gleaming granite countertops pair beautifully with contemporary flat-panel cabinetry and a functional central island.
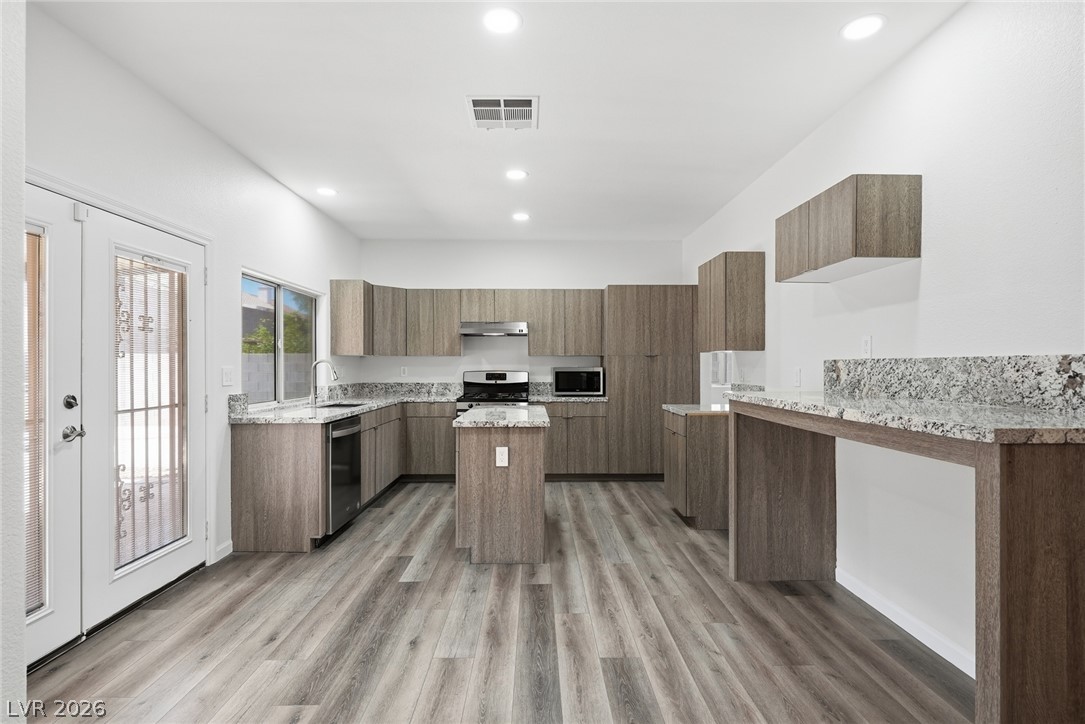
Modern cabinetry and granite countertops define this spacious, light-filled kitchen space with durable flooring.
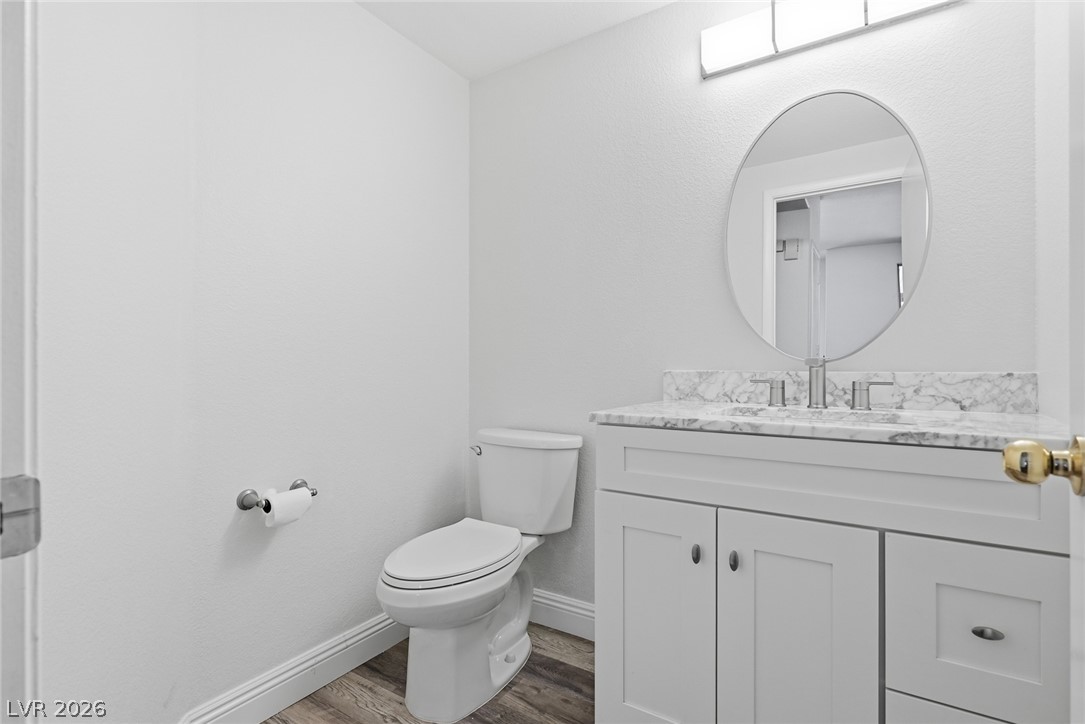
Clean lines and a stone-topped vanity define this updated powder room.
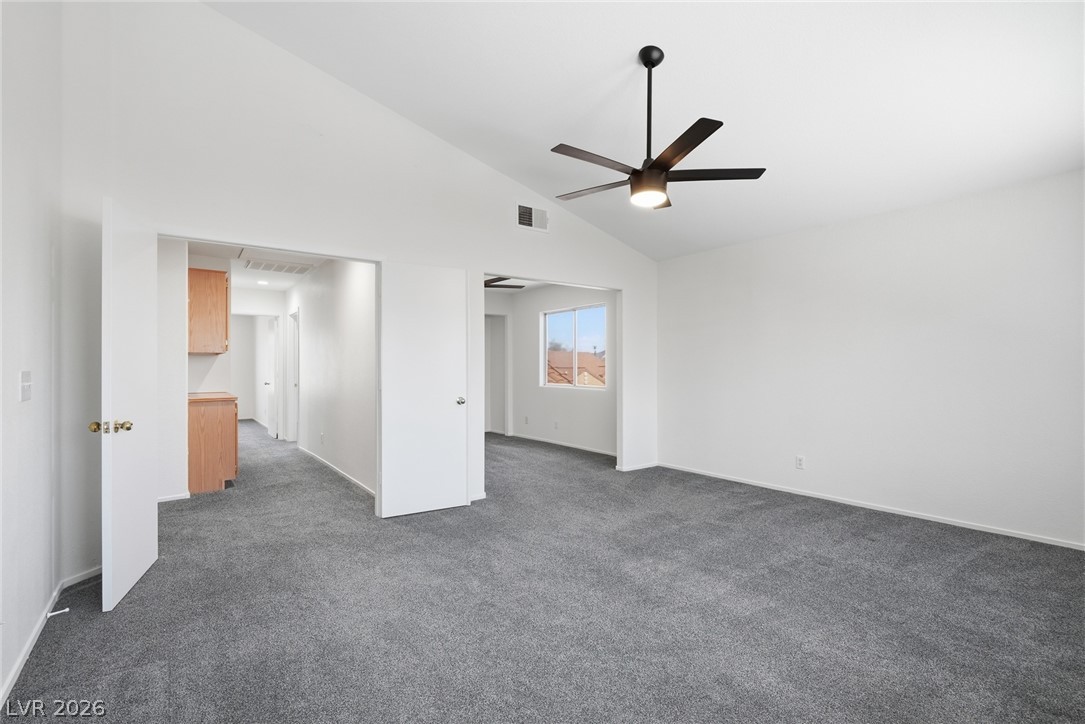
Vaulted ceilings and plush carpeting define this versatile living space.
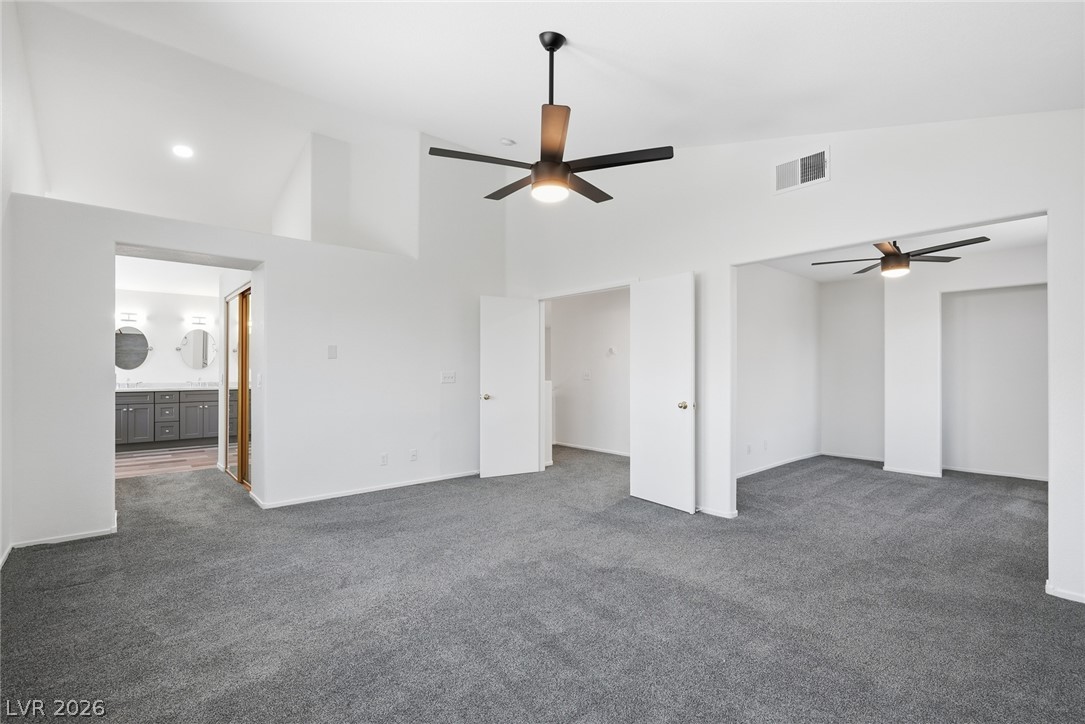
High vaulted ceilings and plush carpeting anchor this open-concept main bedroom suite.
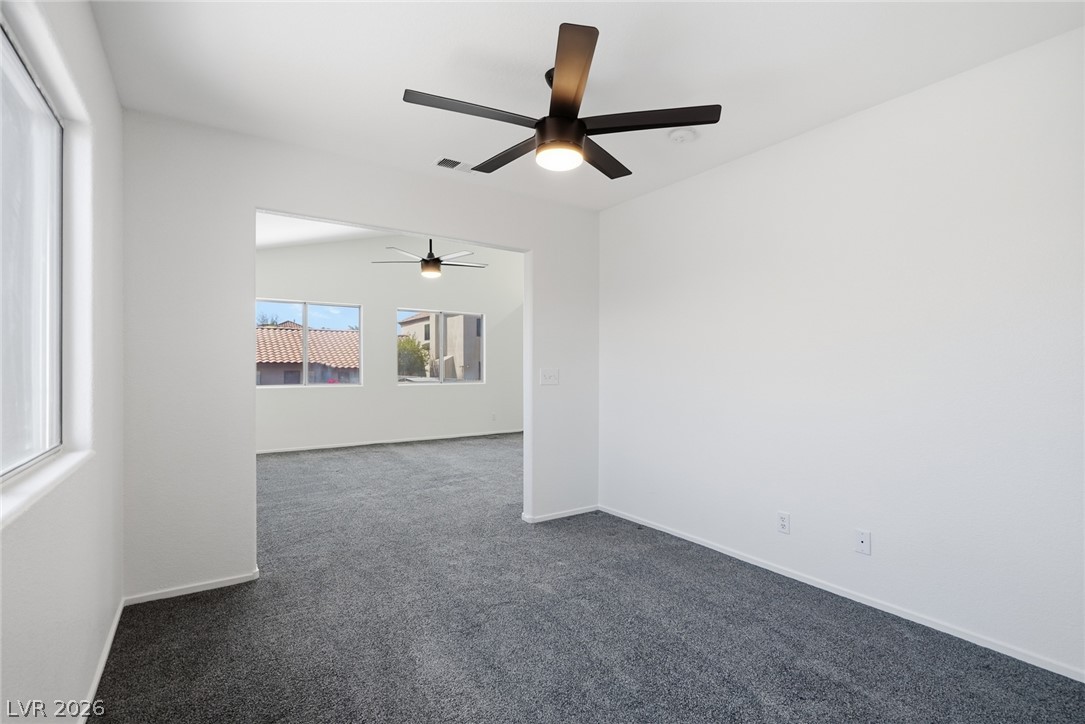
An open doorway connects two versatile living spaces finished with wall-to-wall carpeting.
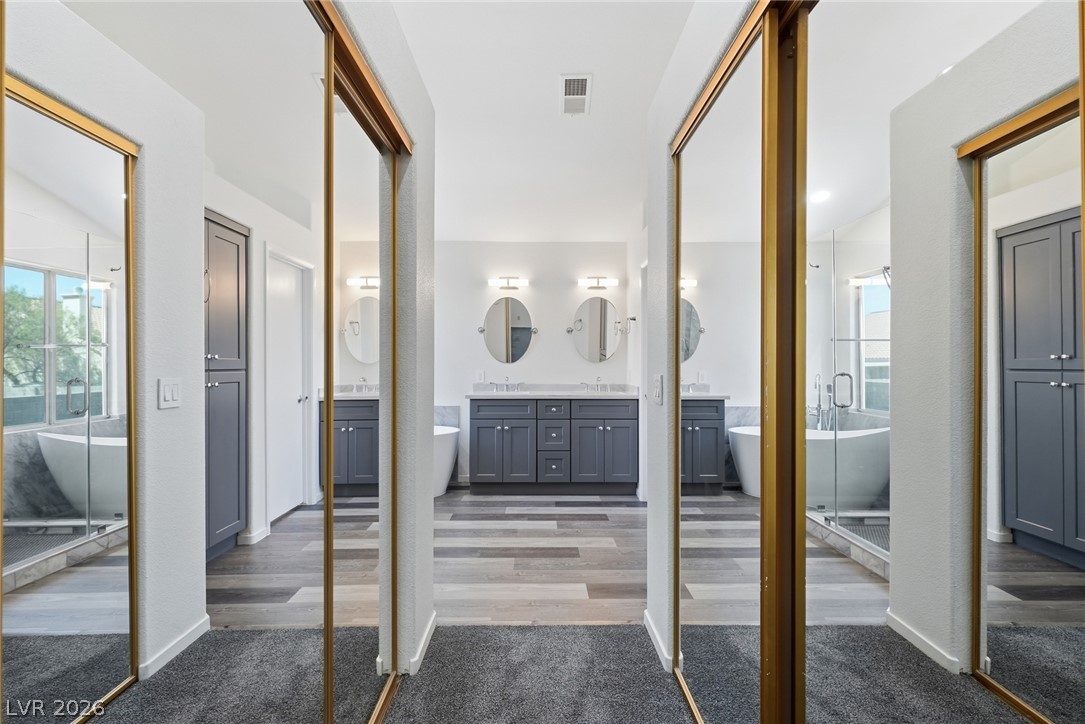
A long hallway with mirrored closets leads directly into a modern bathroom suite.
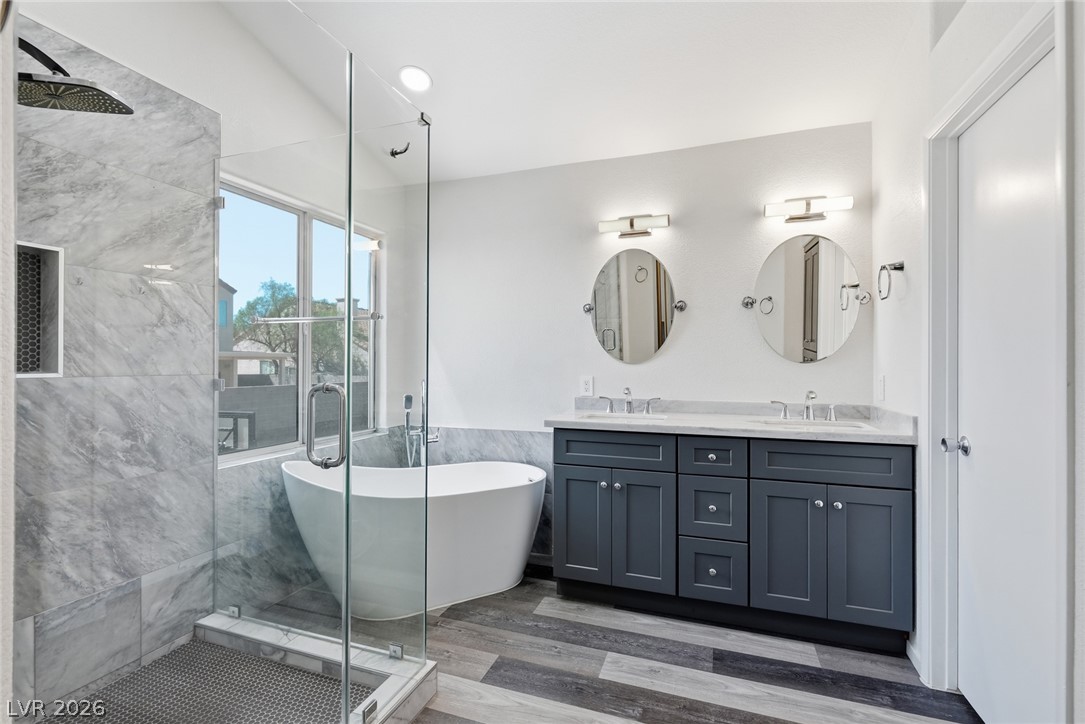
Clean modern finishes define this bath with a soaking tub and glass-enclosed shower.
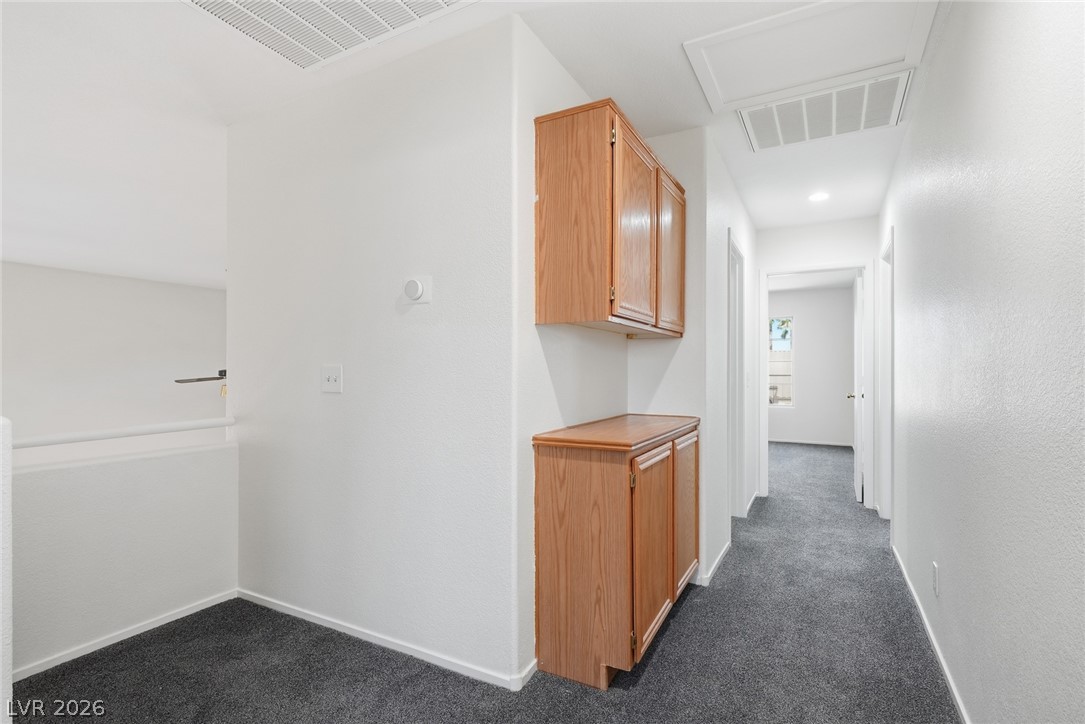
A hallway featuring plush carpet flooring and built-in wooden storage cabinetry.
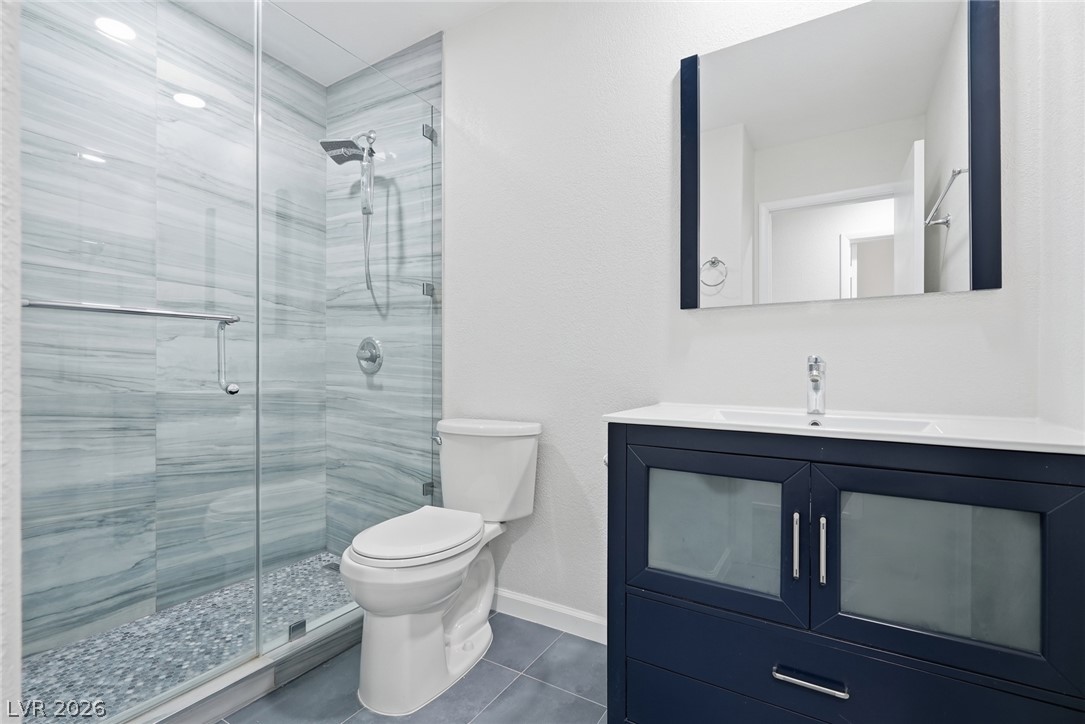
Modern finishes define this bathroom highlighting a glass-enclosed walk-in shower and contemporary vanity.
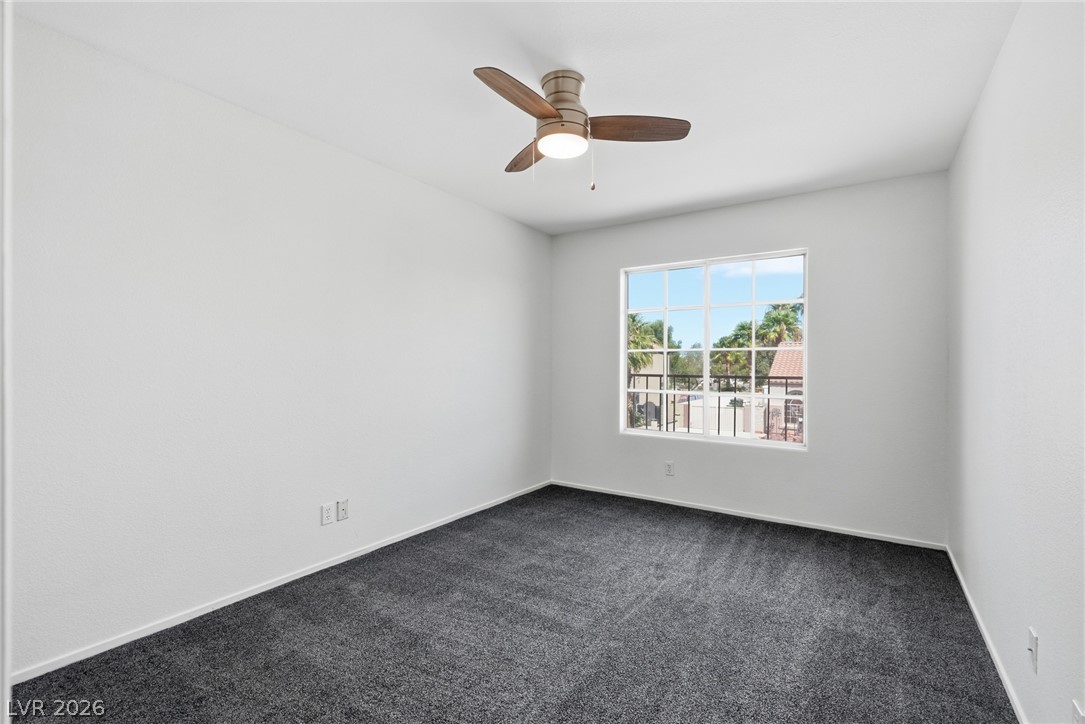
Plush dark carpeting anchors this clean-lined bedroom with views of the surrounding neighborhood.
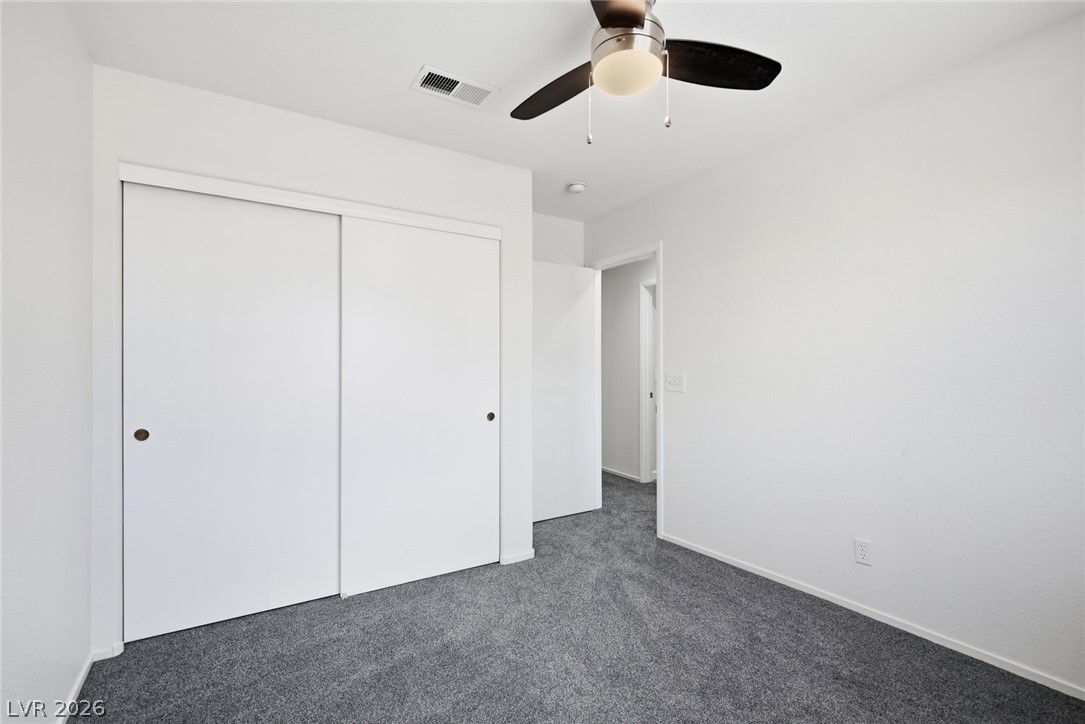
Plush carpeting and integrated closet space anchor this serene secondary bedroom.
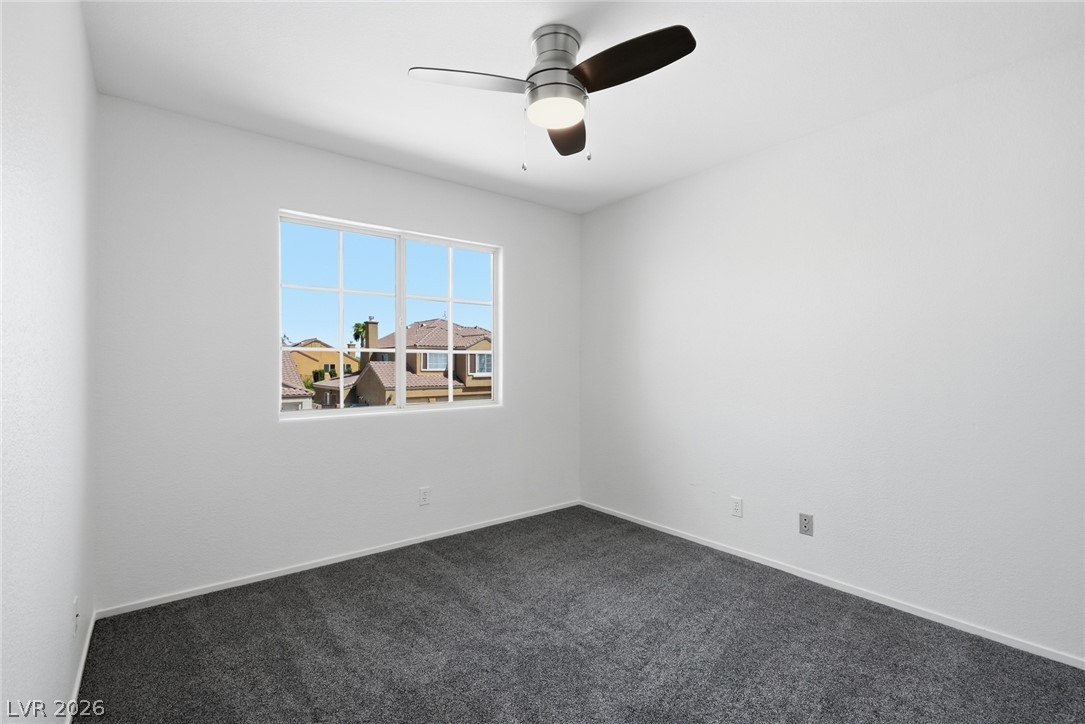
Plush carpeting anchors this versatile room with a grid window overlooking the neighborhood.
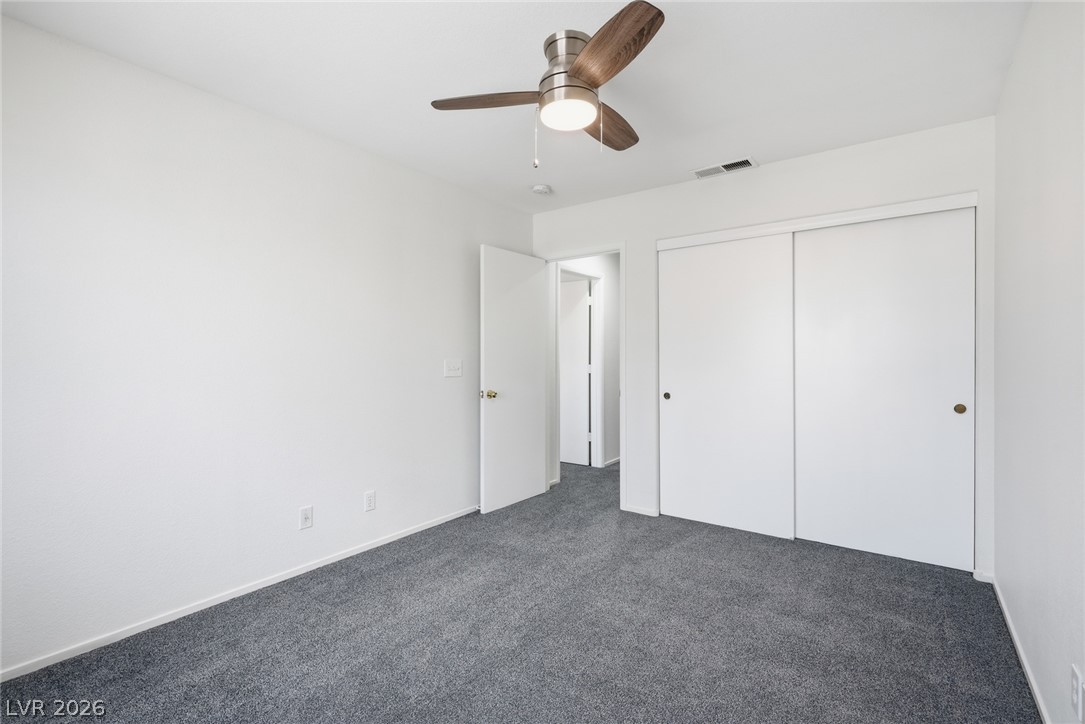
Plush wall-to-wall carpeting and sliding closet doors define this comfortable bedroom space.
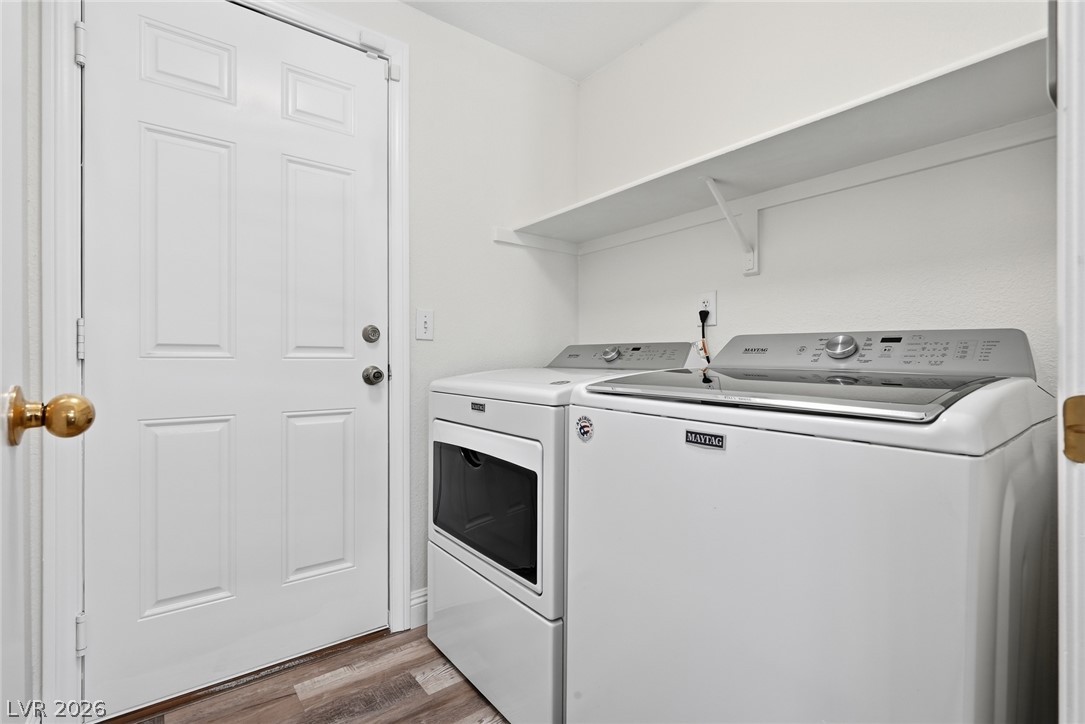
Functional utility space includes built-in shelving overhead and wood-look flooring.
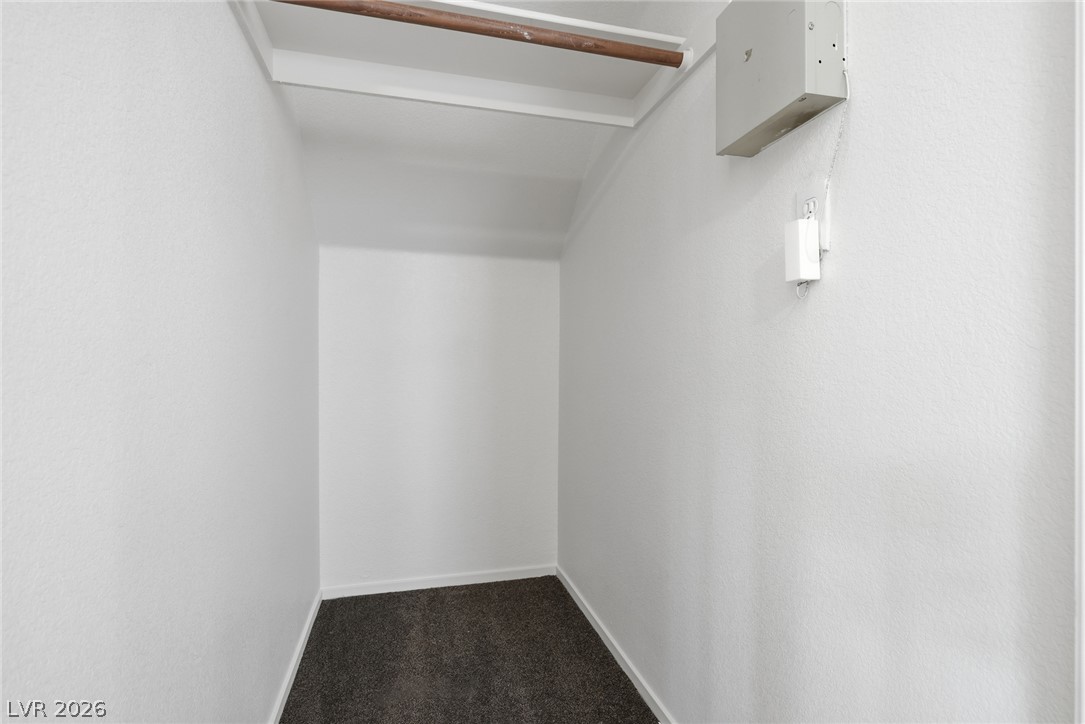
An organized closet provides functional storage space finished with comfortable carpeting.
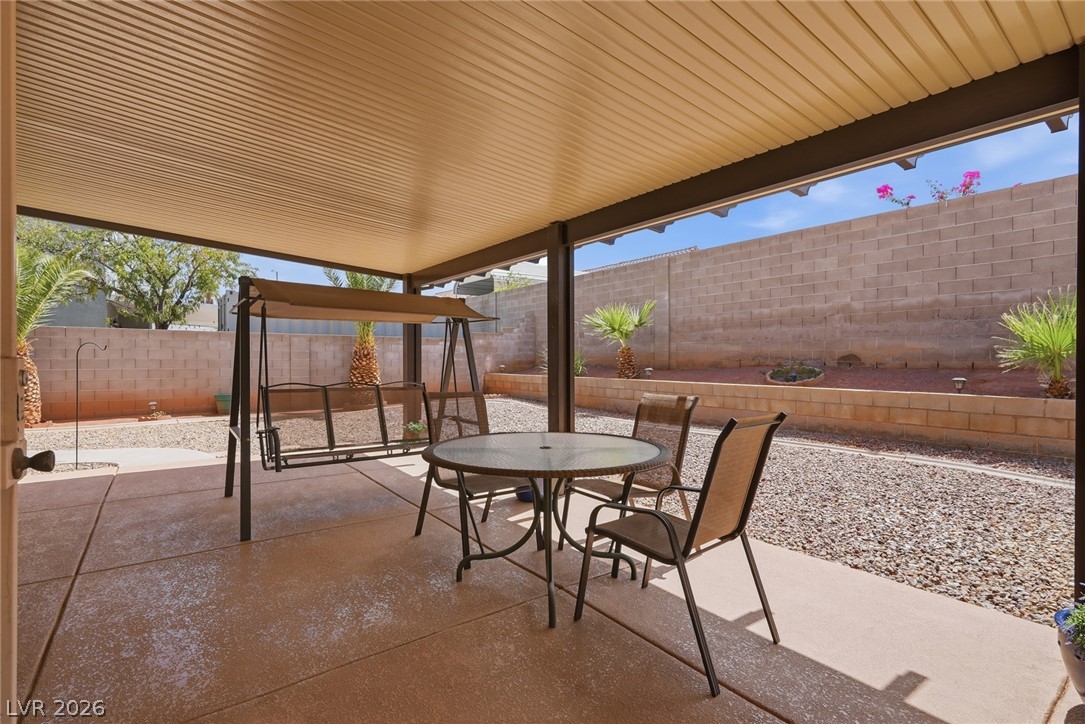
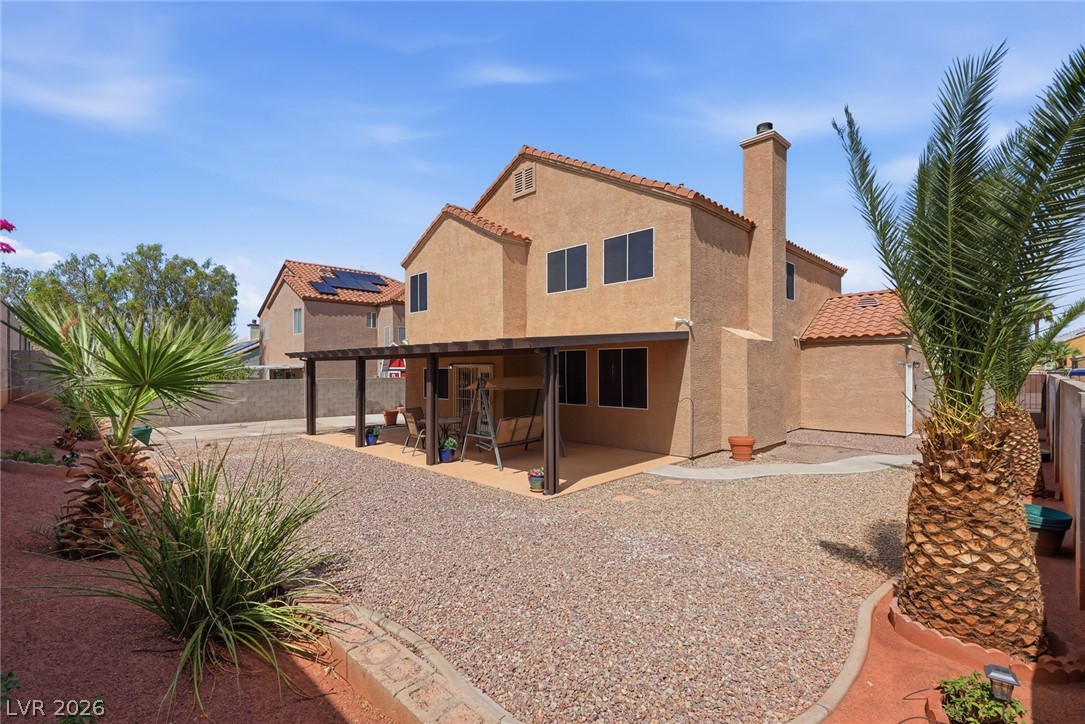
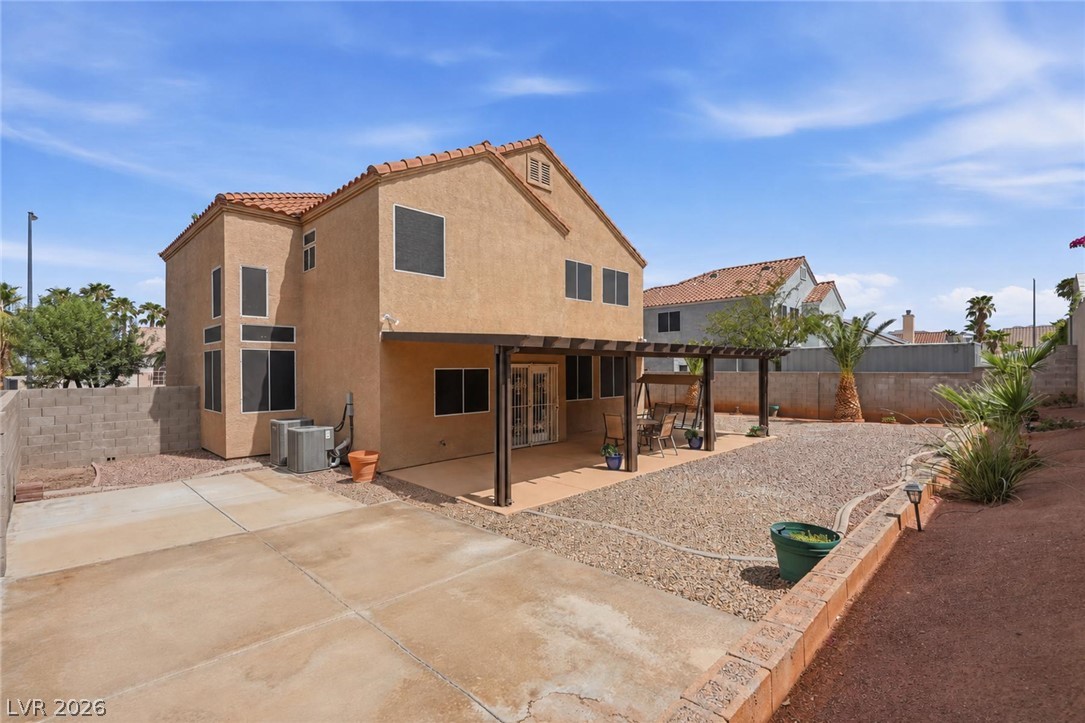
A spacious covered patio overlooks a private, low-maintenance backyard enclosed by block walls.
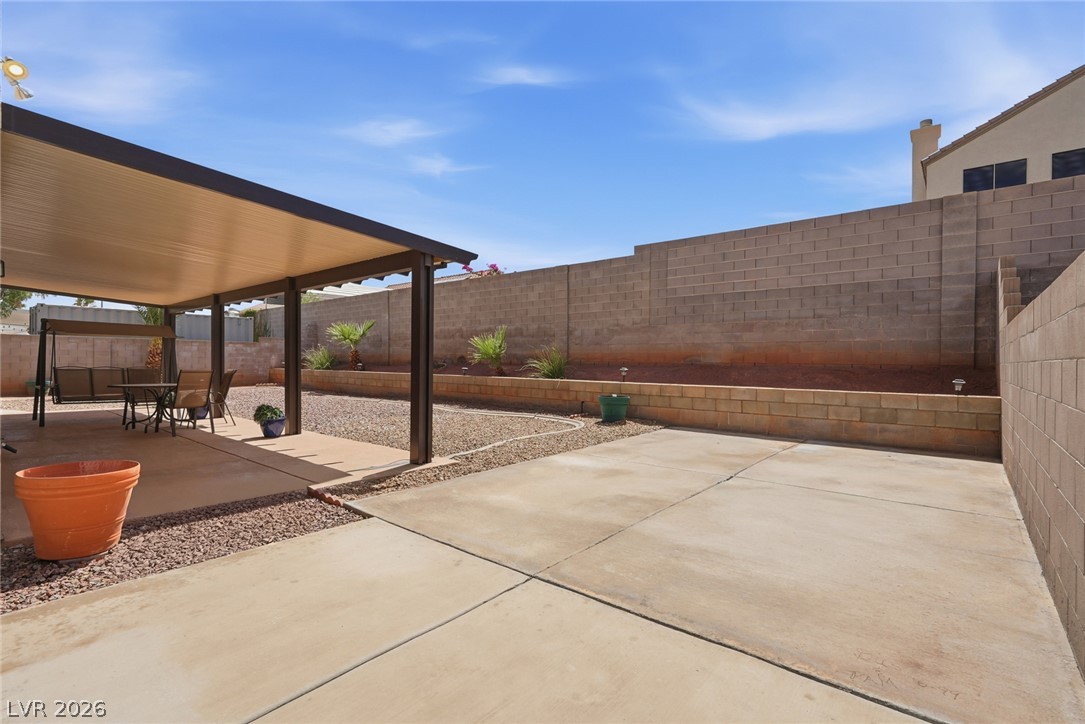
A spacious concrete patio rests beneath a covered awning within a private, walled backyard.
A spacious, low-maintenance gravel yard features a generous covered patio structure.
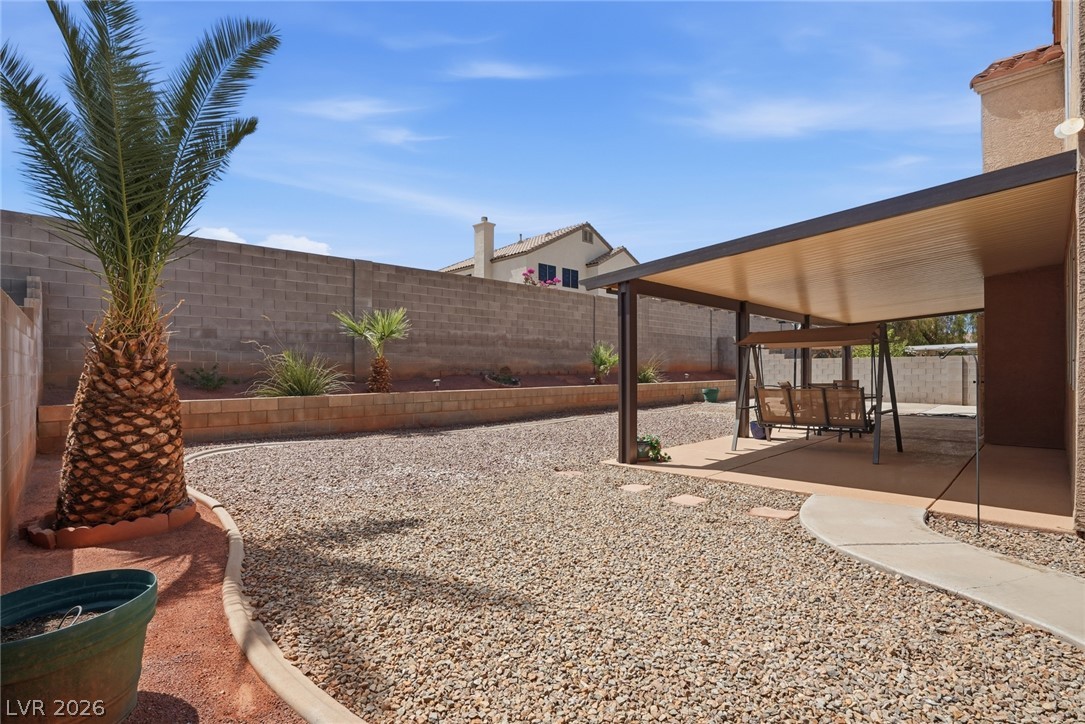
A spacious gravel yard wraps around the back of this two-story stucco residence.
An inviting covered patio overlooks the low-maintenance gravel backyard framed by stucco walls.
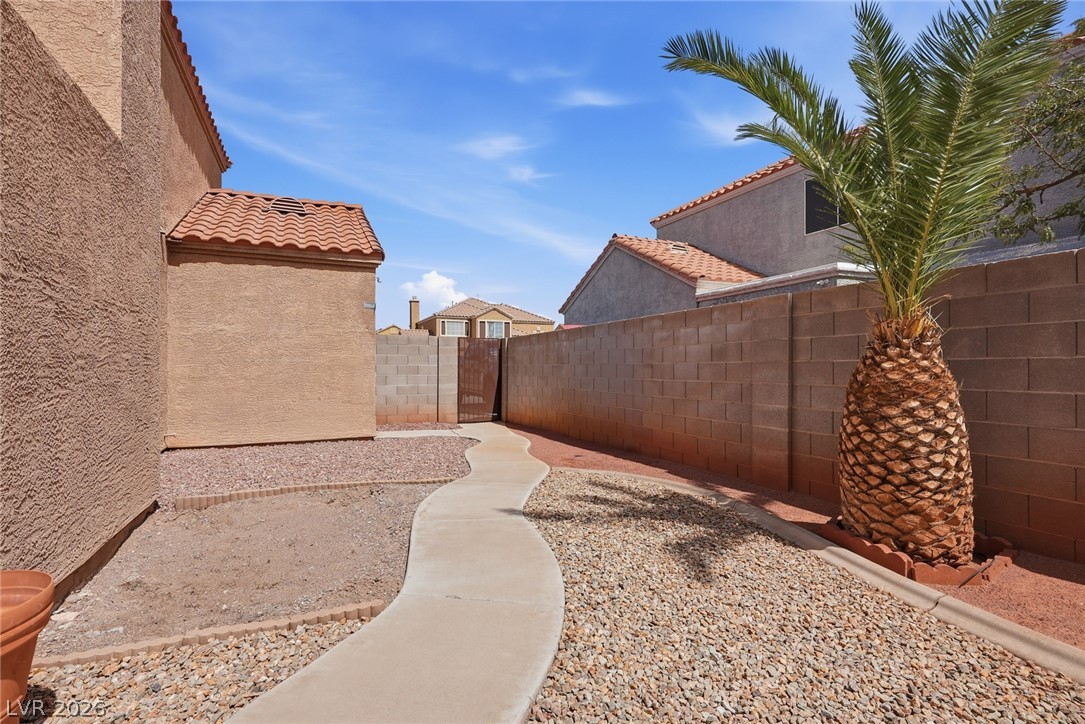
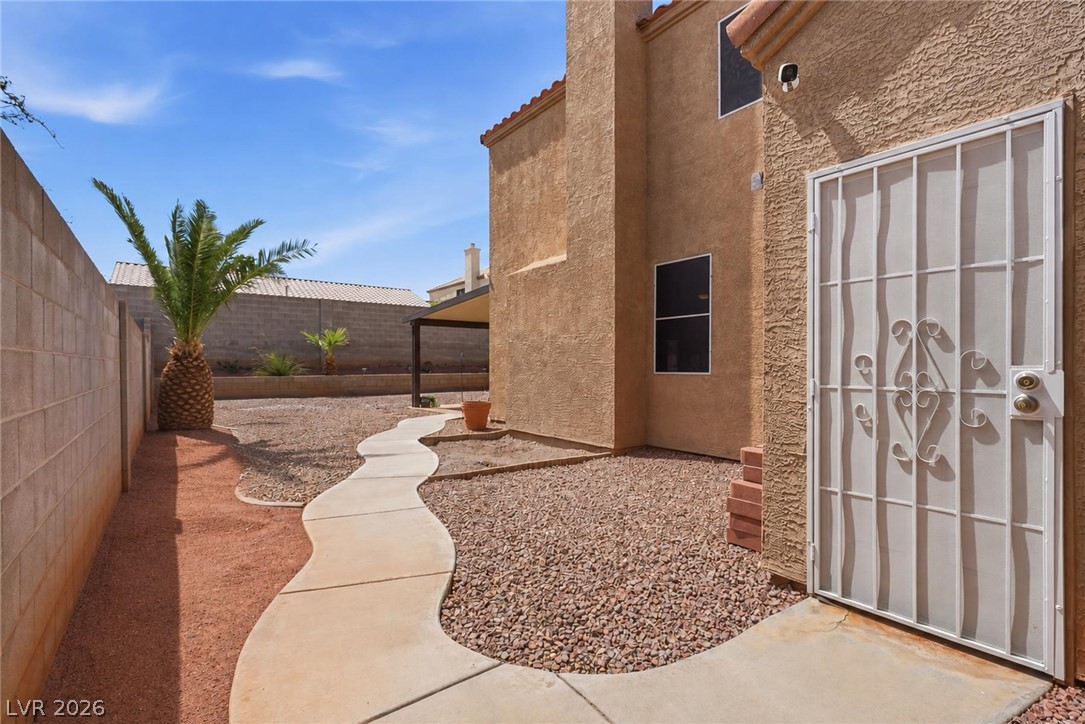
A curved concrete walkway winds through the low-maintenance side yard enclosed by block walls.
A curved concrete pathway winds through the low-maintenance gravel yard alongside the stucco exterior.
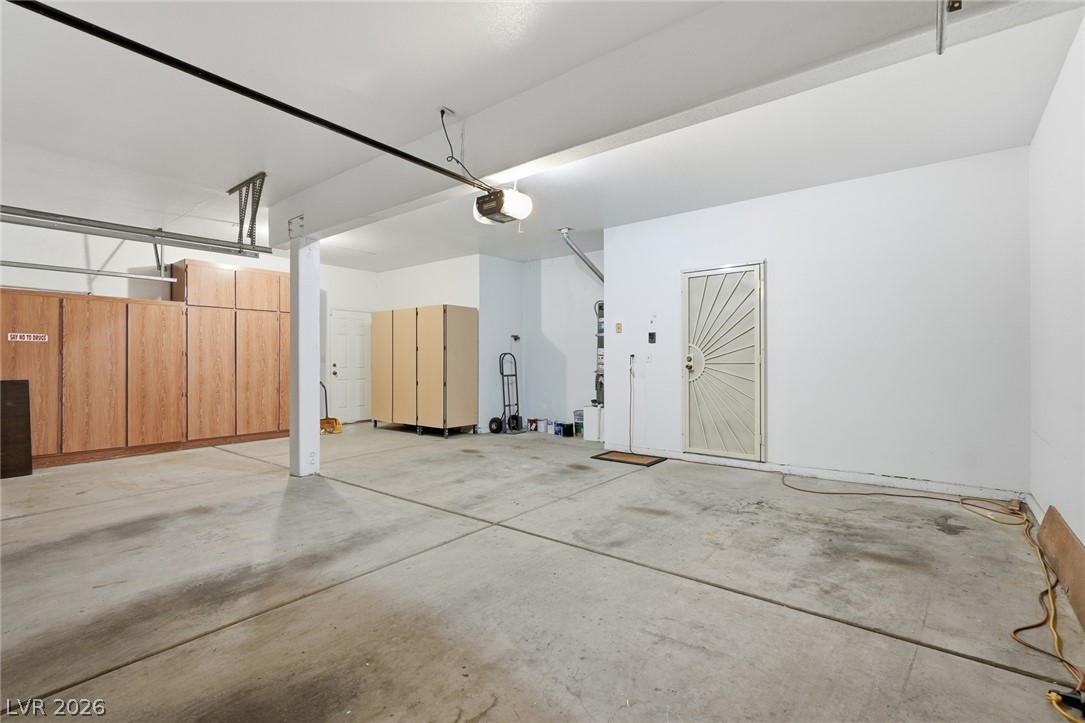
A spacious garage features durable concrete flooring alongside built-in wooden storage cabinetry.
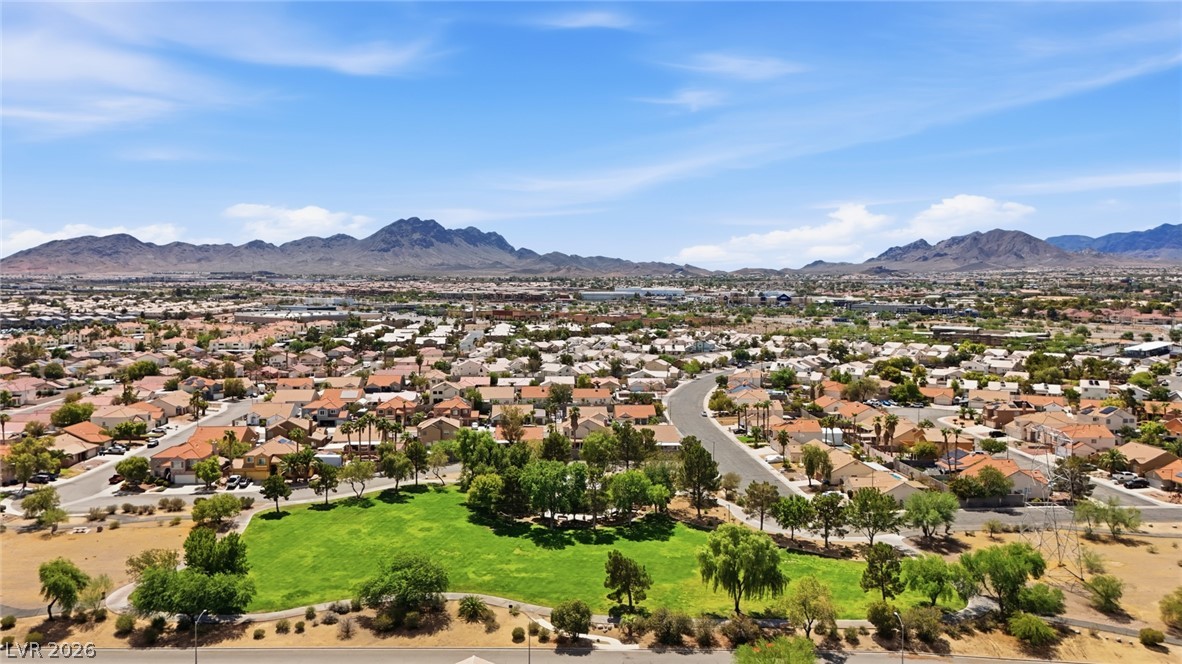
Sweeping neighborhood views unfold toward majestic desert mountains under a clear blue sky.
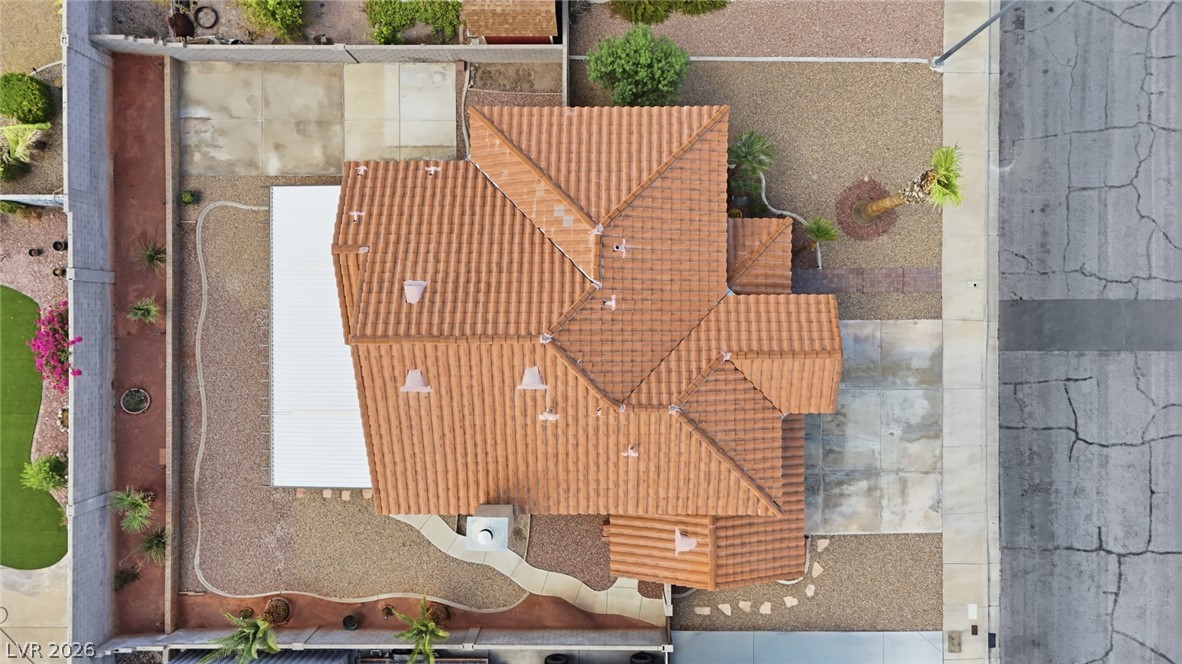
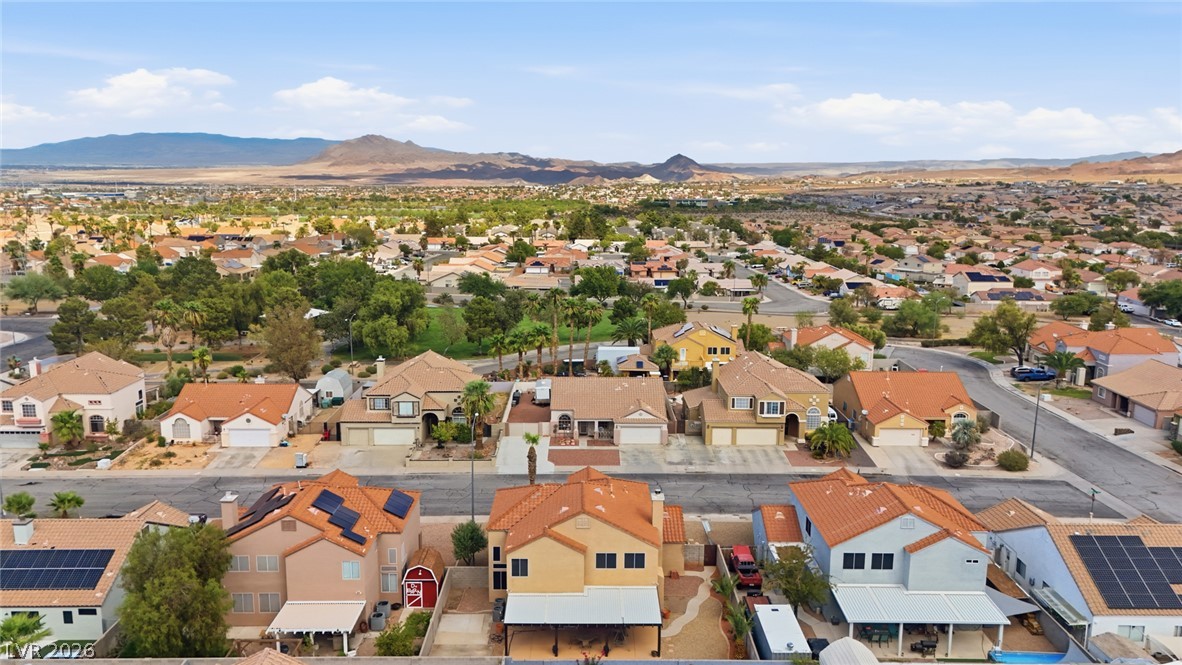
An aerial perspective showcases the distinctive tile roof and organized layout of this residential property.
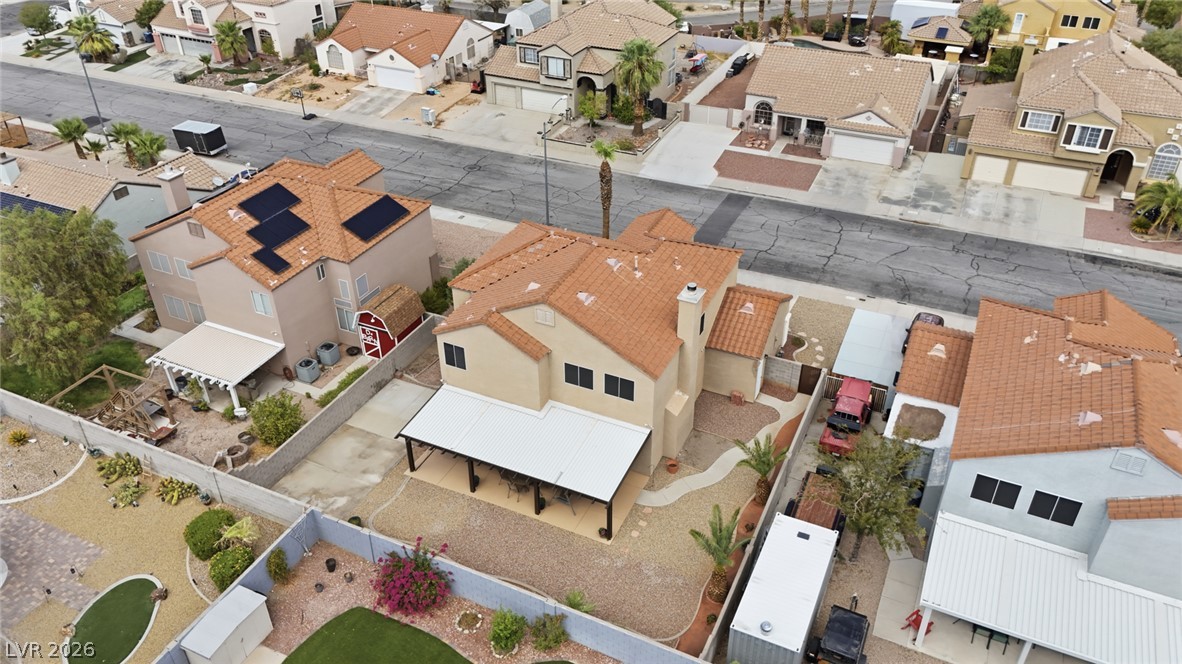
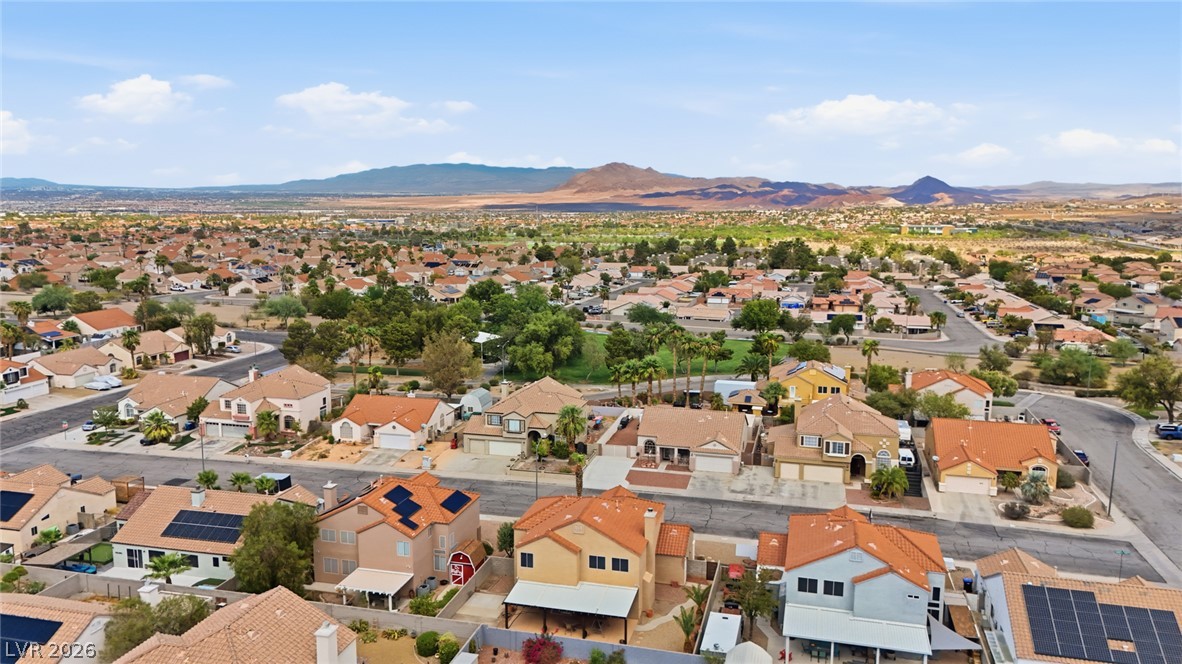
An aerial perspective captures the tiled roofline and back patio of this multi-level home.
Sweeping mountain vistas frame this desert neighborhood of tiled-roof homes.
Spanish tile roofs and stucco exteriors define this quiet neighborhood street beneath mountain views.
An aerial panorama captures the surrounding desert mountains rising behind a quiet residential neighborhood.
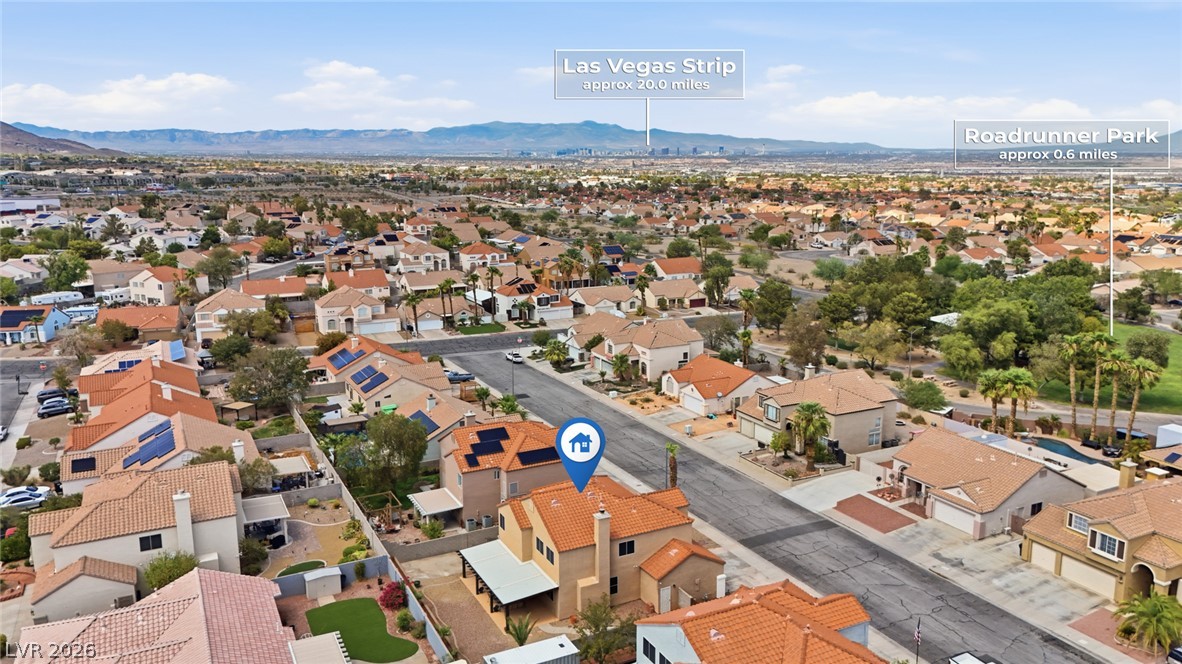
Distant skyline and mountain views frame this suburban neighborhood of tile-roofed residences.