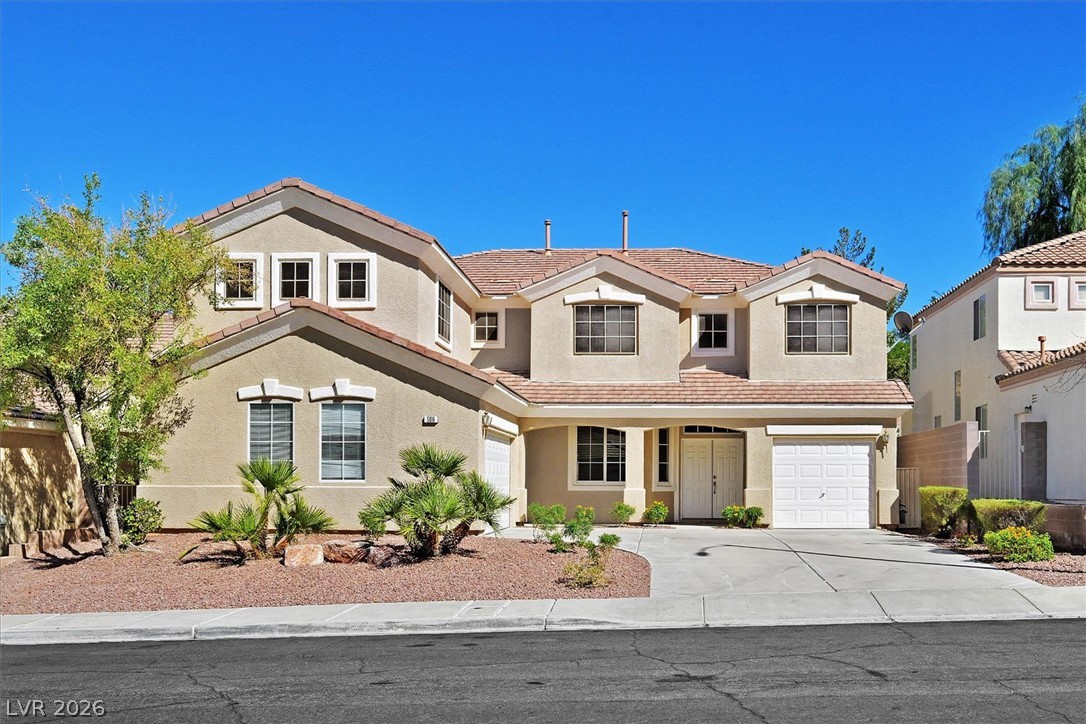
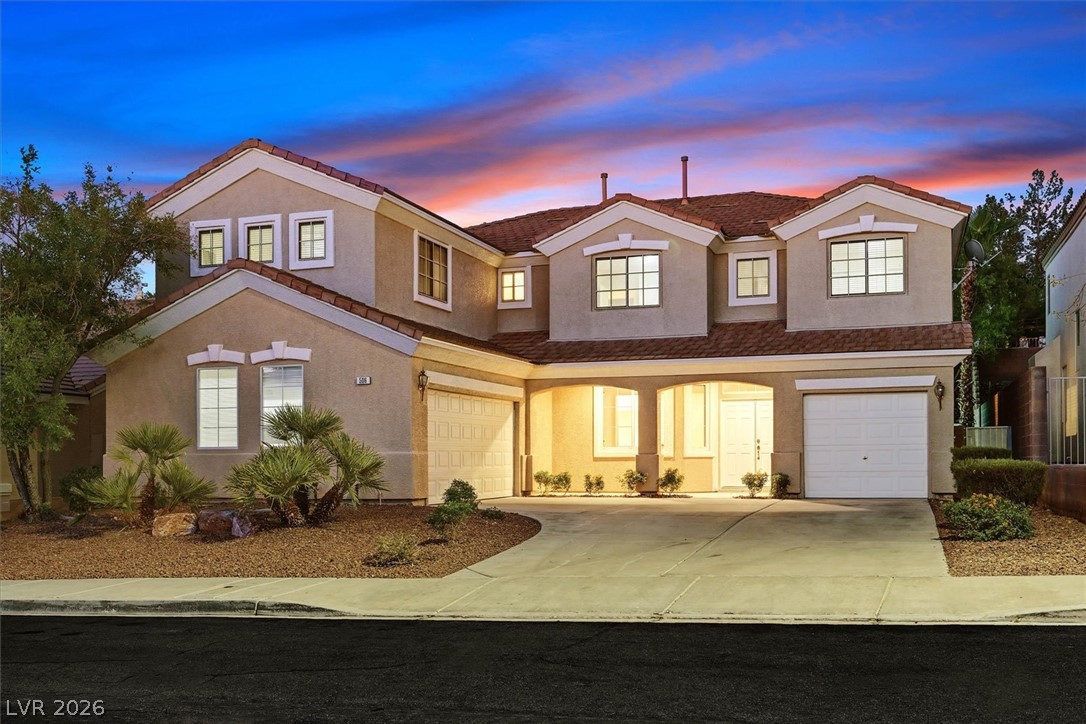
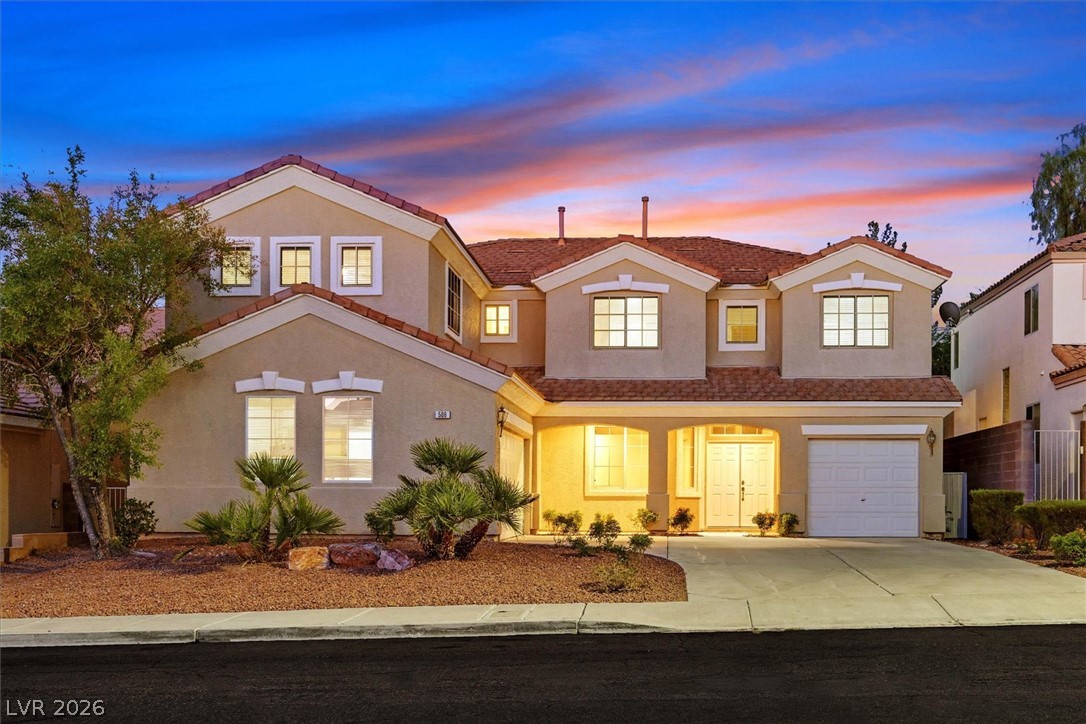
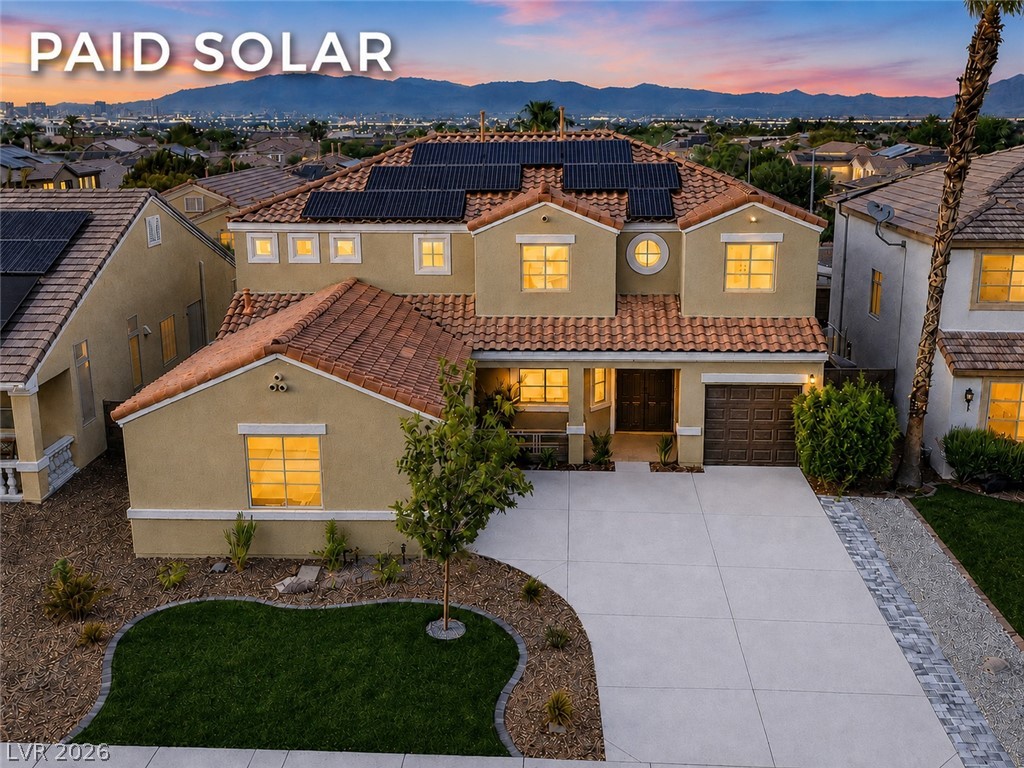
A spacious driveway leads to this classic two-story residence featuring a tile roof and stucco facade.
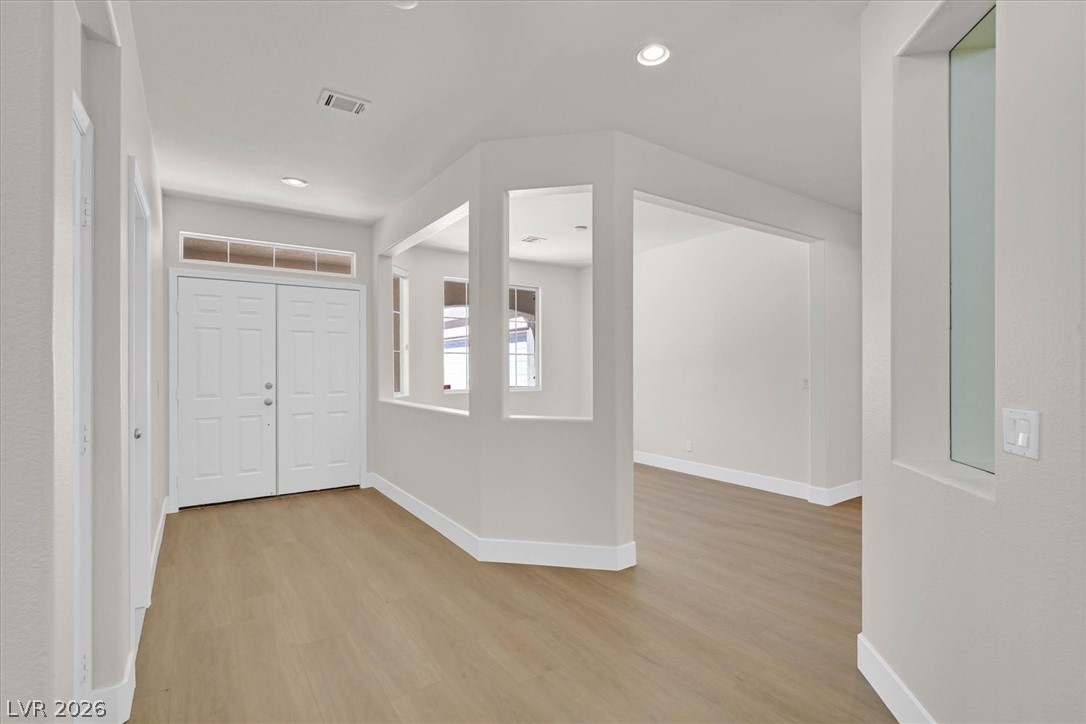
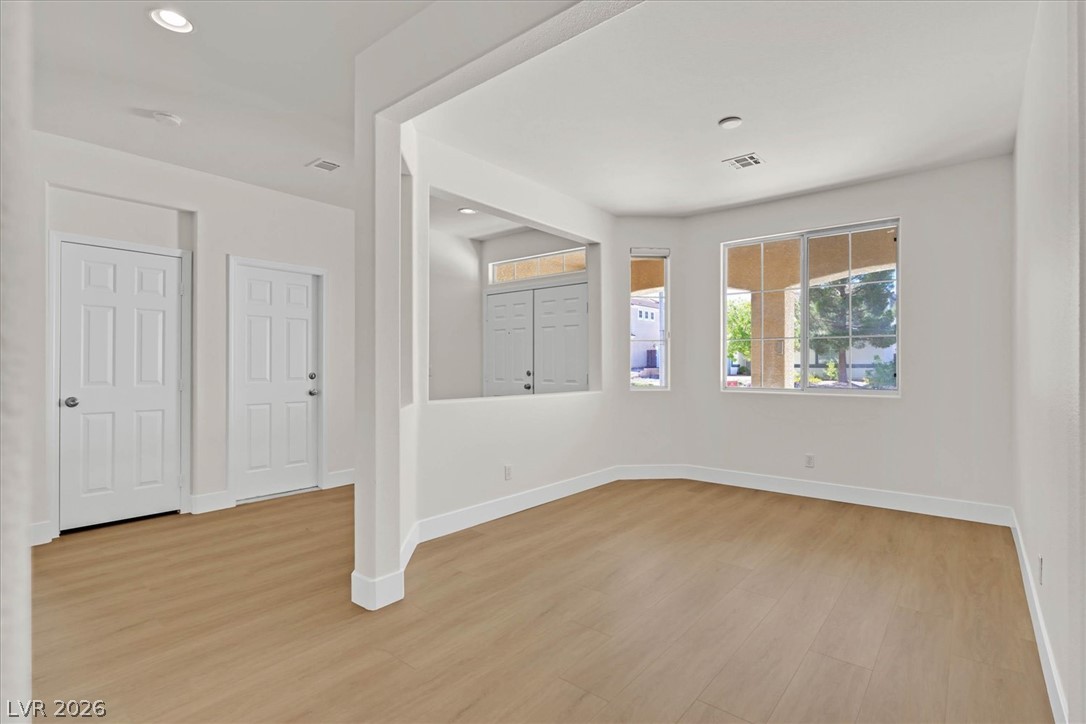
Clean lines and smooth flooring define this welcoming entryway.
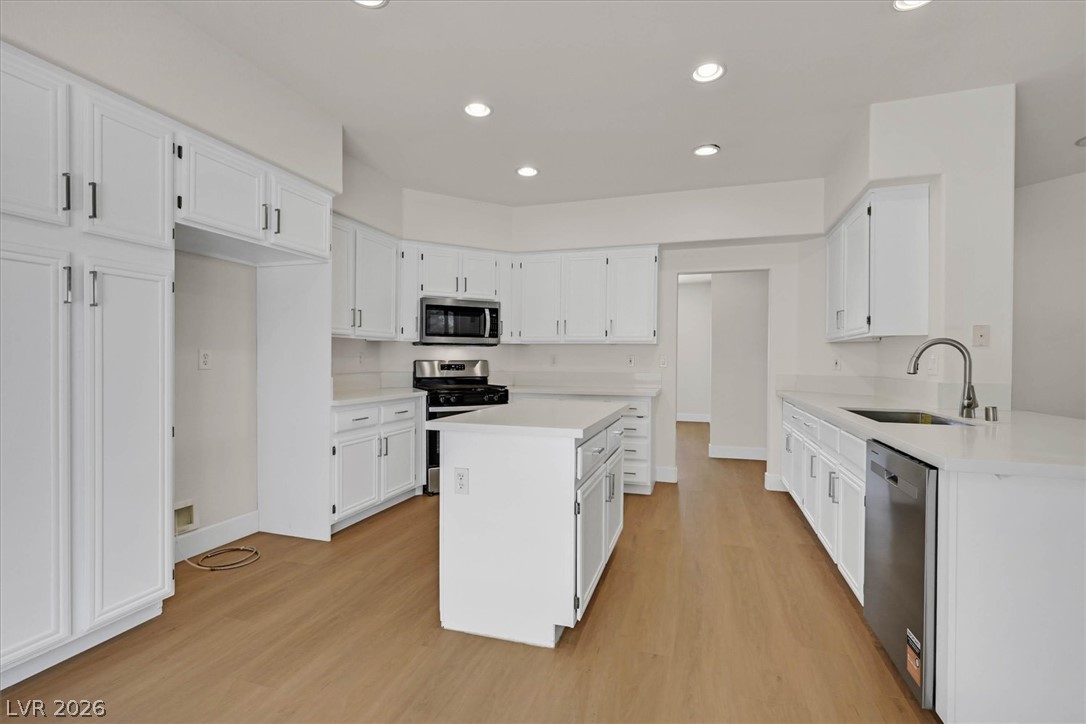
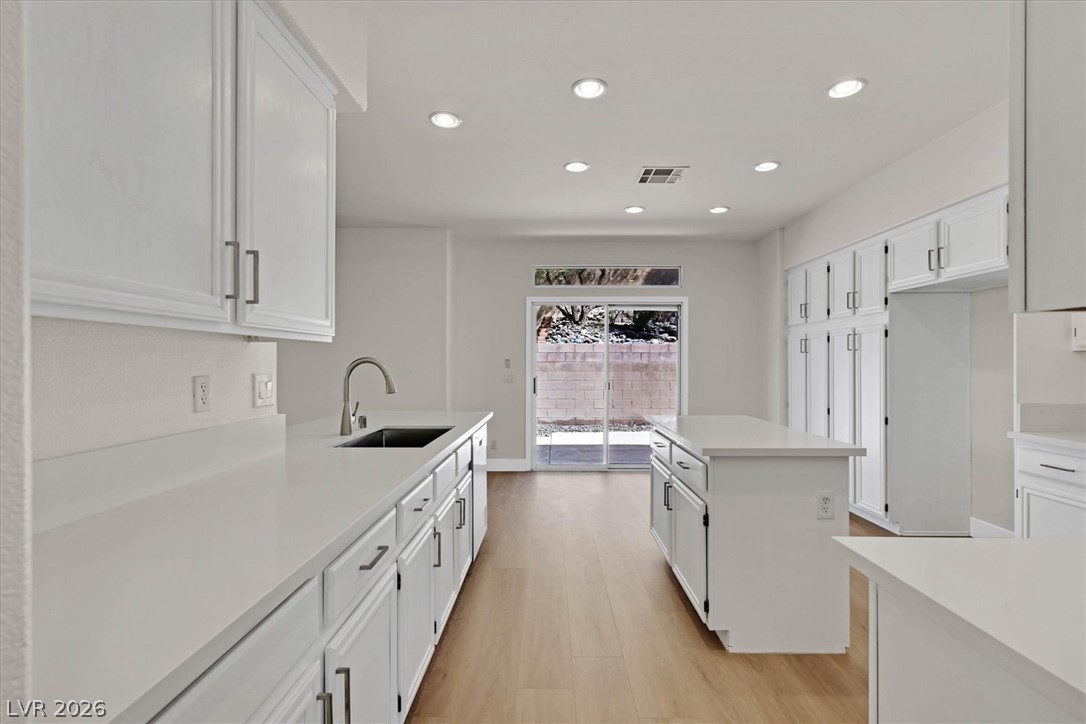
Warm wood flooring grounds this classic kitchen complete with a central island and recessed lighting.
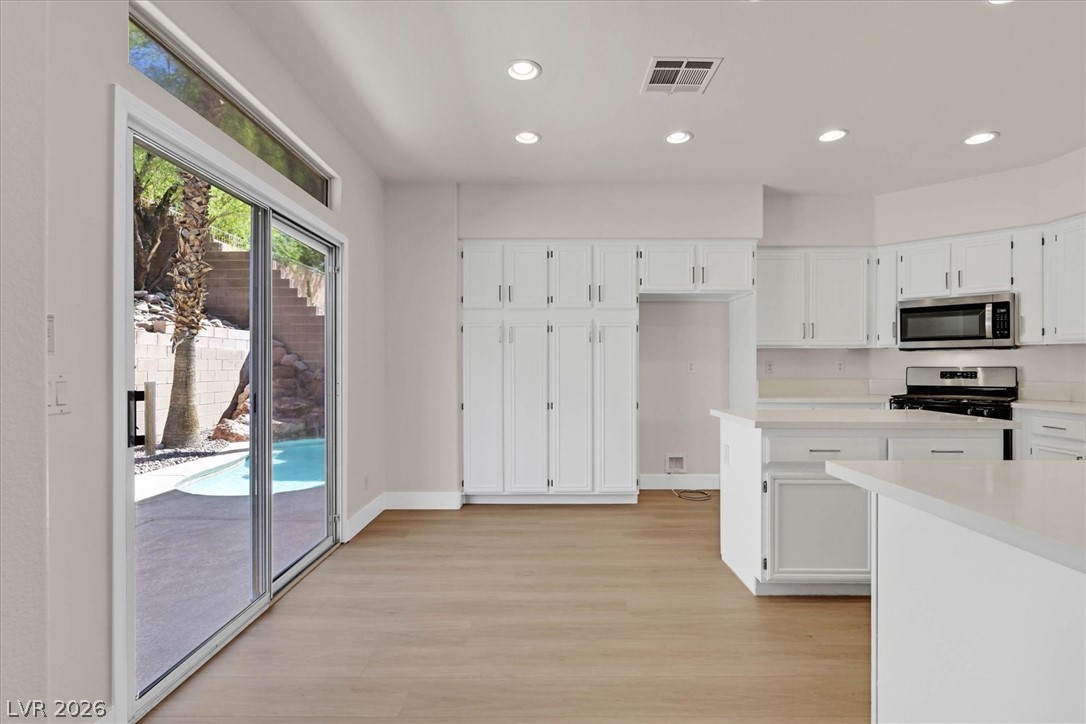
Sliding glass doors open from the kitchen to reveal a sparkling backyard pool.
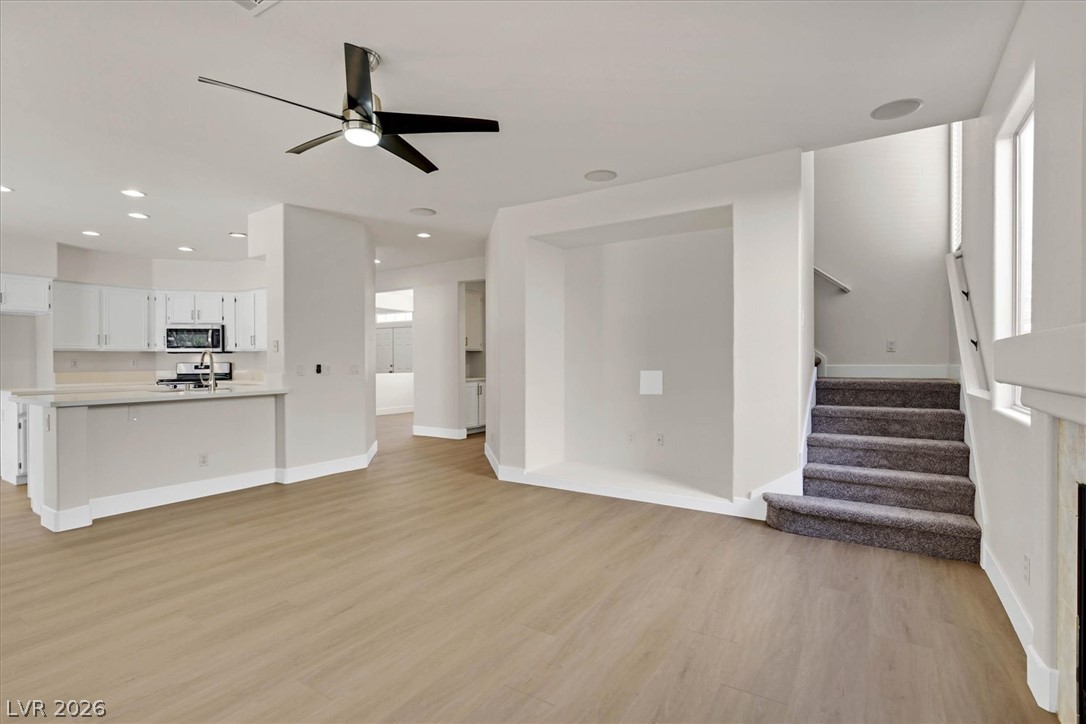
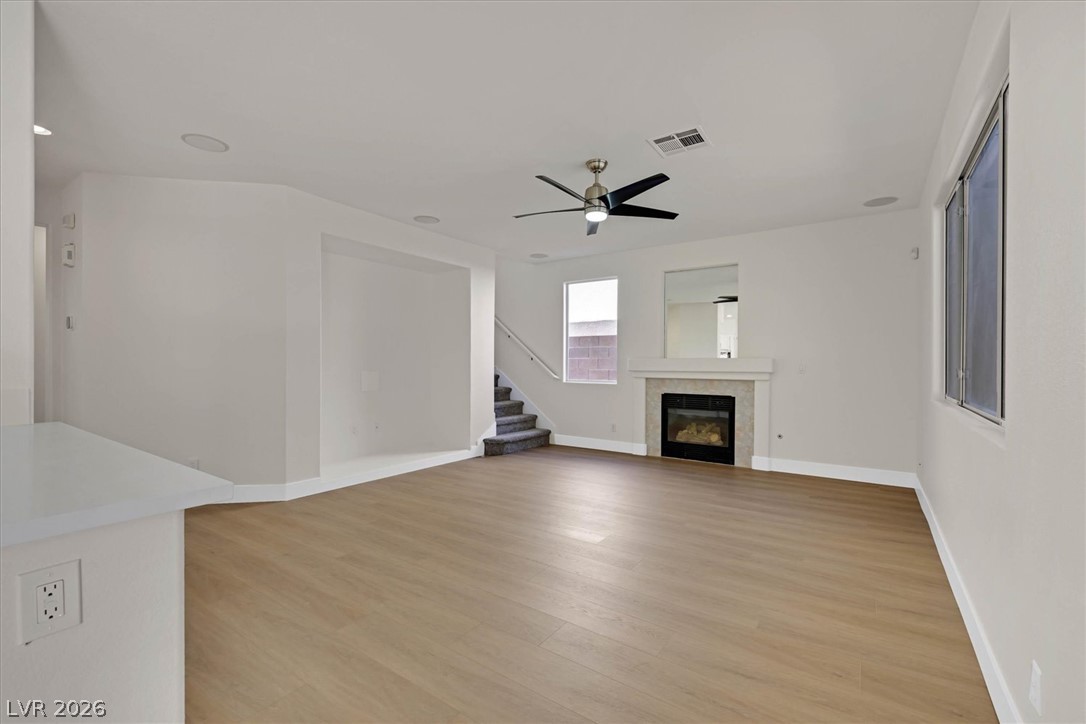
An open floor plan connects the main living spaces over durable luxury vinyl floors.
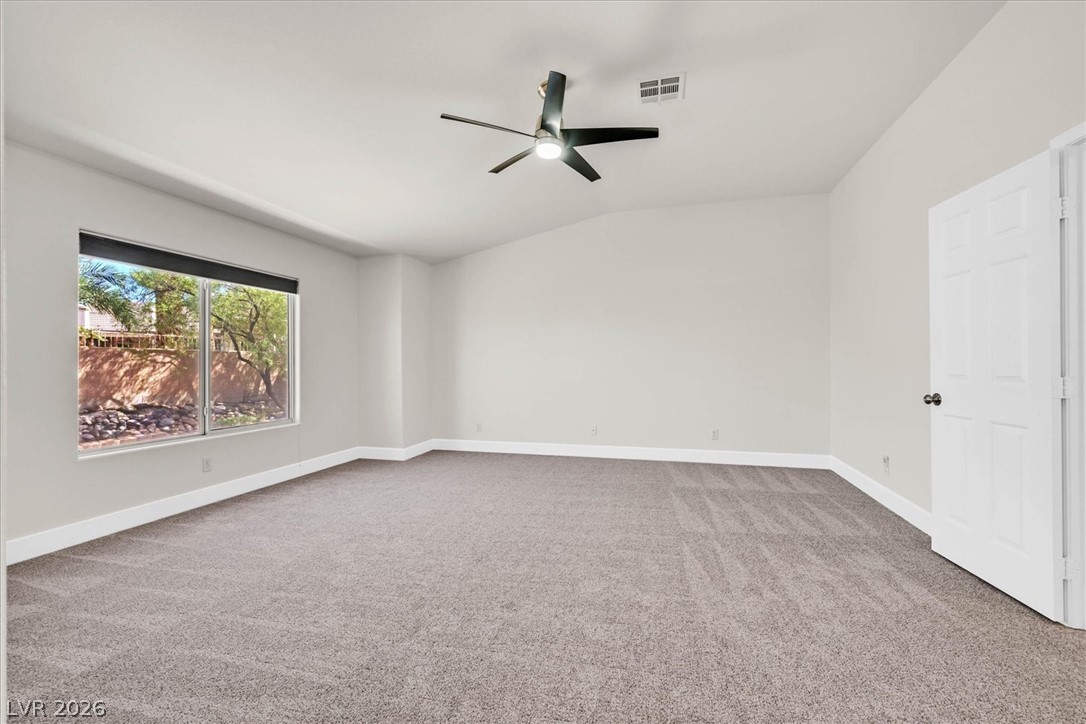
Vaulted ceilings and soft plush carpeting highlight this quiet bedroom retreat.
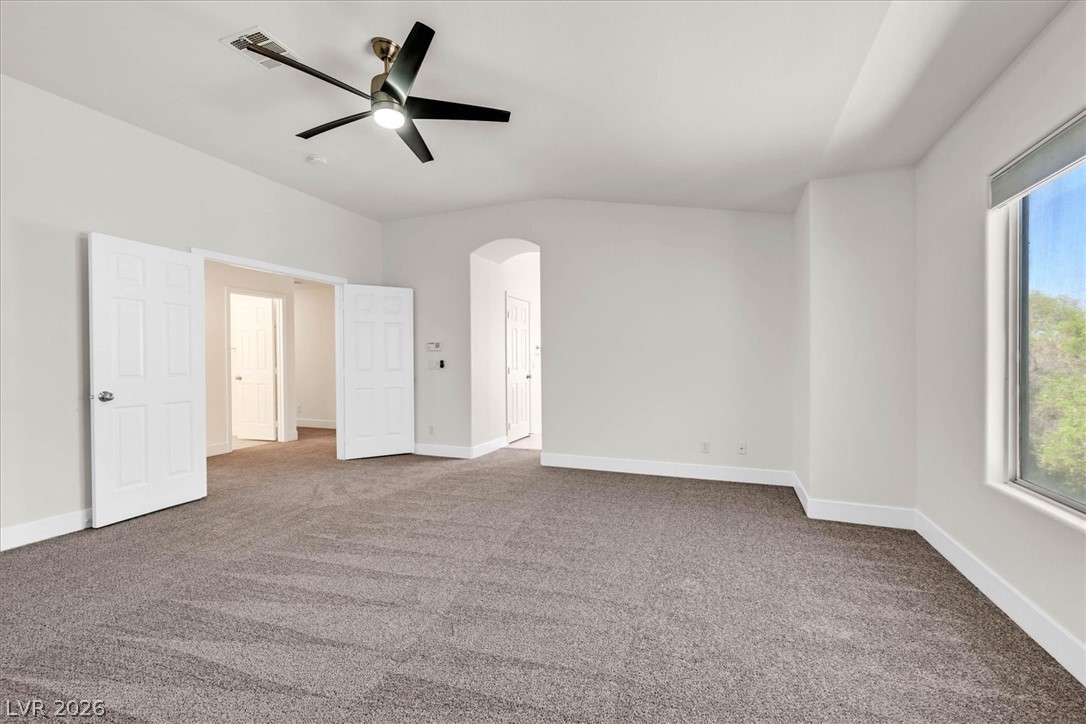
Plush carpeting anchors this spacious bedroom featuring clean lines and a tray ceiling detail.
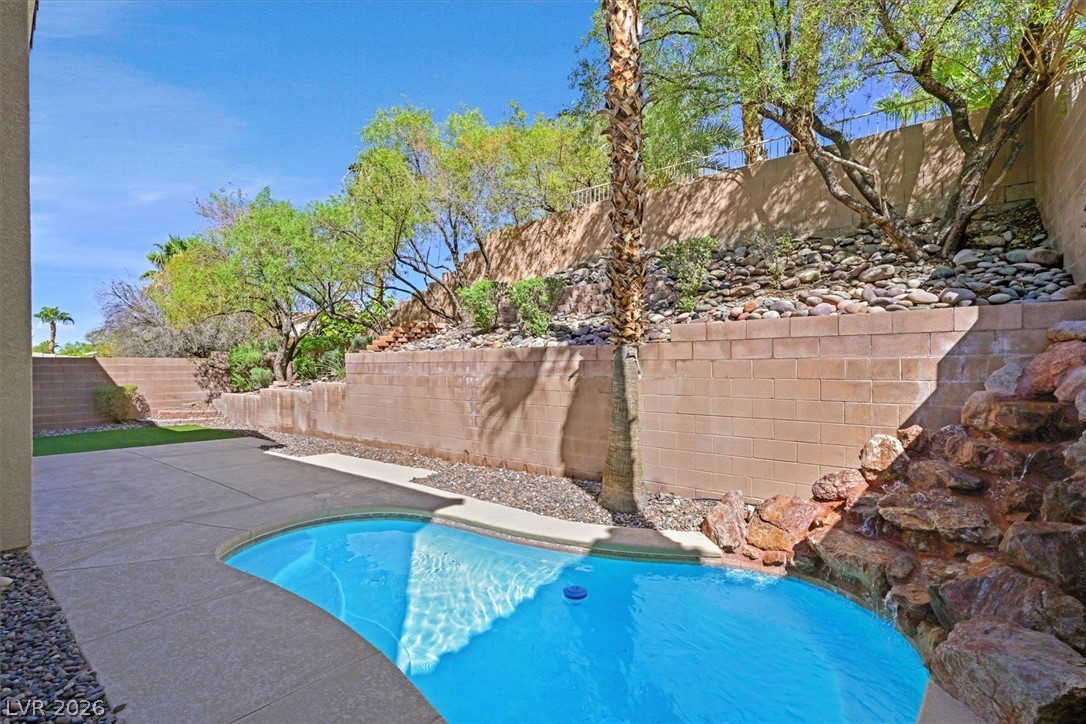
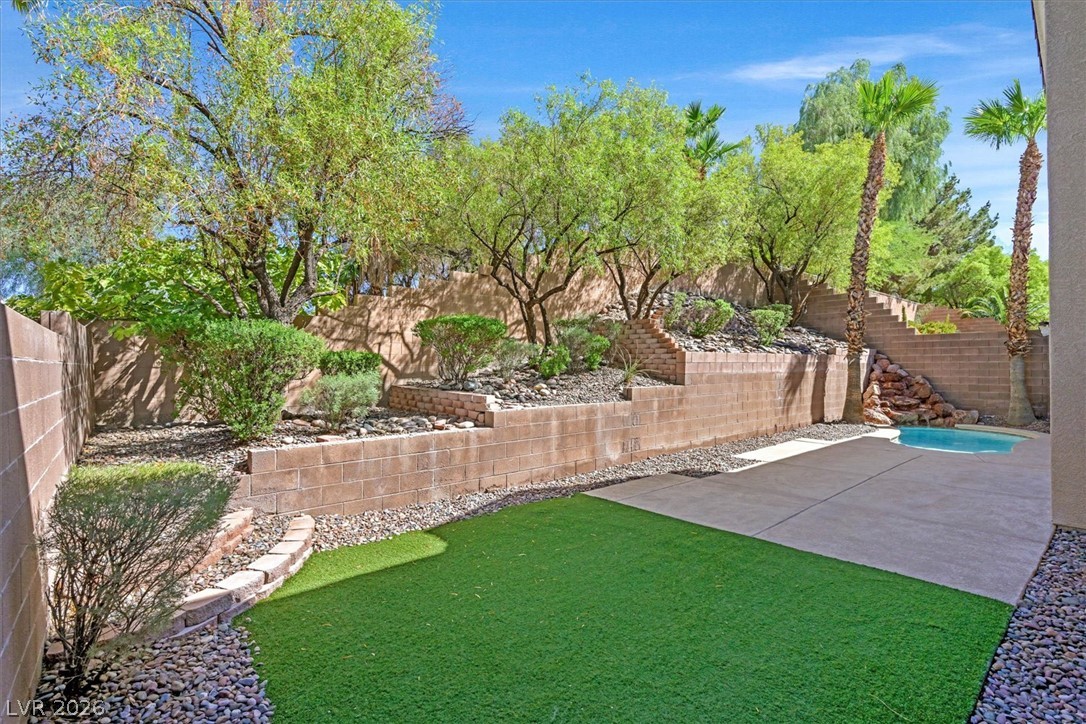
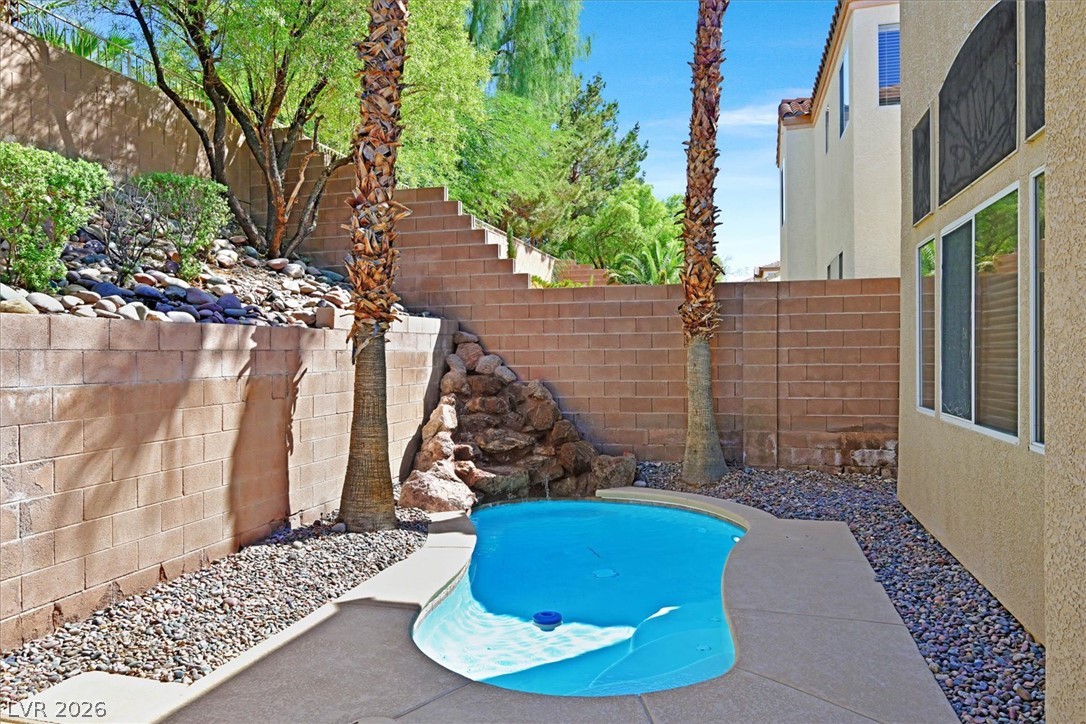
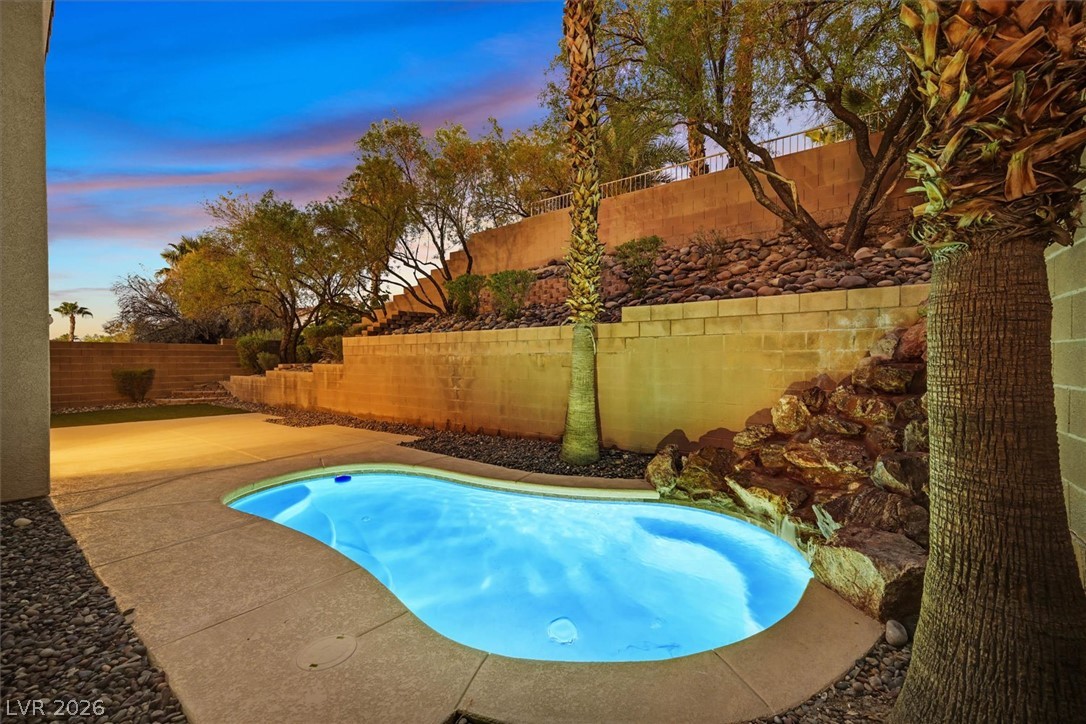
An inviting swimming pool sits framed by tiered retaining walls and a natural rock waterfall.
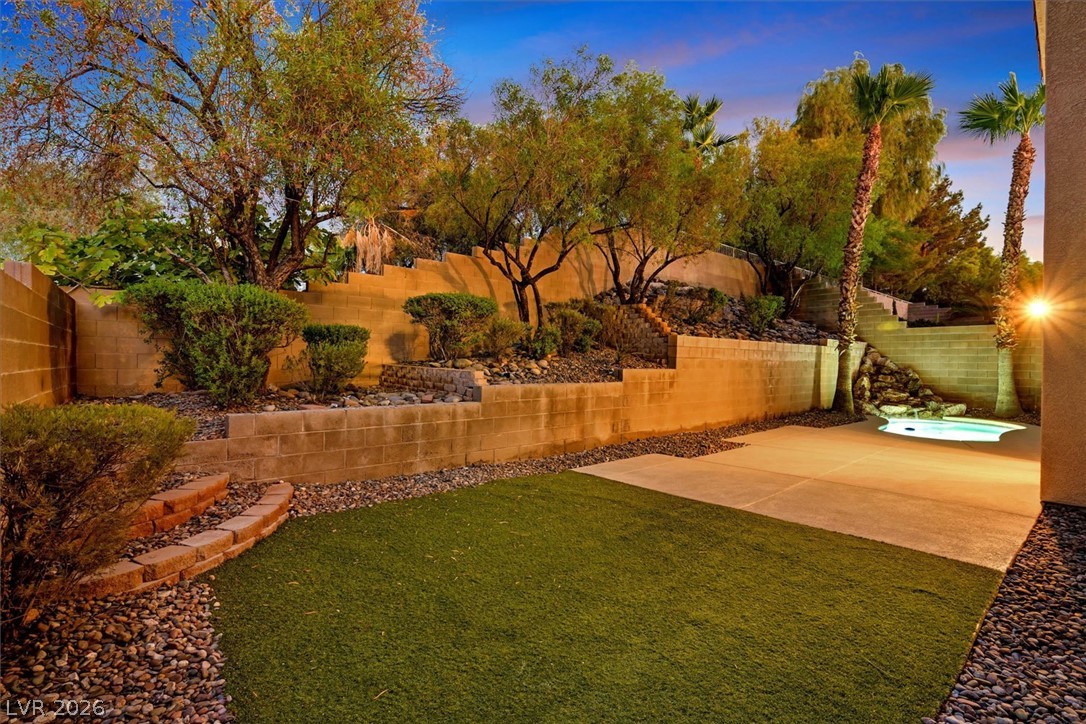
Multi-level retaining walls and manicured desert plantings frame a private backyard oasis with pool.
An inviting two-story facade presents classic stucco walls and a spacious multi-car garage.
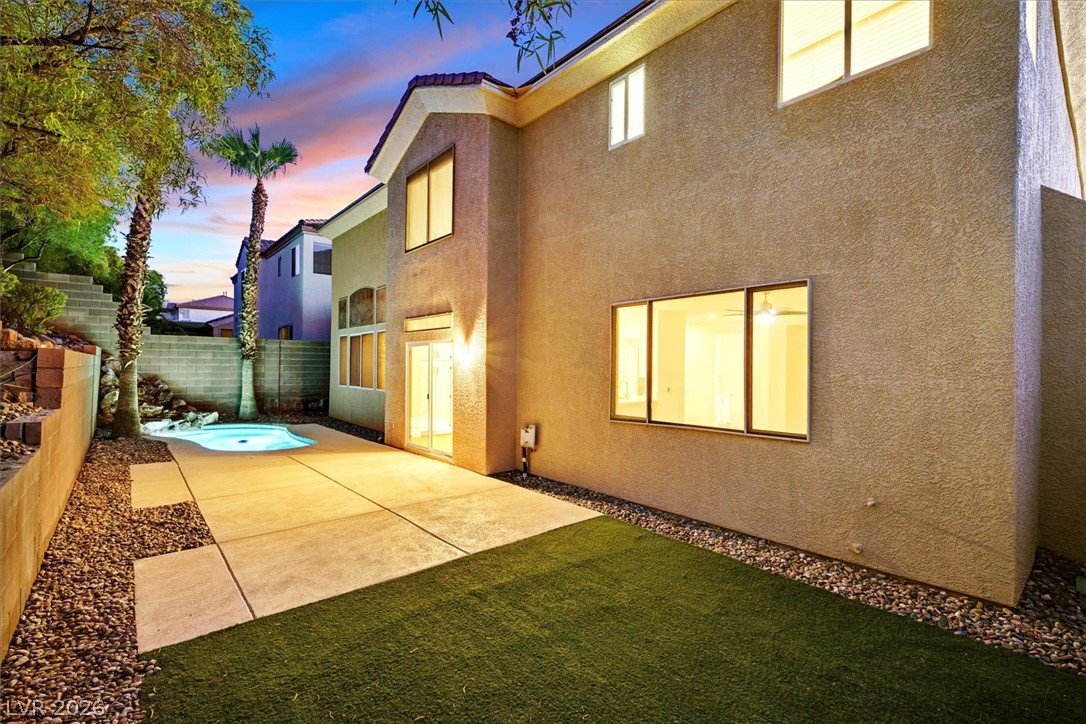
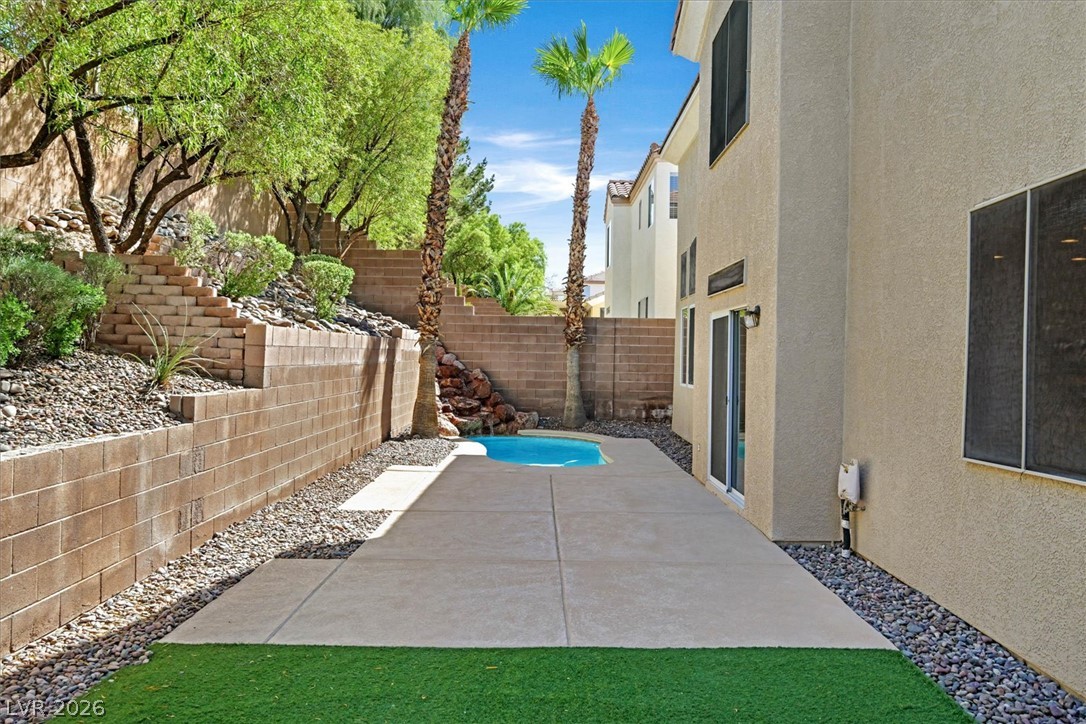
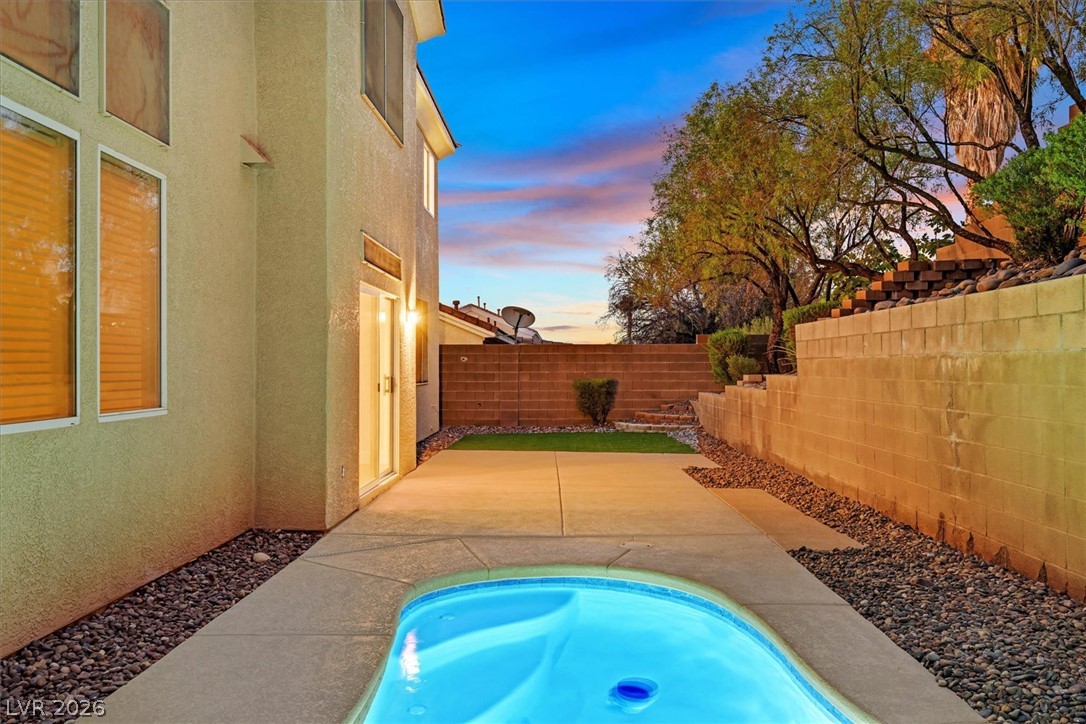
A concrete patio and synthetic grass lawn complement the stucco exterior of this multi-level home.
A concrete patio and turf lawn sit adjacent to a stucco exterior wall.
Gleaming wood-style flooring runs through this versatile open space lined with large windows.
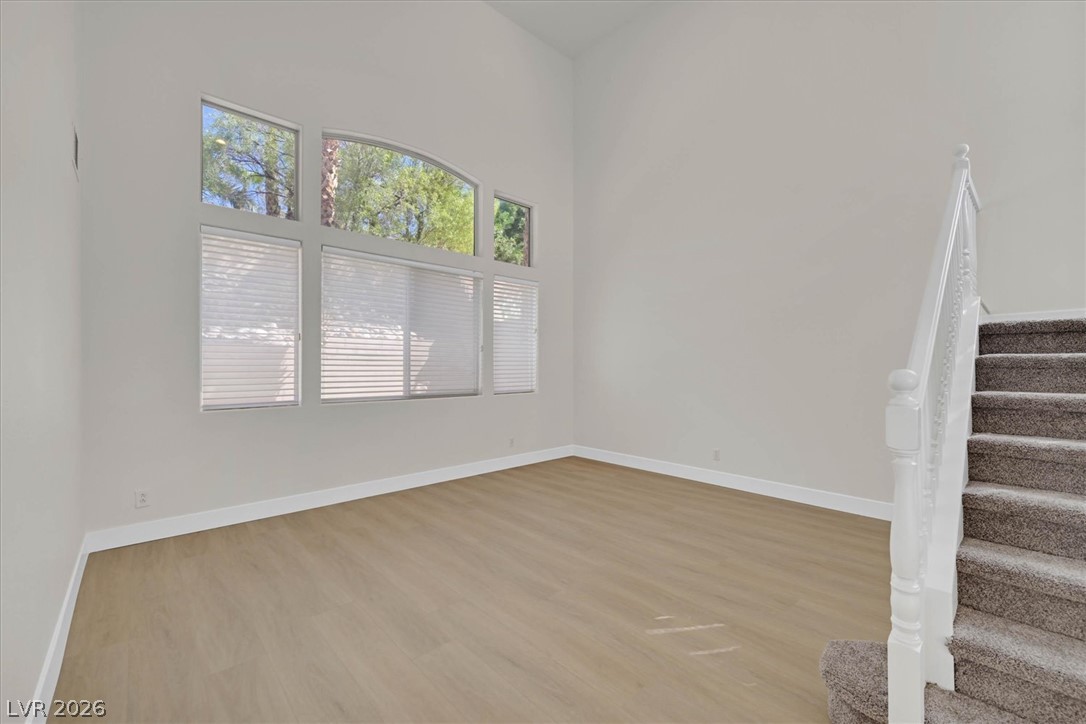
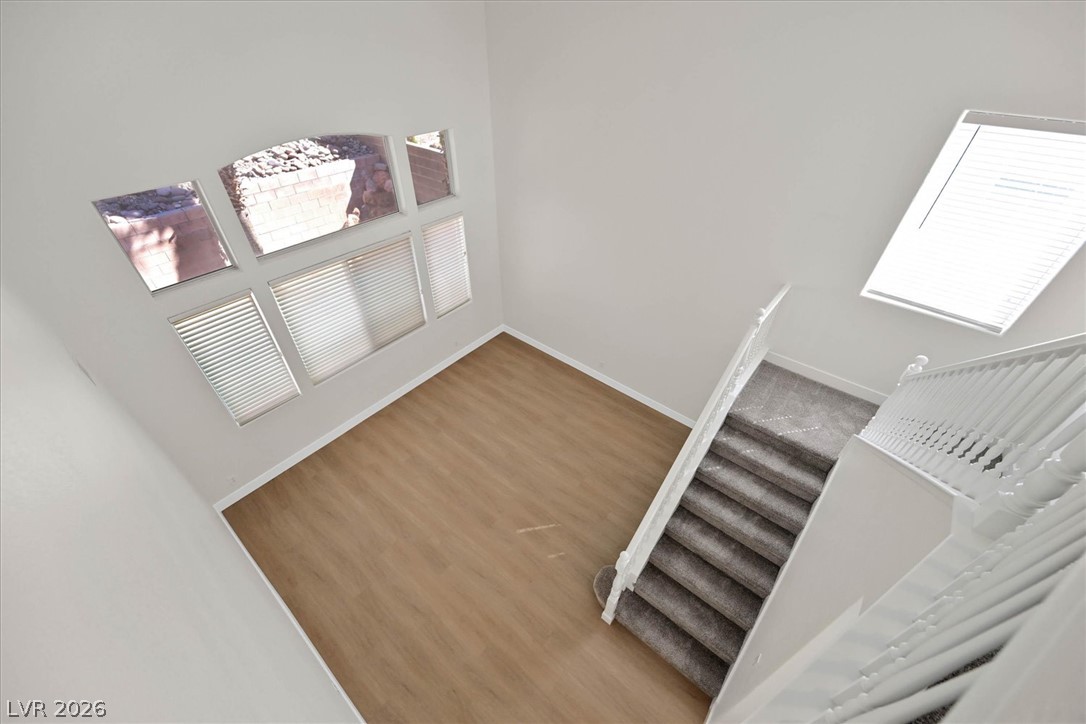
Towering ceilings and clean lines define this versatile living space beside a carpeted staircase.
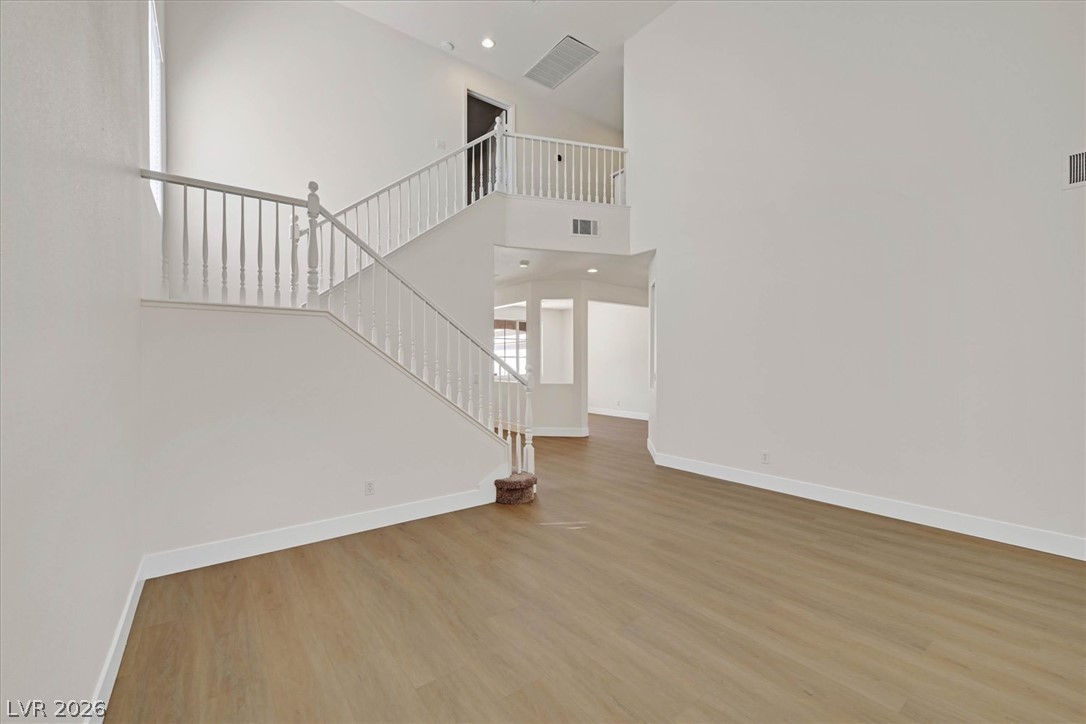
Dramatic high ceilings and a central staircase anchor this open interior layout.
Smooth wood-style flooring and a cozy fireplace anchor this open living area.
Gleaming stone countertops and matching cabinetry surround a central prep island with wood-style flooring below.
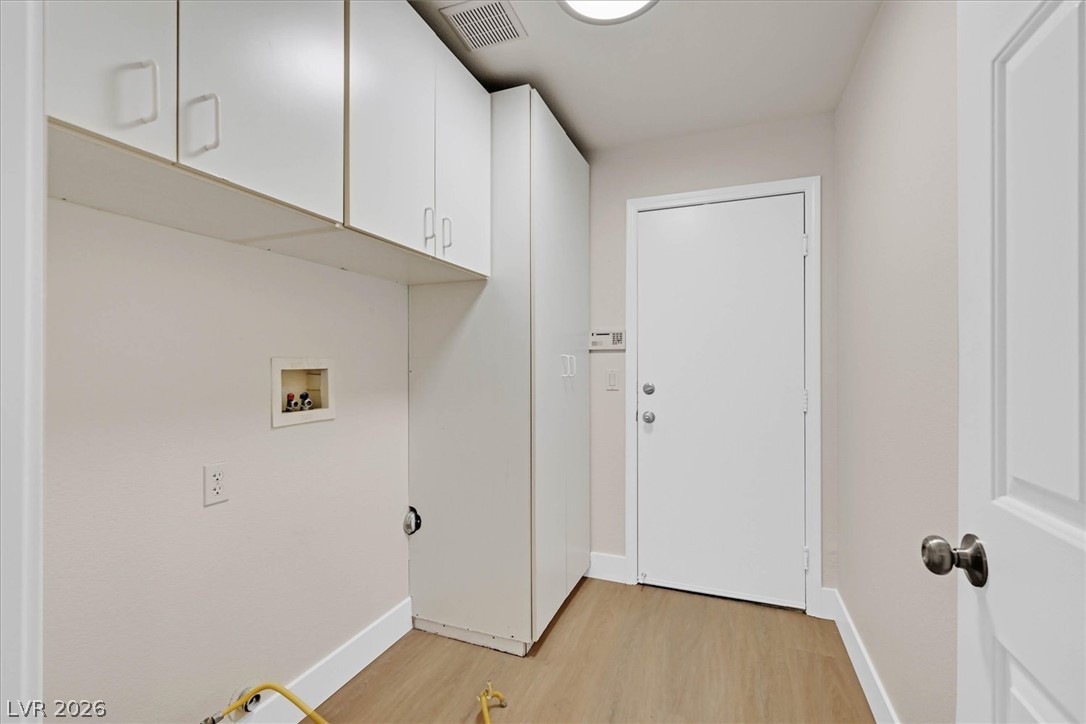
Ample built-in cabinetry and durable wood-look flooring maximize storage in this functional utility space.
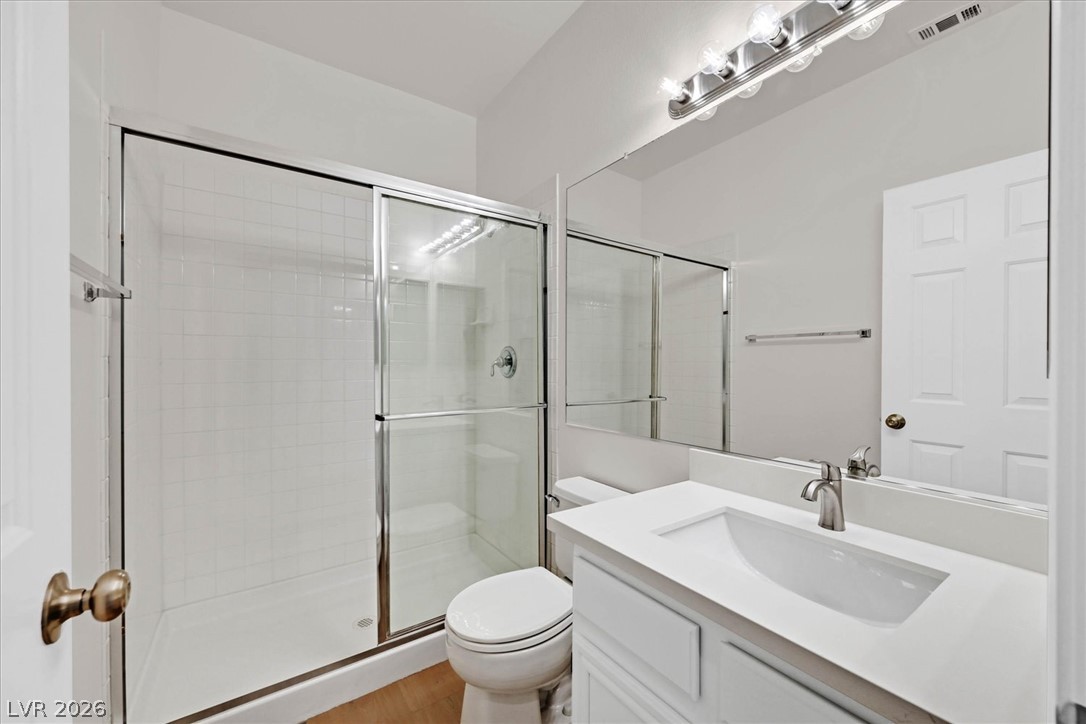
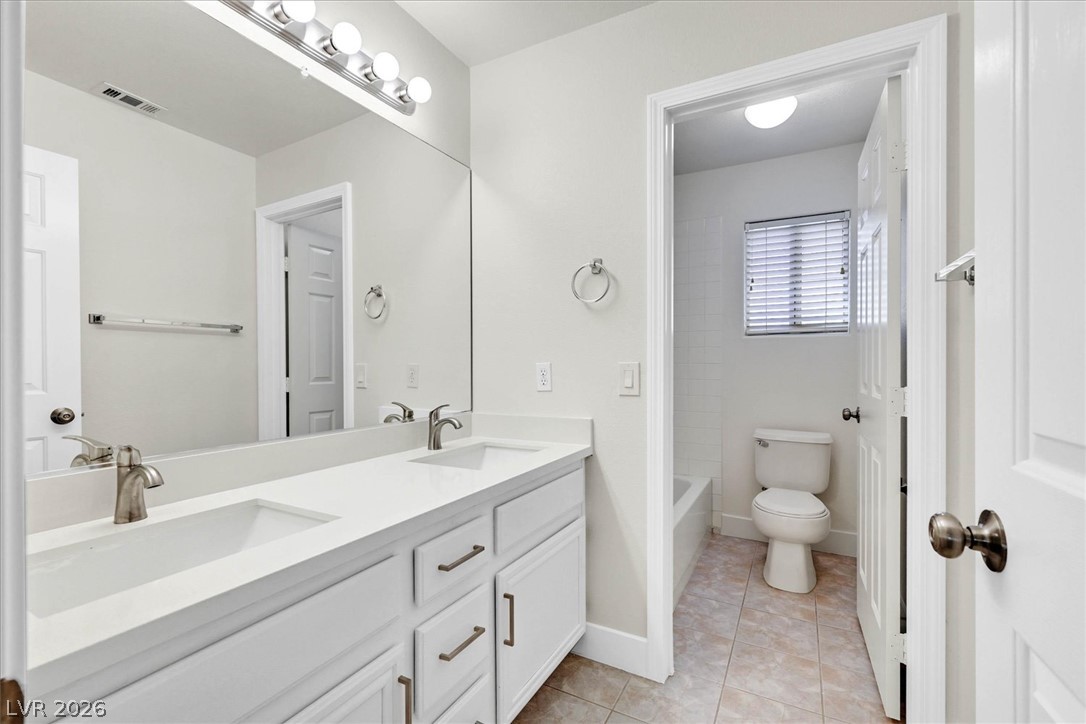
Modern vanity lighting and crisp white tile elevate this sleek bathroom design.
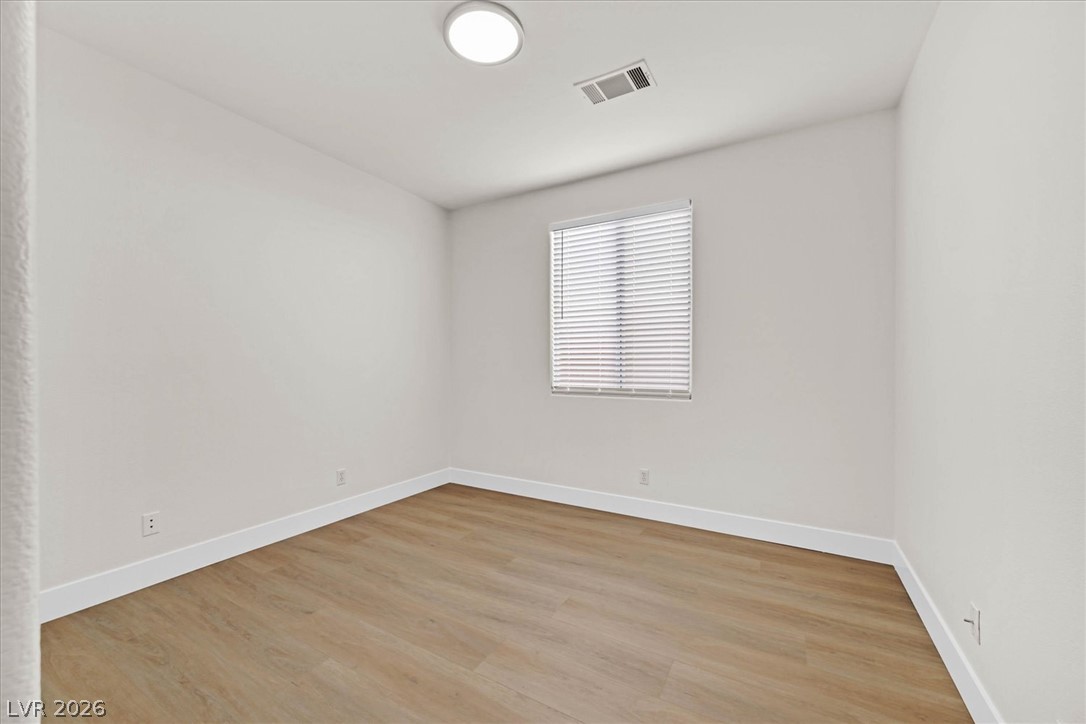
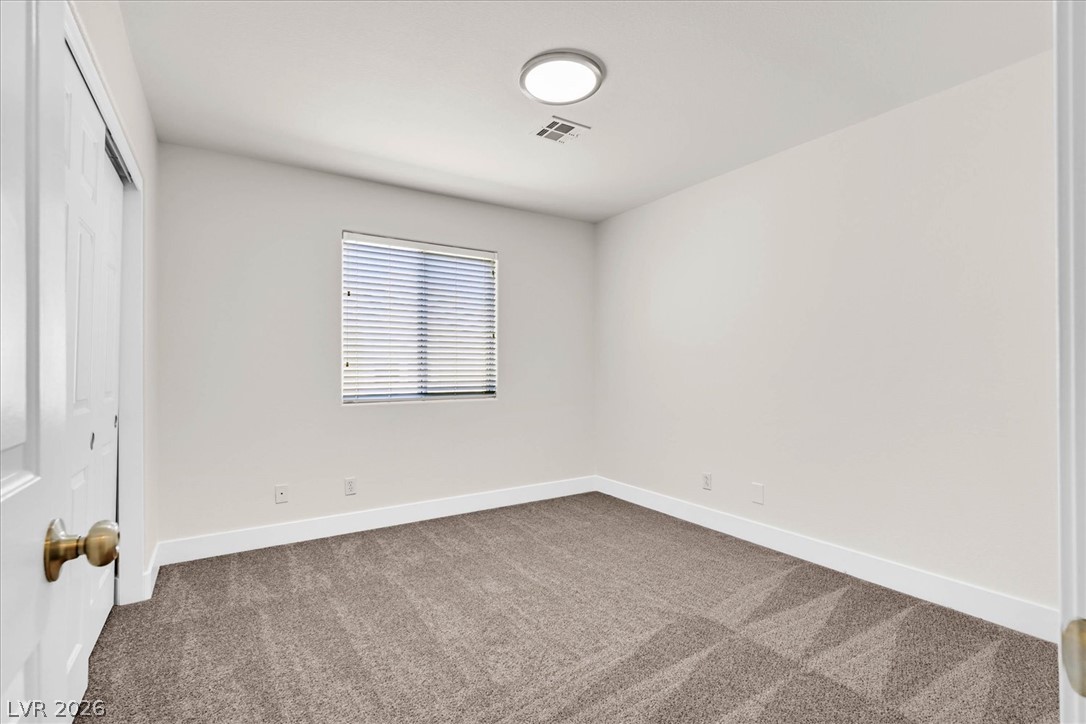
Smooth plaster walls and durable vinyl flooring define this versatile secondary bedroom space.
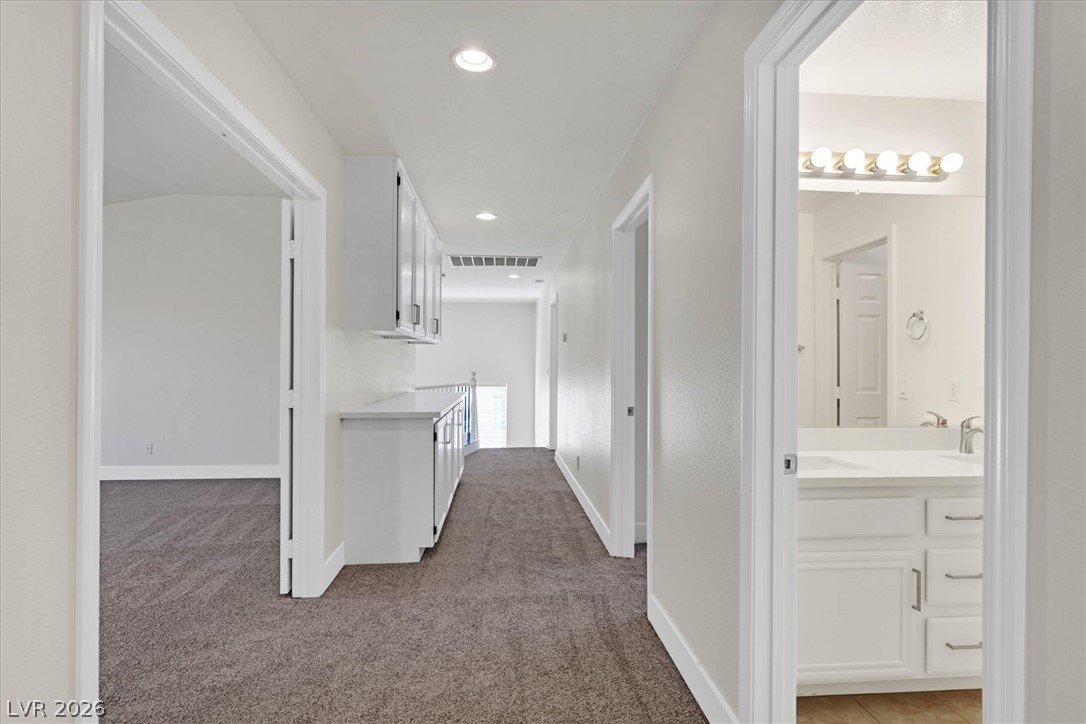
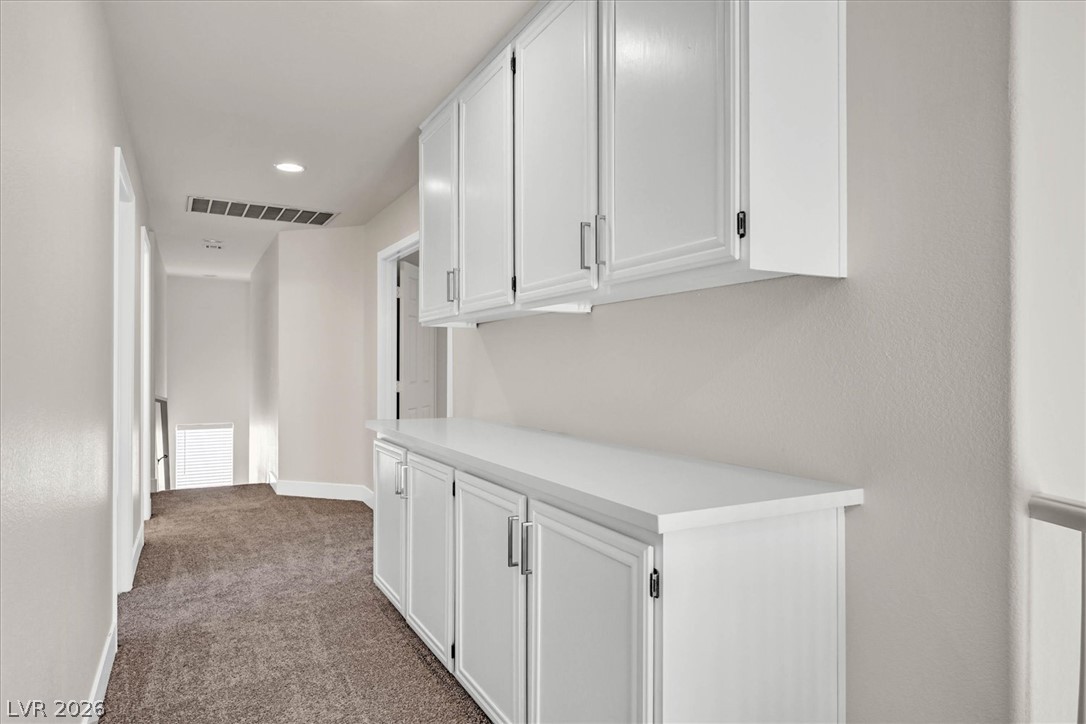
A well-lit upper hallway connects bedrooms and bathrooms alongside convenient built-in storage cabinets.
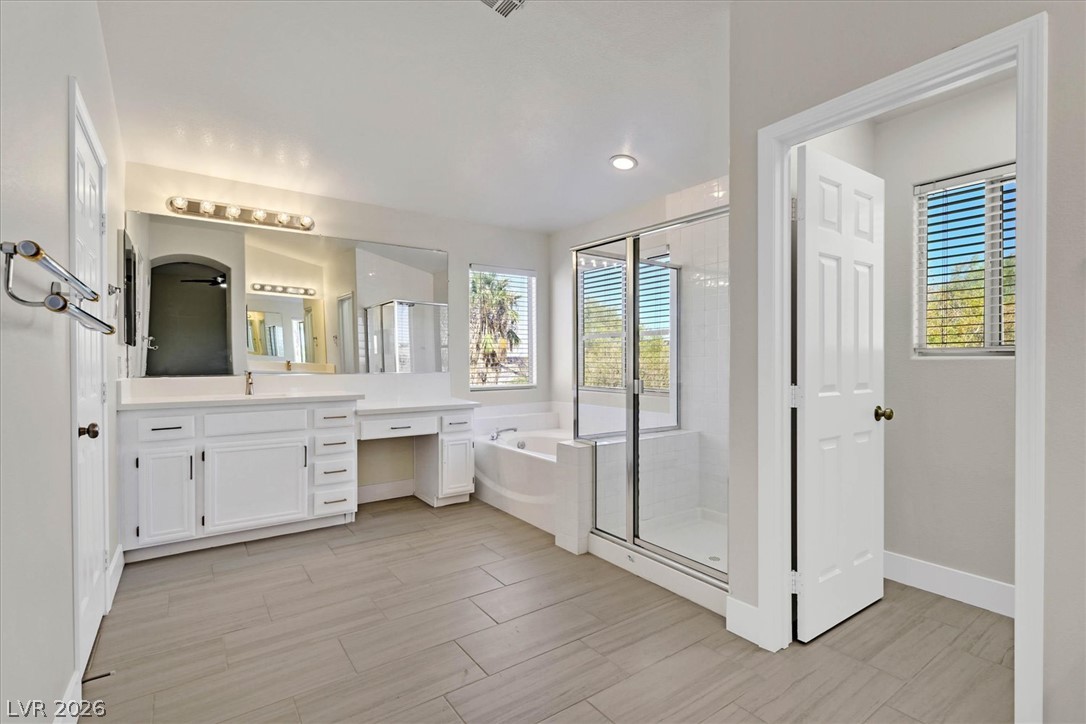
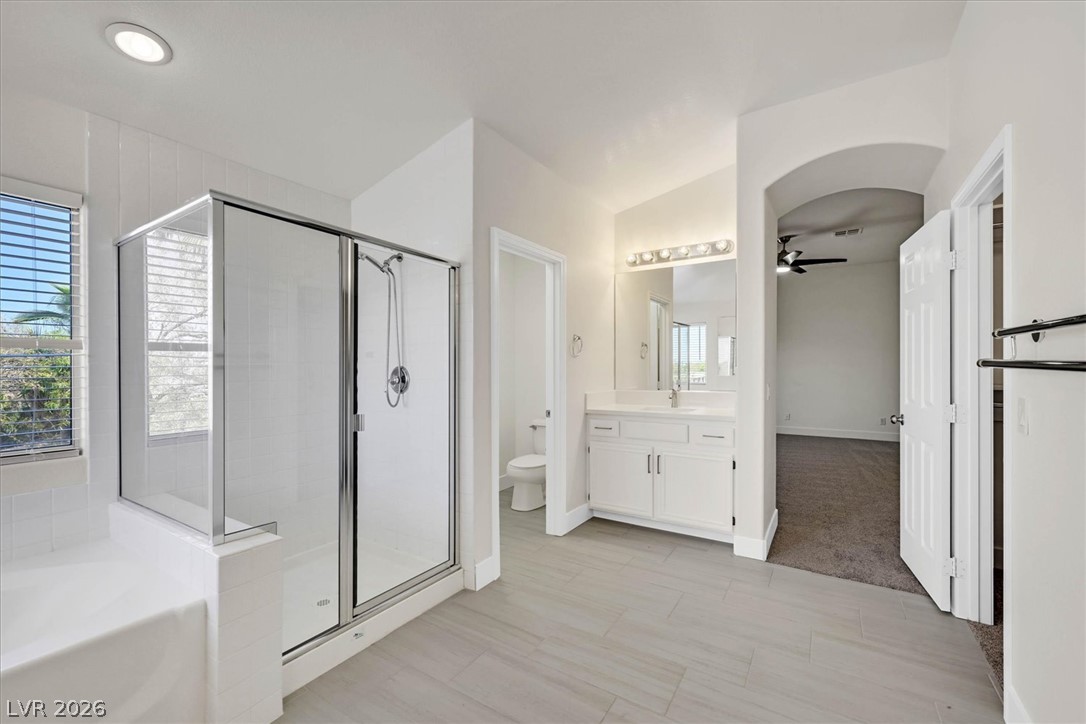
A spacious bathroom layout presents tiled flooring, a glass-enclosed shower, and a soaking tub.
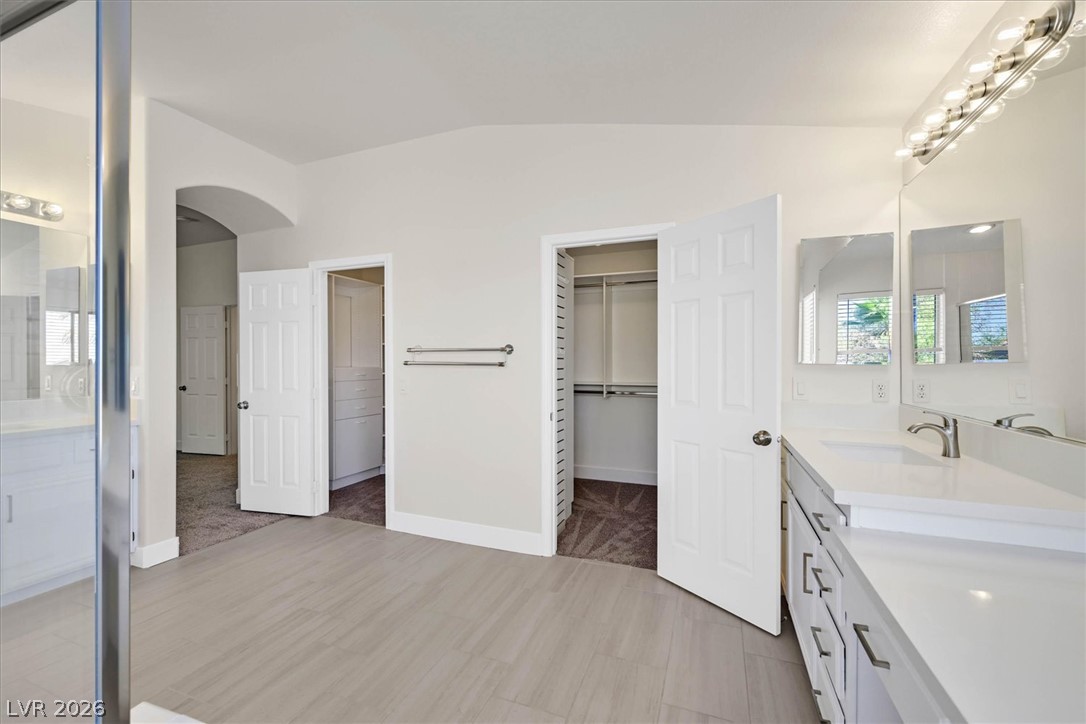
Clean lines and a spacious layout define this modern bathroom with adjacent walk-in closets.
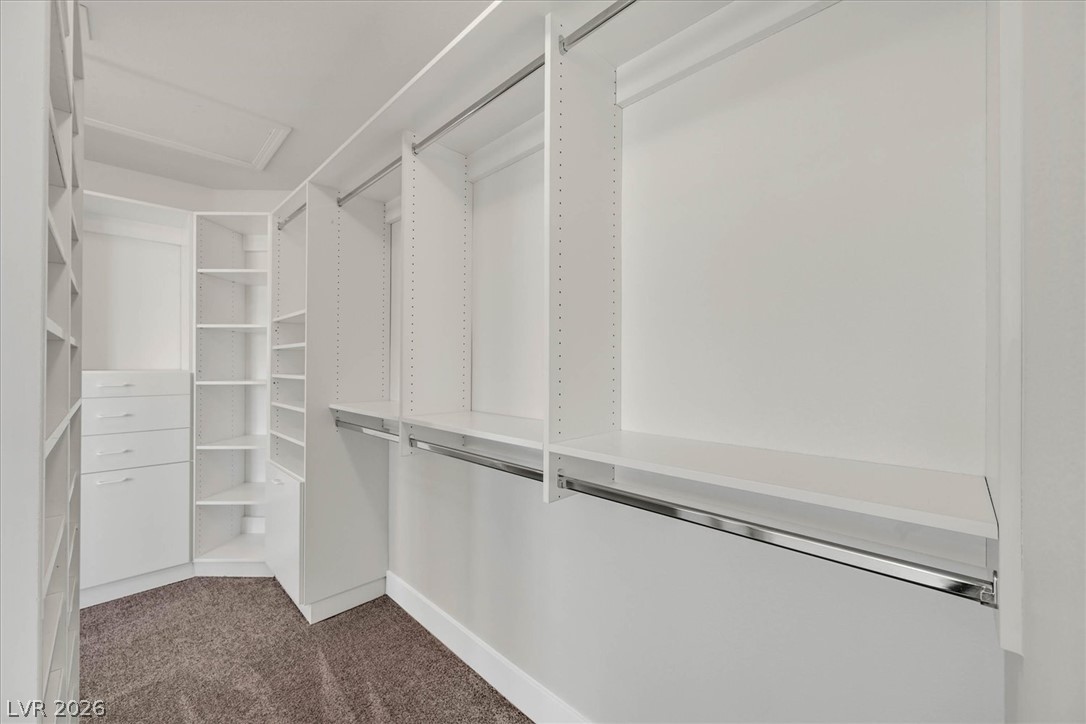
Ample built-in shelving and hanging rods maximize storage in this spacious walk-in closet.
A glass-enclosed shower, built-in tub, and tile floors define this elegant primary bathroom.
Built-in hallway cabinetry provides ample storage space alongside plush carpet flooring.
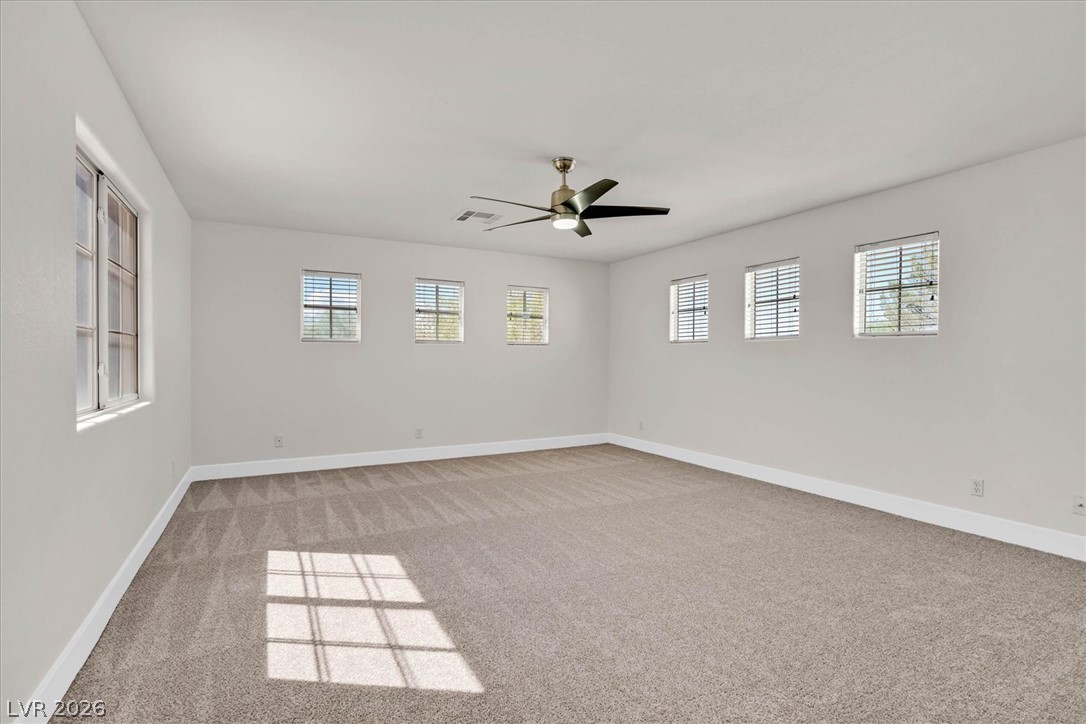
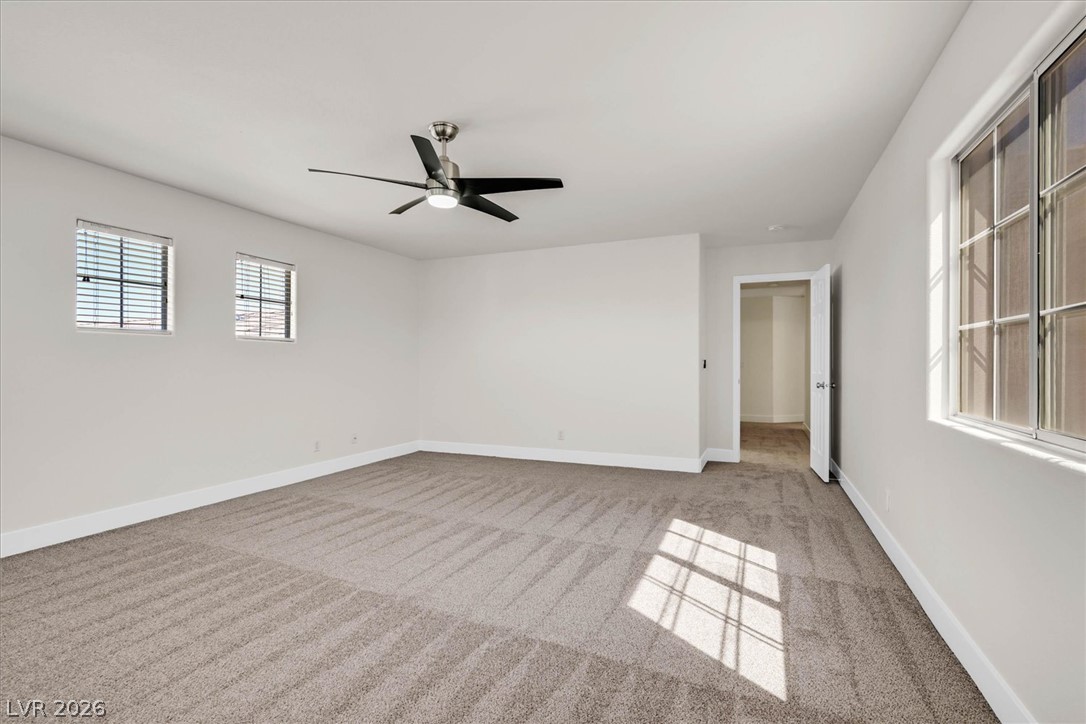
A spacious carpeted bedroom features multiple windows that invite natural light into the space.
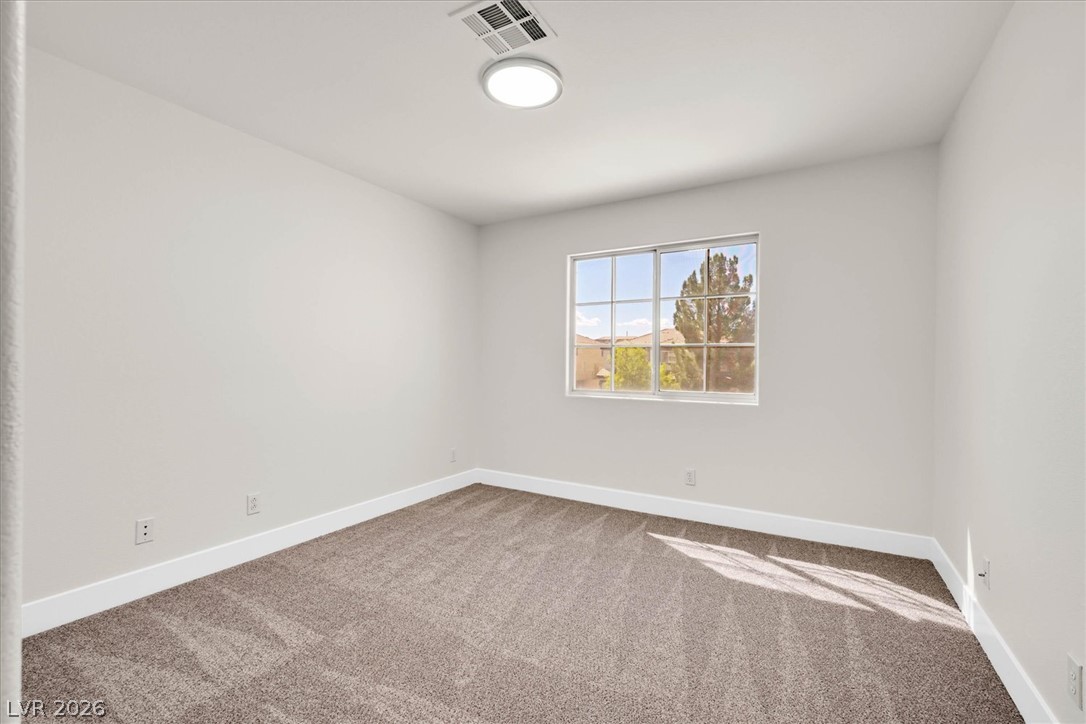
Plentiful natural light streams across this carpeted space featuring clean lines and neutral tones.
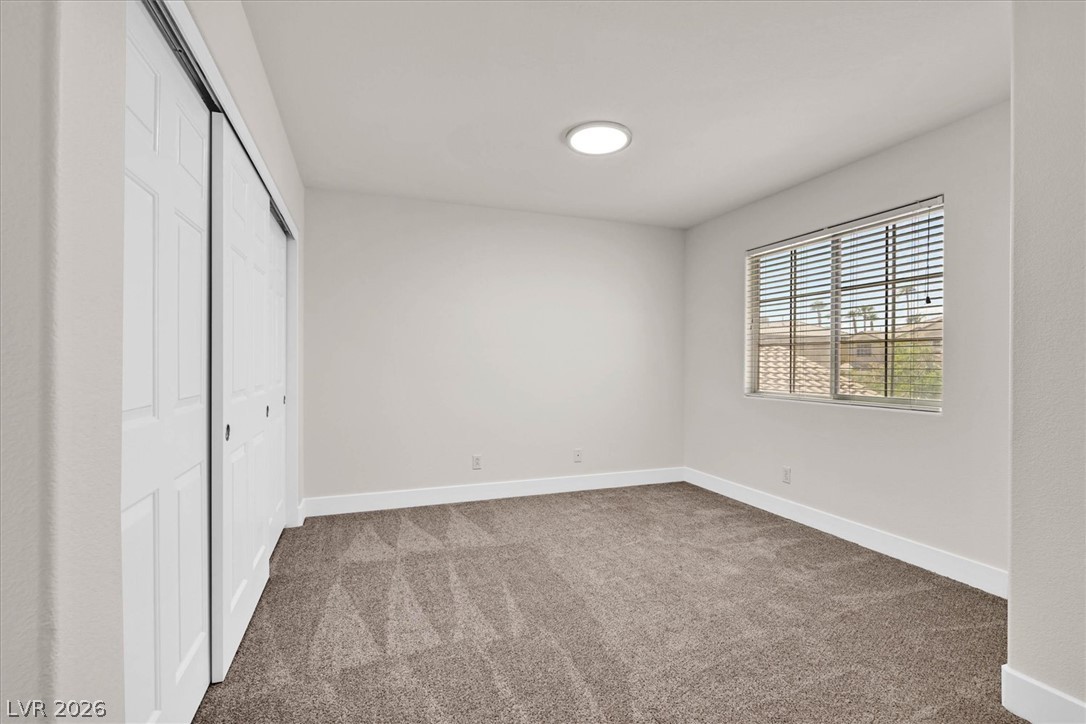
Plush carpeting and a classic window setup define this versatile secondary bedroom space.
Clean lines and a spacious dual vanity define this functional bathroom layout.
Plush carpeting and natural light define this versatile secondary space.
Plush carpeting and a wide window define this comfortable bedroom space.
Towering ceilings and multi-level windows frame a versatile living area and carpeted staircase.
An inviting backyard features concrete decking alongside a sparkling pool and tiered retaining walls.
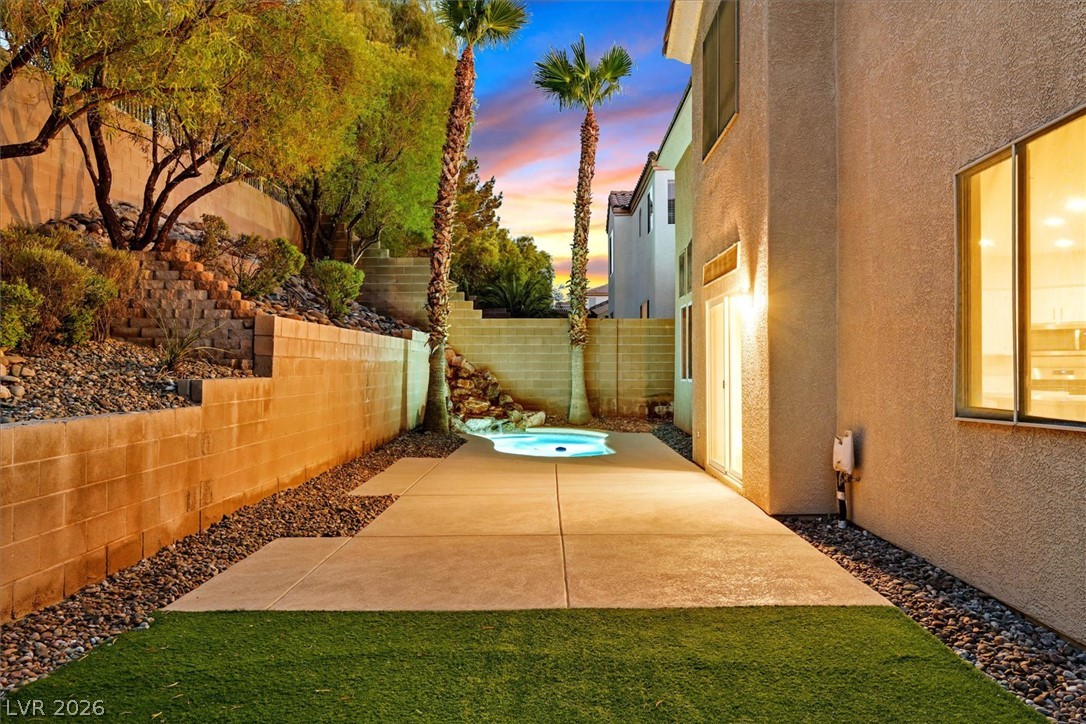
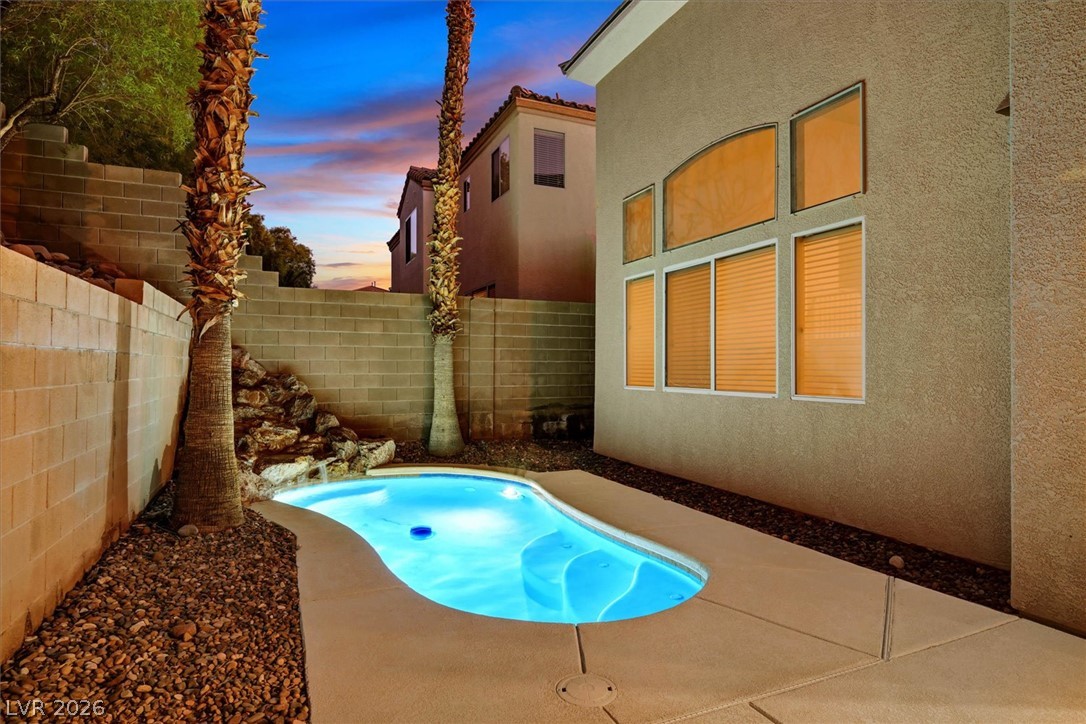
An inviting private pool rests alongside concrete decking and terraced rock walls.
A sparkling inground pool and a rock waterfall feature highlight the private backyard space.
An inviting backyard oasis features a custom swimming pool framed by terraced stone walls.
Multi-level retaining walls frame the beautifully landscaped backyard featuring a concrete patio and lush lawn.
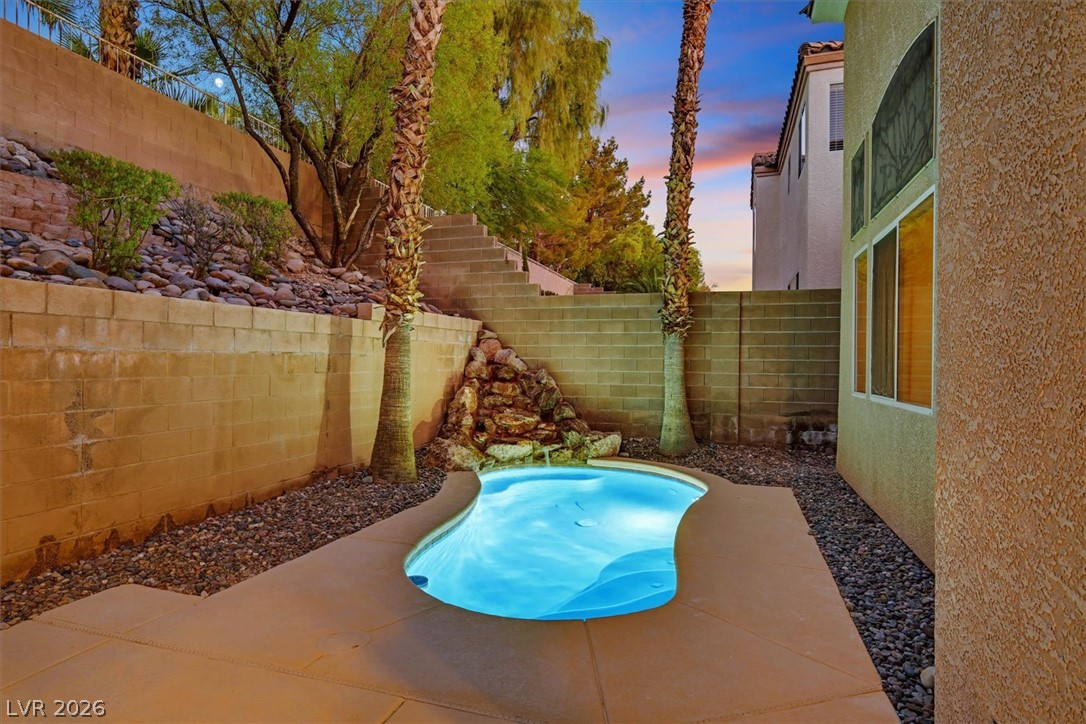
A private backyard oasis features an inviting in-ground spa alongside a paved patio area.
An inviting backyard oasis features a shimmering custom pool framed by towering palm trees.
Tile roofing and stucco finishes elevate the classic multi-level architecture of this residence.