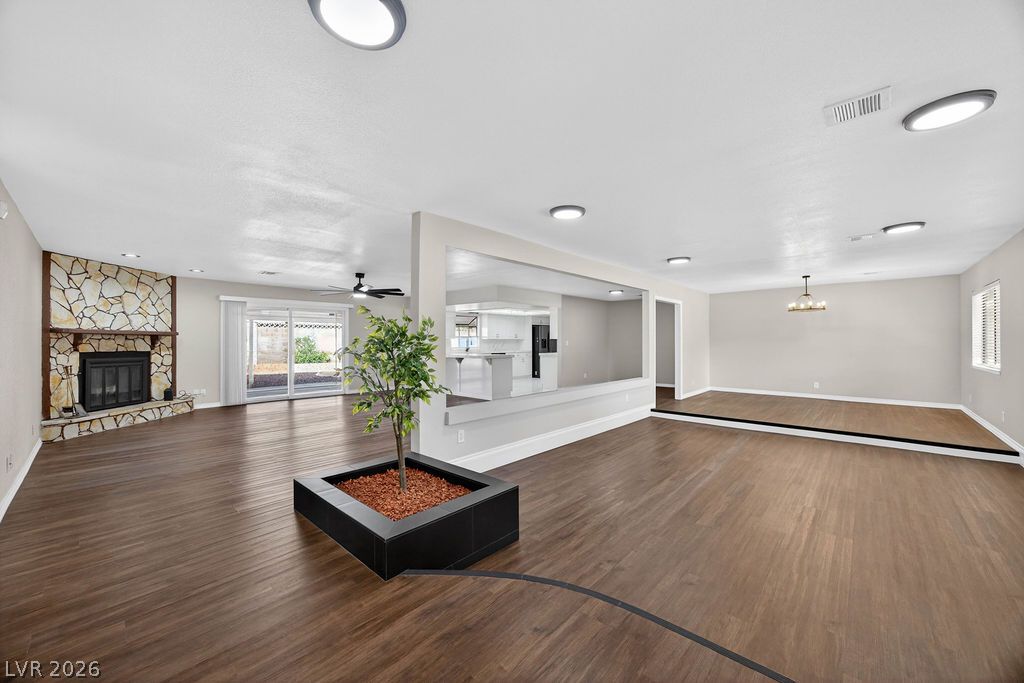
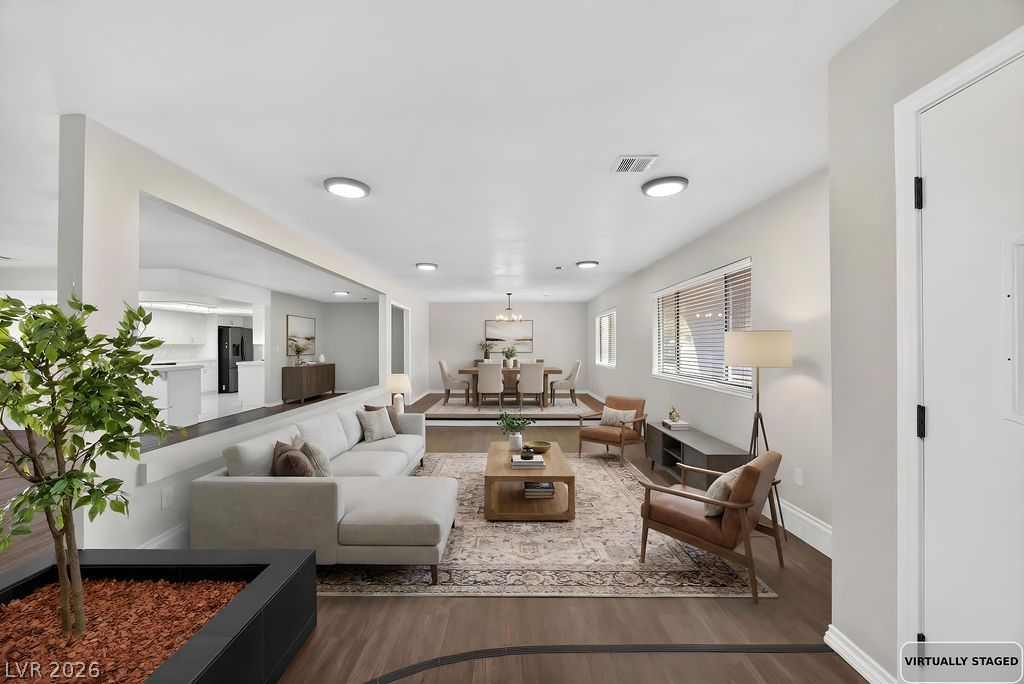
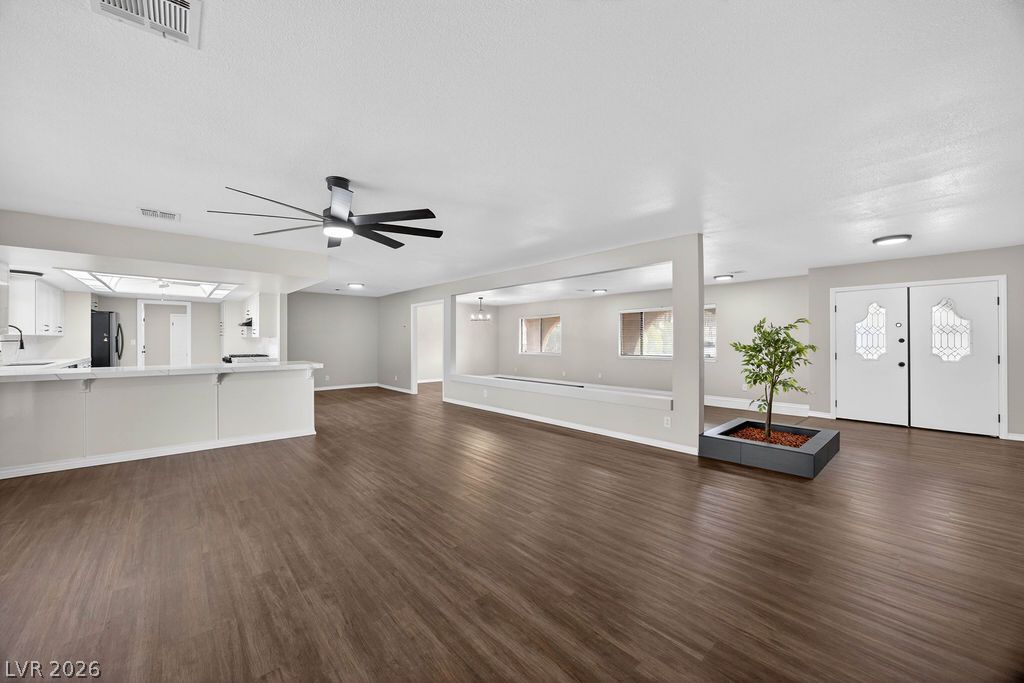
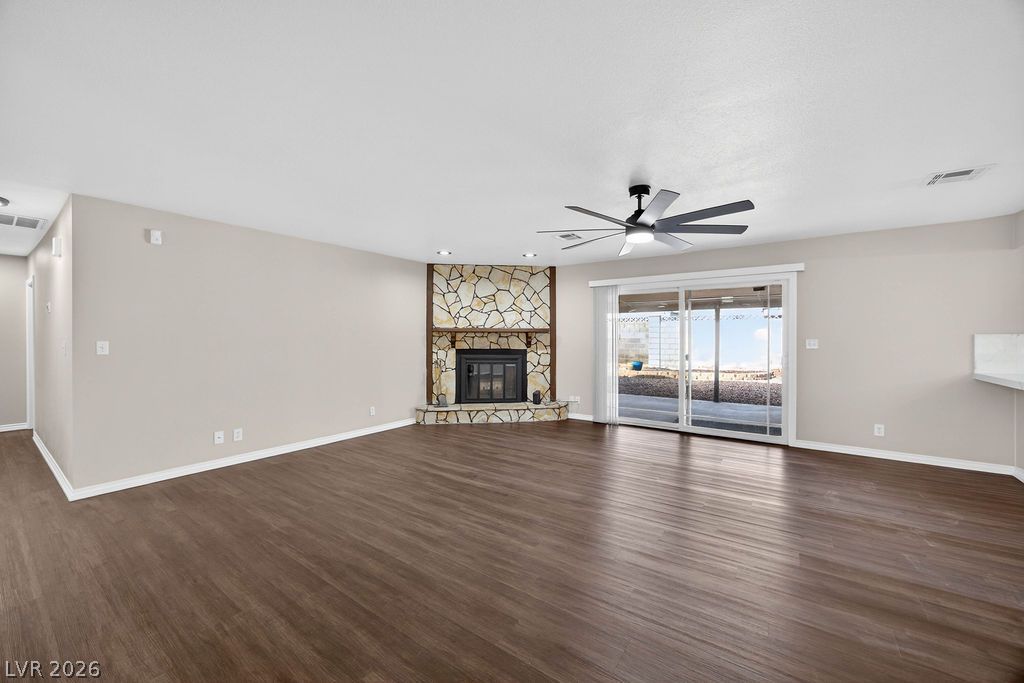
Rich wood-look flooring and a stone fireplace anchor this multi-level open-concept living space.
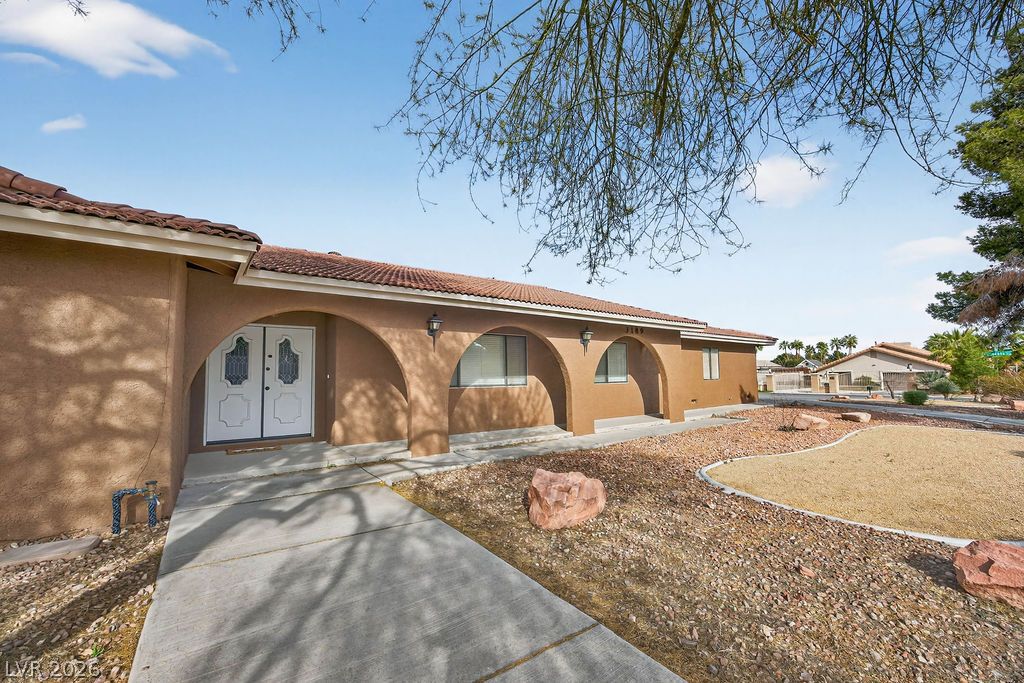
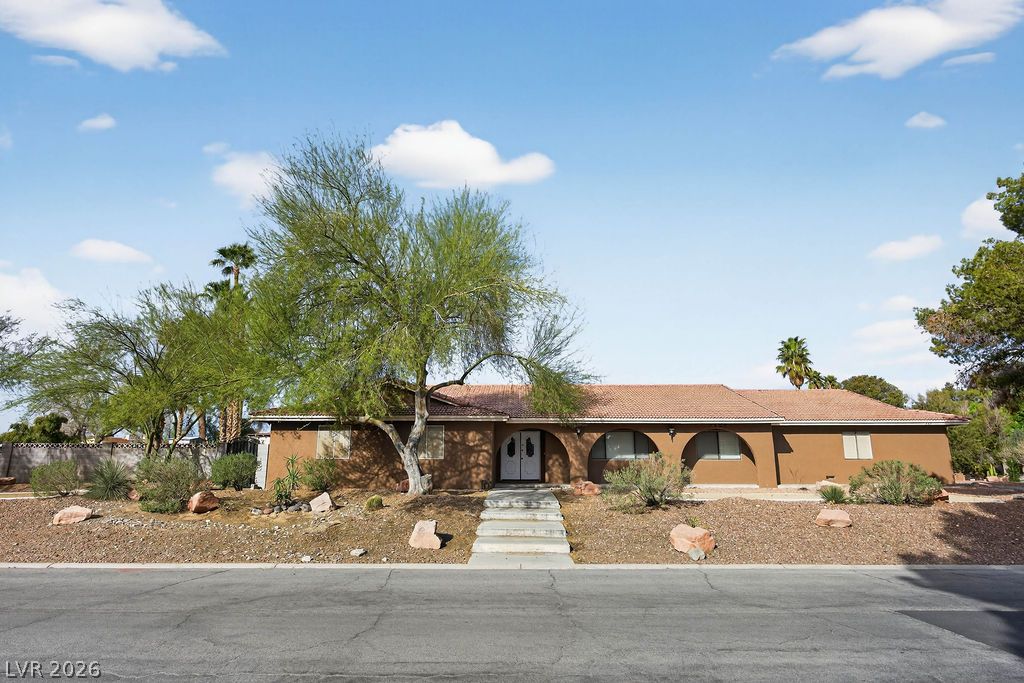
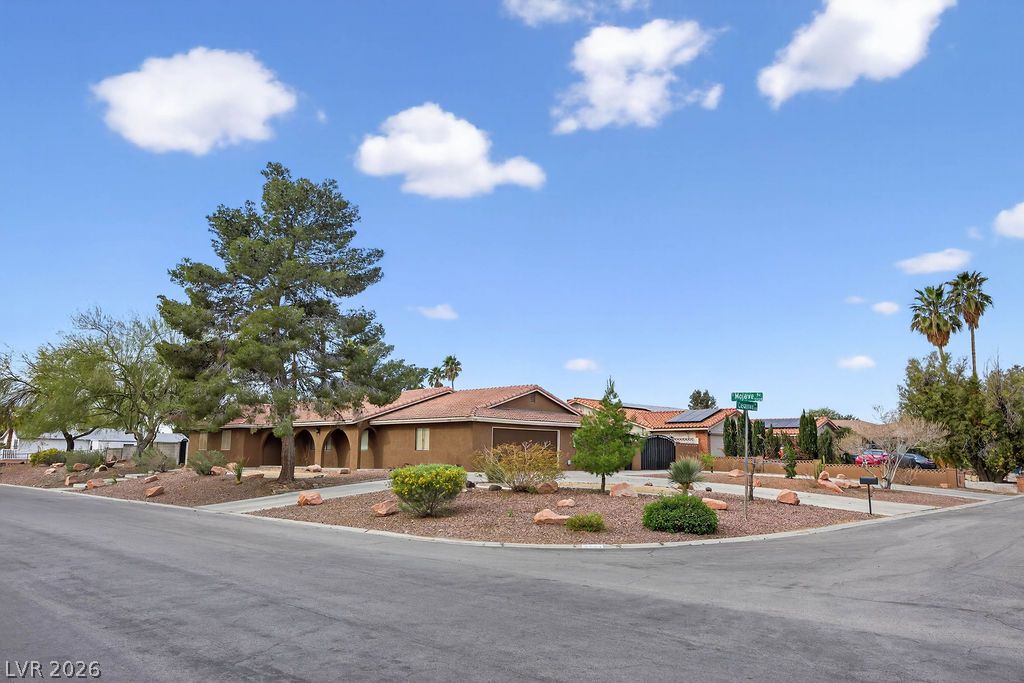
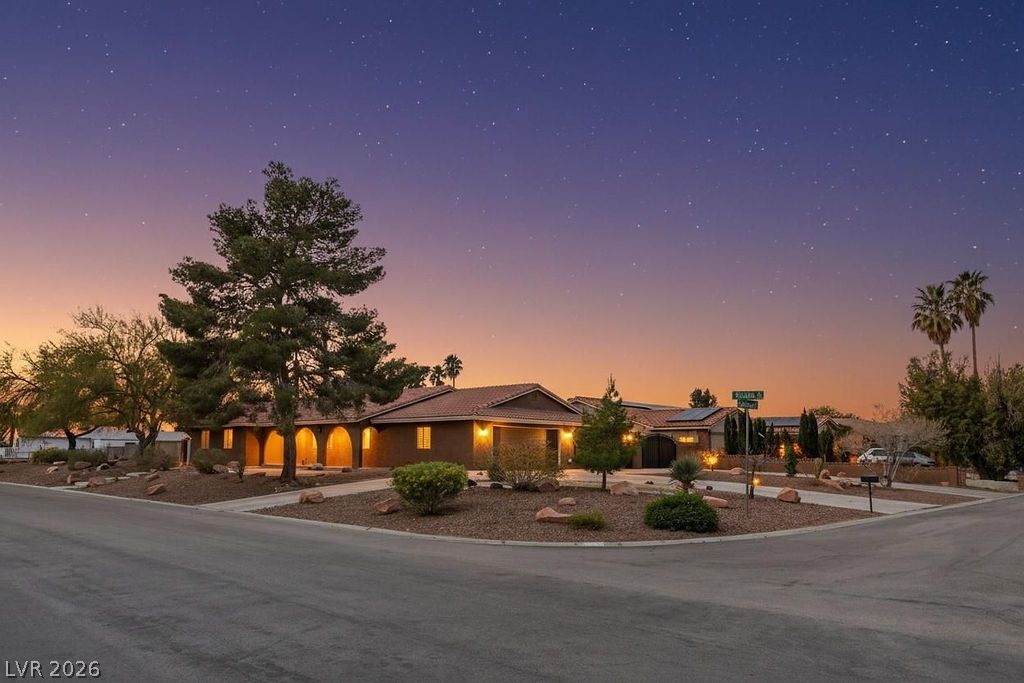
Distinctive arched entryways and a low-maintenance desert landscape welcome guests along the concrete walkway.
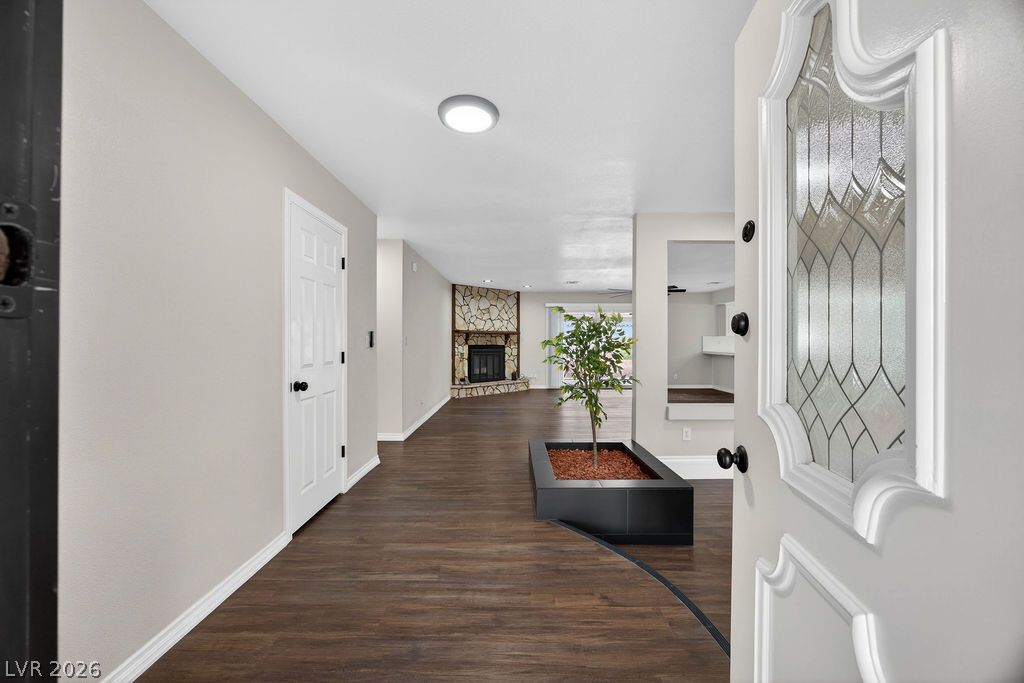
An inviting entryway leads directly into a spacious open layout with durable wood-look flooring.
Rich wood-look flooring and clean white trim define this versatile, multi-level living area.
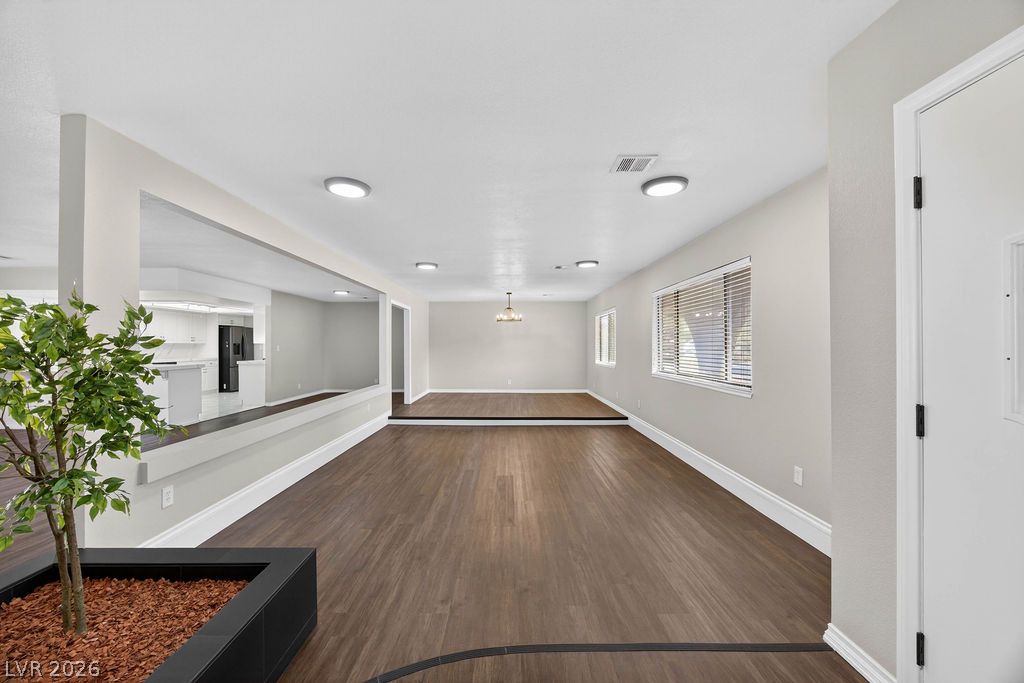
STAGED- An open floorplan seamlessly connects the airy living area with the dining space.
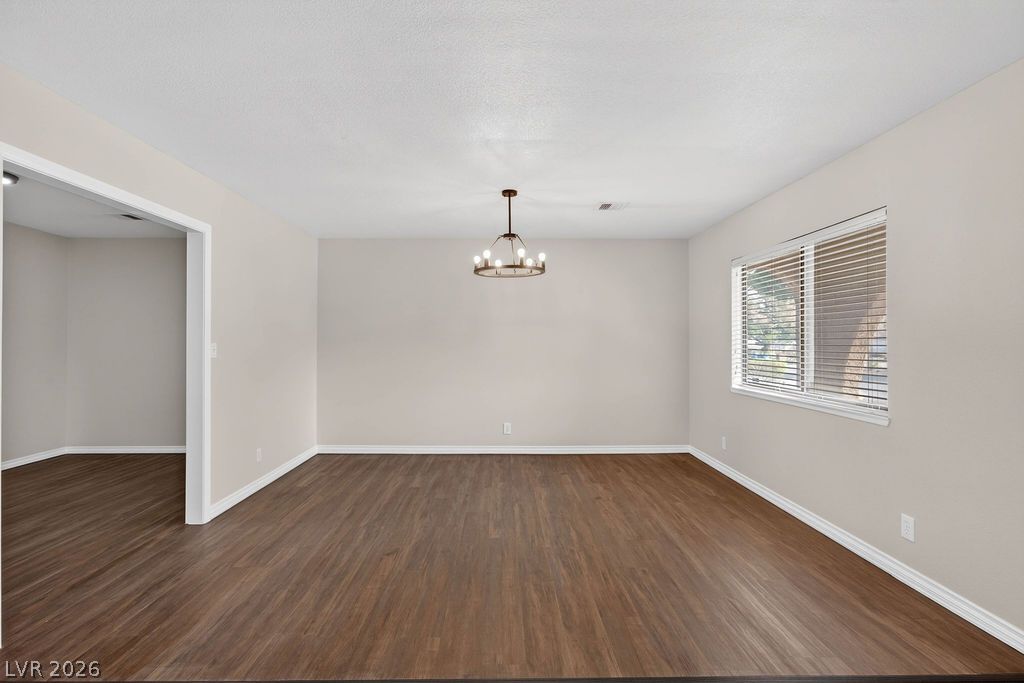
Rich wood-look flooring and a classic light fixture define this versatile dining area.
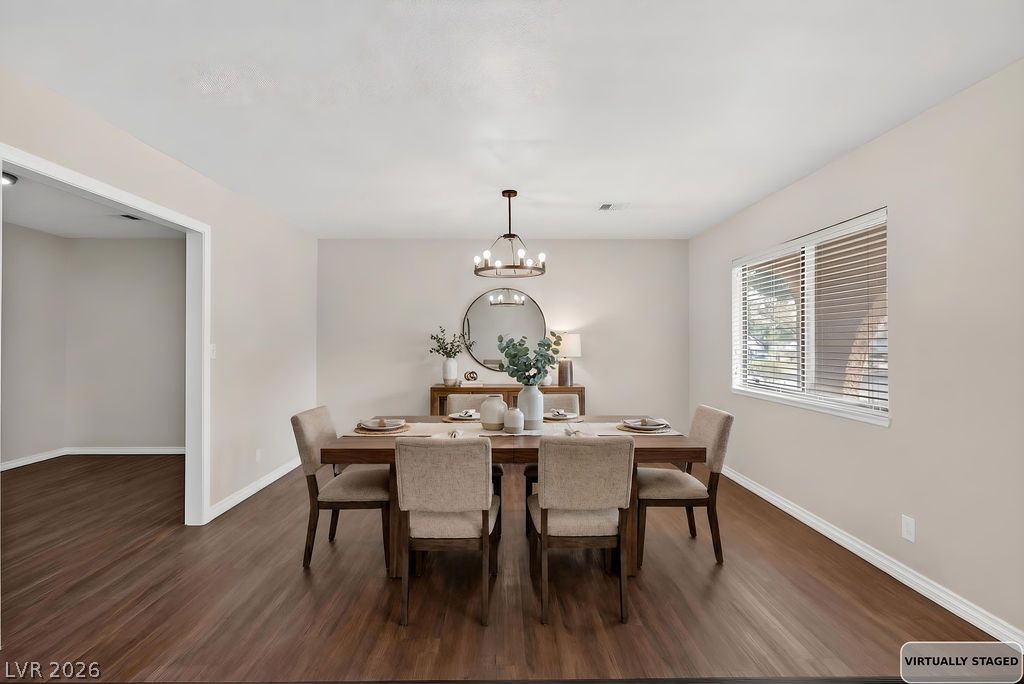
STAGED Rich wood-look flooring and a classic chandelier anchor this inviting dining space.
2bd dinning area Rich wood-look flooring contrasts beautifully with neutral walls in this versatile dining area.
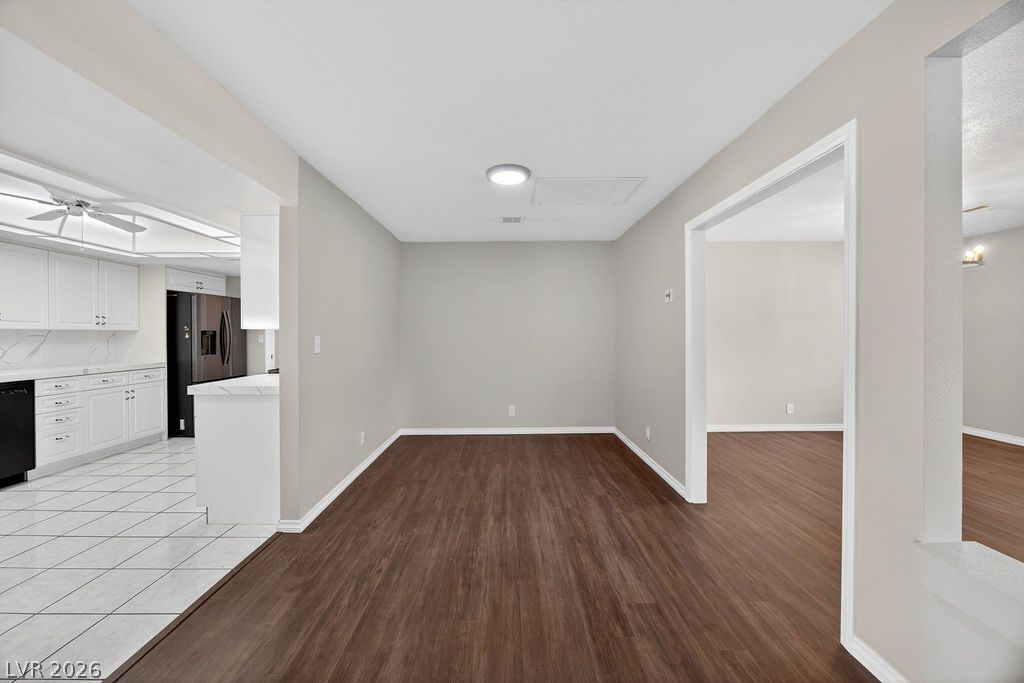
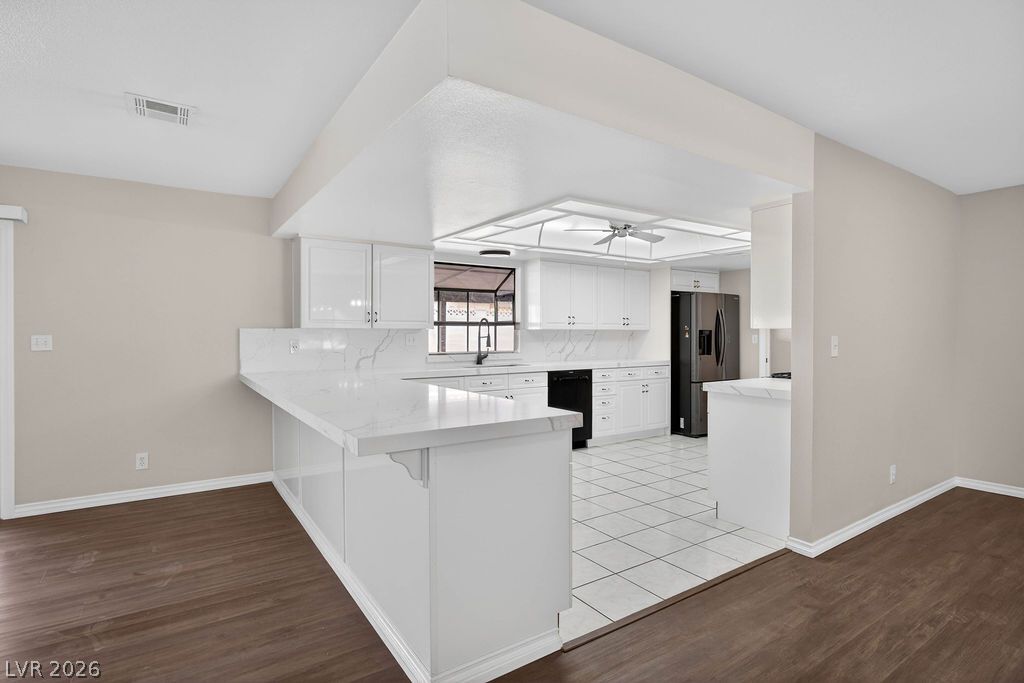
Gleaming stone countertops and pristine cabinetry frame this functional kitchen open to adjacent dining space.
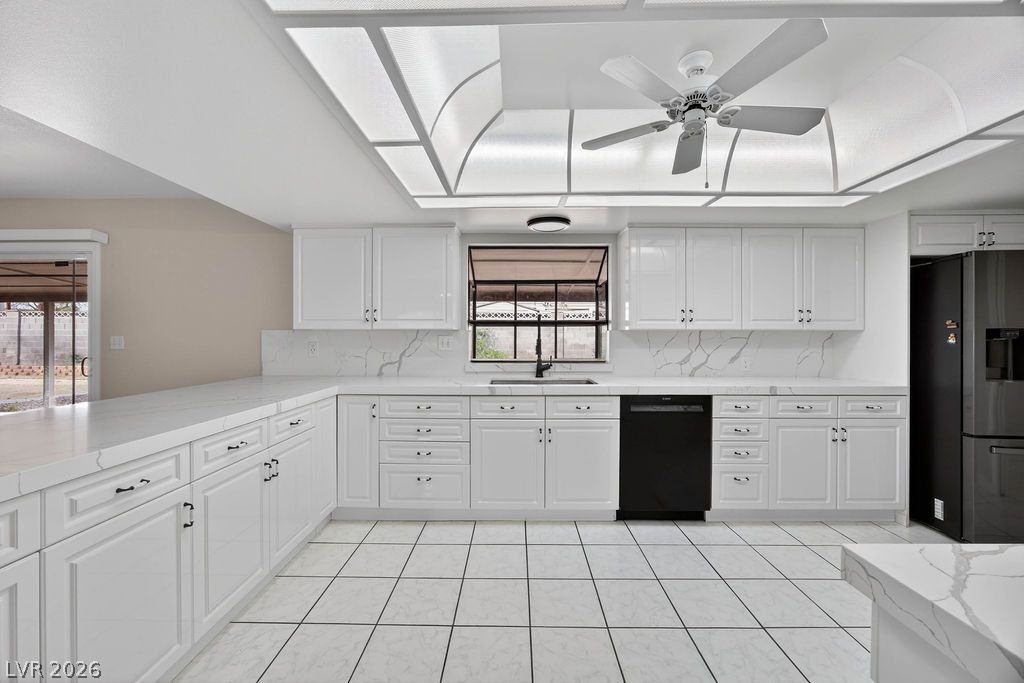
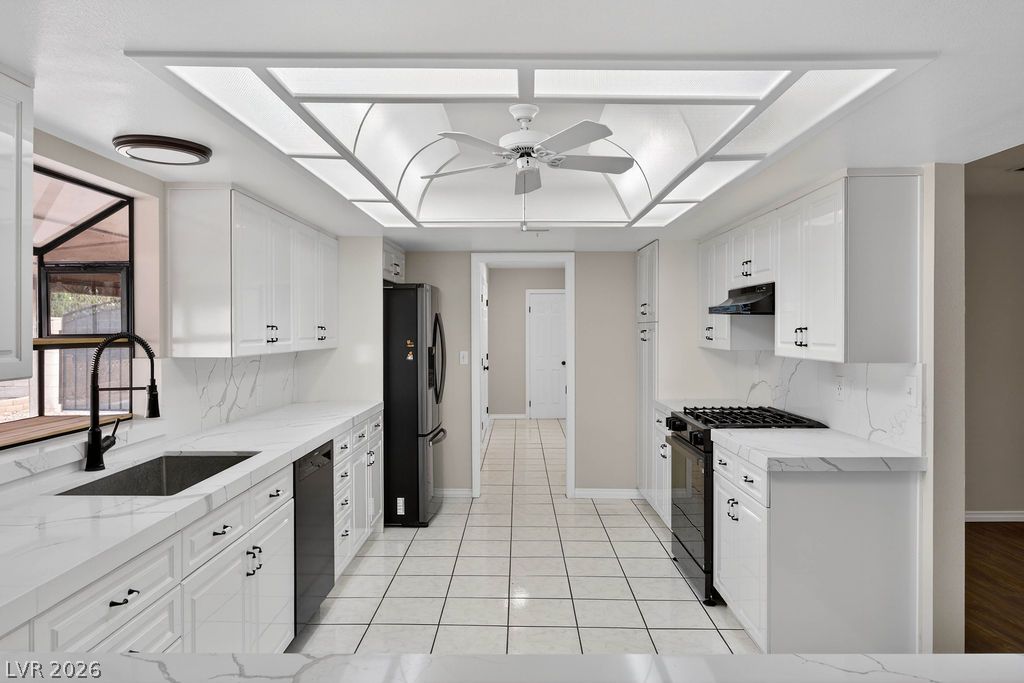
White cabinetry paired with stone countertops defines this well-designed culinary space.
An illuminated tray ceiling and marble-patterned countertops define this sleek, modern kitchen space.
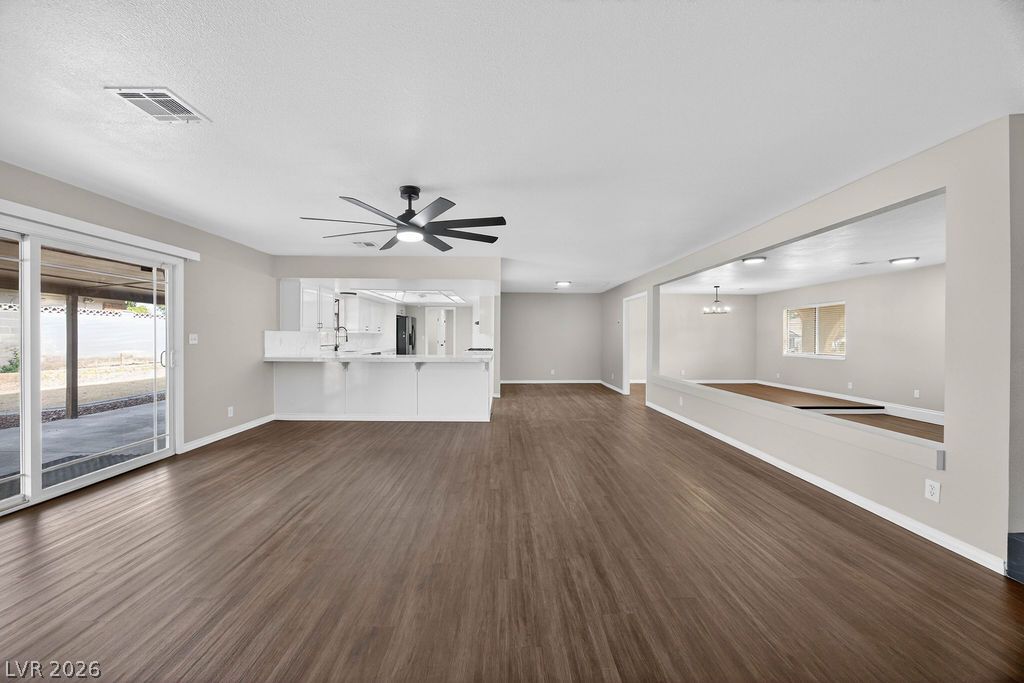
Rich wood-inspired floors anchor this airy living area connecting seamlessly to the kitchen.
Rich wood flooring anchors this sprawling open-concept living area with clean architectural lines.
A classic tile roof and arched architectural details define this sprawling single-story exterior.
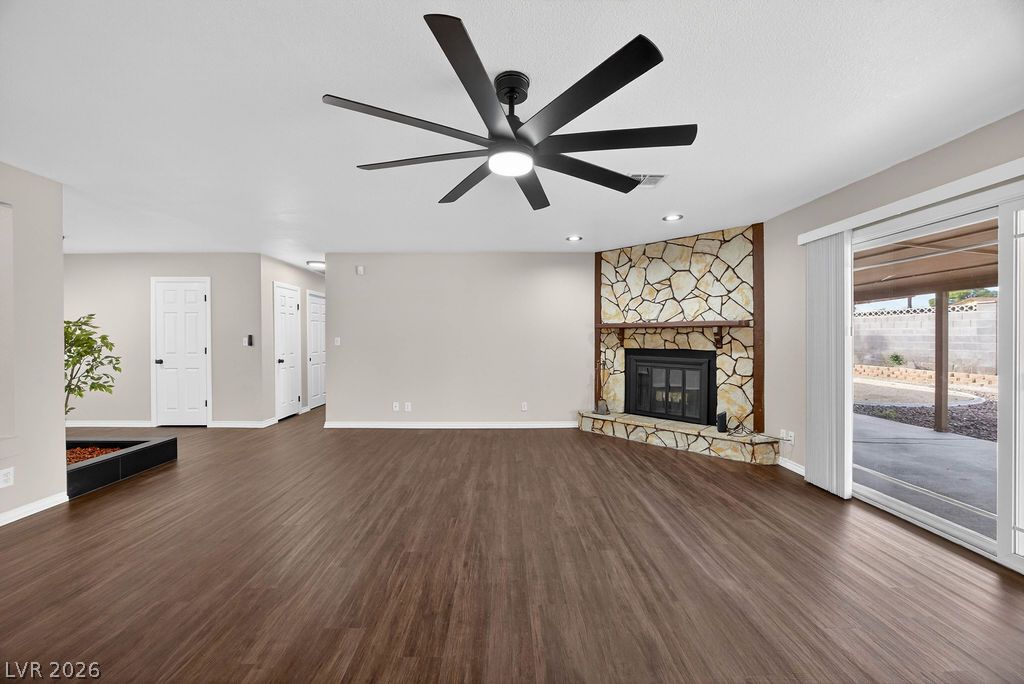
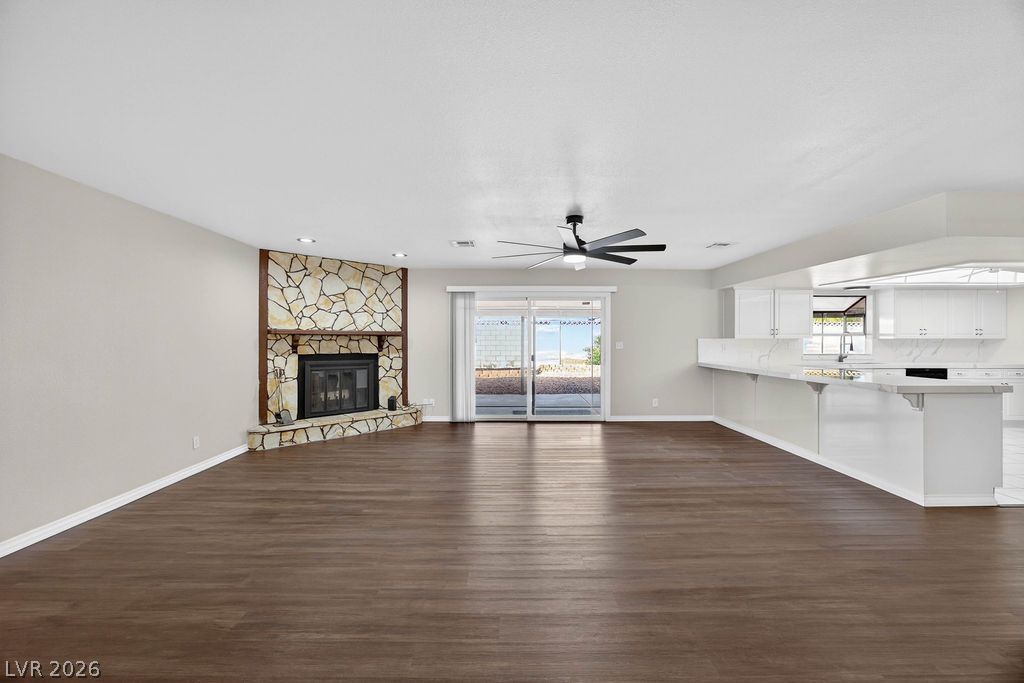
Rich wood-look flooring and a stone fireplace anchor this open living area.
An open floorplan seamlessly connects the spacious living area with a stone fireplace to the kitchen.
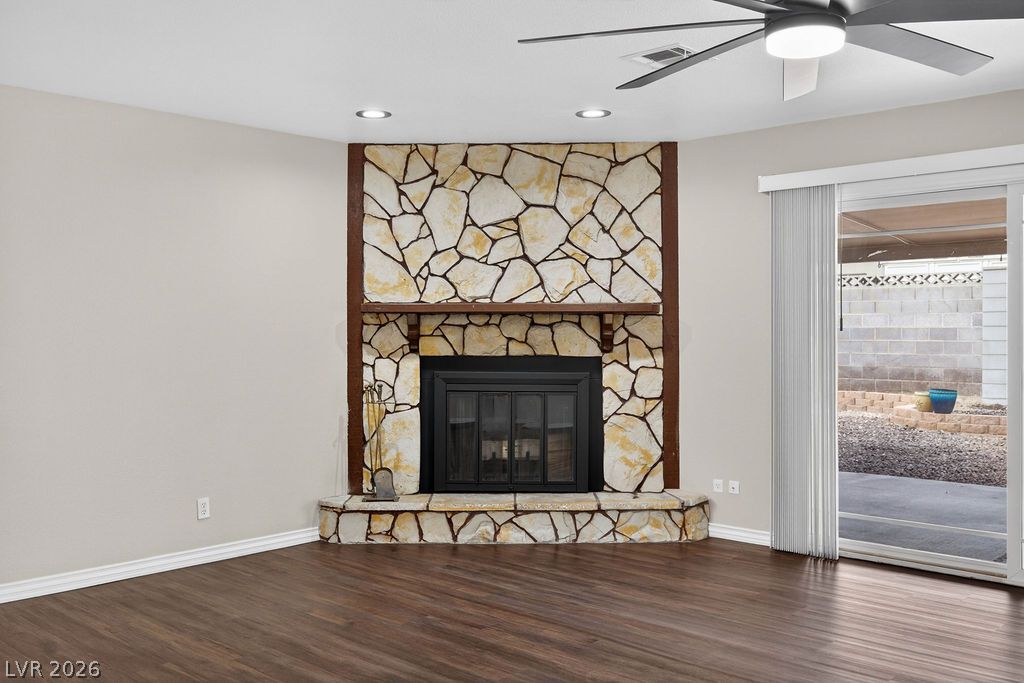
Warm wood-look flooring and a stone-clad fireplace anchor this inviting, open living space.
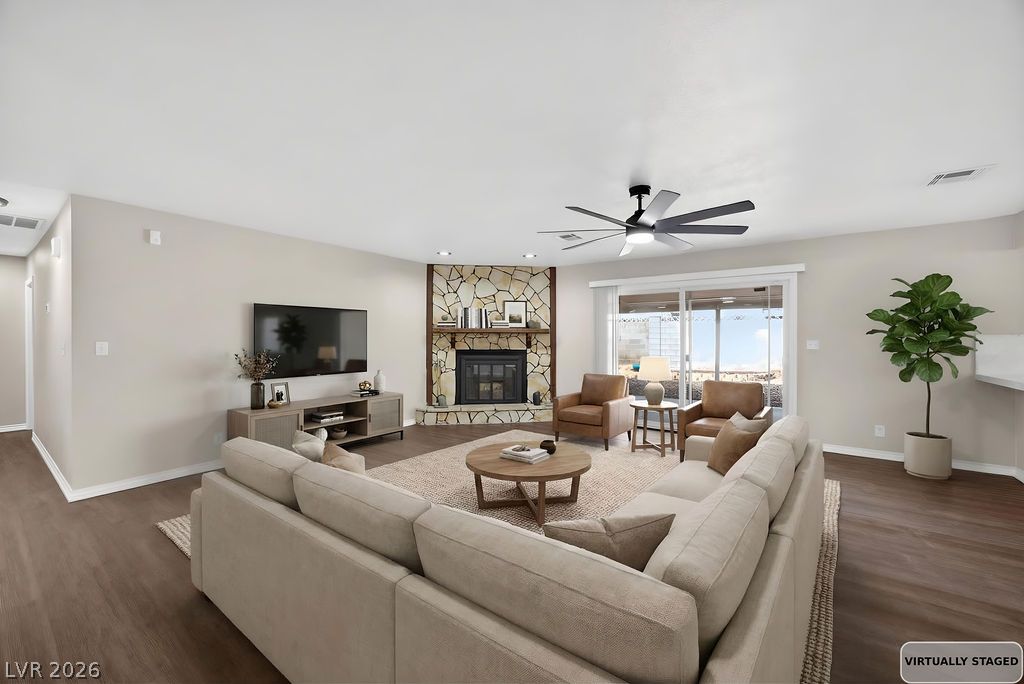
STAGED Smooth wood floors and a stone fireplace anchor this welcoming open living space.
Rich wood floors anchor this inviting living space anchored by a dramatic stone fireplace.
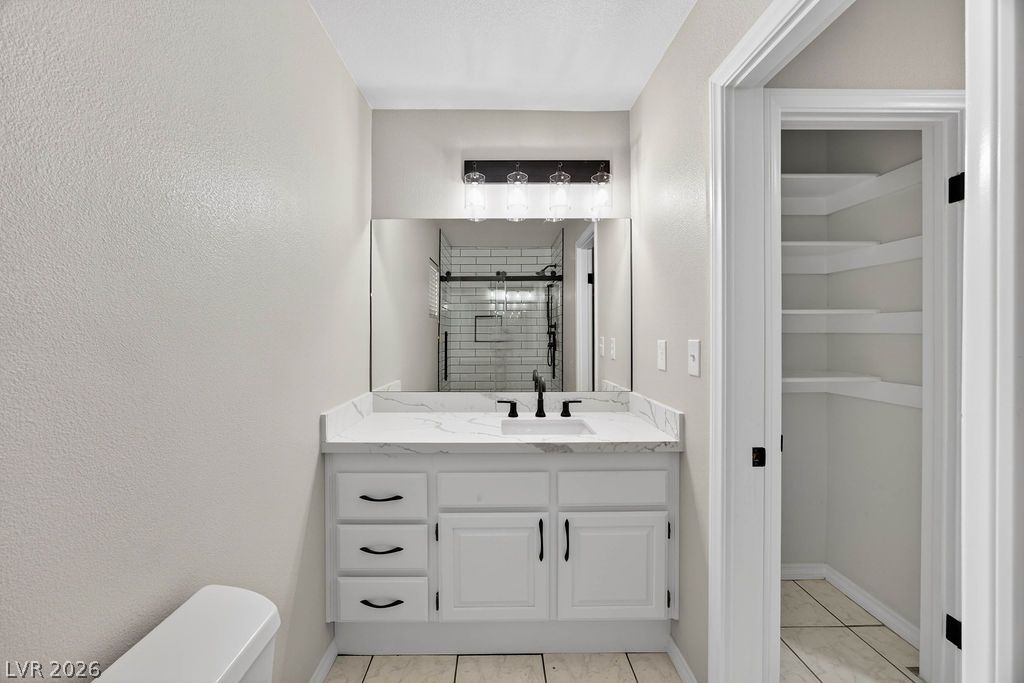
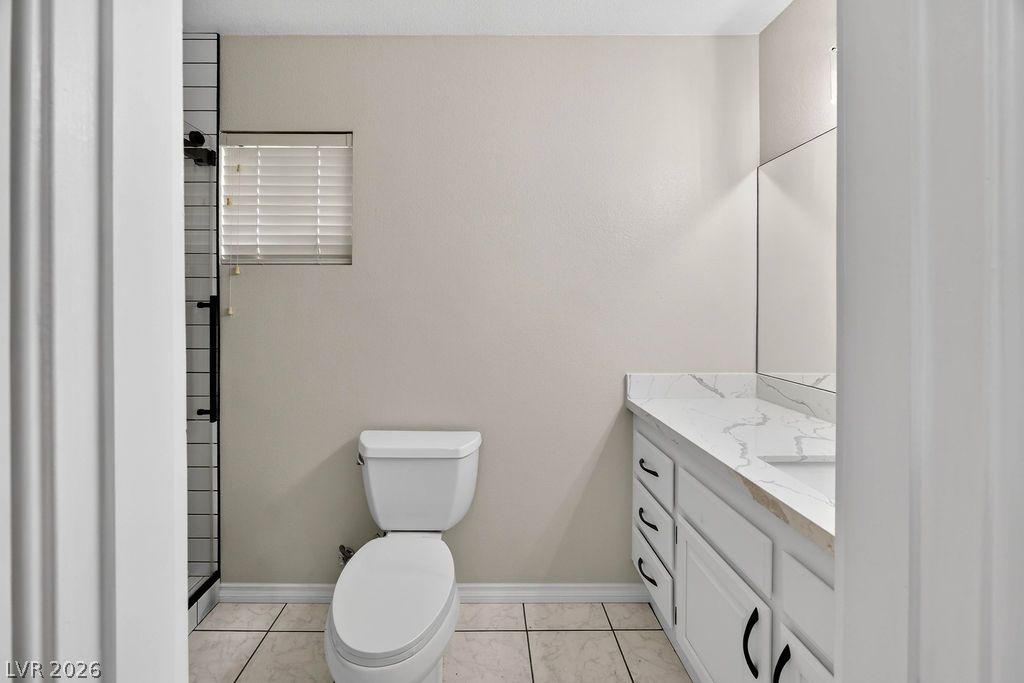
Guest 3/4 Bathroom Clean lines and stone counters highlight this updated bathroom with an adjacent walk-in closet.
Guest 3/4 bathroom Clean tile flooring and a stone vanity top define this updated bathroom space.
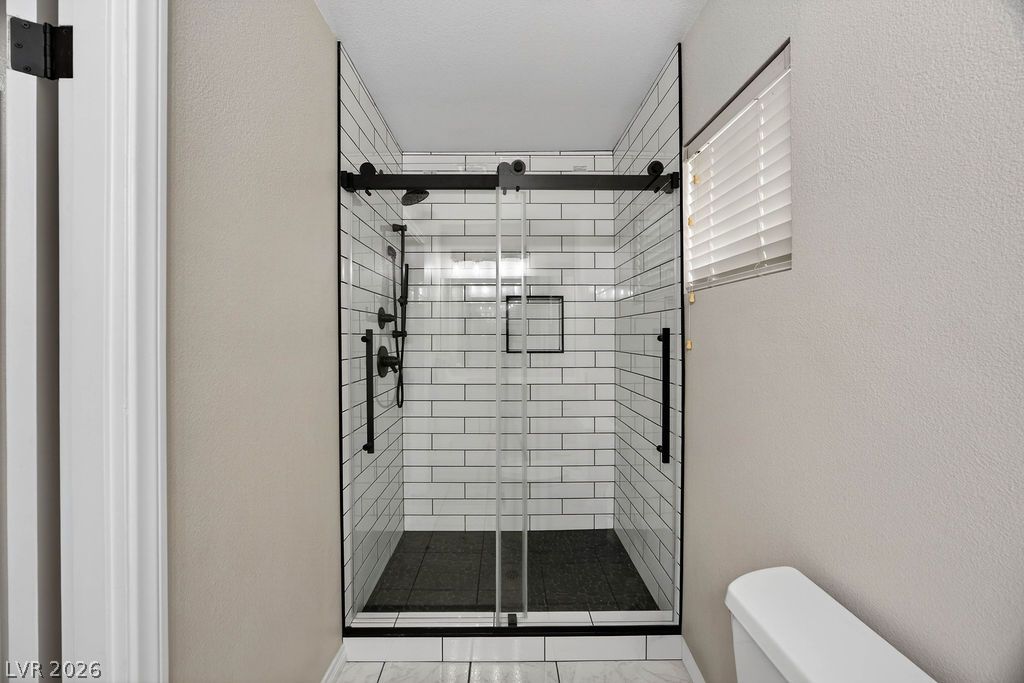
Guest 3/4 bath -A modern walk-in shower highlights classic subway tile and sleek matte black fixtures.
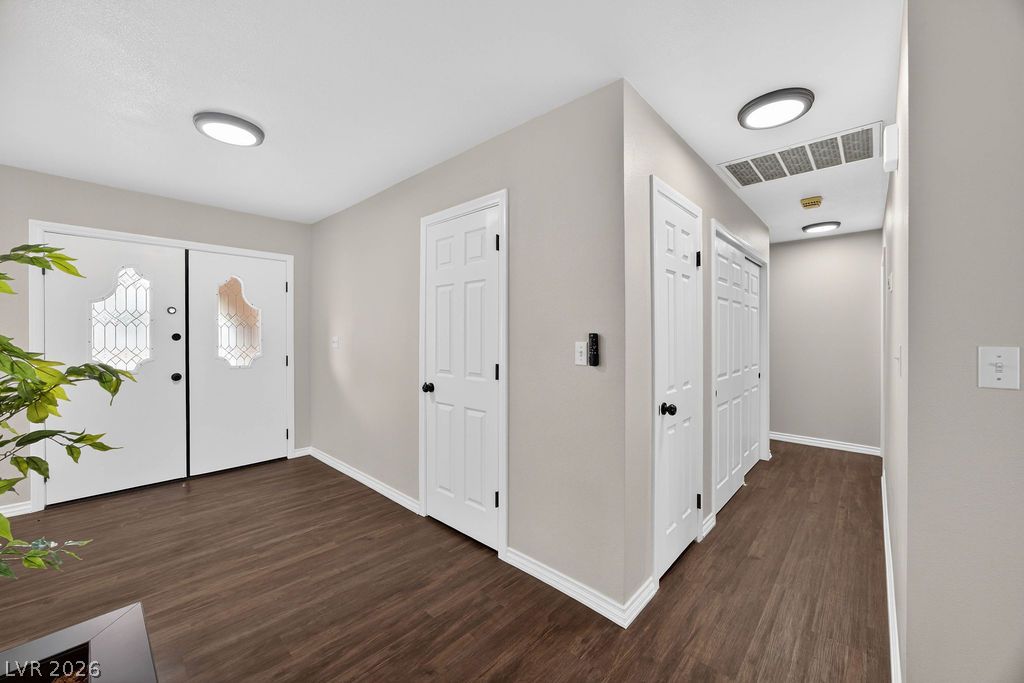
Rich wood flooring contrasts with crisp white trim in this welcoming entryway.
Rich wood-look flooring and multiple windows create a welcoming foundation in this versatile room.
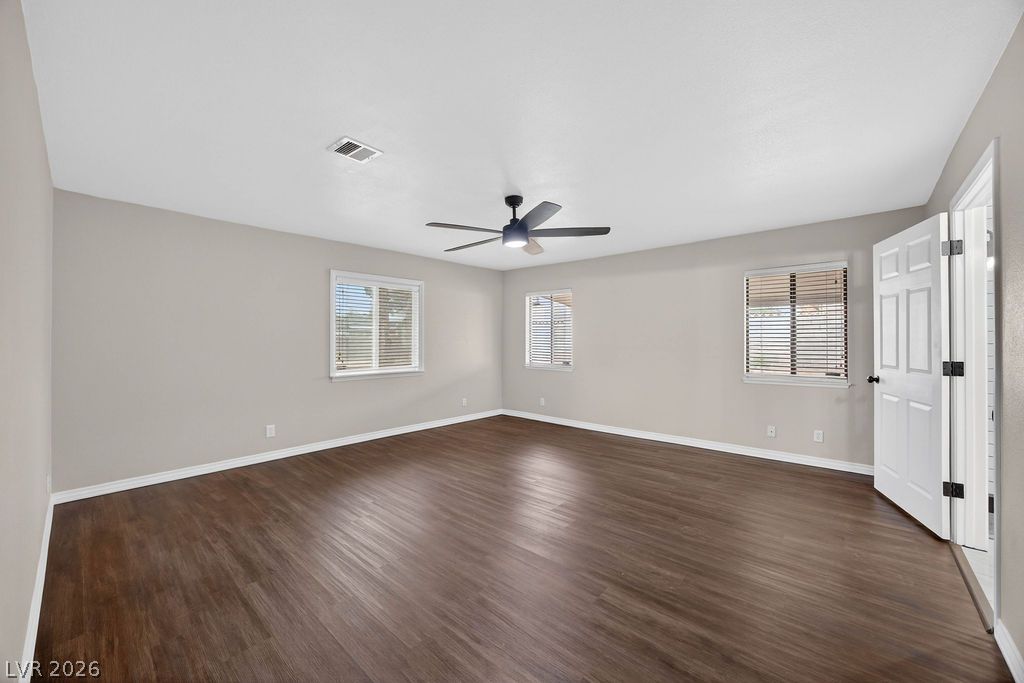
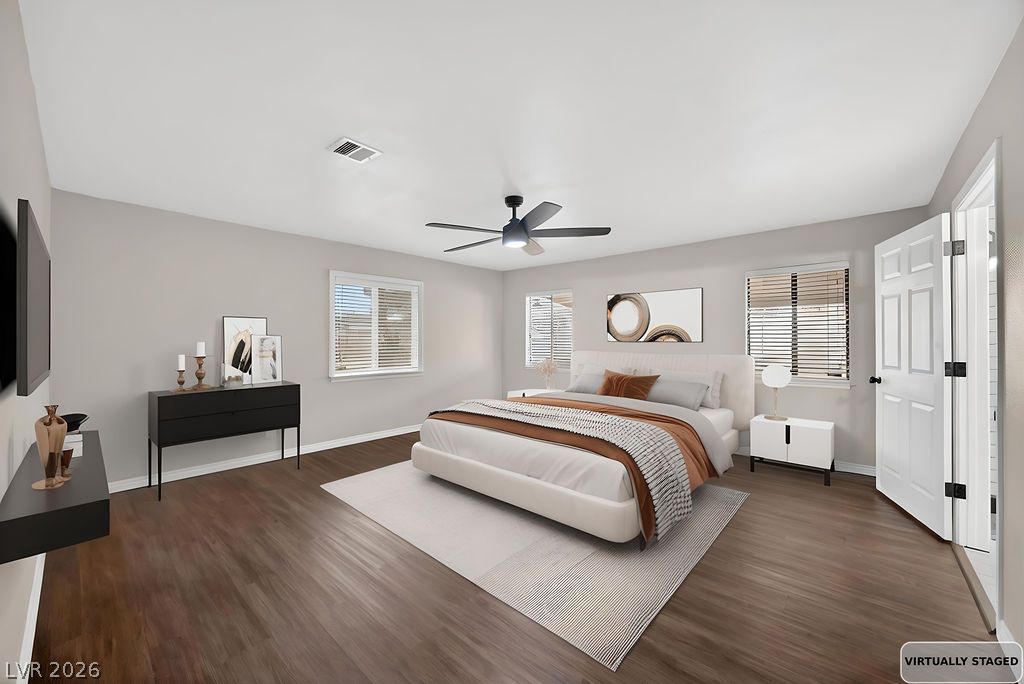
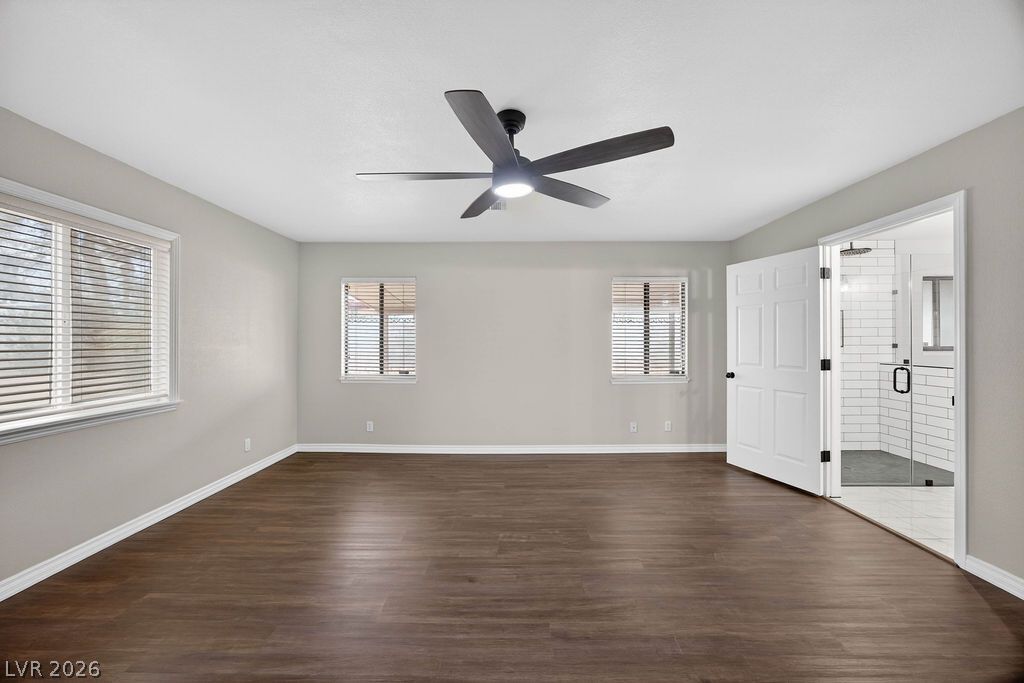
STAGED -Rich wood flooring runs throughout this spacious bedroom illuminated by multiple windows.
Rich wood-inspired floors and abundant natural light define this master bedroom suite.
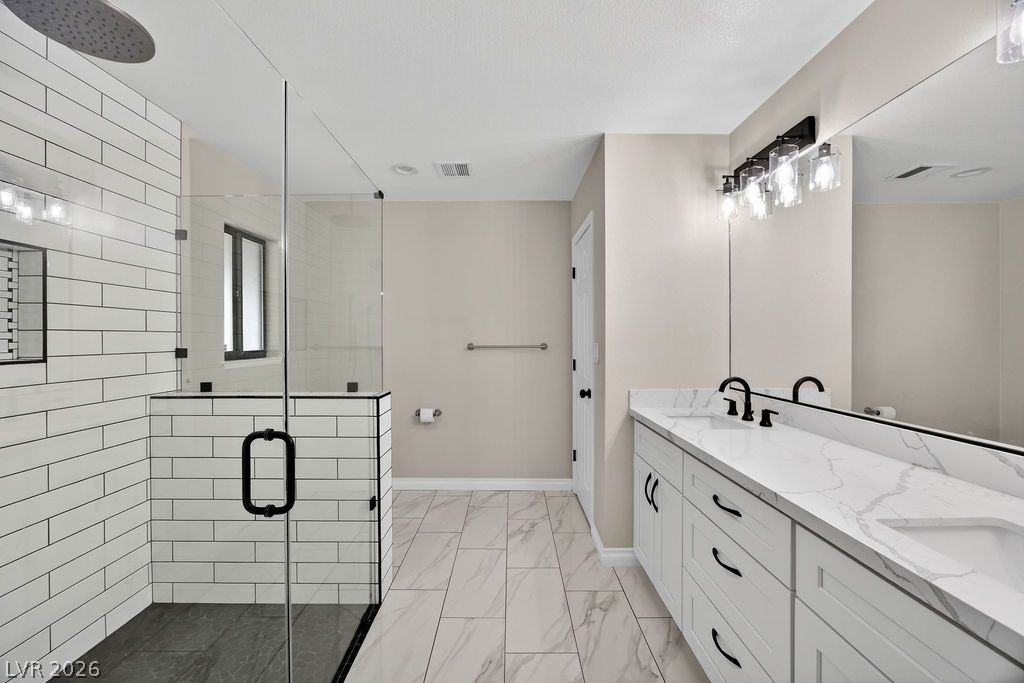
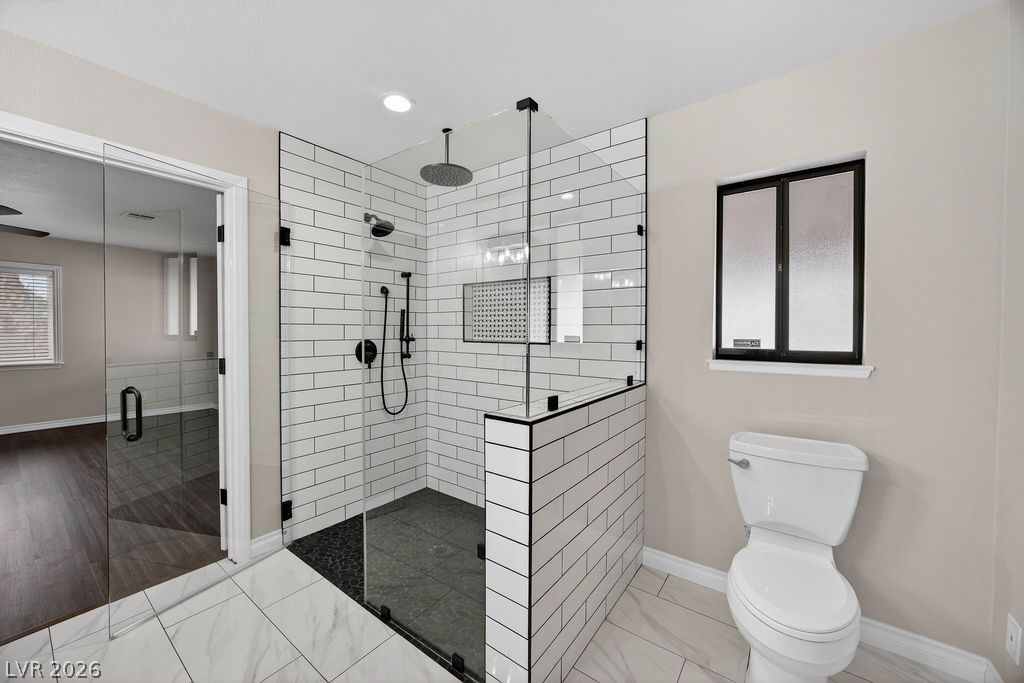
Marble-look tile floors and a glass-enclosed shower anchor this contemporary bathroom layout.
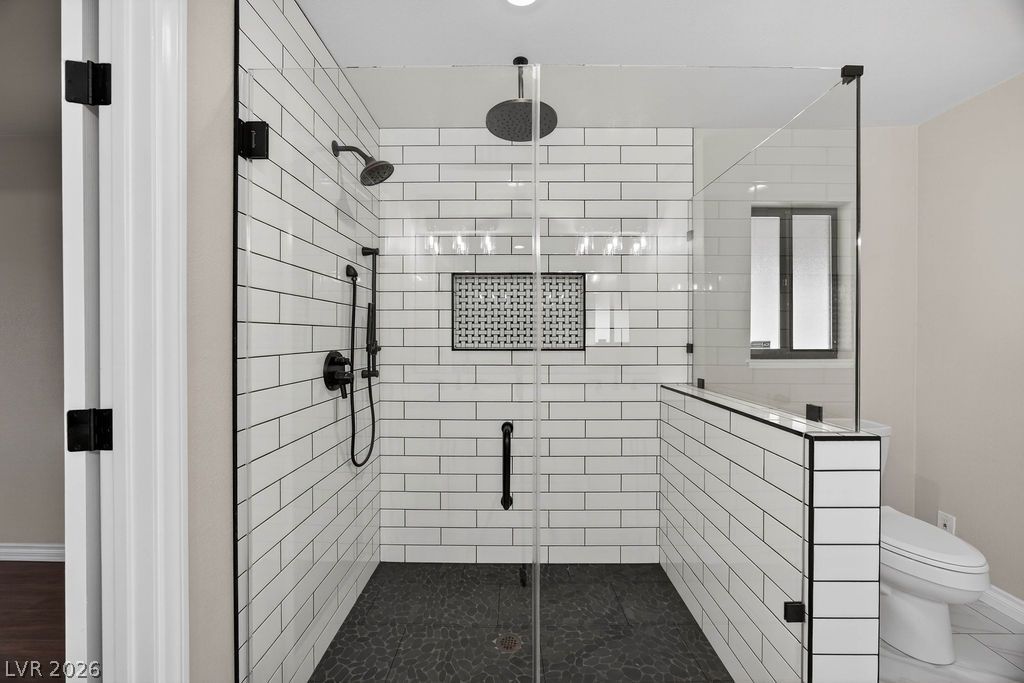
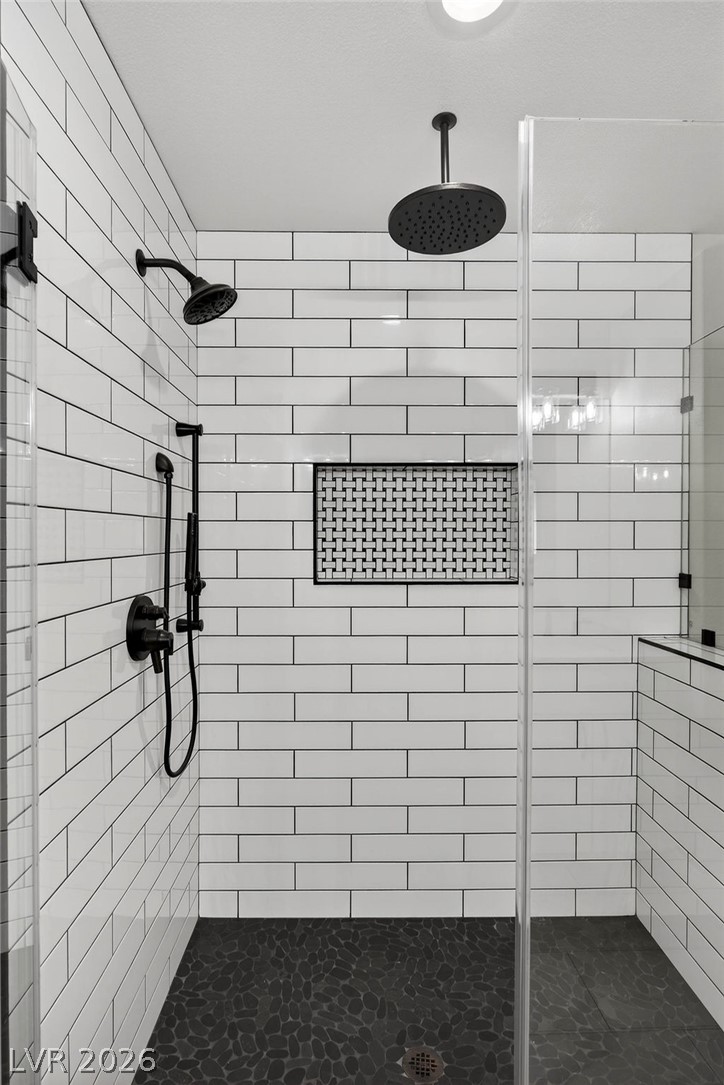
White subway tile wall surrounds complement a modern walk-in shower with dark stone flooring.
Crisp subway tile surrounds a walk-in shower featuring a rain showerhead and inset niche.
Modern tile work and glass panels highlight a meticulously designed walk-in shower.
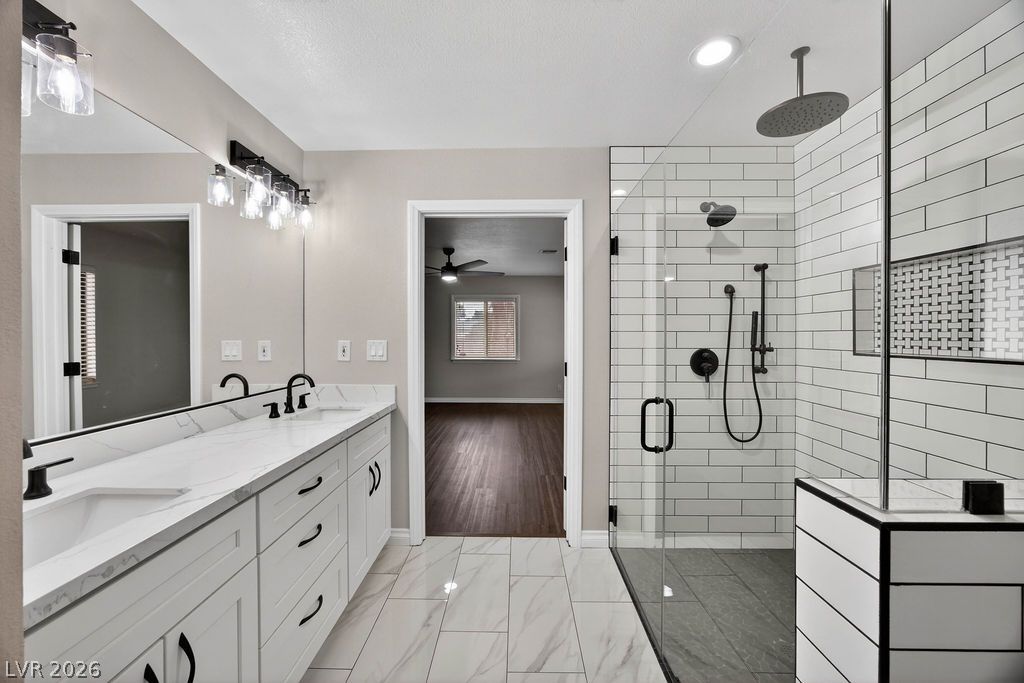
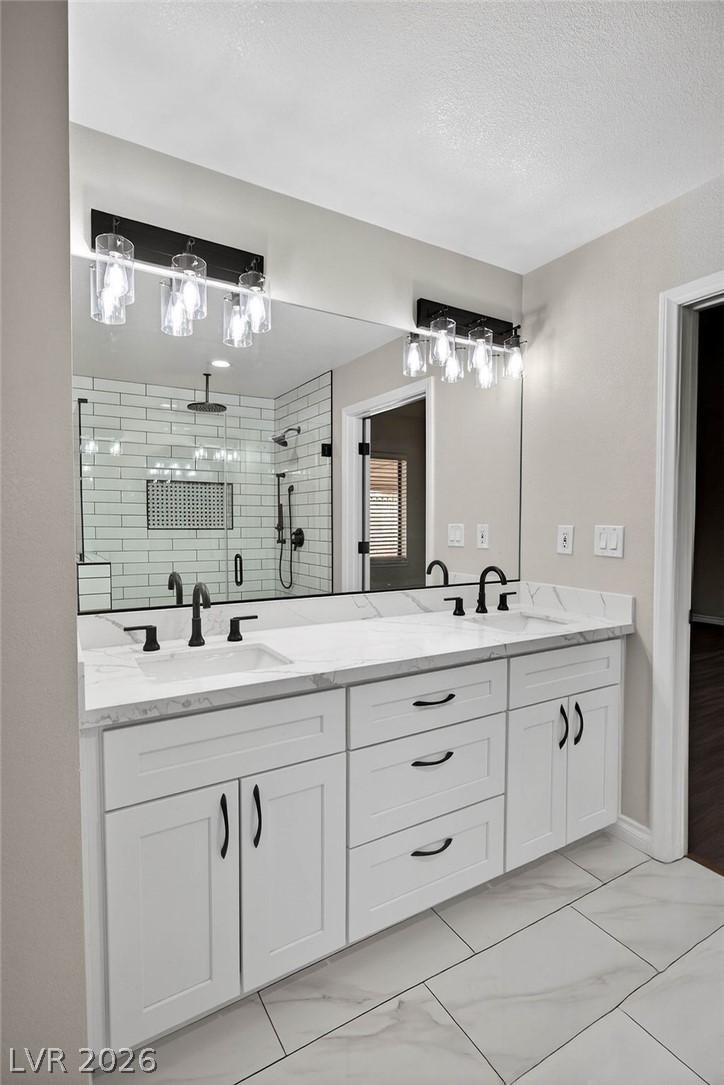
A glass-enclosed walk-in shower and stone-counter vanity highlight this beautifully updated primary bathroom.
Clean lines and stone counters highlight this updated dual vanity bathroom with tiled flooring.
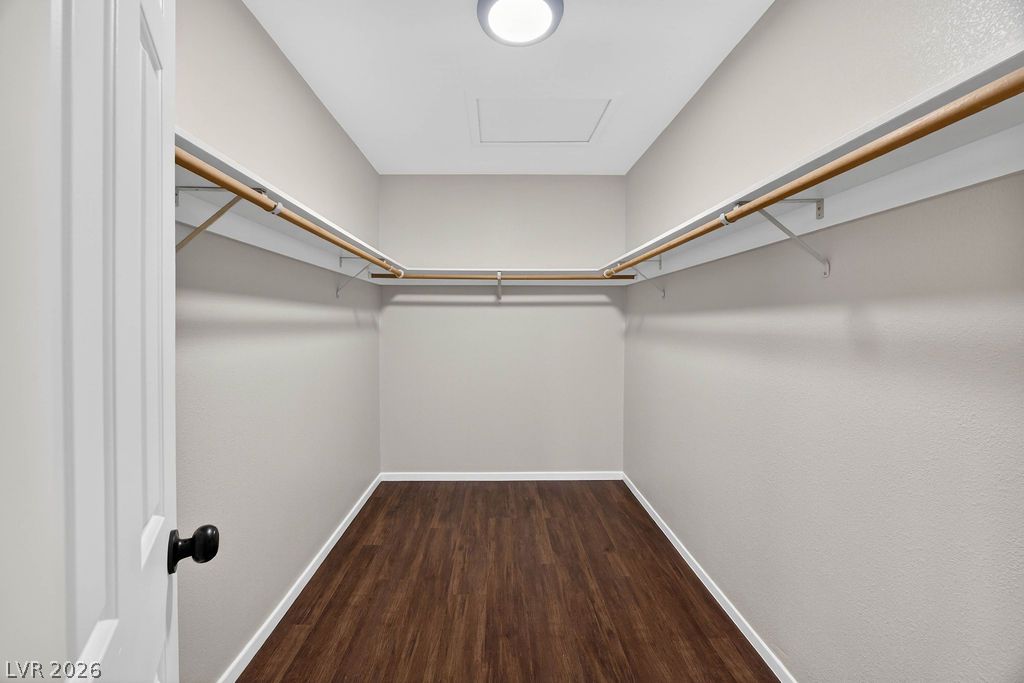
Primary -Ample closet space features extensive wrap-around hanging rods and durable wood flooring.
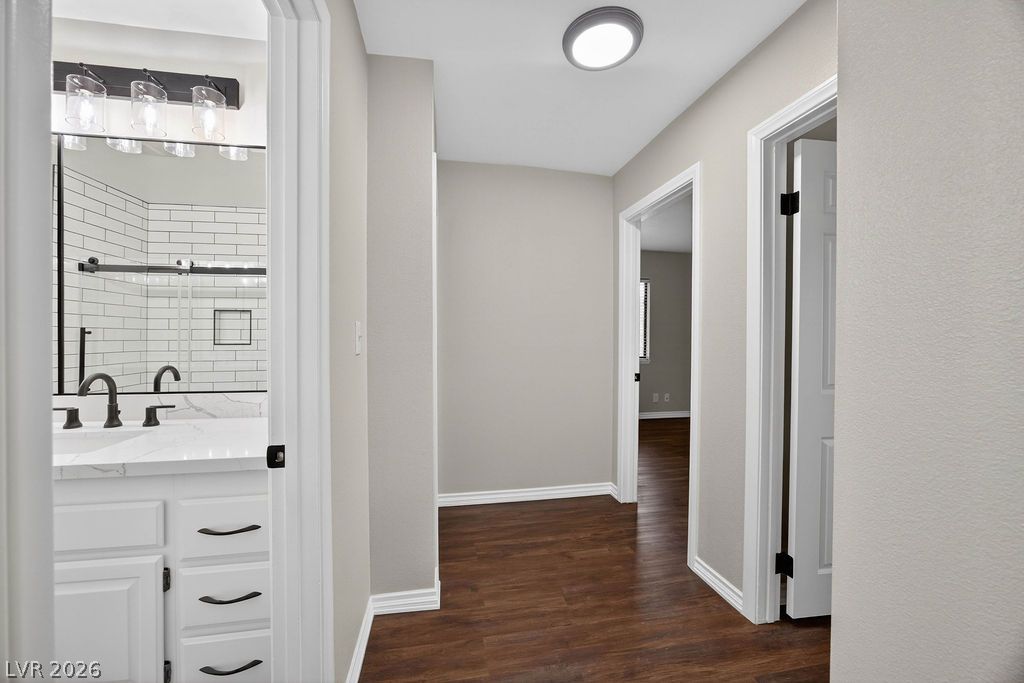
Rich wood-look flooring connects this central hallway to bedrooms and a modern bathroom.
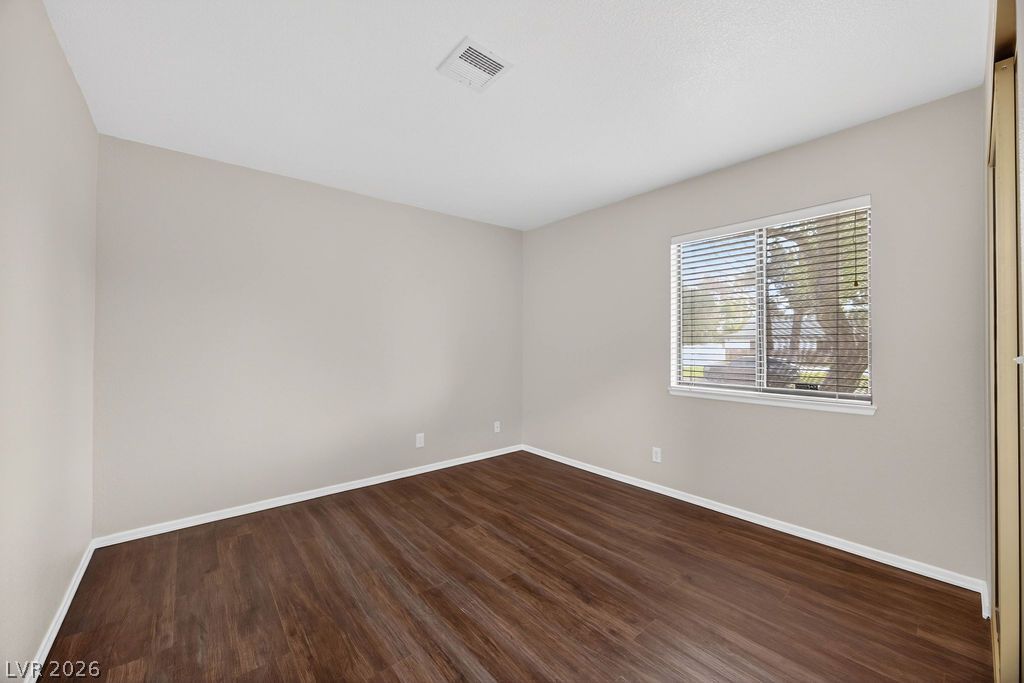
BED #2 Rich wood-look flooring and a wide window with blinds define this versatile bedroom.
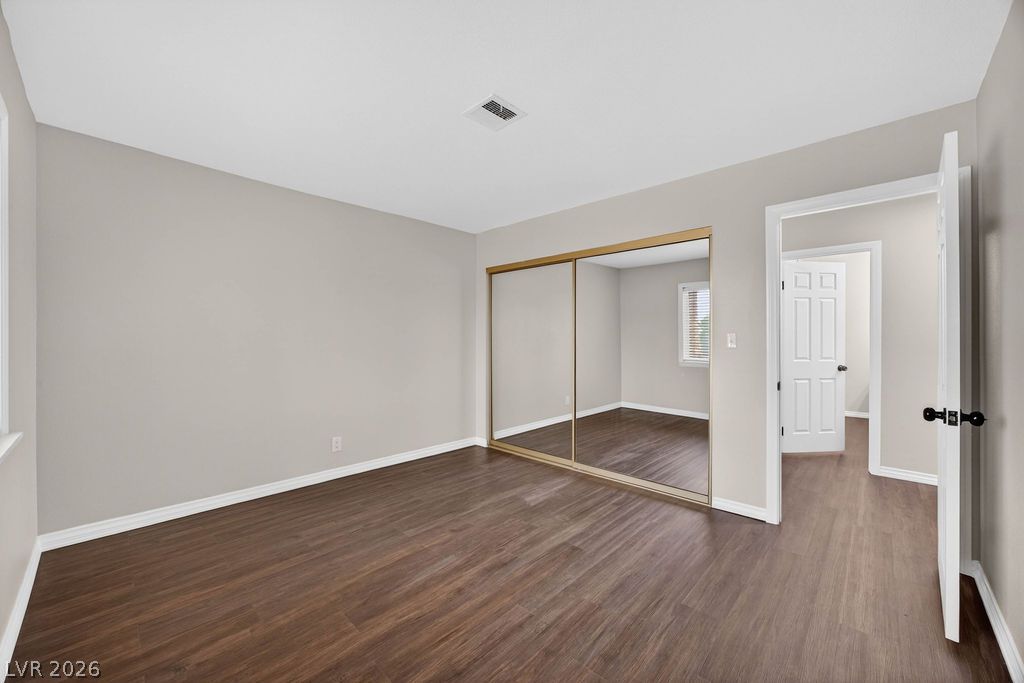
Gleaming wood floors and a mirrored closet define this serene secondary bedroom space.
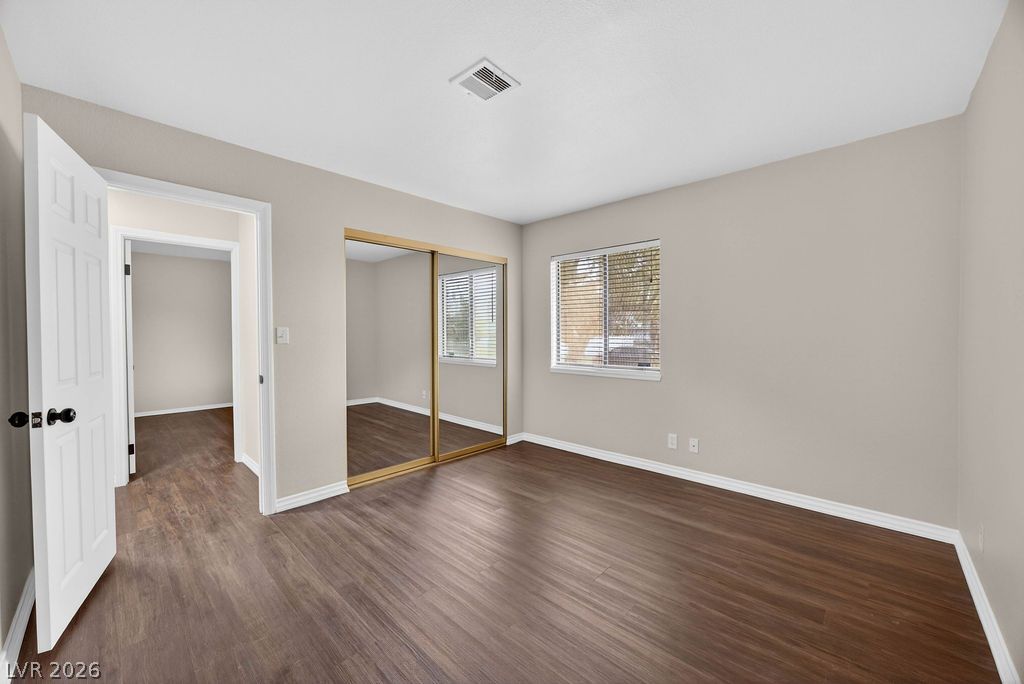
BED #3 Rich wood-inspired flooring and mirrored closet doors define this versatile, light-filled bedroom space.
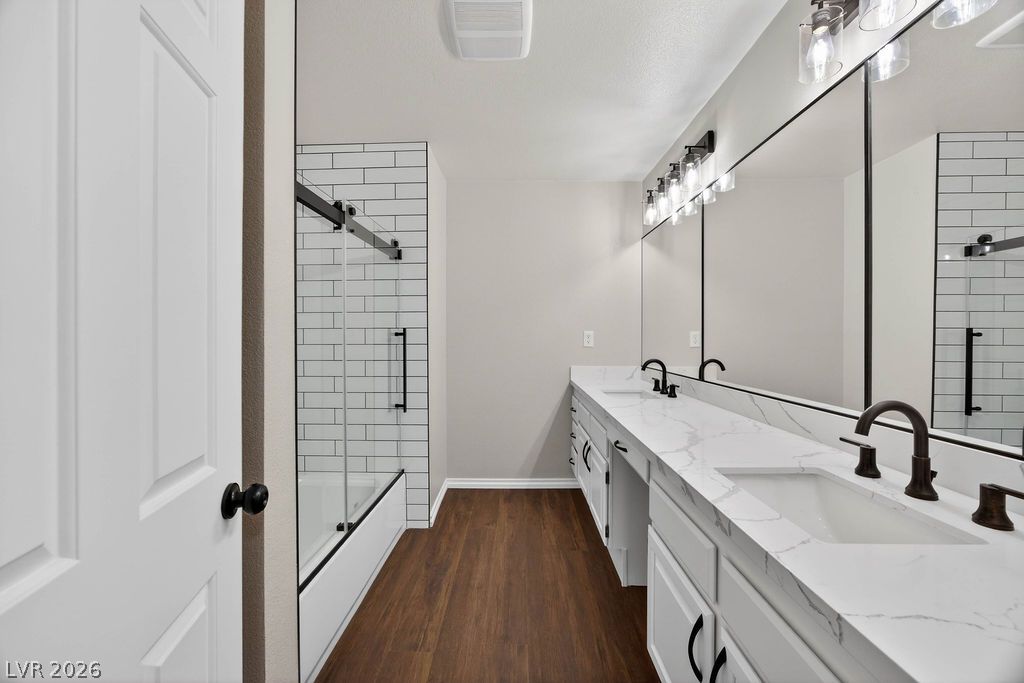
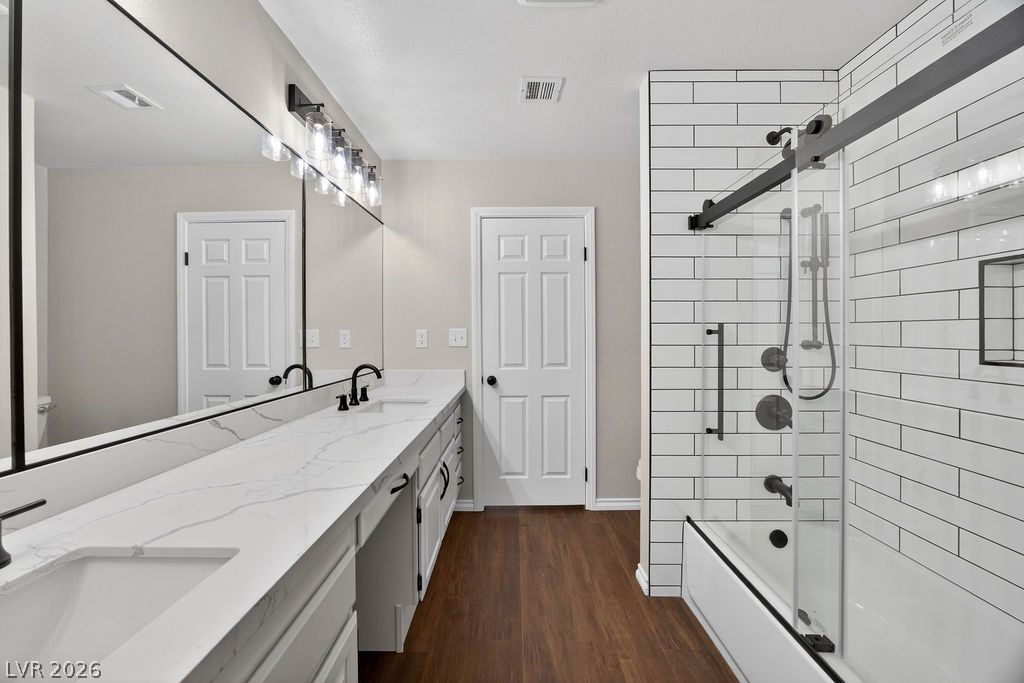
2nd Bath in hallway Rich wood flooring pairs elegantly with quartz countertops and clean subway tile detailing.
2nd Bath A long quartz double vanity complements a contemporary tiled tub shower assembly.
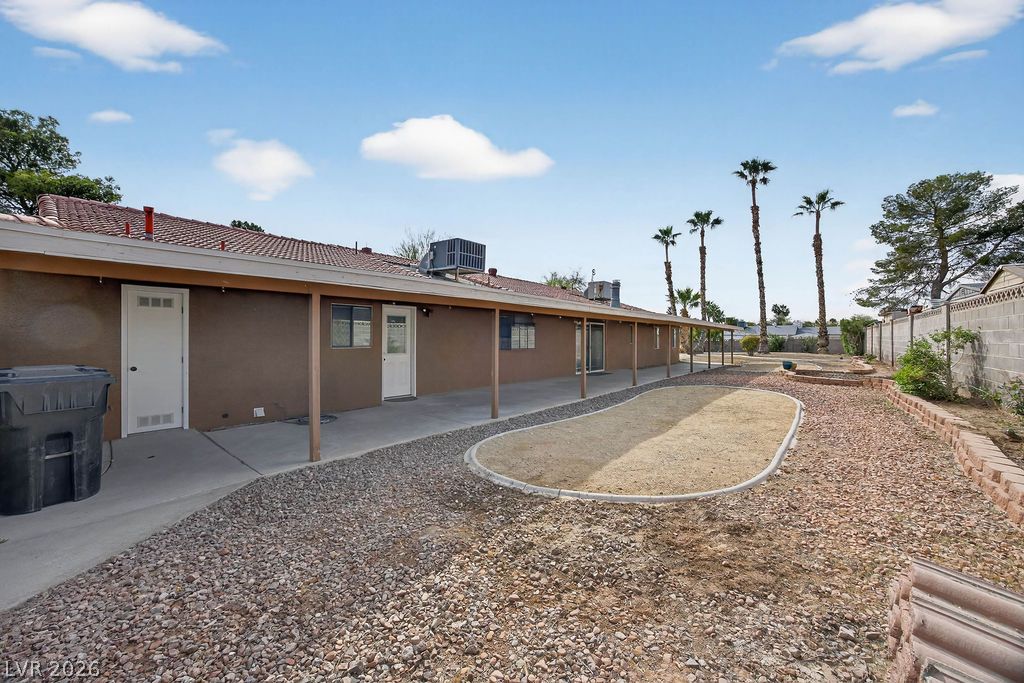
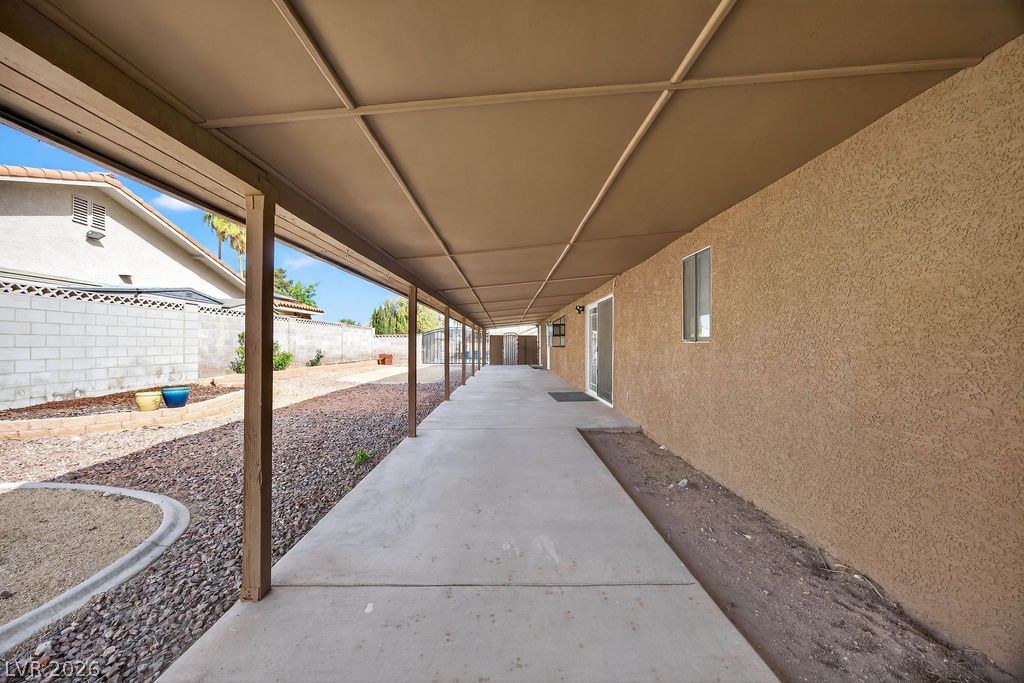
A long covered patio overlooks the low-maintenance desert landscaping in this spacious backyard.
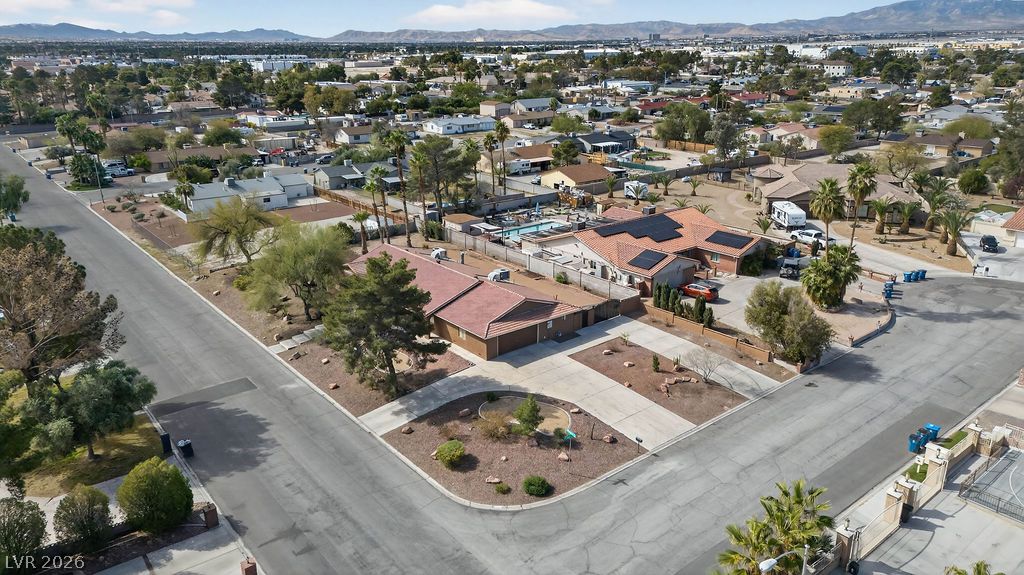
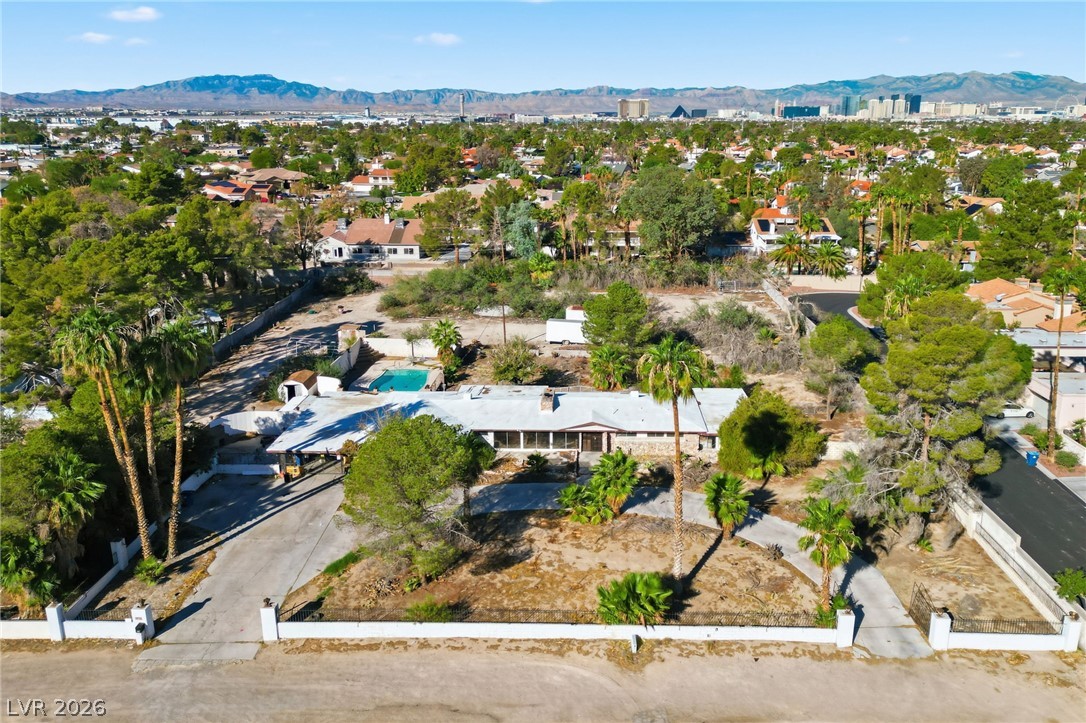
An aerial perspective showcases the corner lot setting with mountain views on the horizon.
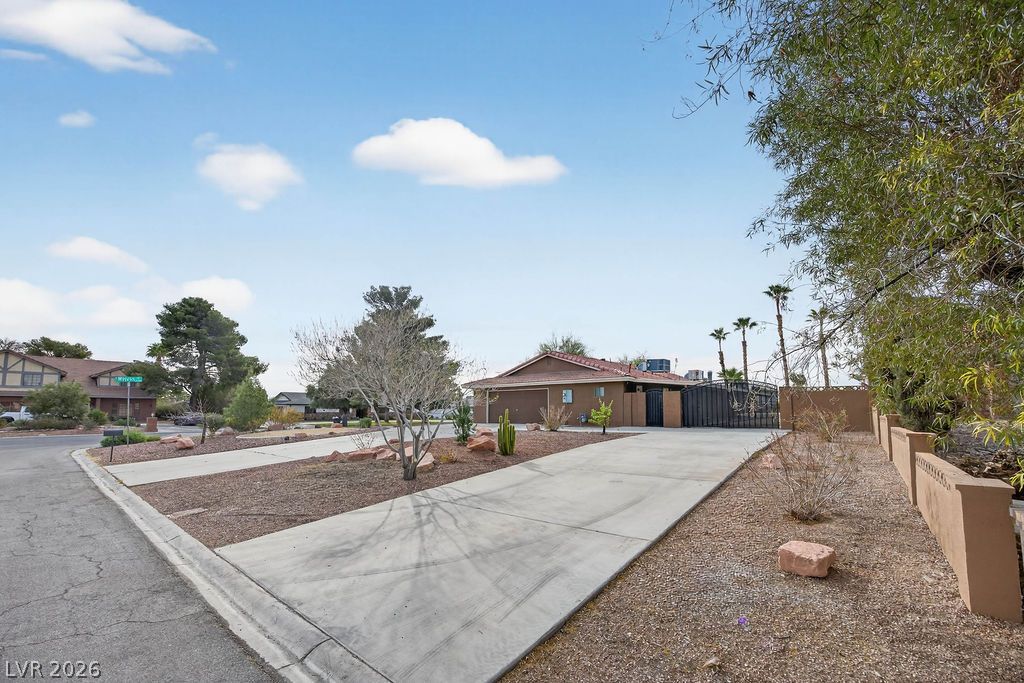
RV DRIVE WAY TO -A spacious concrete driveway leads toward the gated entrance of this single-story desert residence.
A classic Spanish tile roof crowning a textured stucco exterior on a corner lot.
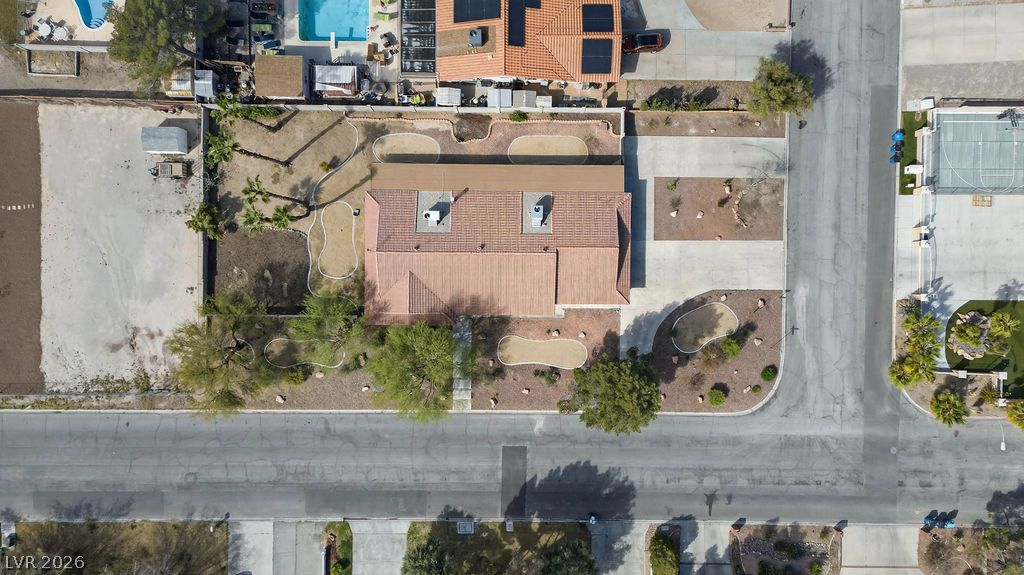
An aerial overhead perspective shows the complete lot layout
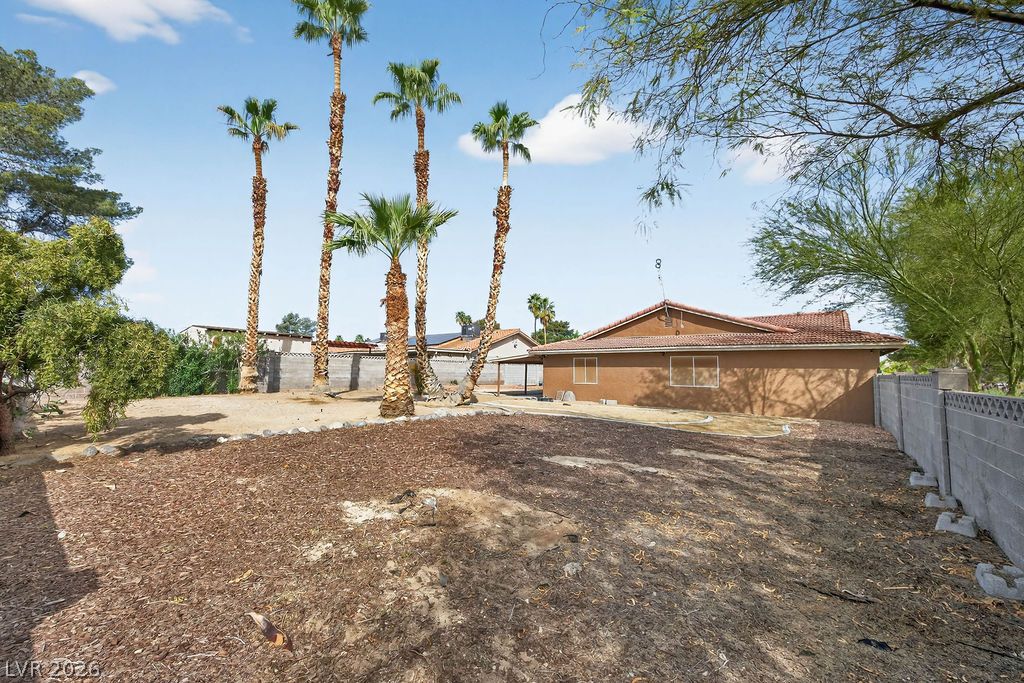
Towering palm trees frame the spacious rear side yard bordered by a block wall.
An expansive covered concrete patio stretches alongside the stucco exterior wall.
Stately desert landscaping frames the classic arched entryways of this warm Southwestern facade.