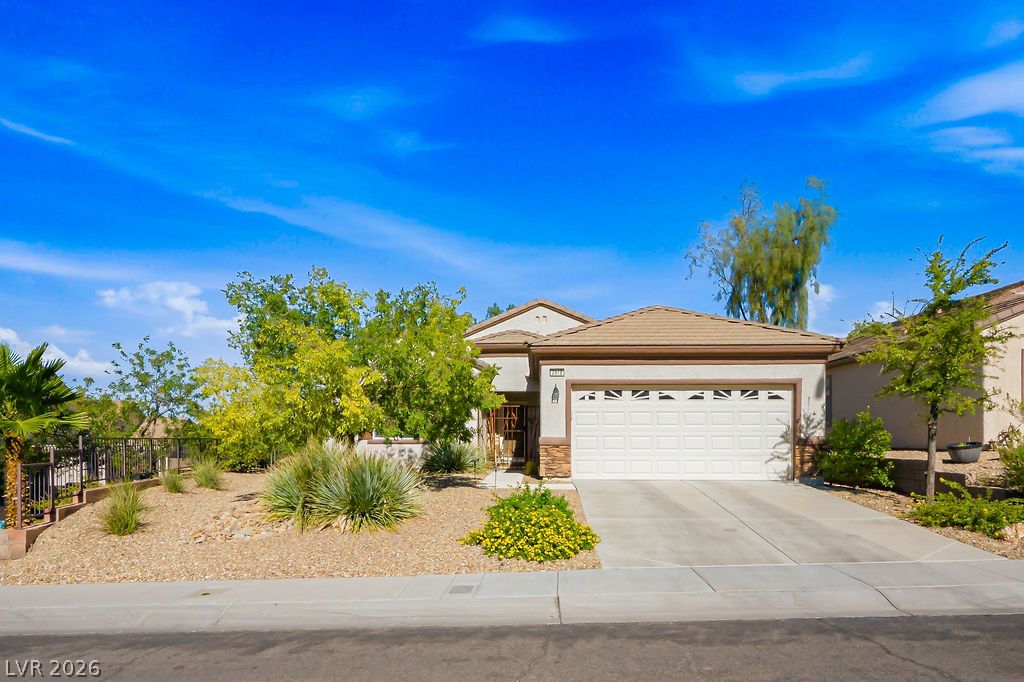
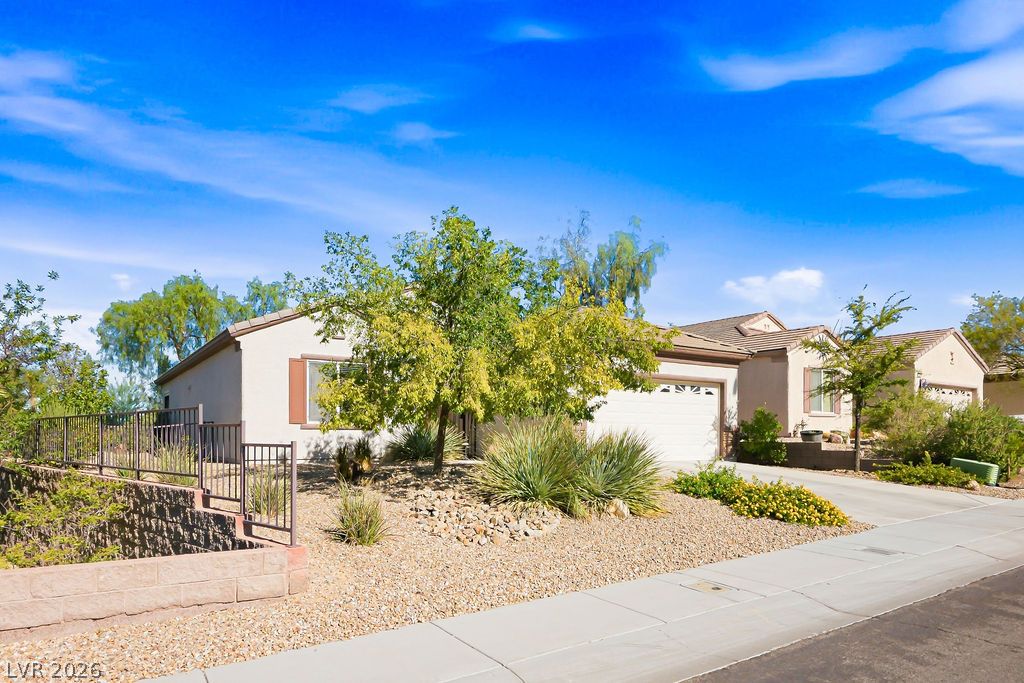
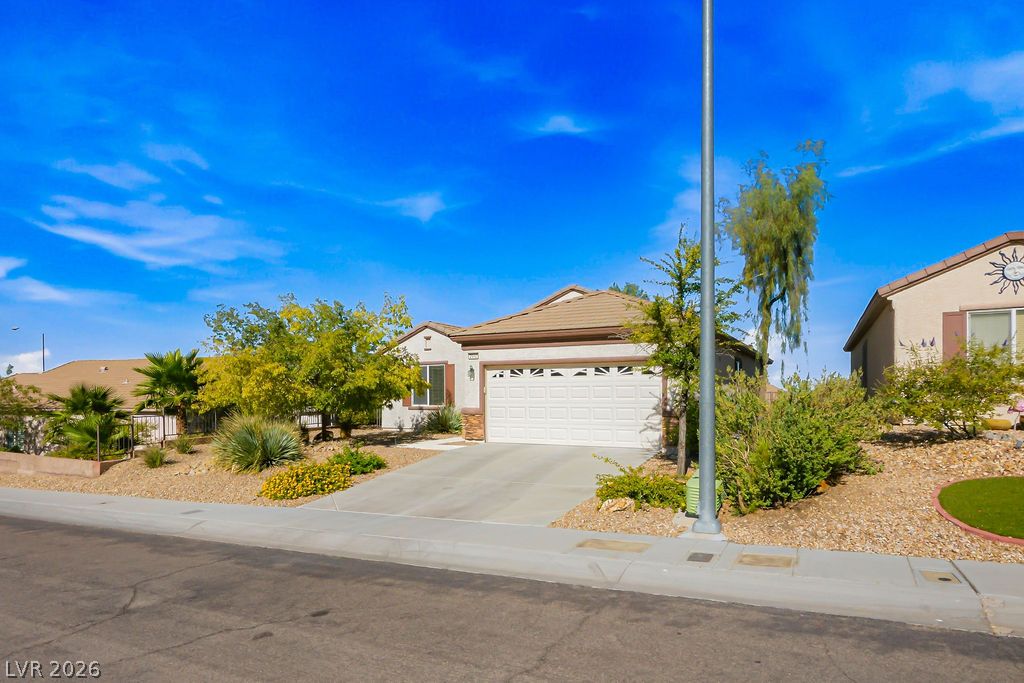
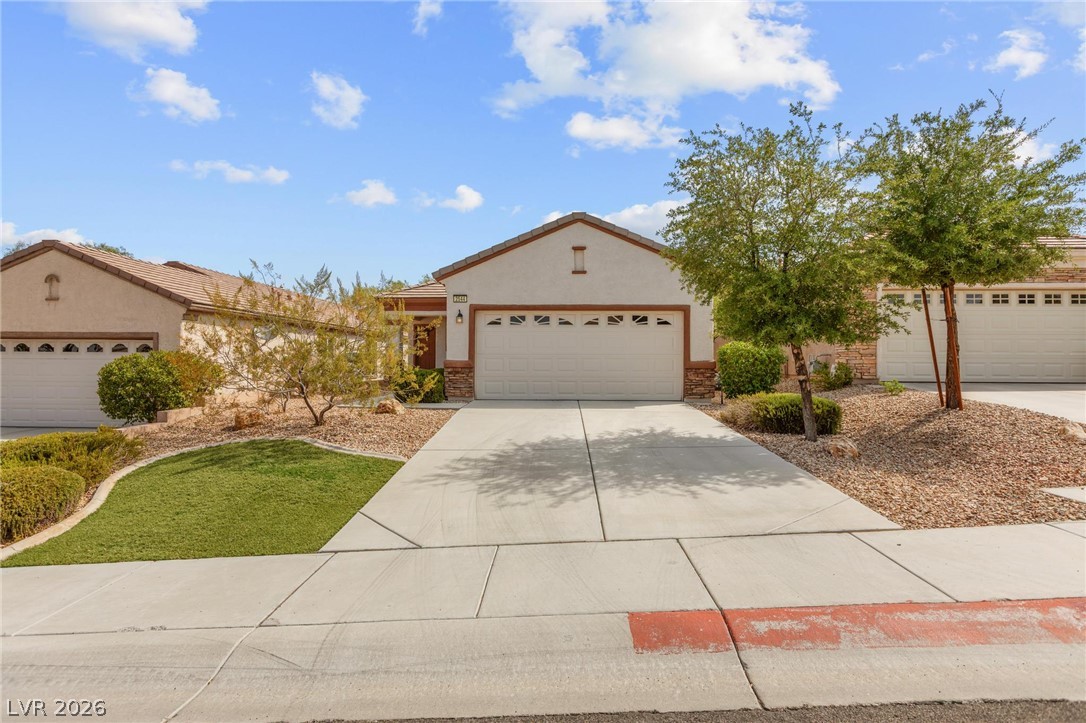
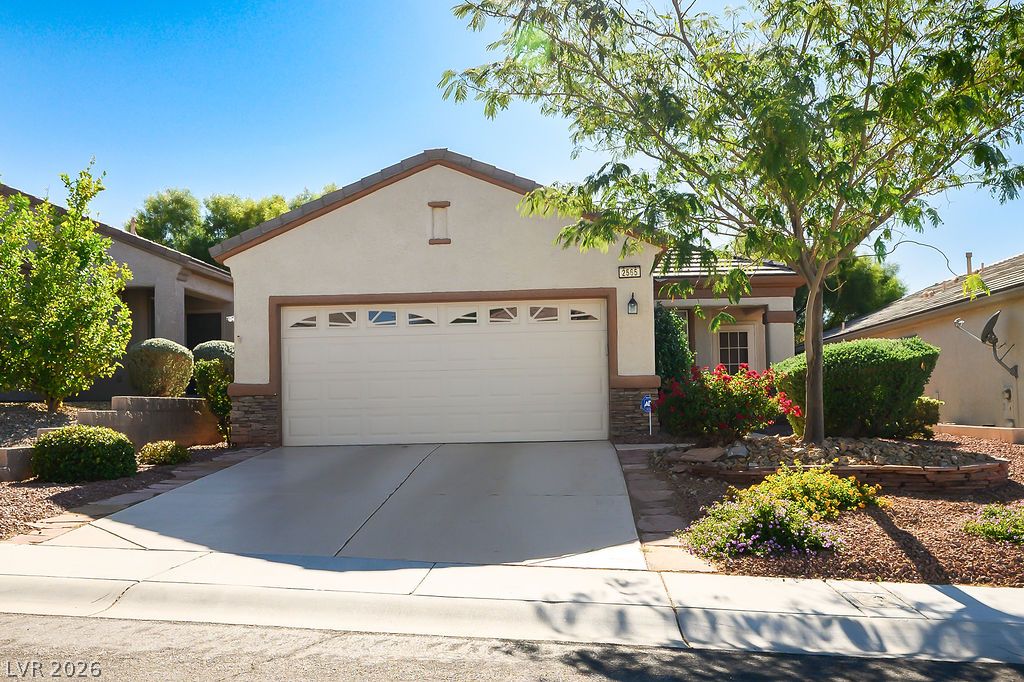
Desert landscaping and a paved driveway complement this classic tile-roof residence.
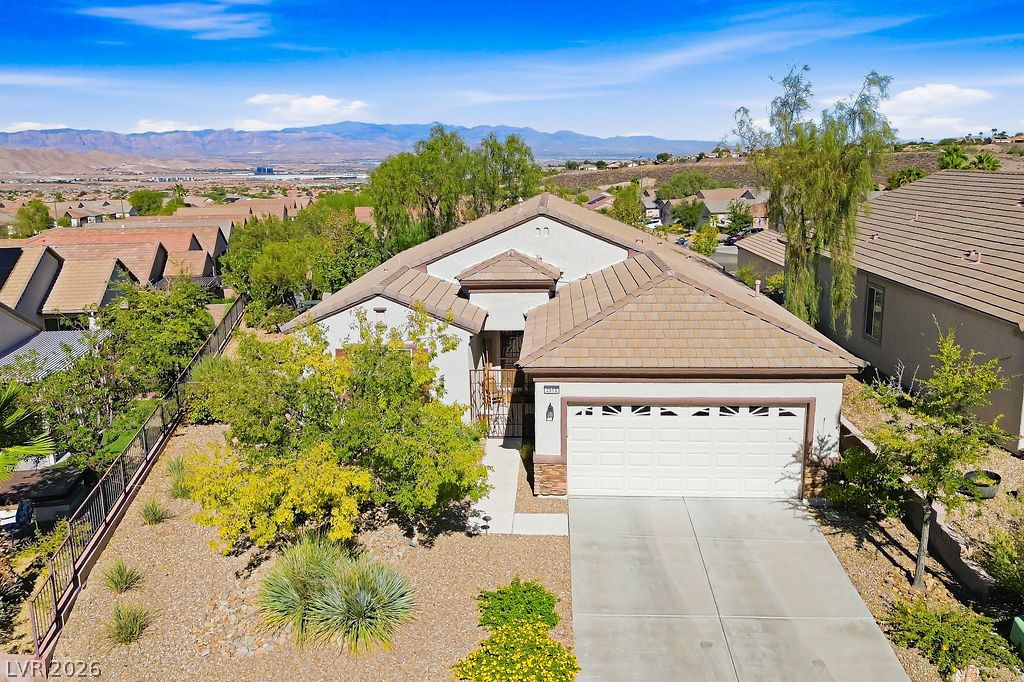
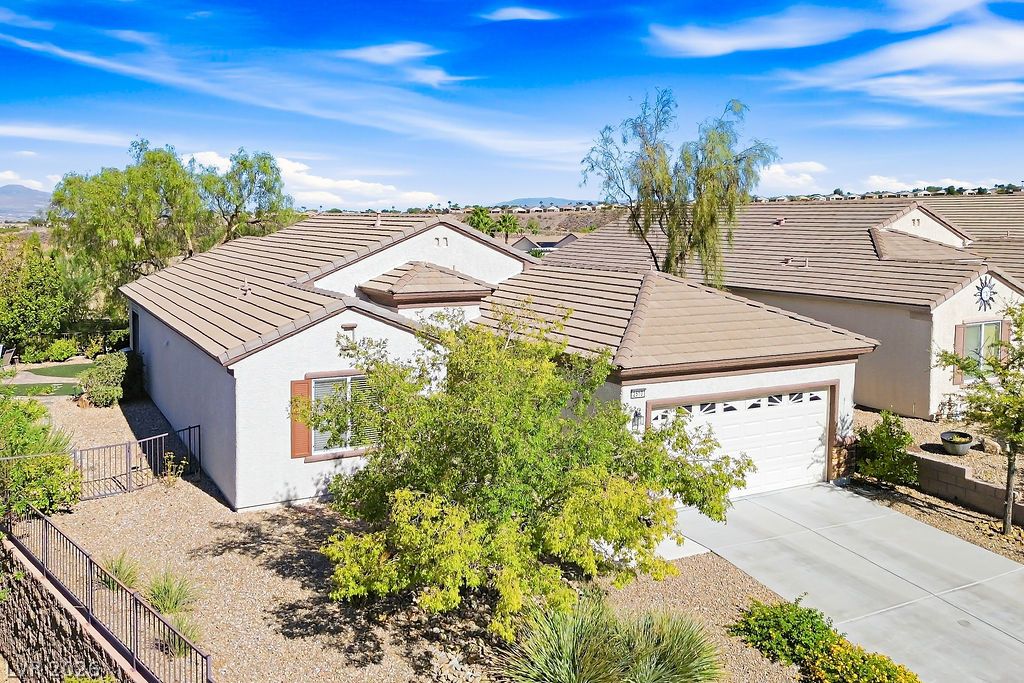
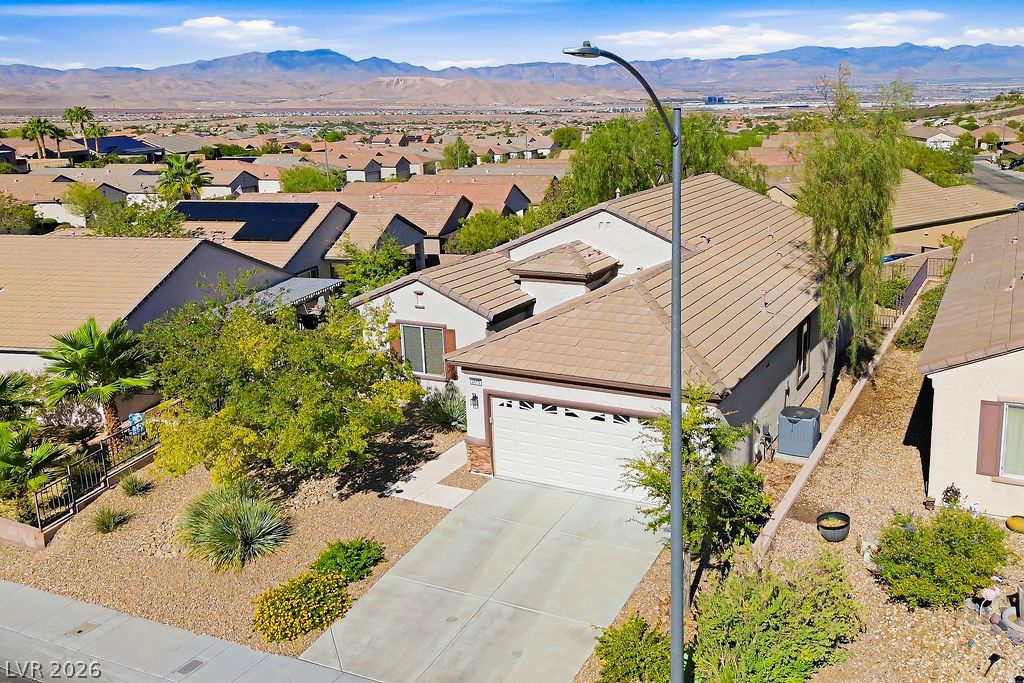
An inviting exterior features a concrete driveway, tile roof, and sweeping mountain views.
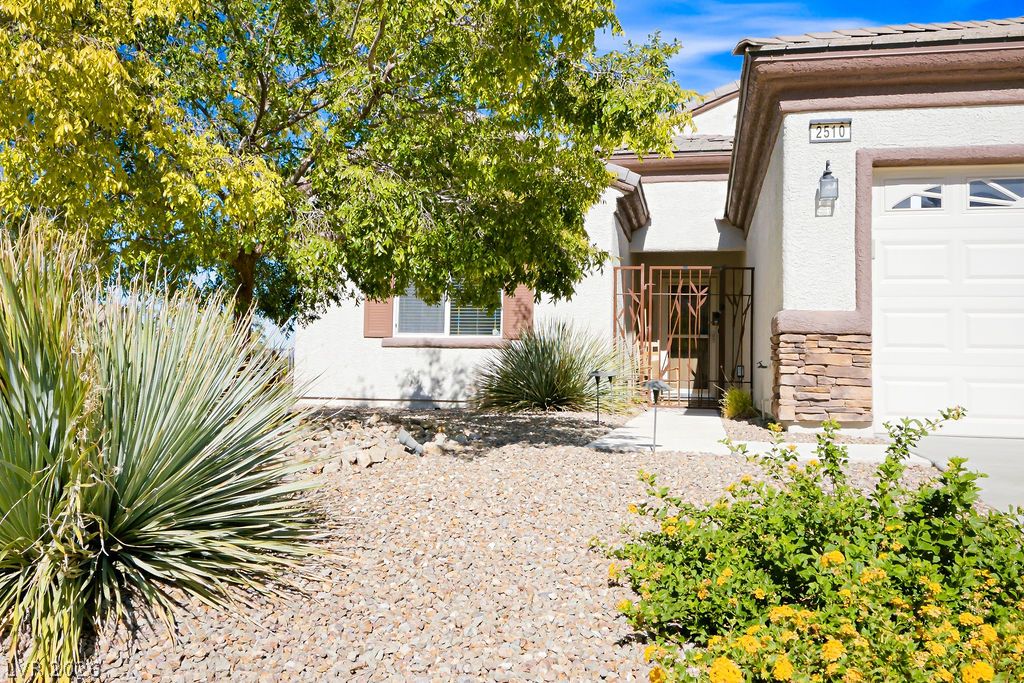
Desert landscaping and stone accents frame the welcoming entrance of this classic stucco home.
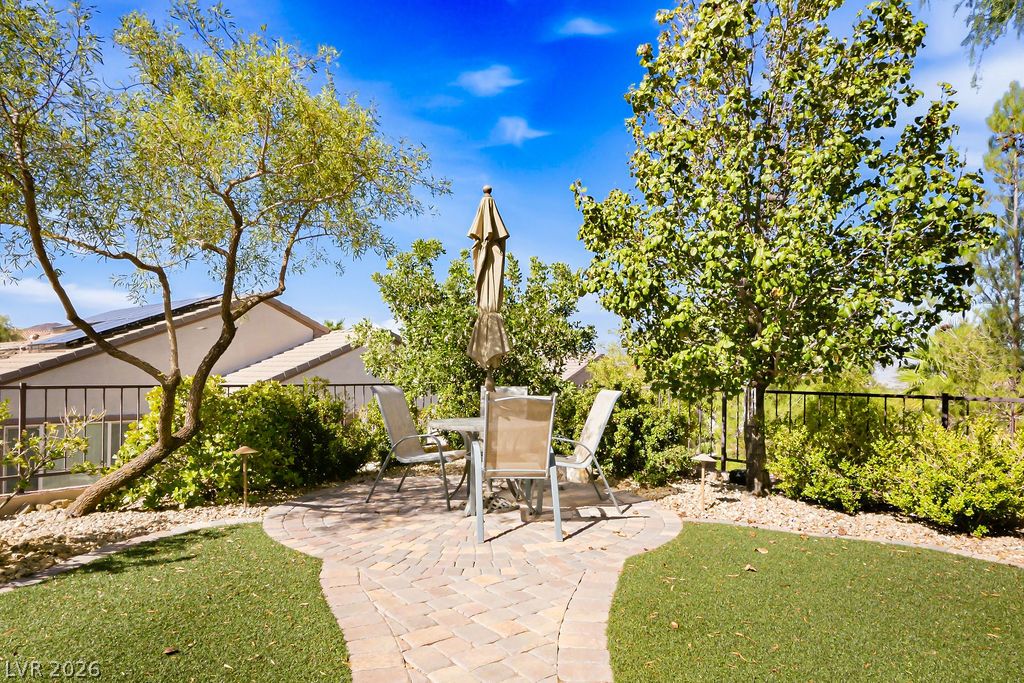
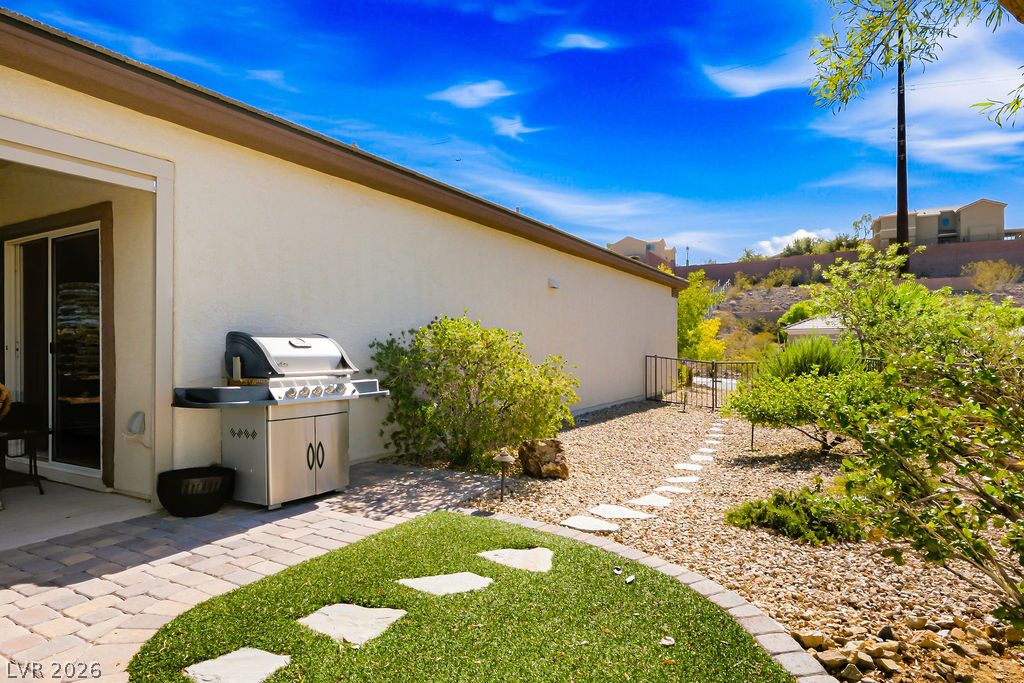
A paved path leads to a circular patio space nestled among mature garden landscaping.
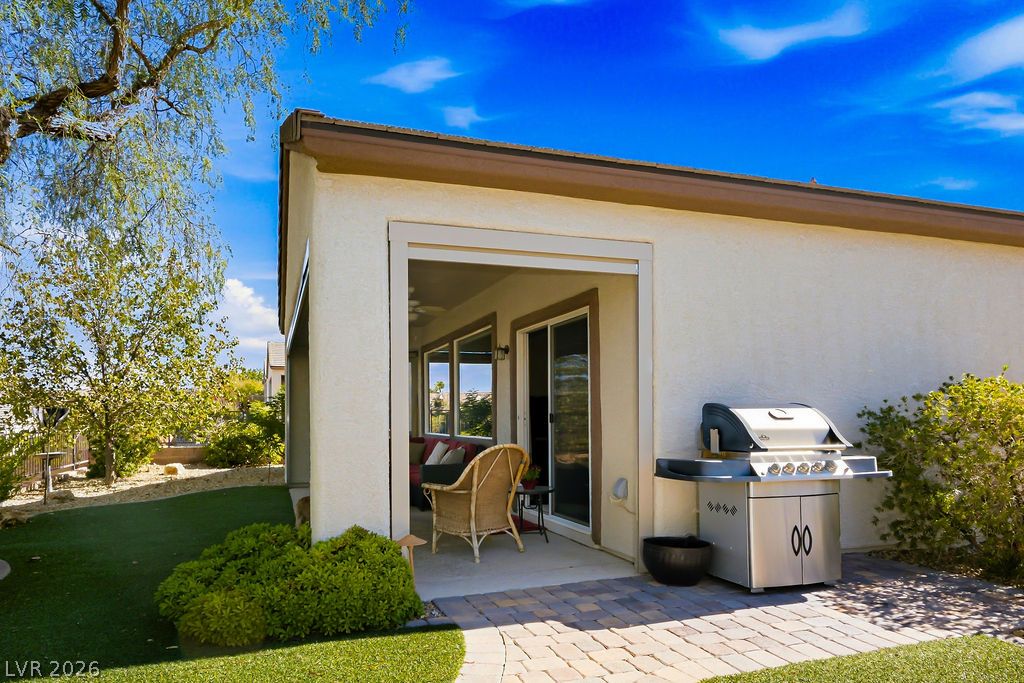
An inviting covered patio opens to a stone paver path and manicured yard space.
An inviting backyard features a stone paver patio and a winding flagstone pathway.
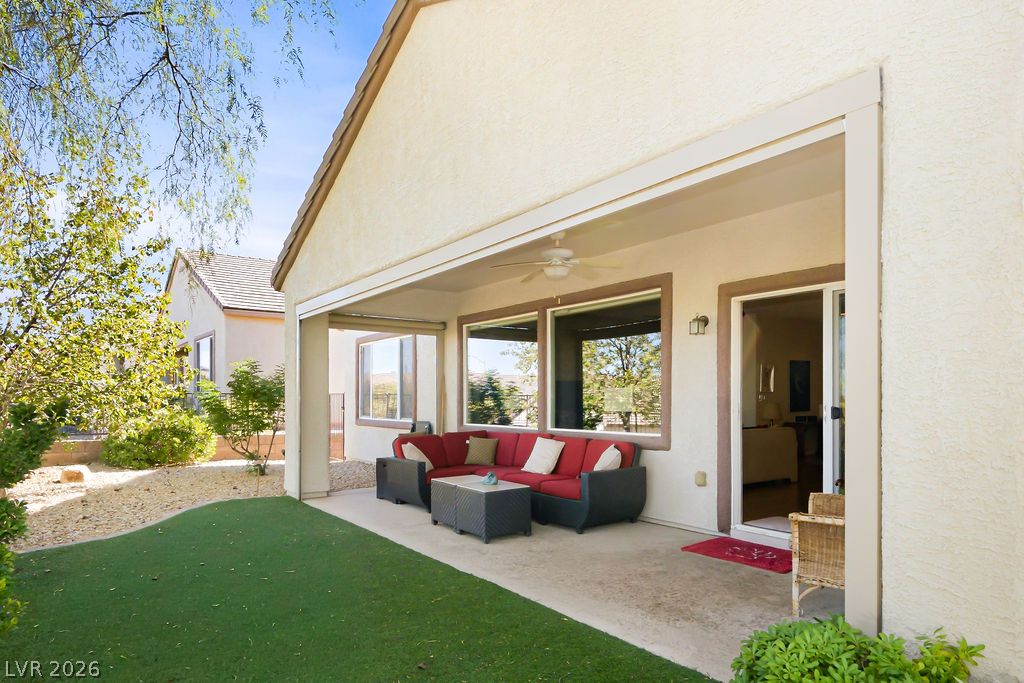
A sheltered back patio opens to manicured green turf and a desert-inspired yard.
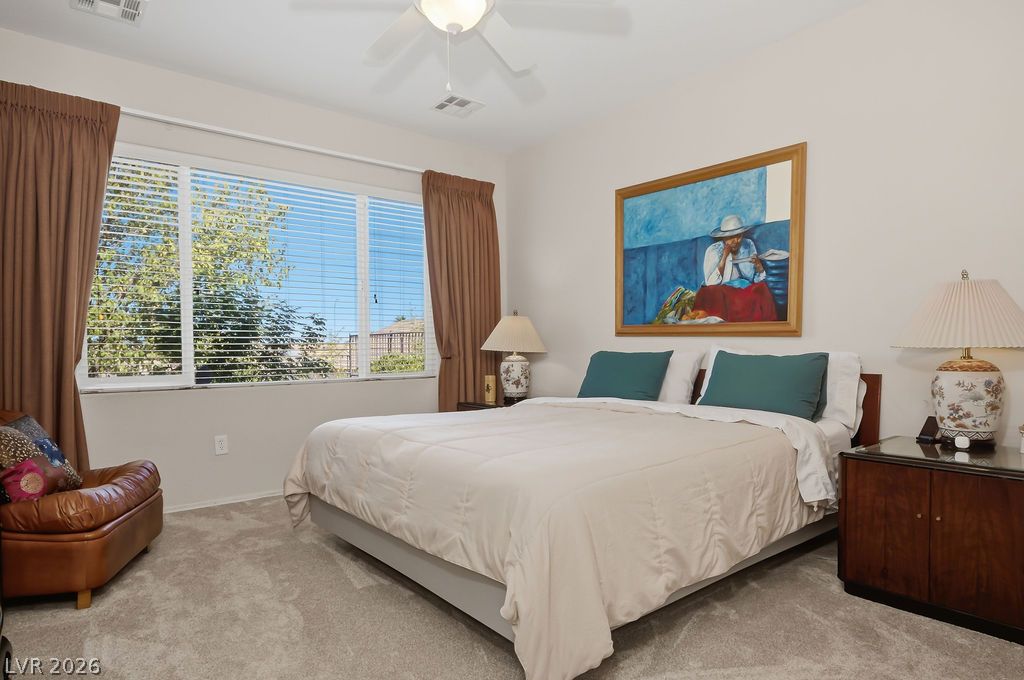
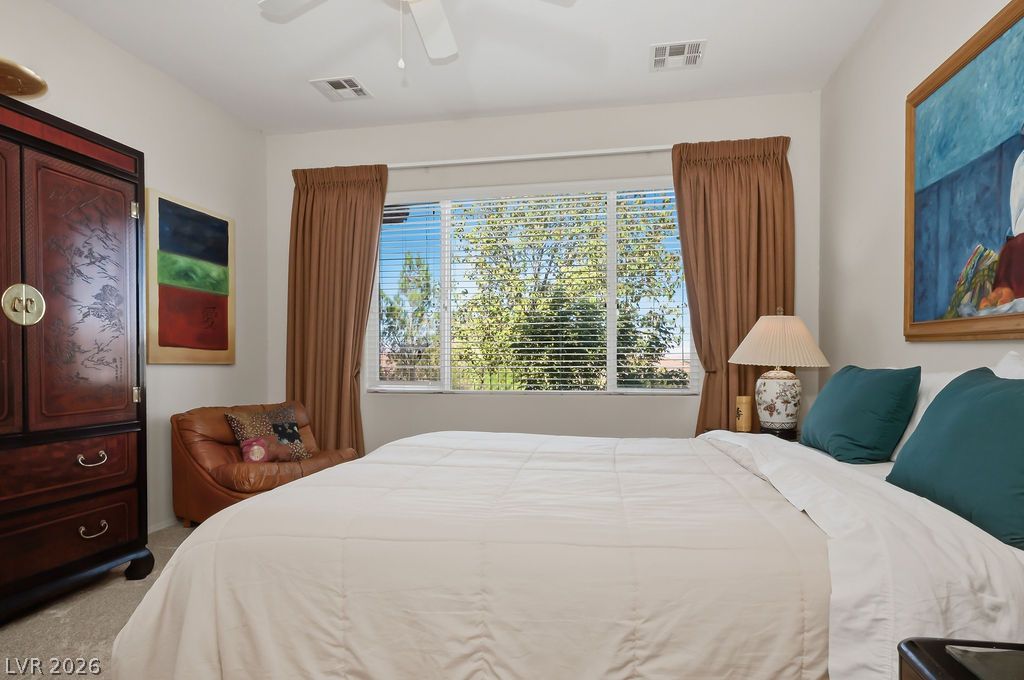
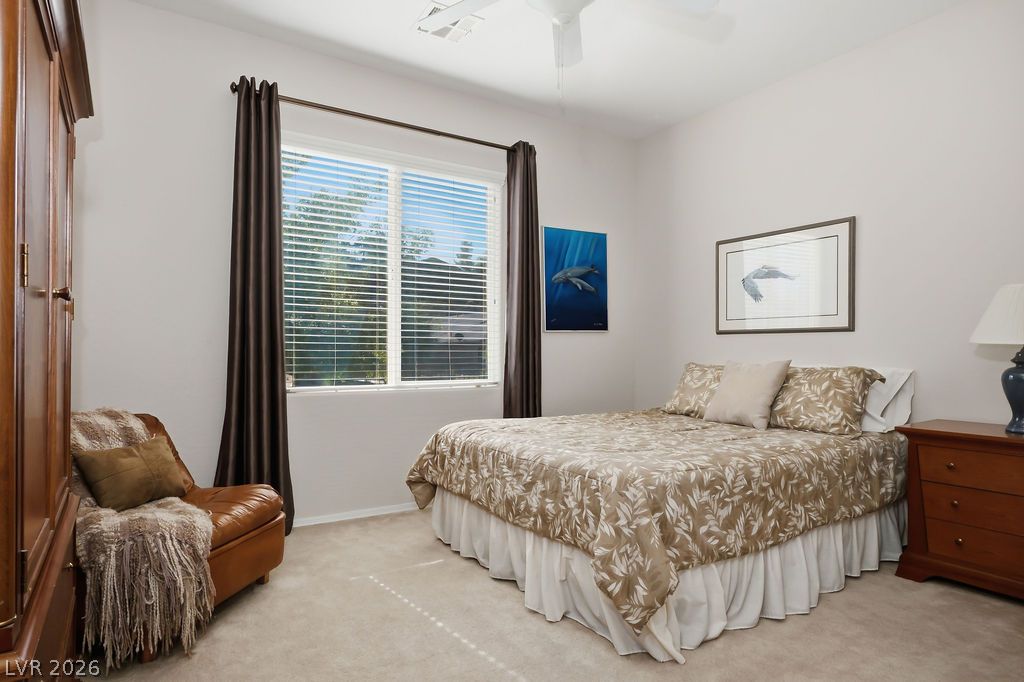
A wide window illuminates the plushly carpeted bedroom space.
Plentiful natural light streams through a wide window overlooking lush outdoor greenery.
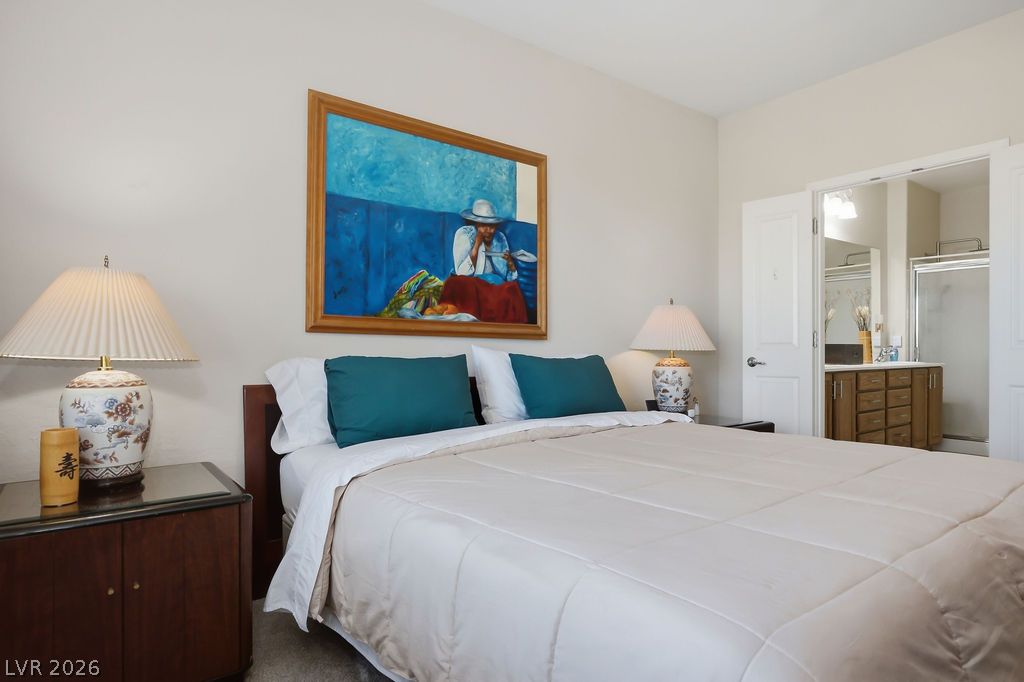
An inviting bedroom space connects seamlessly to a private en suite bath.
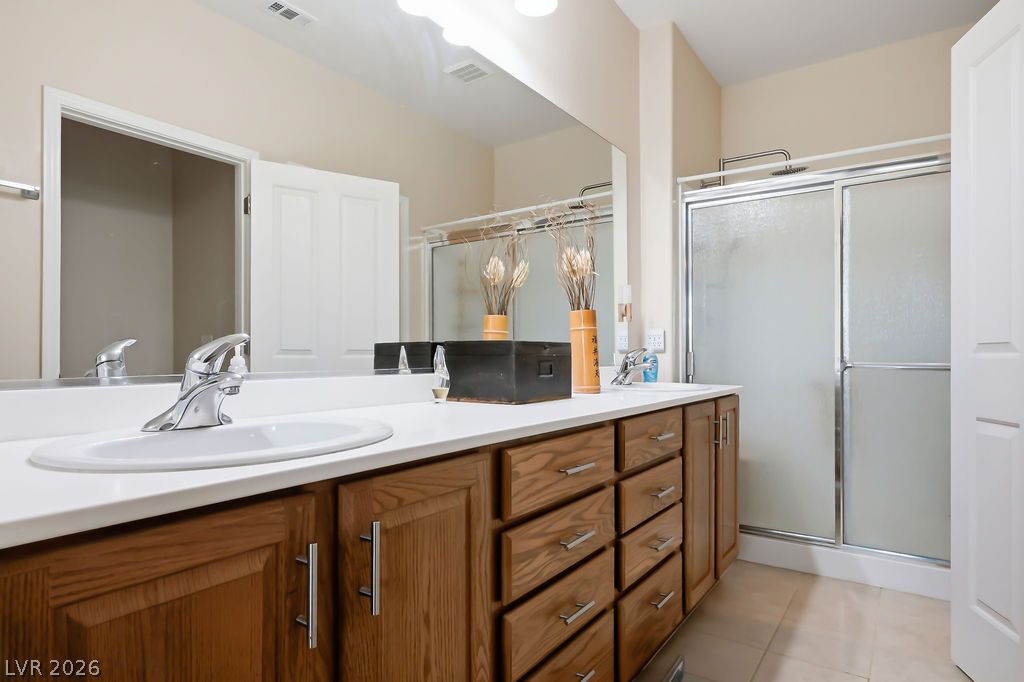
An expansive double vanity and glass-enclosed shower highlight this functional bathroom space.
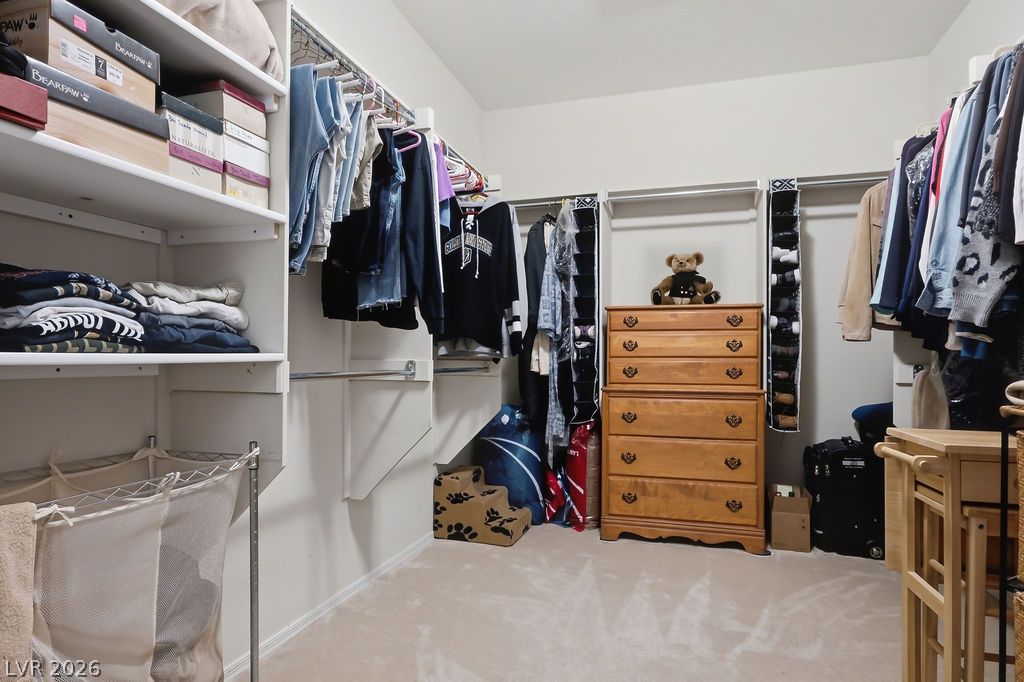
Ample storage options define this functional walk-in closet featuring neutral carpeting throughout.
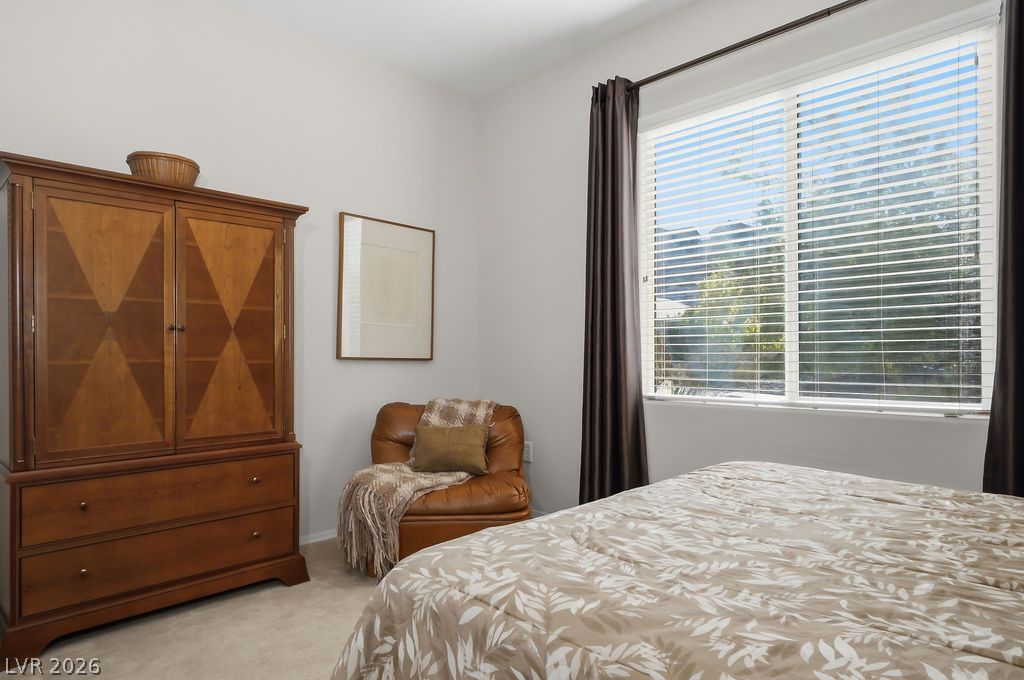
Soft carpeting pairs with a large window in this peaceful sleeping space.
Soft carpeting underfoot and a large window framing leafy views define this peaceful bedroom.
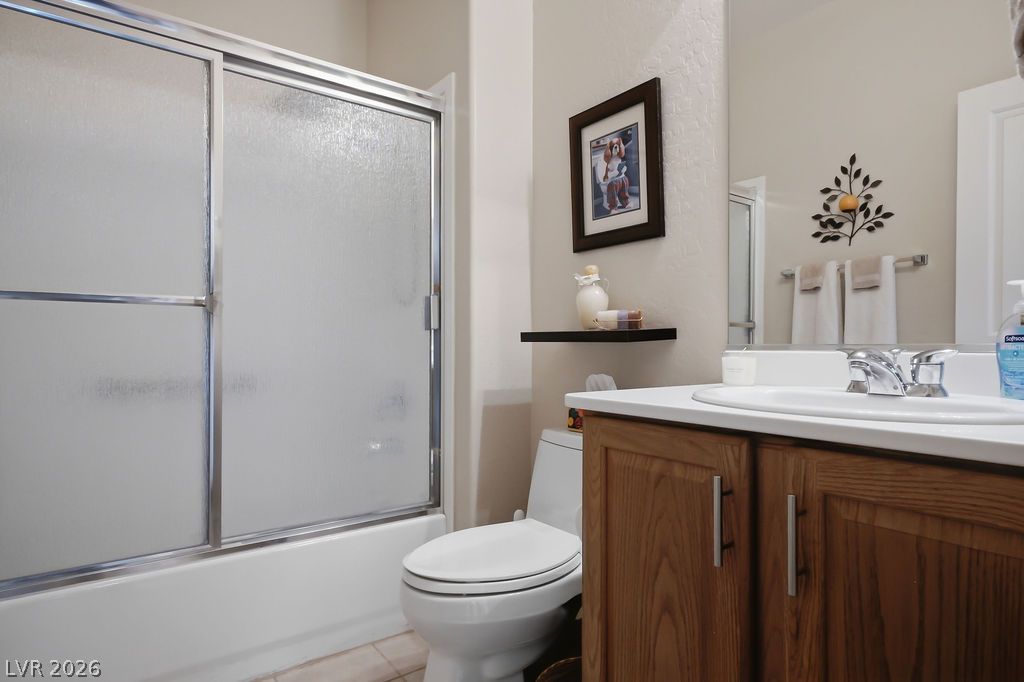
Functional bathroom design incorporates a wood vanity and a glass-enclosed tub shower.
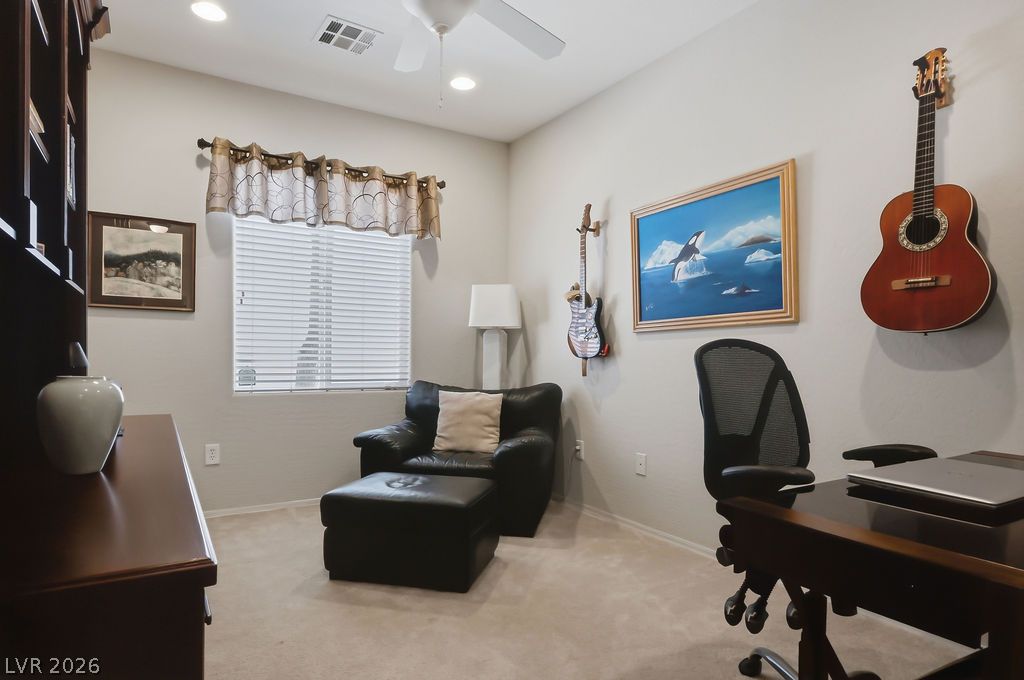
Recessed lighting and soft carpeting create a comfortable atmosphere in this versatile home office.
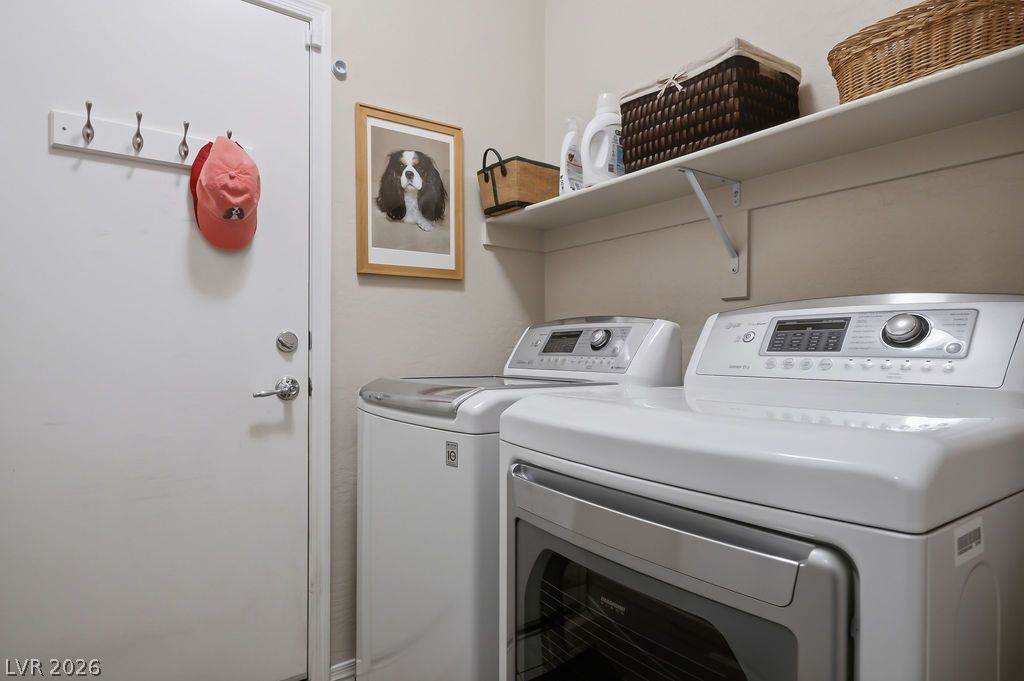
Functional utility space features overhead shelving above the laundry appliances.
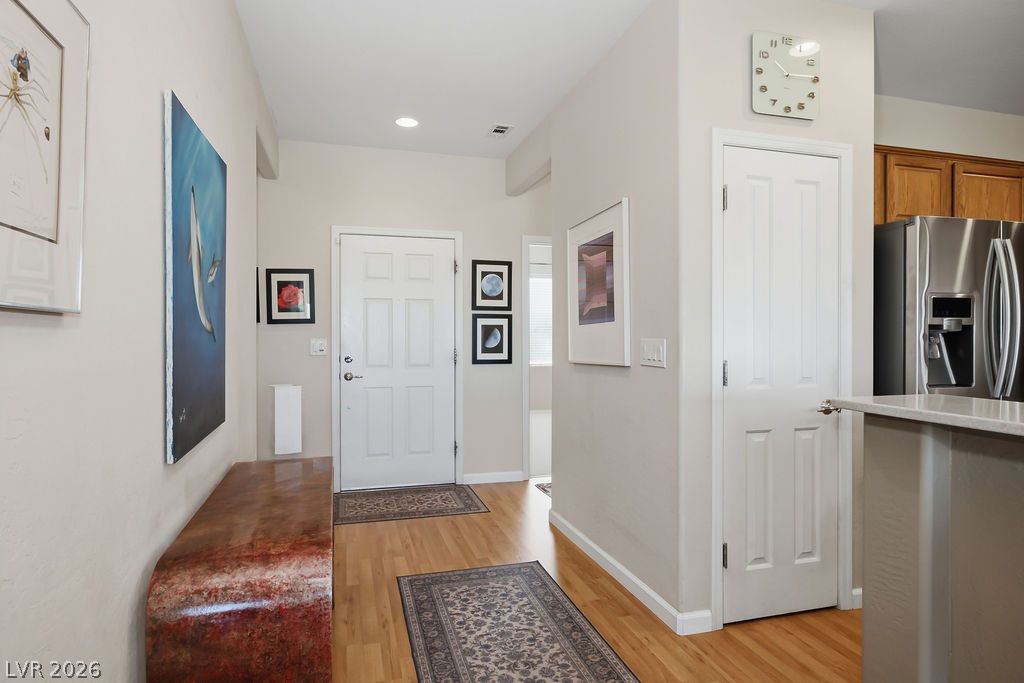
Gleaming hardwood floors and a recessed light illuminate the inviting entry hallway.
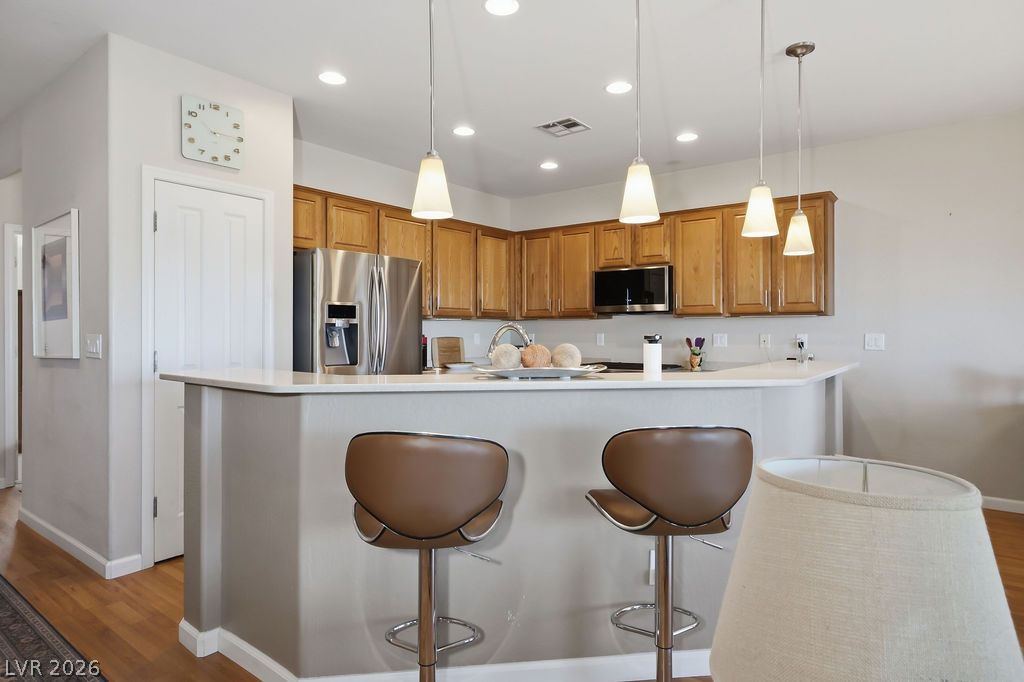
Warm wood cabinetry and solid stone countertops anchor this inviting kitchen space.
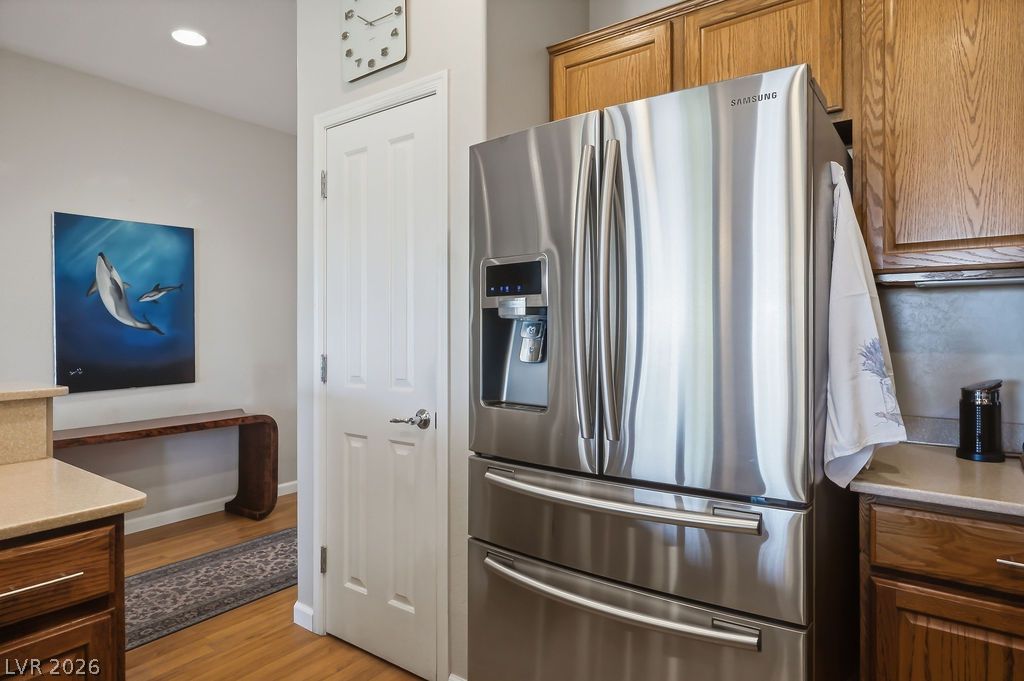
Warm wood cabinetry and stainless steel appliances define this efficient kitchen space with recessed lighting.
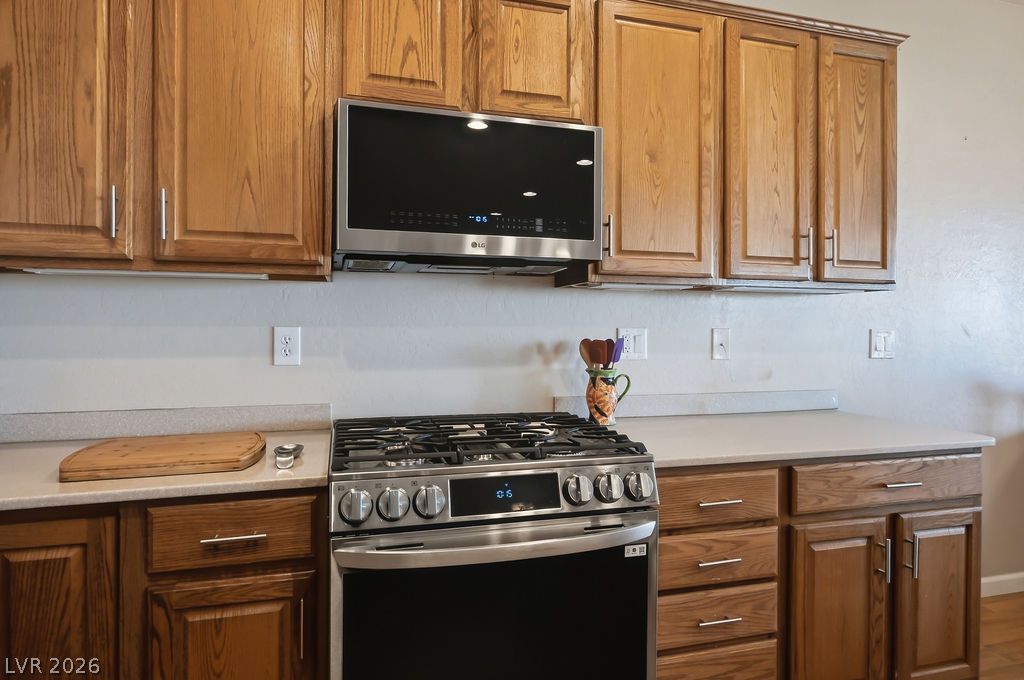
Classic wooden cabinetry frames a modern stainless steel gas range and built-in microwave.
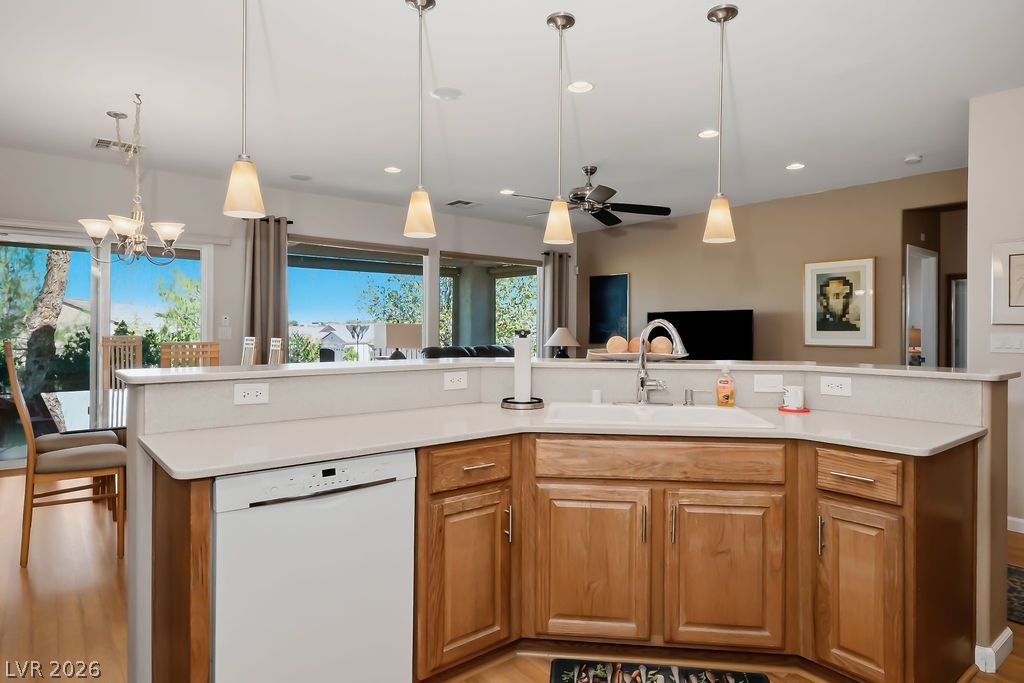
Gleaming wood floors anchor an airy kitchen looking toward a spacious open living zone.
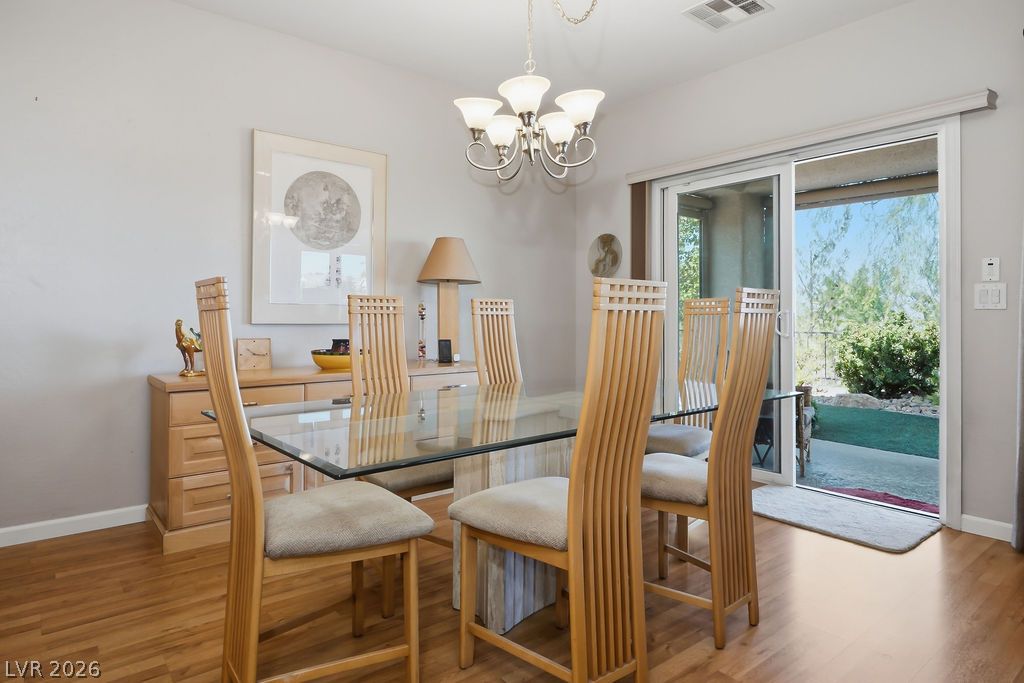
Warm wood flooring and sliding glass doors highlight this inviting dining space.
Gleaming wood floors anchor an airy dining area flanked by glass sliding doors.
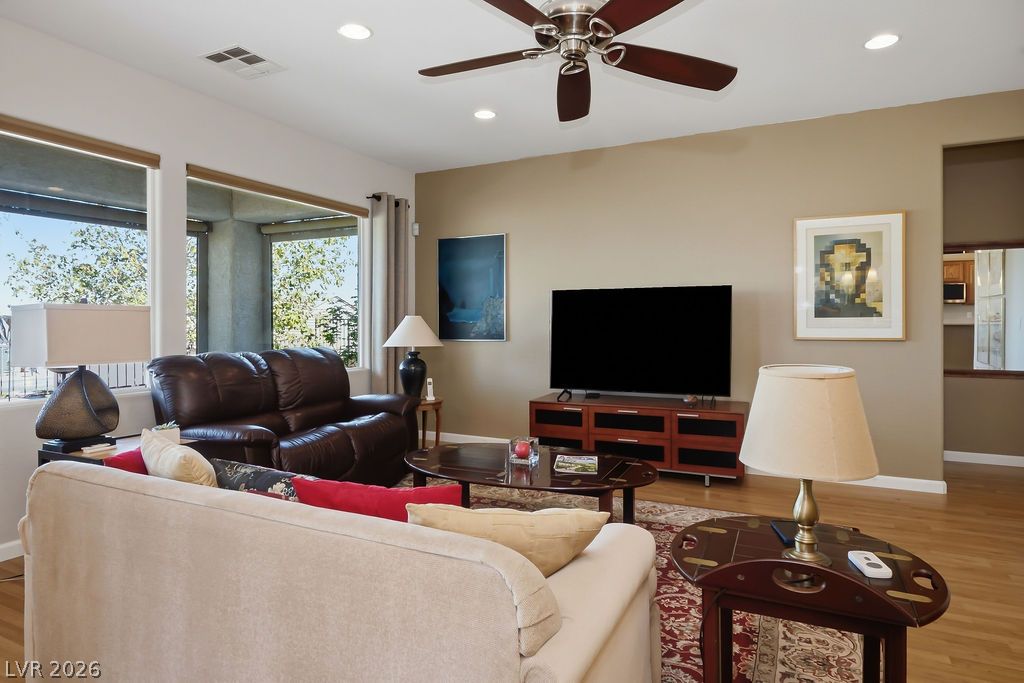
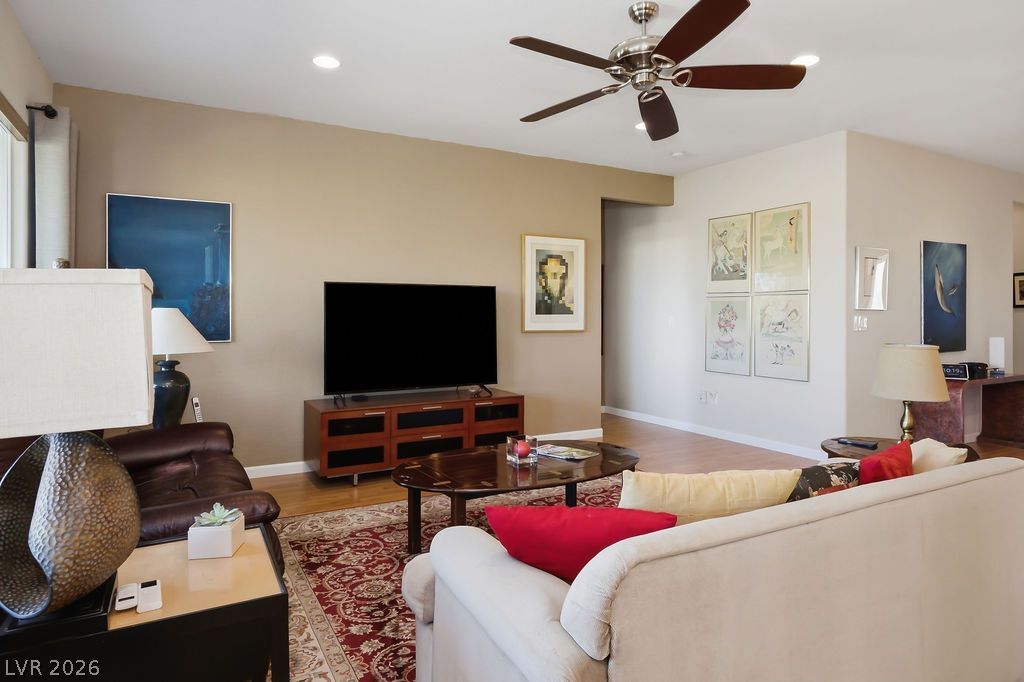
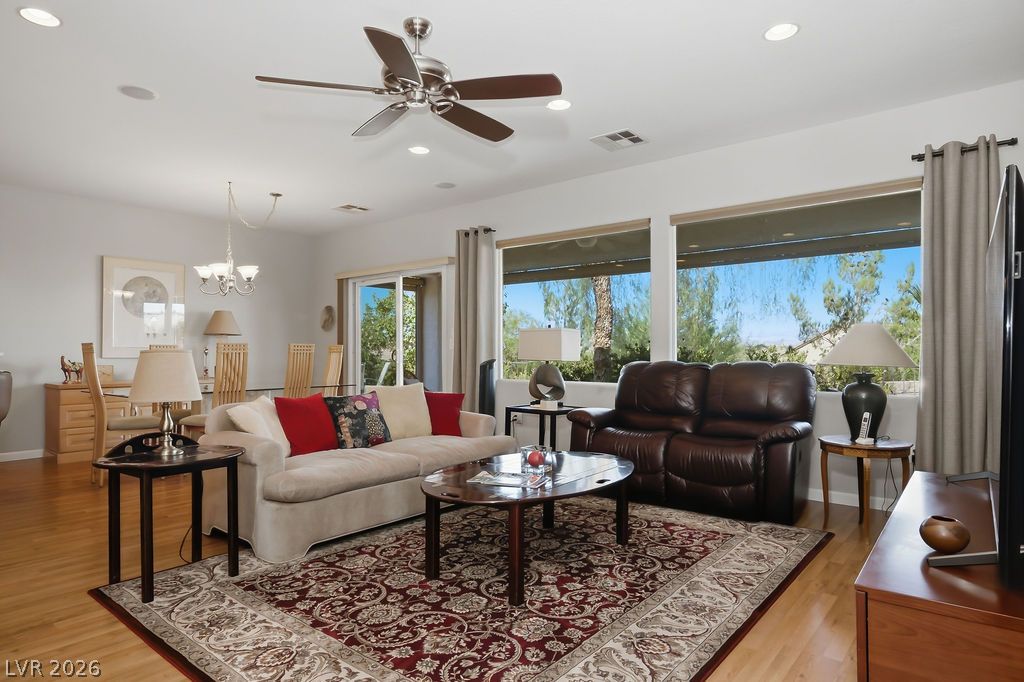
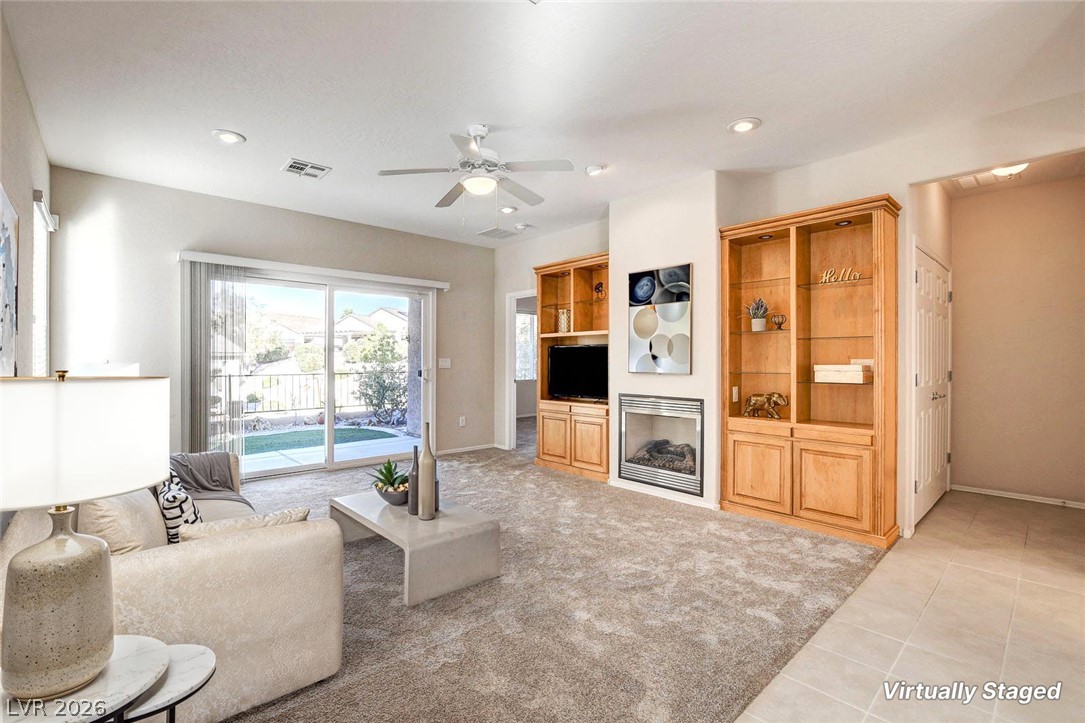
Warm hardwood flooring and recessed lighting define this welcoming living space with large windows.
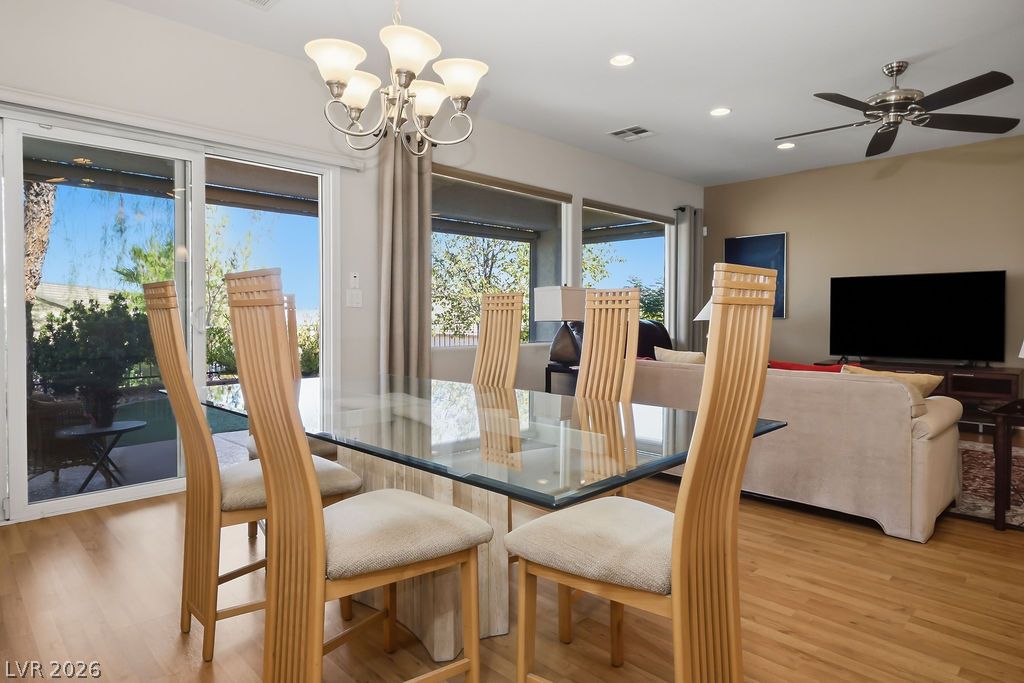
Gleaming hardwood floors and recessed lighting anchor this inviting open-concept living area.
Generous windows frame green outdoor views in an airy, open-concept living area with wood floors.
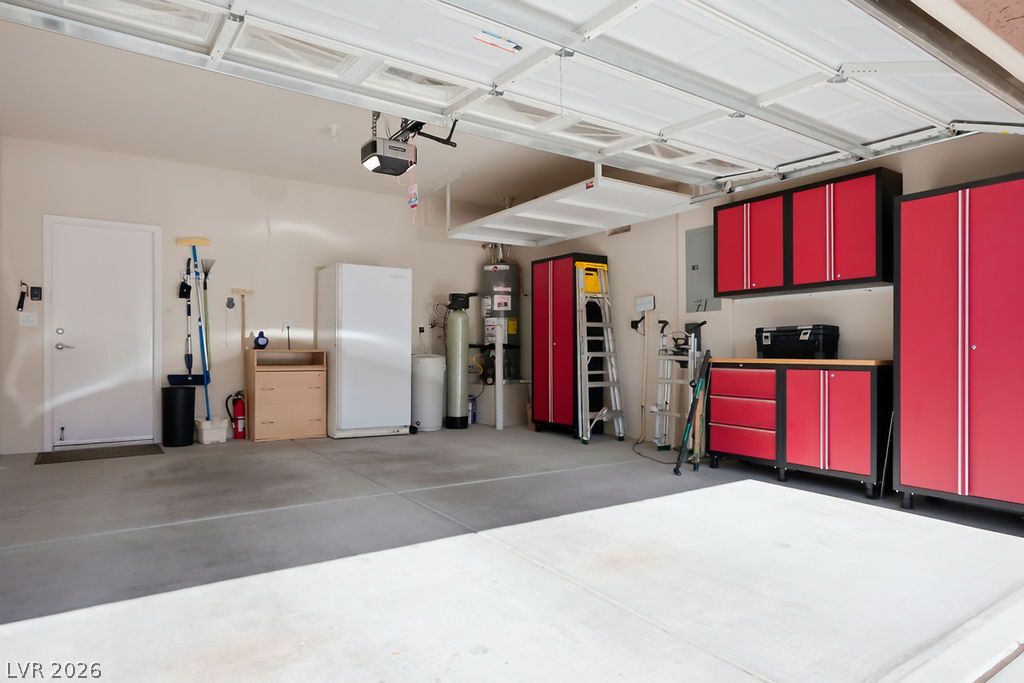
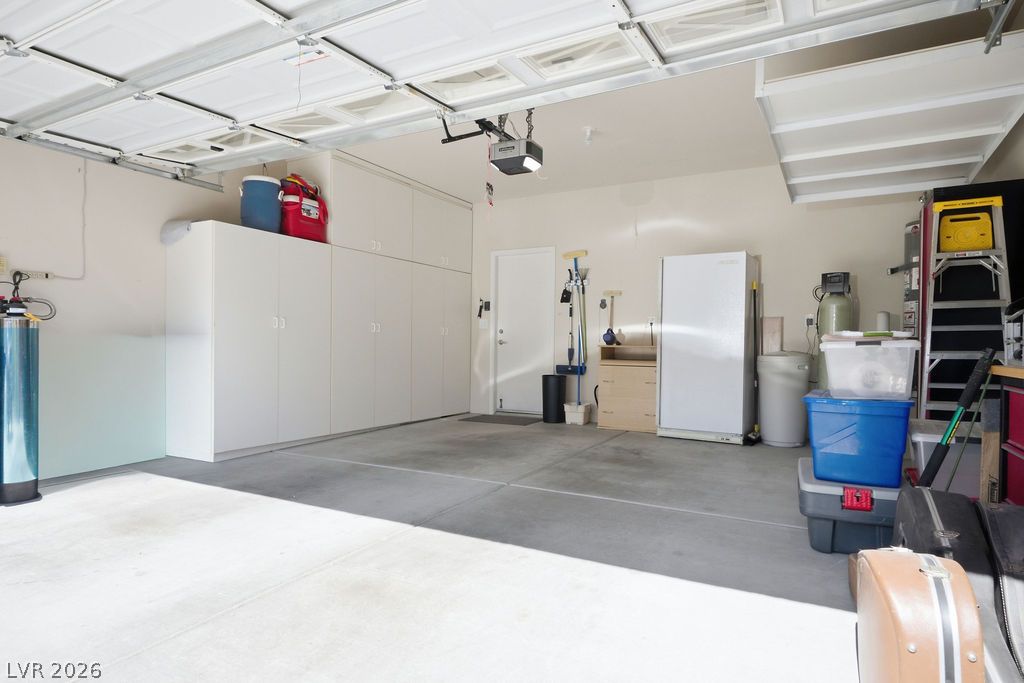
A spacious garage features durable concrete flooring, custom cabinetry, and integrated overhead storage shelves.
Ample built-in storage cabinets line the walls of this clean concrete floor garage.
A professionally installed water filtration and treatment system provides reliable utility service.
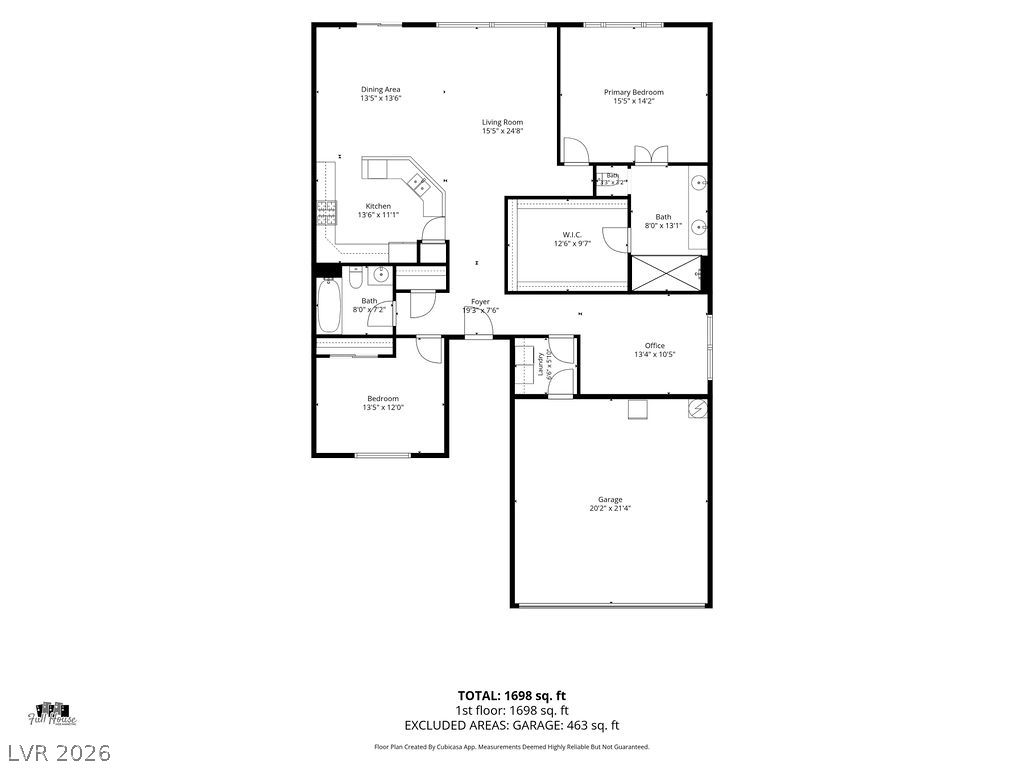
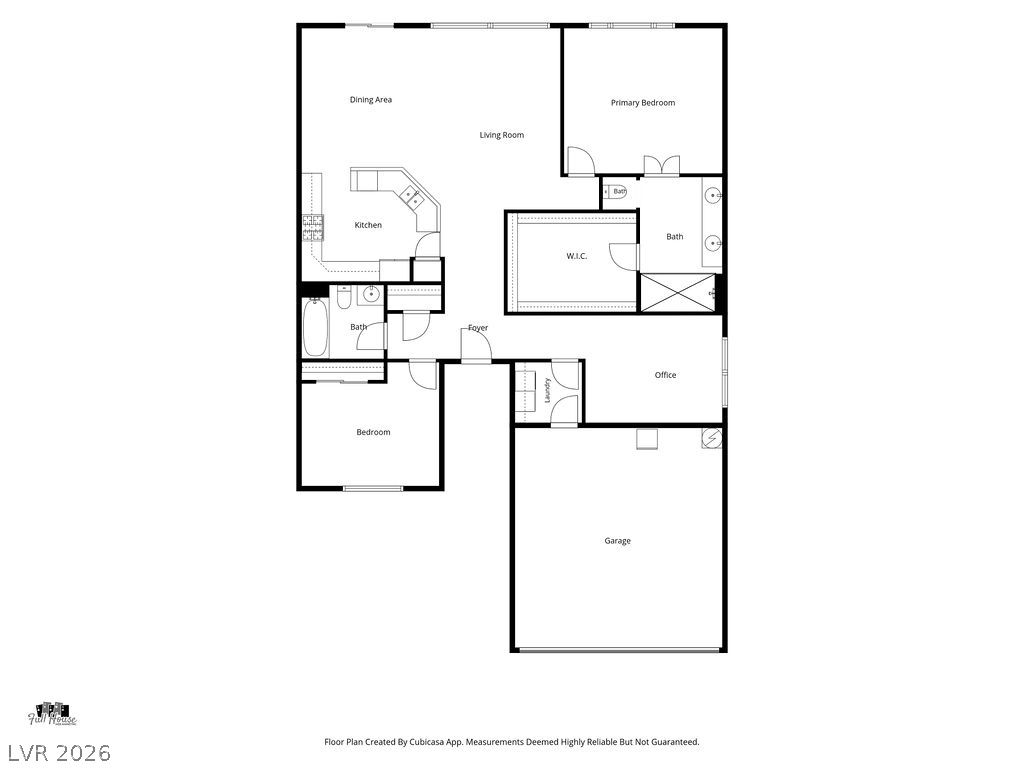
An intuitive layout highlights the seamless flow of this single-level home design.
An organized floor plan details a highly functional residential layout designed for modern living.
Desert landscaping and a paved driveway complement this single-story stucco home.
Neat desert landscaping and a paved driveway lead to this classic tile-roof residence.
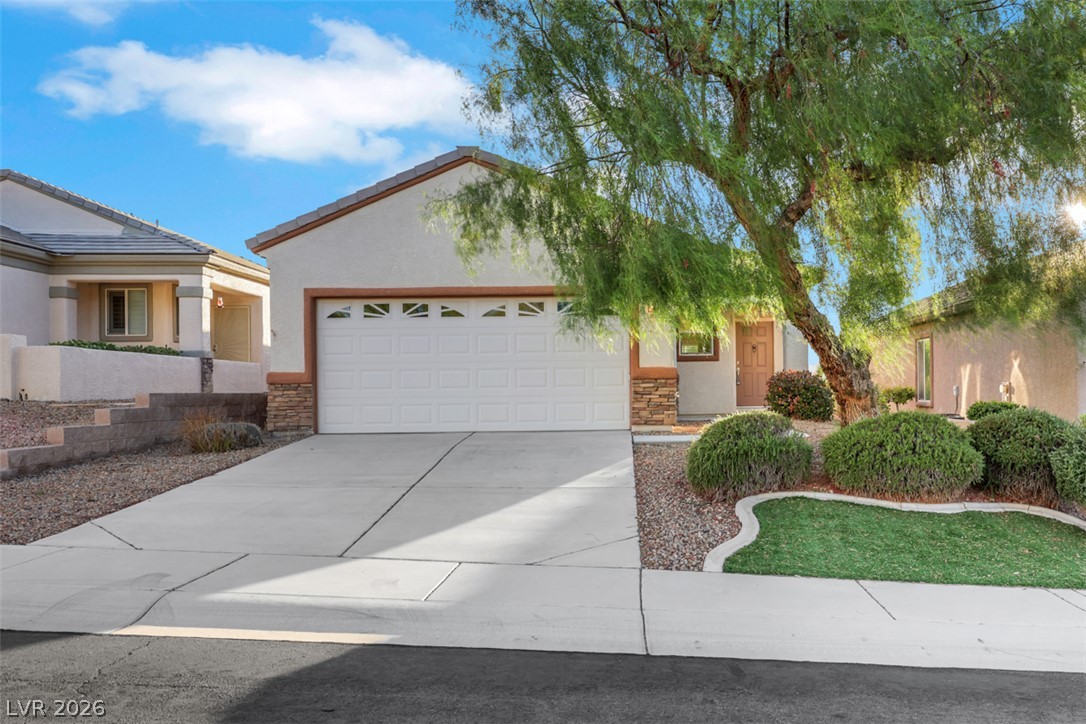
Classic tile roofing and structured stucco walls anchor this inviting single-level neighborhood residence.
Nestled in a peaceful neighborhood, a concrete driveway leads to the front-entry garage.
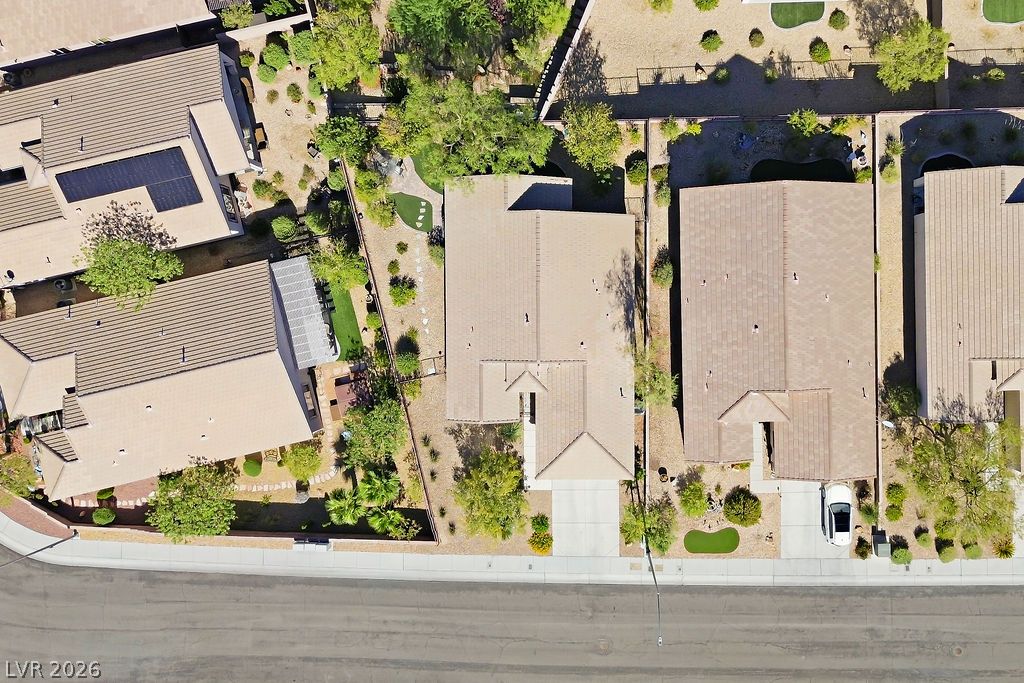
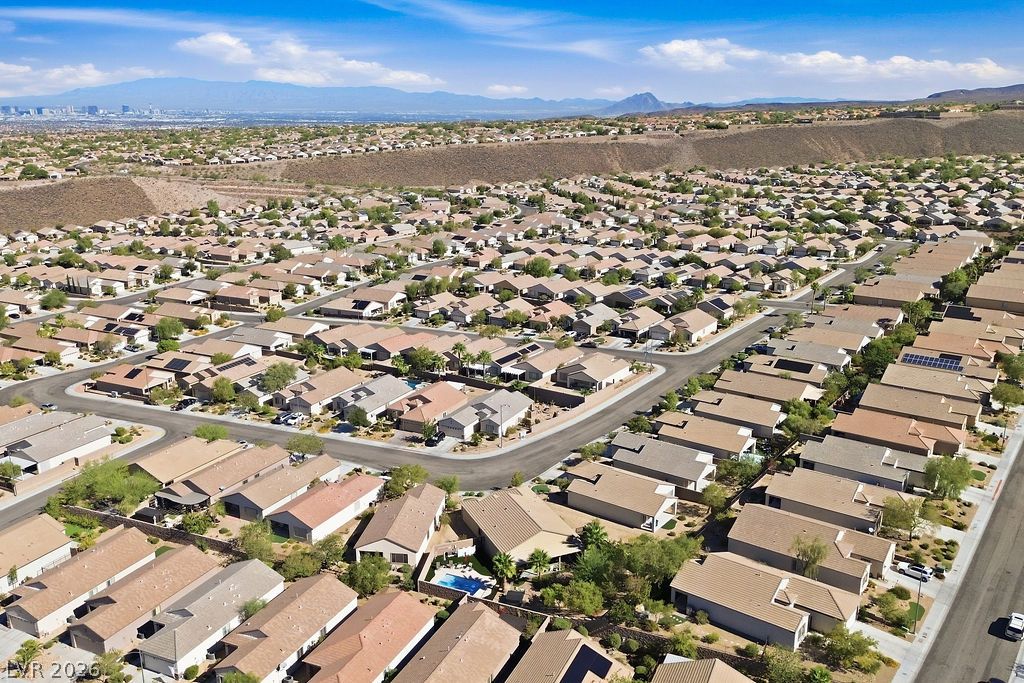
An aerial perspective showcases the tile rooflines and paved driveways of suburban neighborhood residences.
A sweeping aerial view showcases the vast desert neighborhood against a distant mountain backdrop.
 New Listing