 New Listing
$615,000 $3,687 est/mo Sourced by Back At You
24 Myrtle Beach Drive,Henderson, NV 89074
Henderson, NV 89074
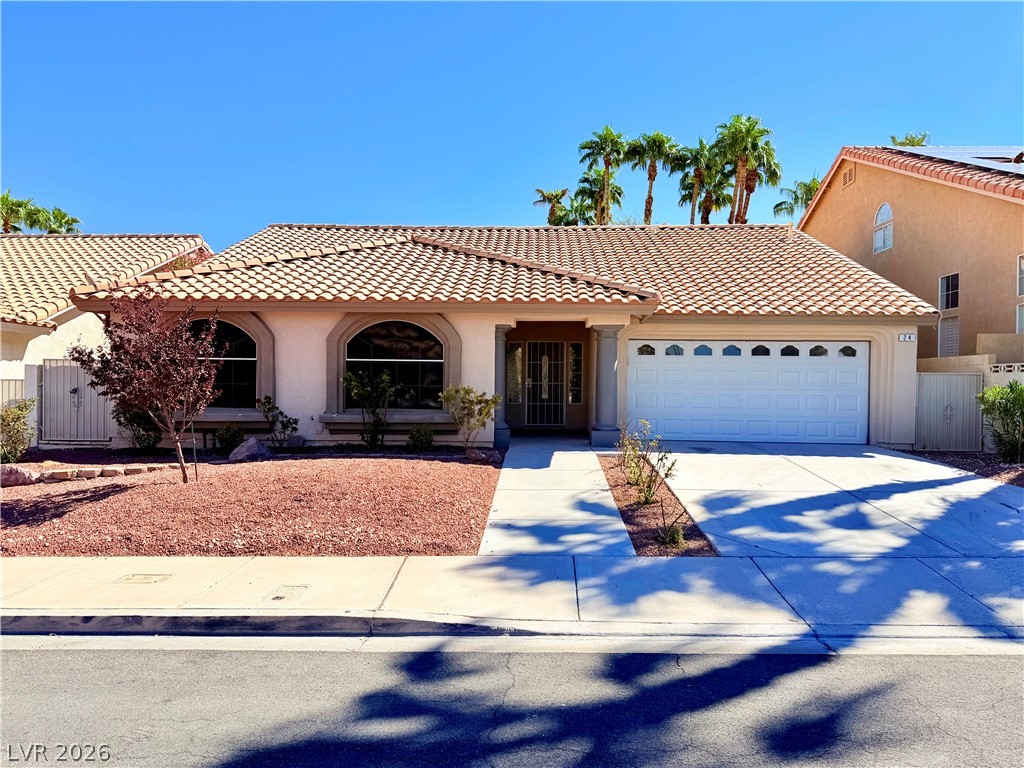
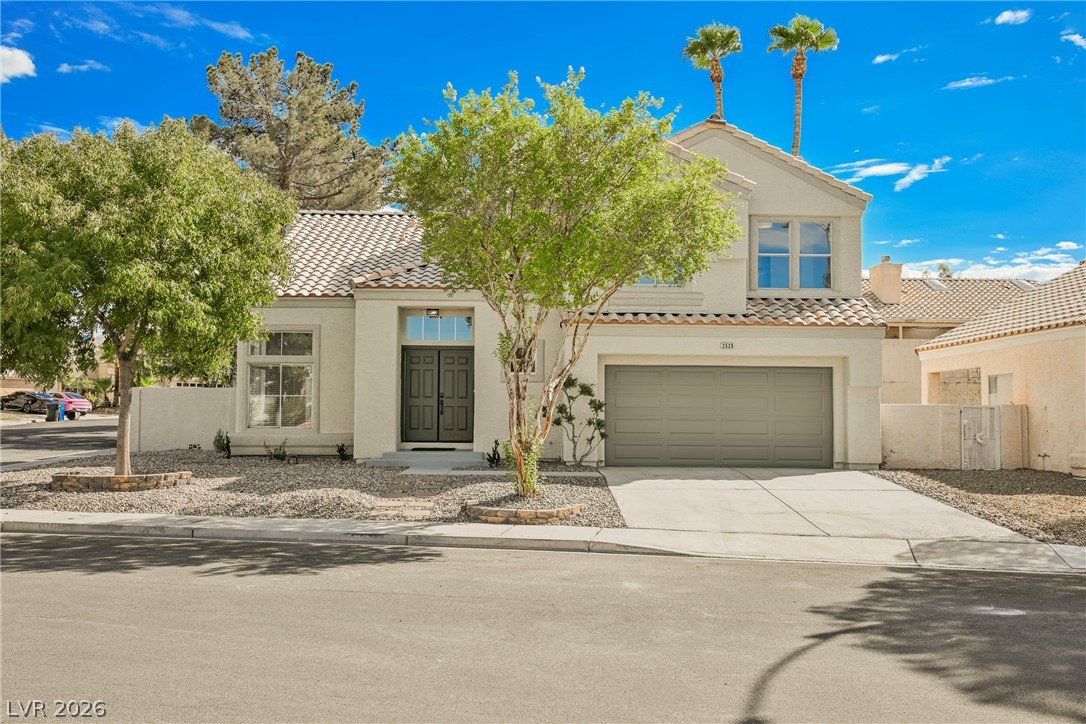
Spanish tile roofing and low-maintenance desert landscaping define this single-level home front entry.
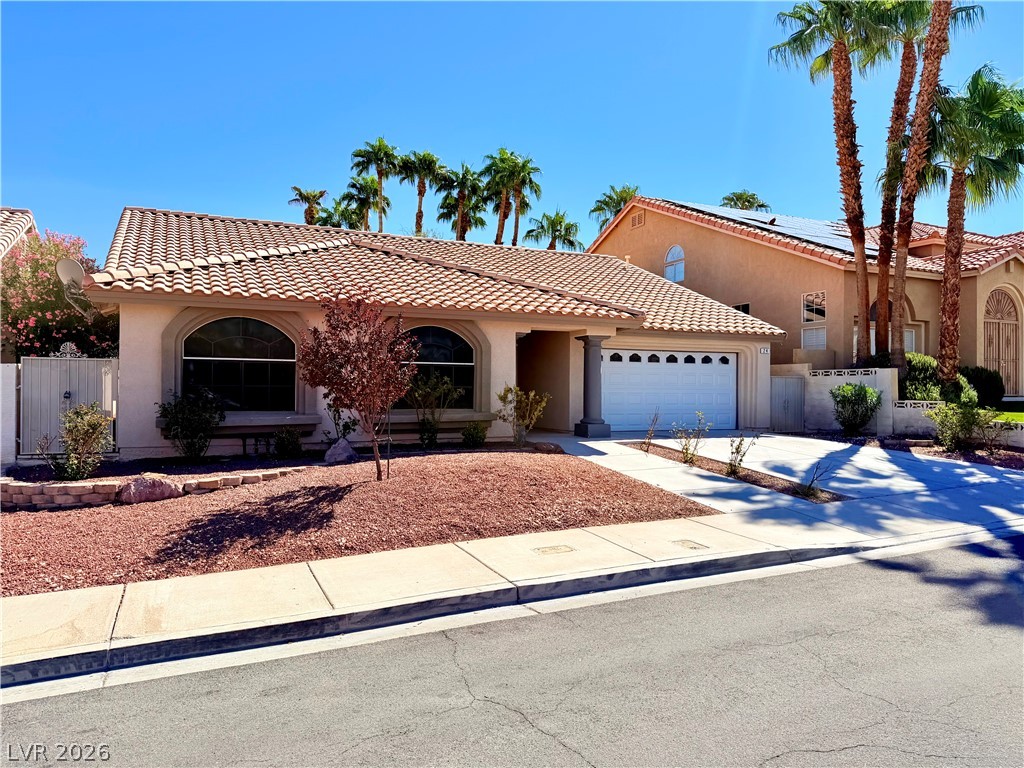
Spanish tile roofing and desert landscaping highlight this classic single-story exterior.
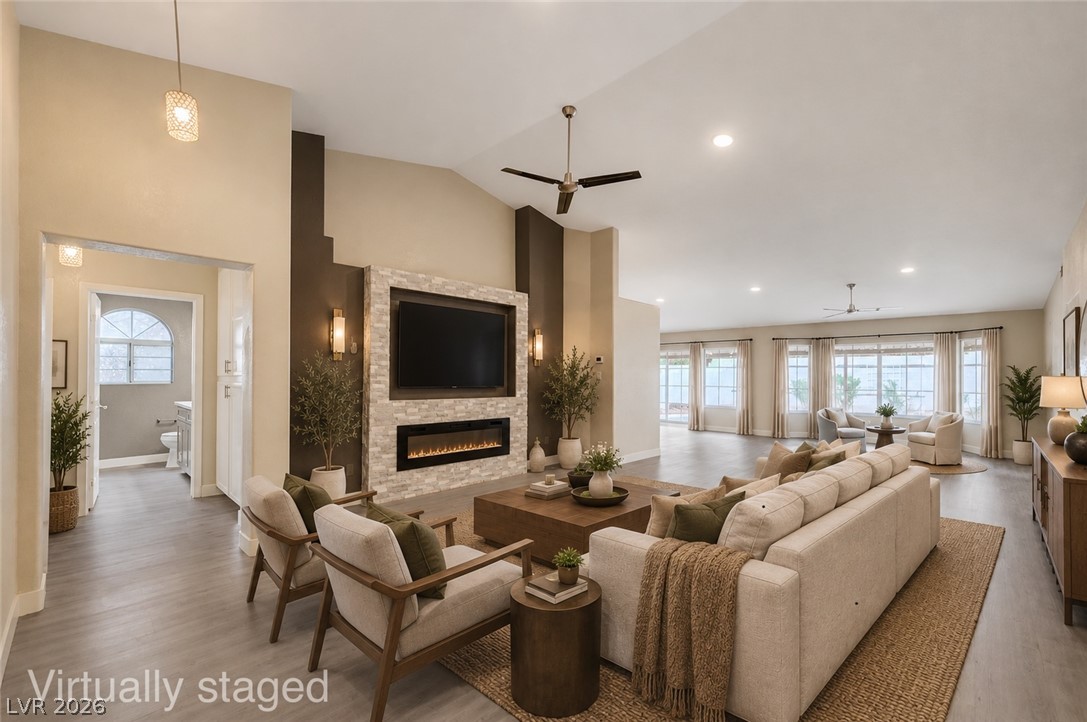
An open layout highlights the vaulted ceilings and a modern stone fireplace surround.
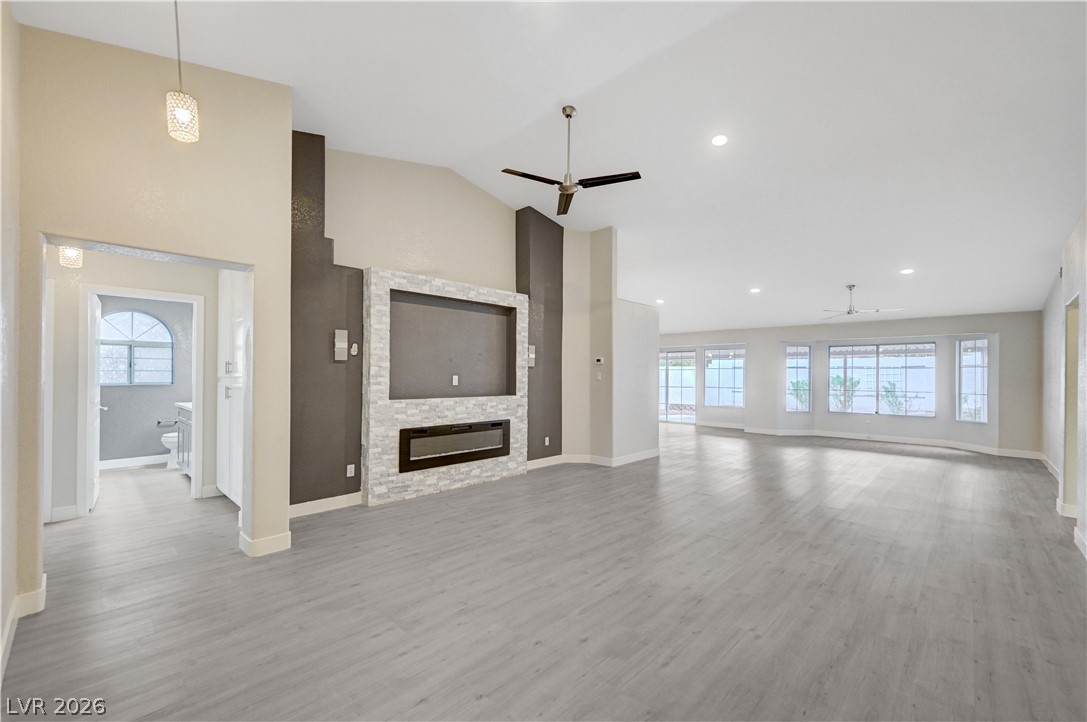
An open floorplan centers around a stone fireplace under vaulted ceilings.
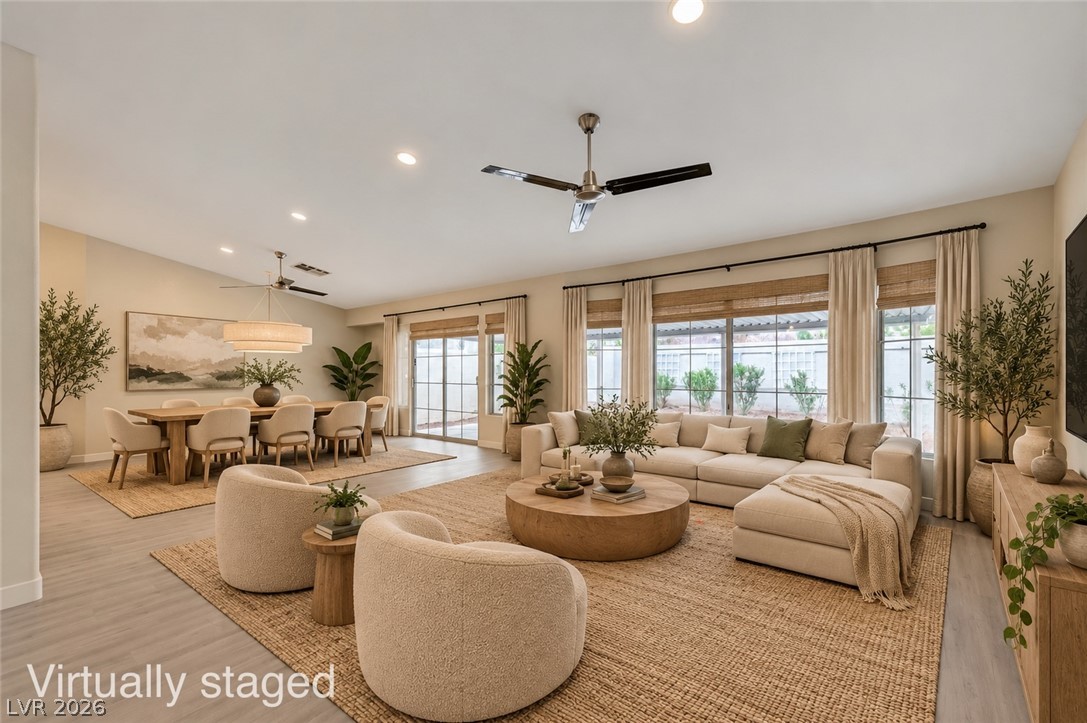
An open floorplan connects the living and dining areas under high ceilings.
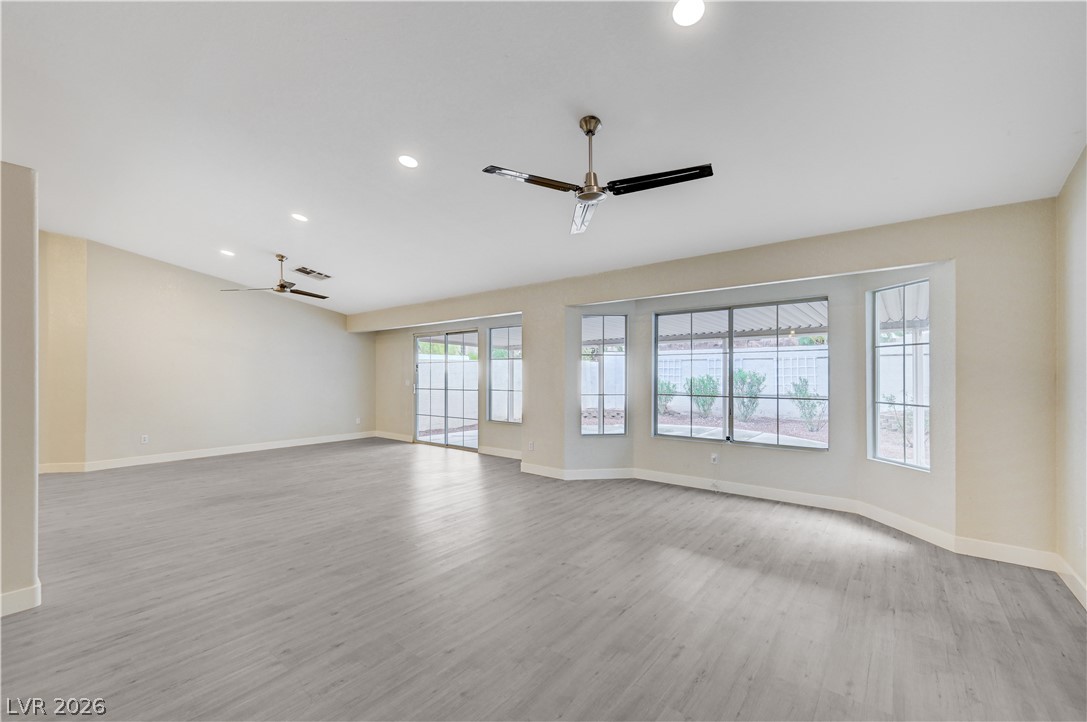
Smooth hard-surface flooring anchors an open space illuminated by recessed lighting and a bay window.
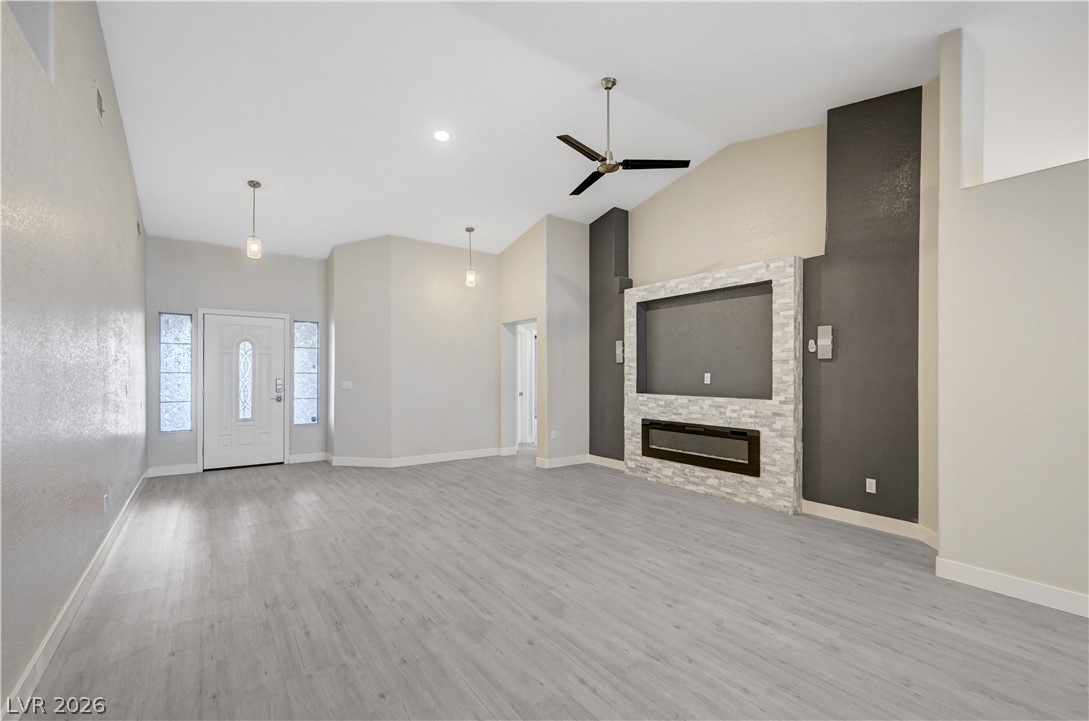
Vaulted ceilings and a stone fireplace accent this open living area with wood-look flooring.
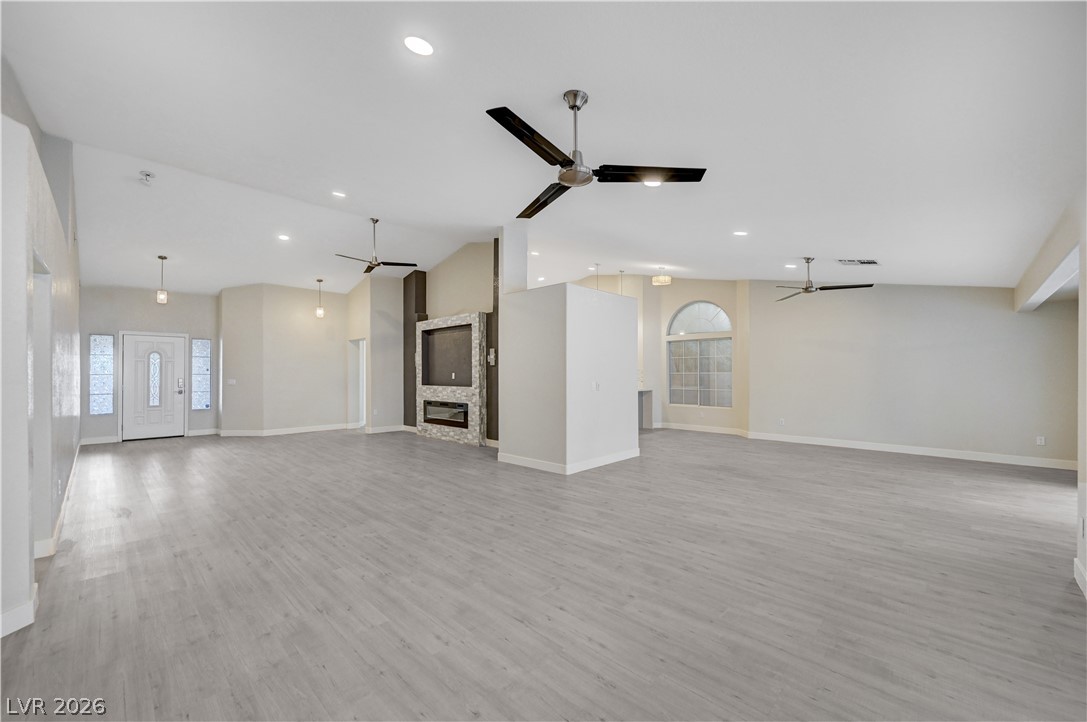
An open floorplan showcases soaring ceilings and smooth wood-look flooring throughout the main level.
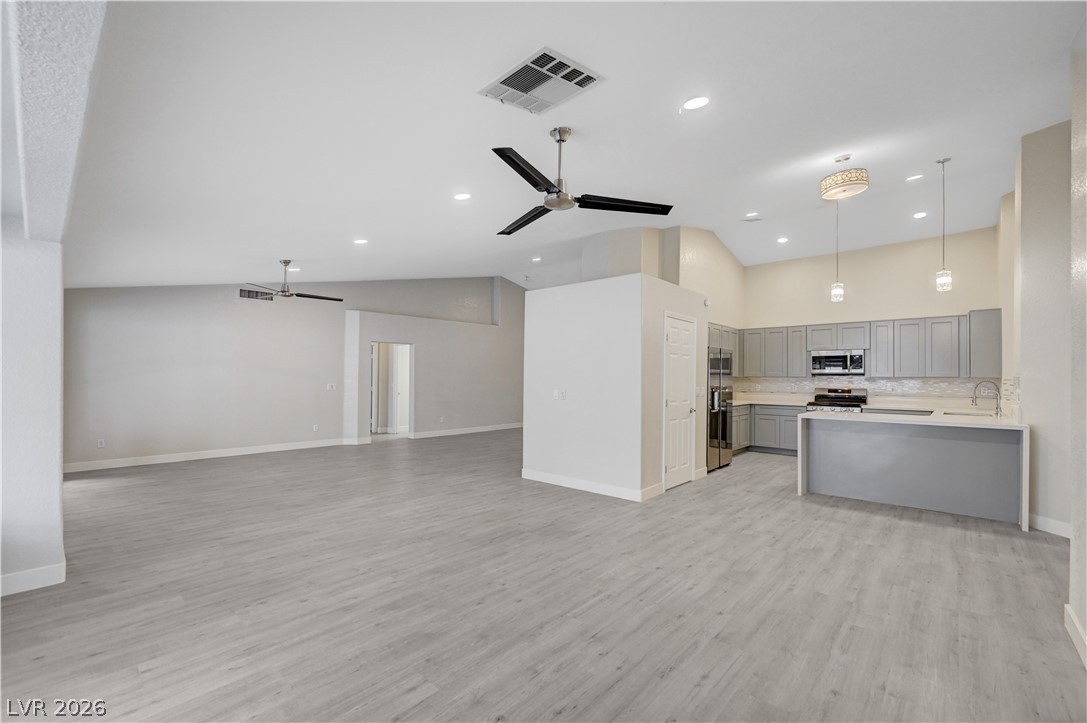
An open floorplan seamlessly connects the airy living area to the updated kitchen.
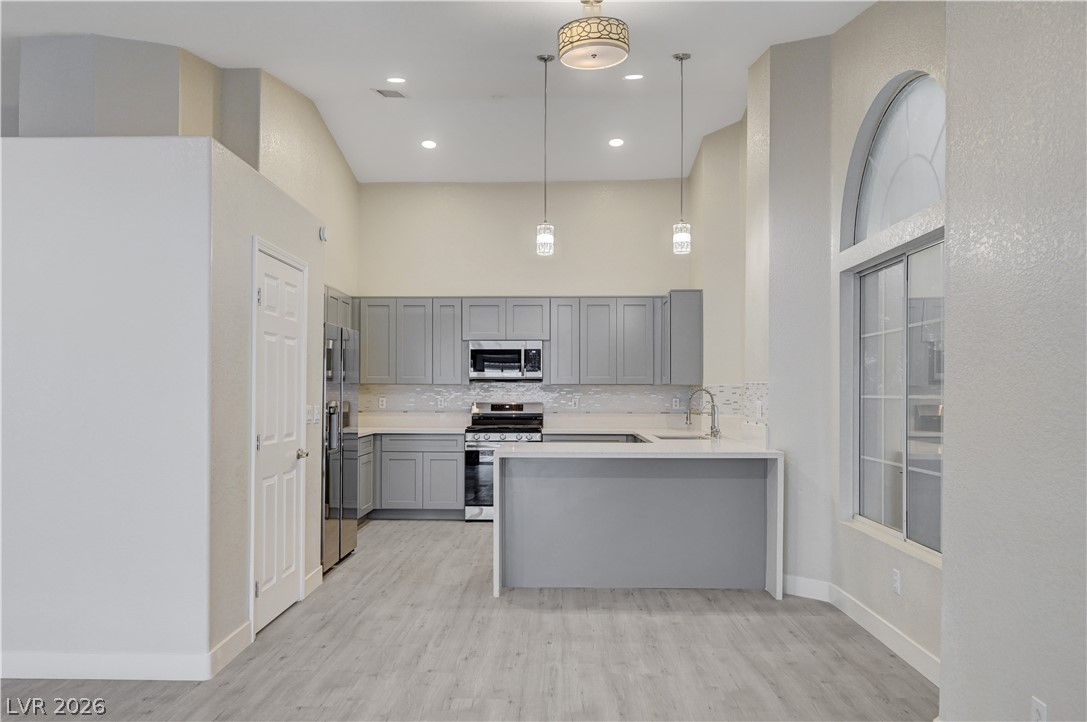
High vaulted ceilings and a clean peninsula breakfast bar highlight this modern kitchen space.
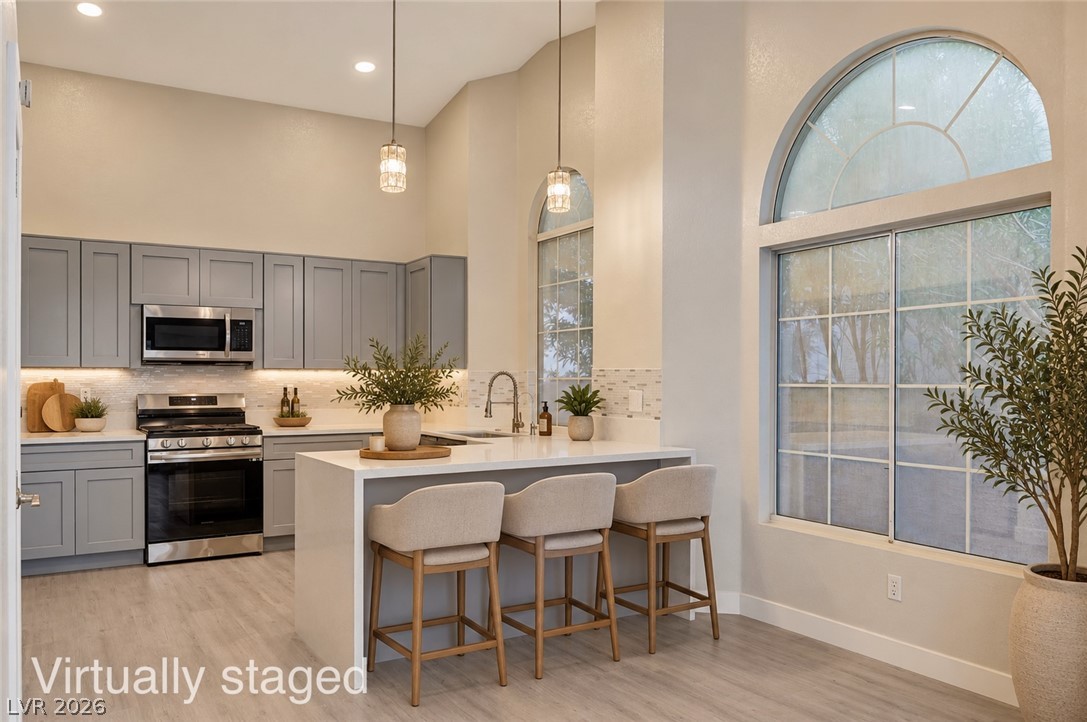
A soaring arched window illuminates the modern kitchen featuring a sleek waterfall breakfast bar.
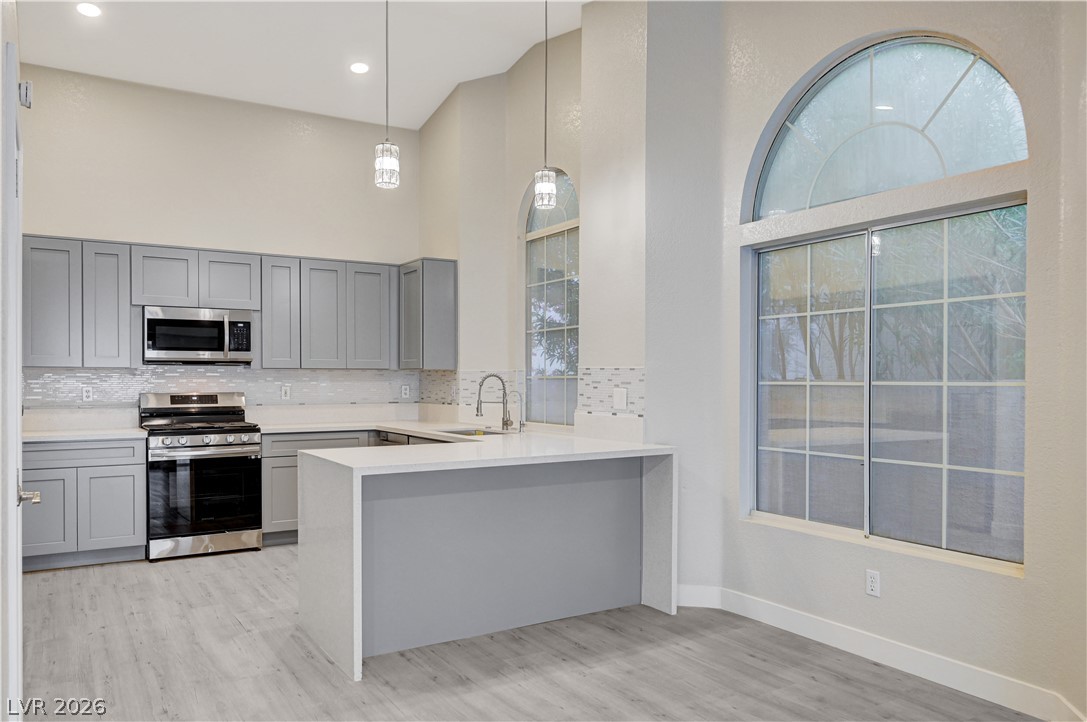
Towering ceilings and arched windows illuminate a contemporary kitchen complete with stone countertops.
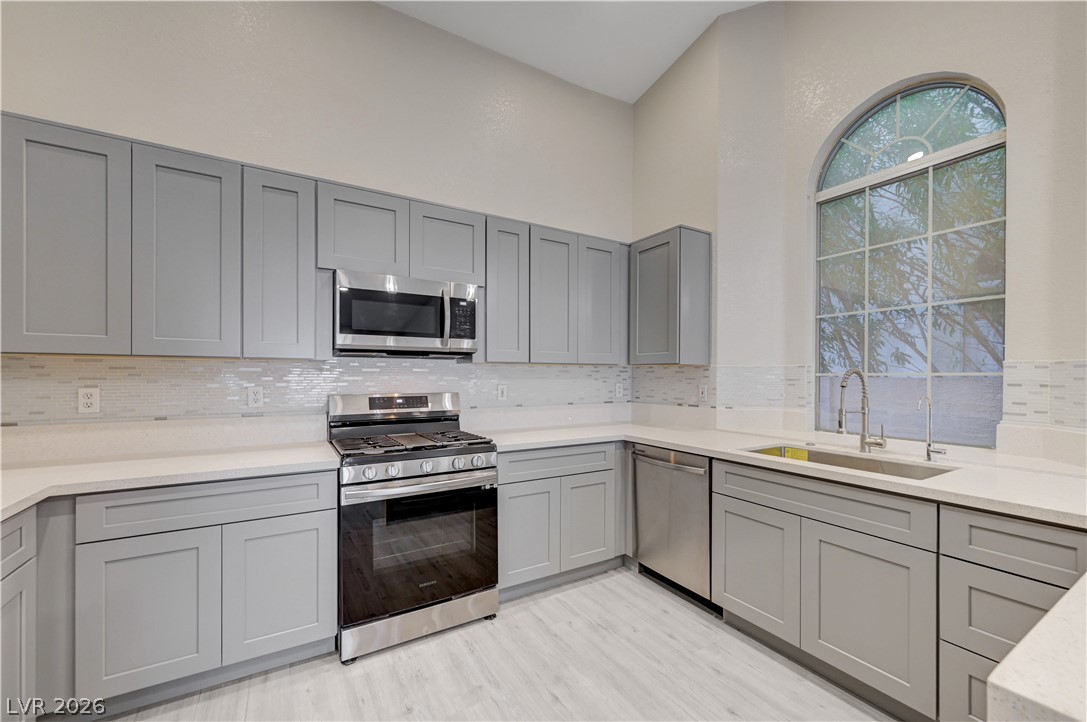
An arched window floods this modern kitchen with natural light.
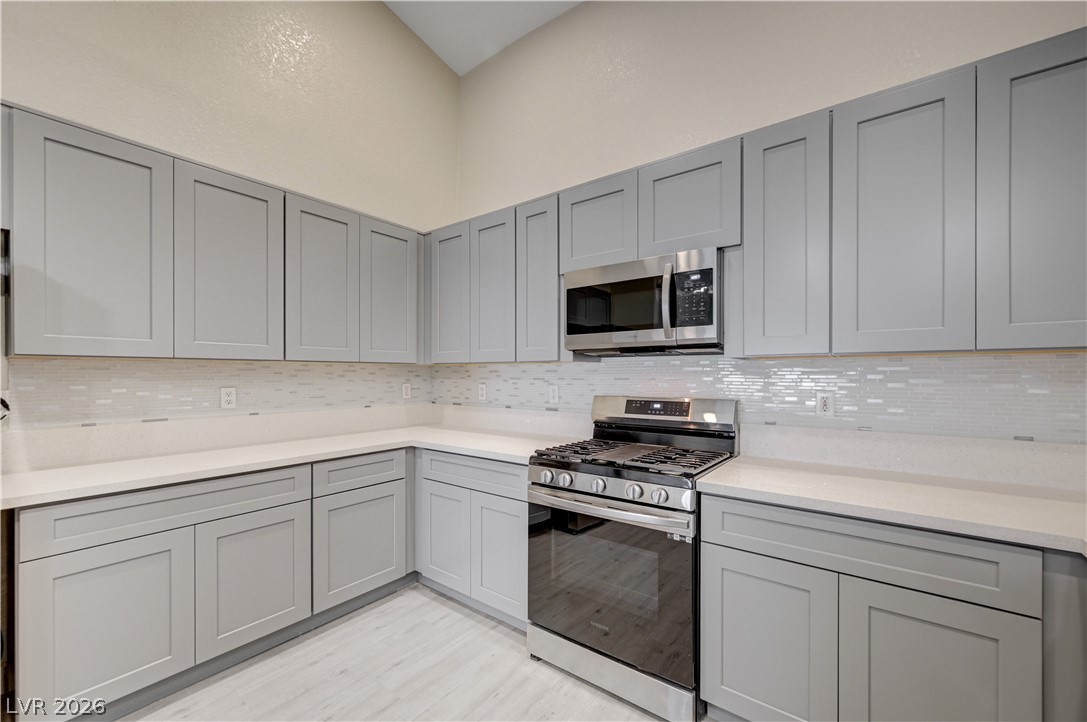
High ceilings and modern cabinetry define this beautifully updated kitchen.
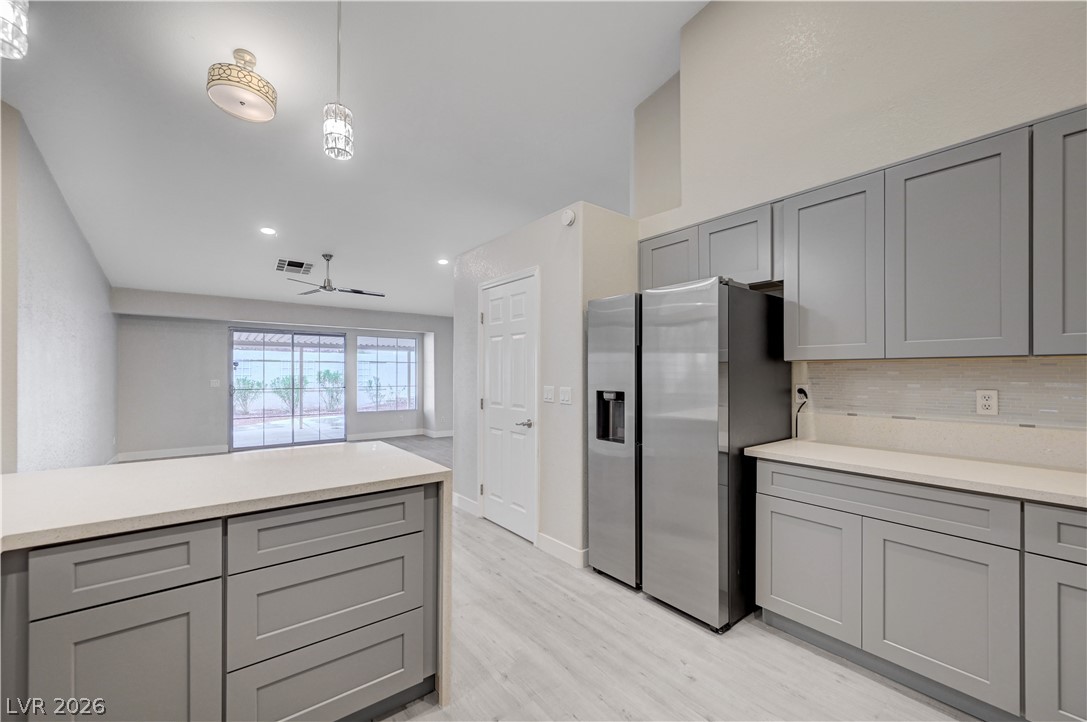
Sleek cabinetry and stone countertops anchor this modern kitchen under soaring vaulted ceilings.
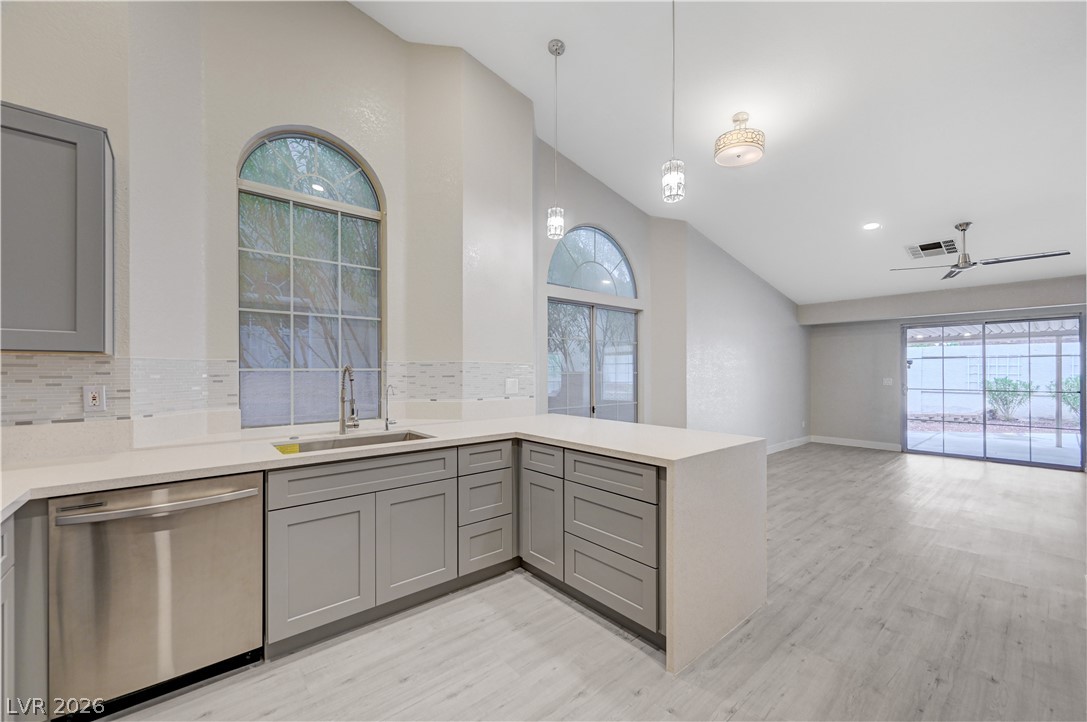
Vaulted ceilings and arched windows elevate this modern open-concept space featuring durable plank flooring.
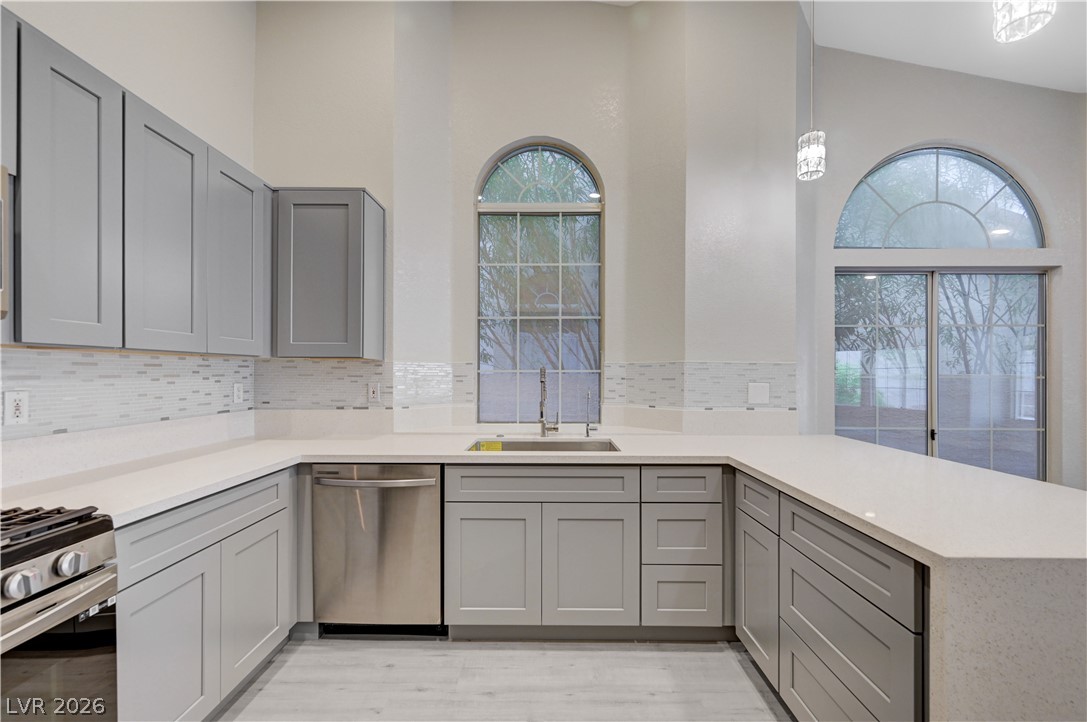
Soaring ceilings and arched windows frame this modern kitchen with ample counter space.
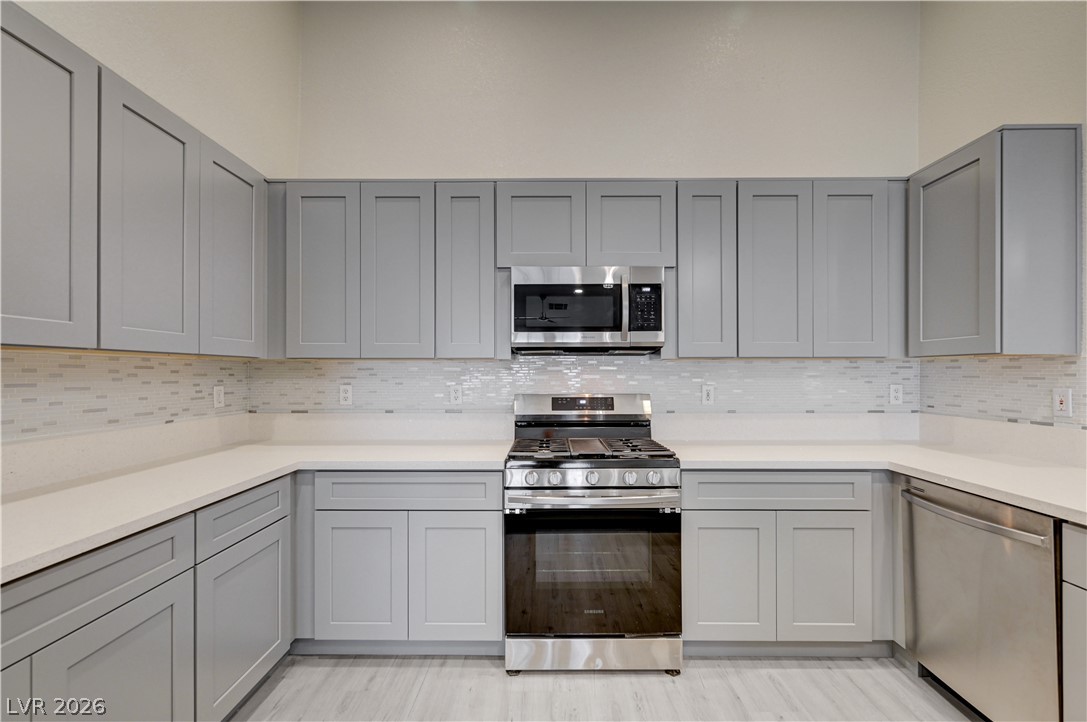
Sleek modern cabinetry surrounds stainless steel appliances in this thoughtfully designed culinary workspace.
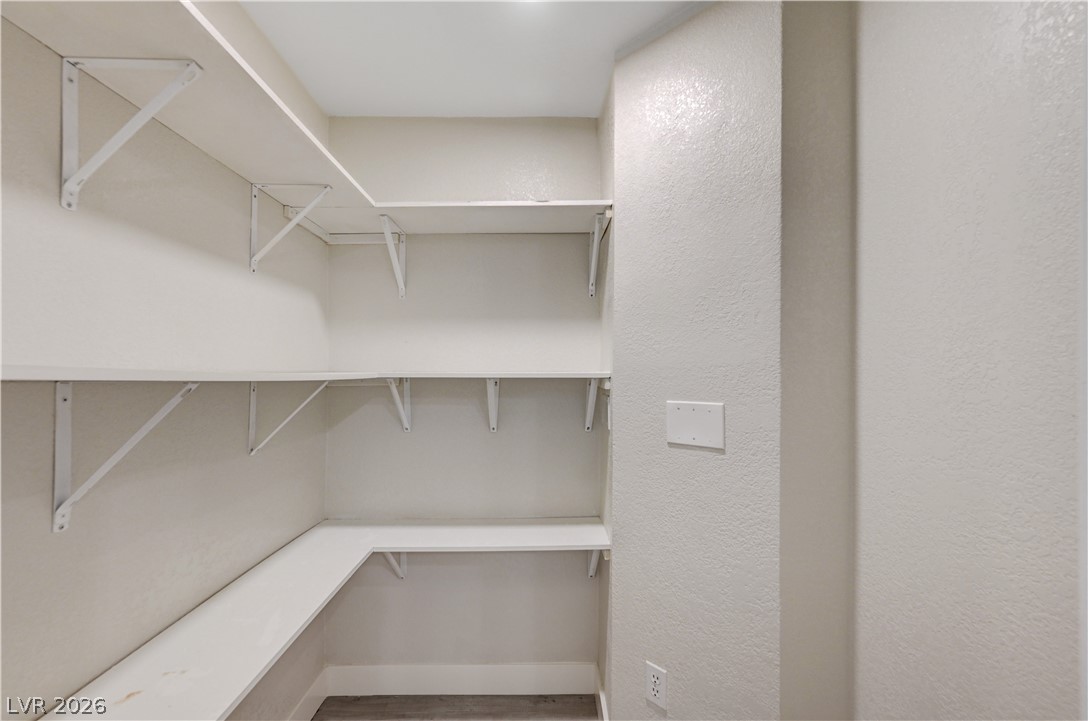
Ample built-in shelving maximizes storage potential in this clean, modern pantry space.
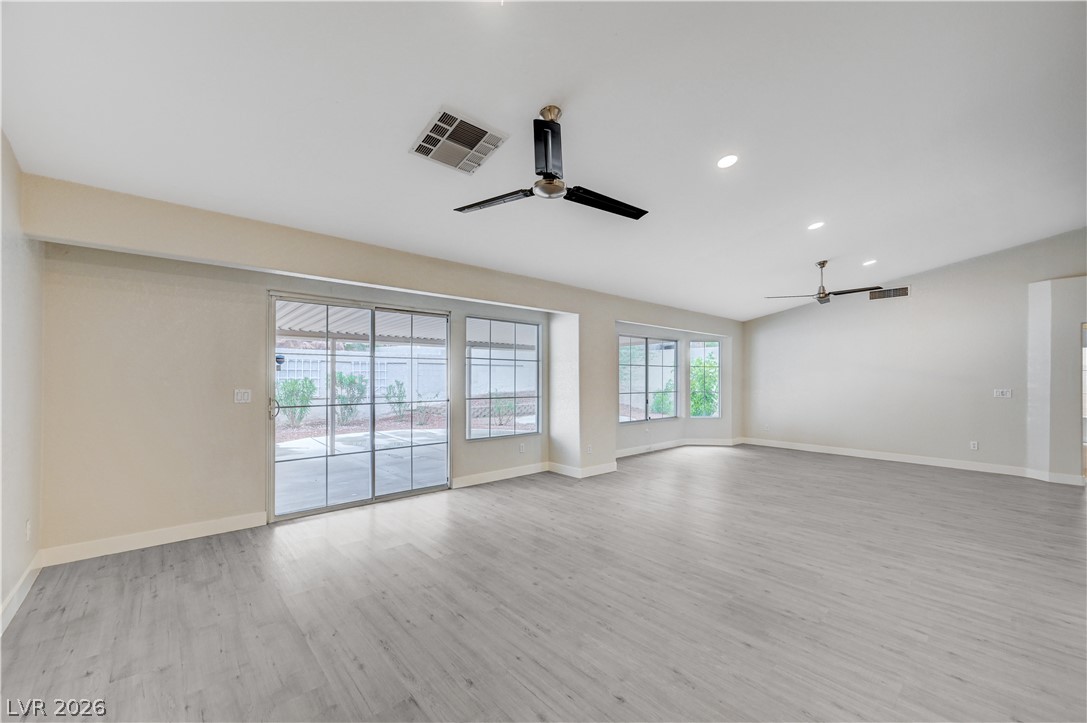
Gleaming laminate floors and expansive sliding glass doors highlight this airy, open interior space.
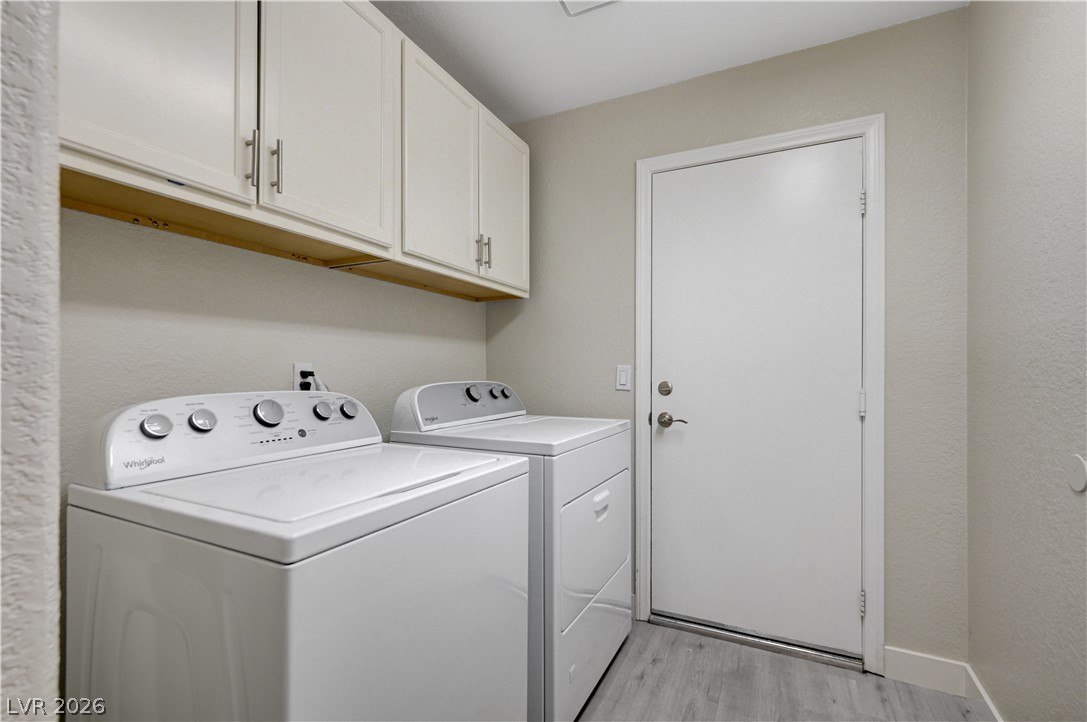
Ample overhead cabinetry and modern appliances define this functional utility space.
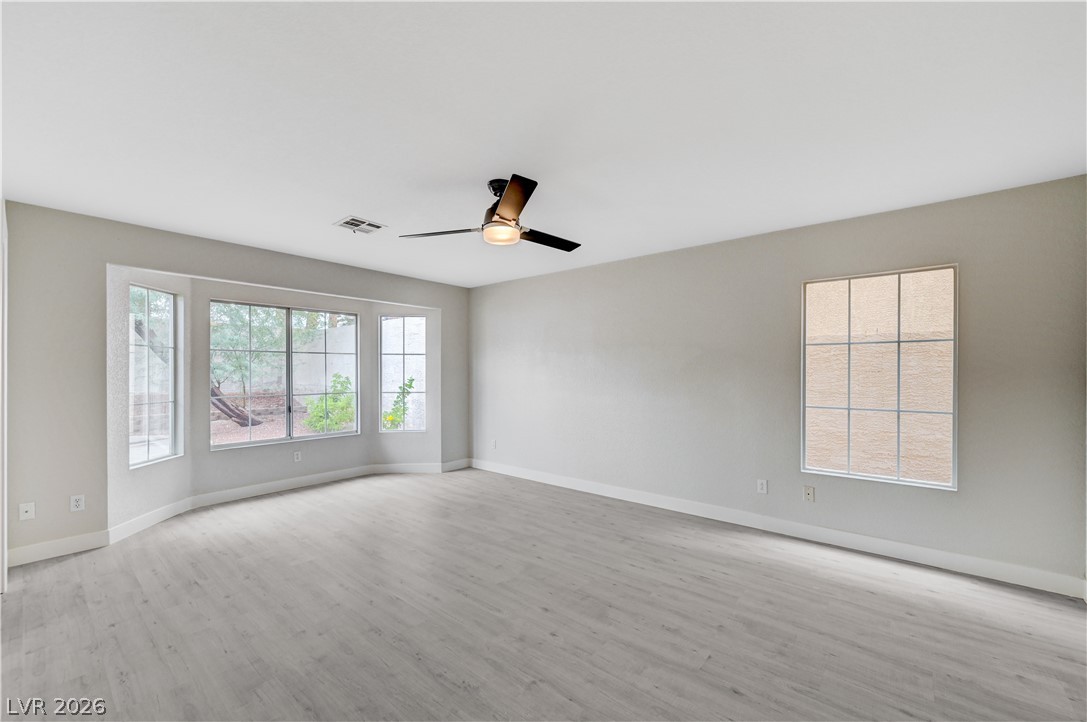
A spacious room features light-toned wood flooring and a classic bay window framing garden views.
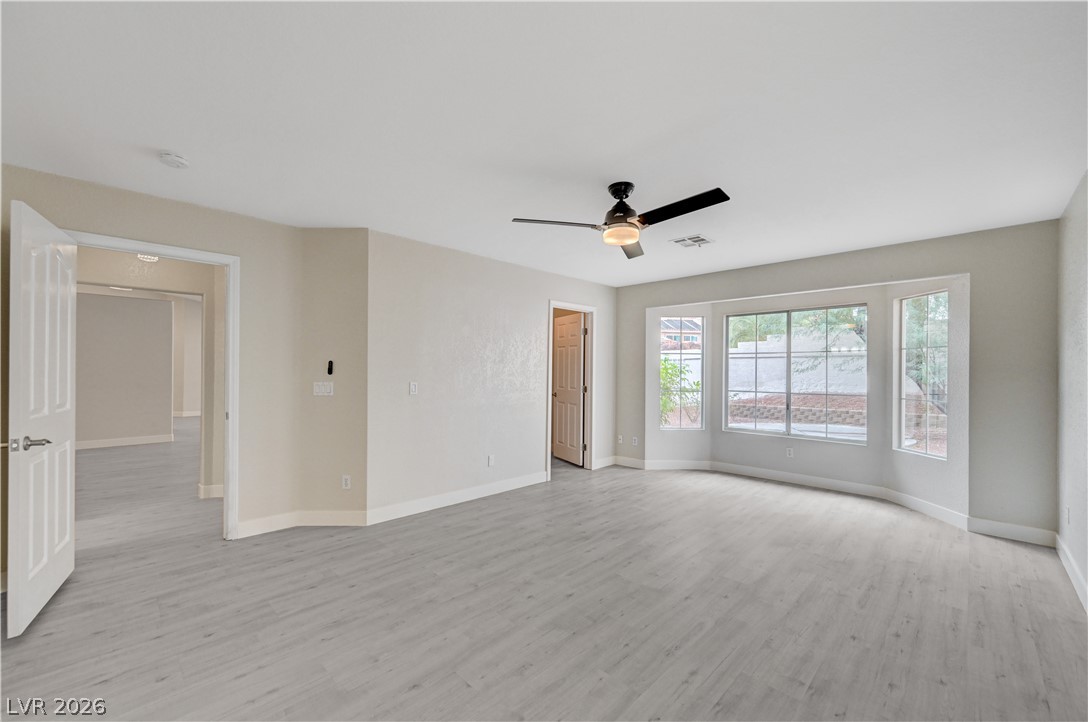
Smooth wood-look flooring and a classic bay window define this versatile living space.
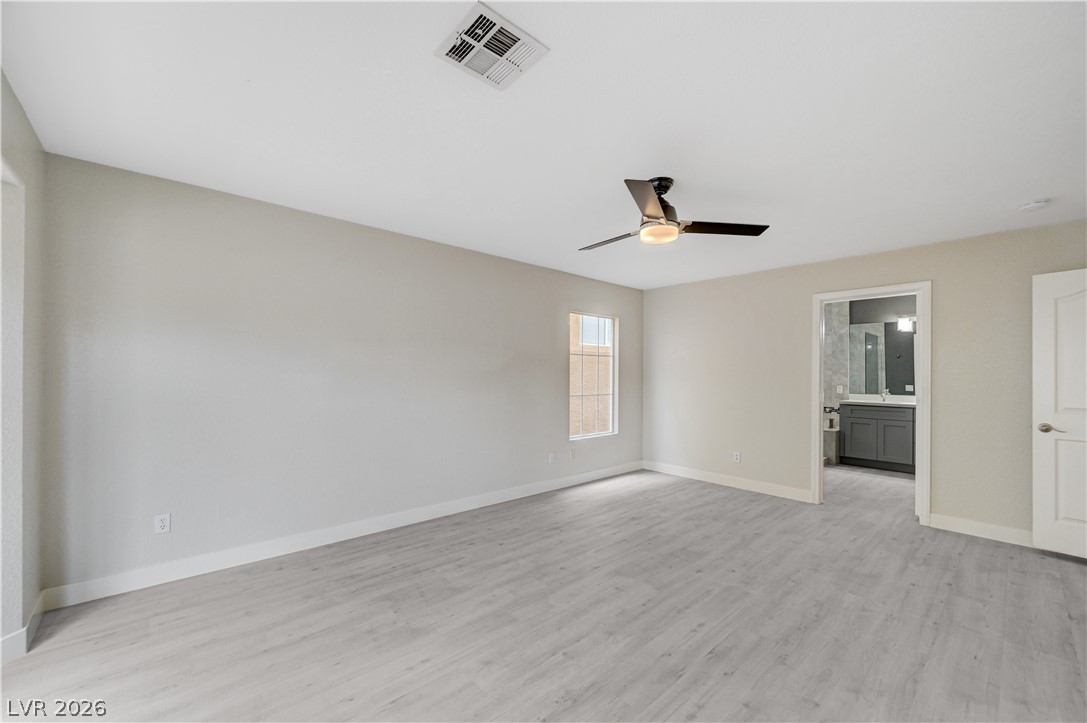
Smooth hard surface flooring runs throughout this bedroom featuring an adjoining bathroom entry.
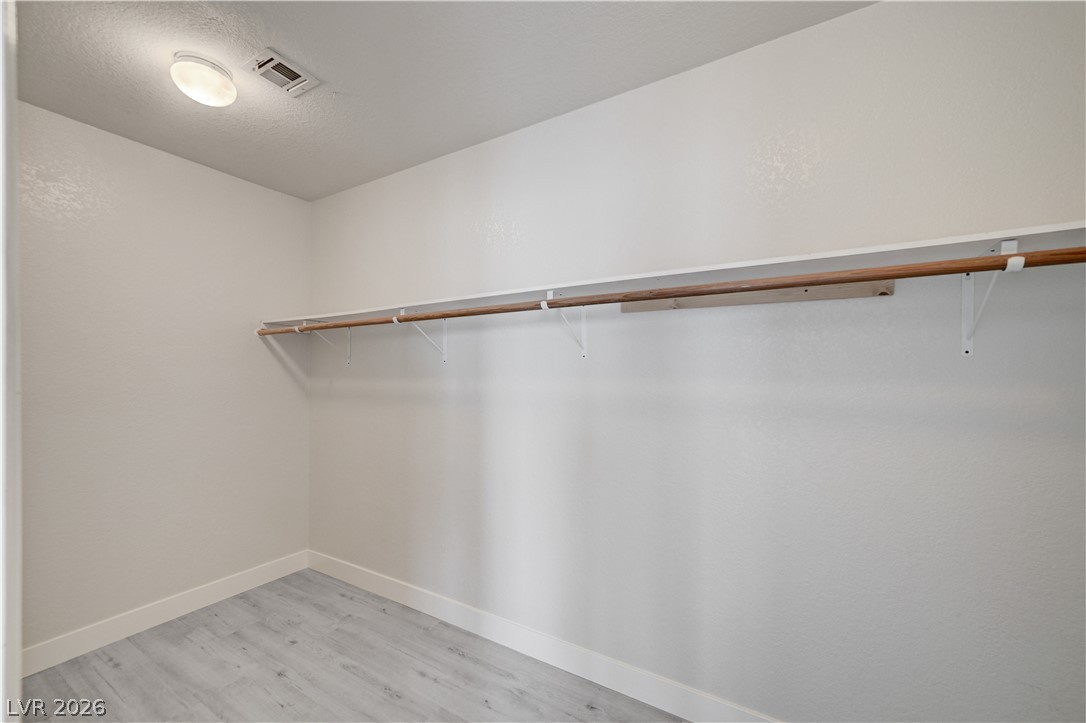
Generous hanging rods and built-in shelving maximize storage capacity in this clean closet.
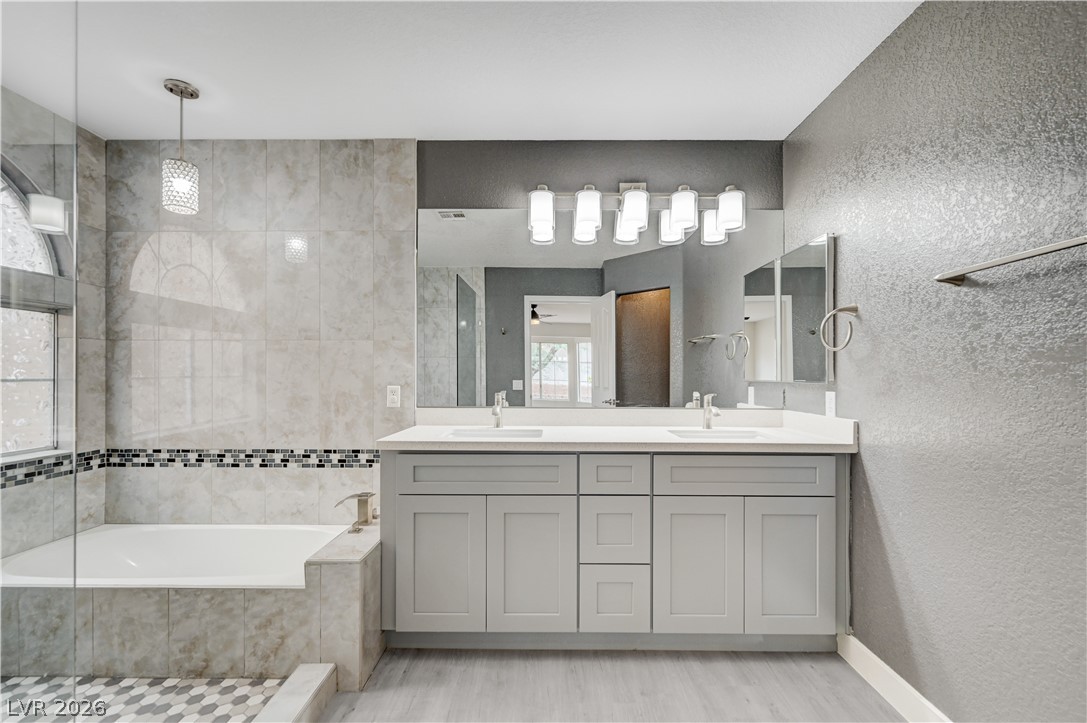
Tiled walls and a double vanity define this spacious bathroom alongside a soaking tub.
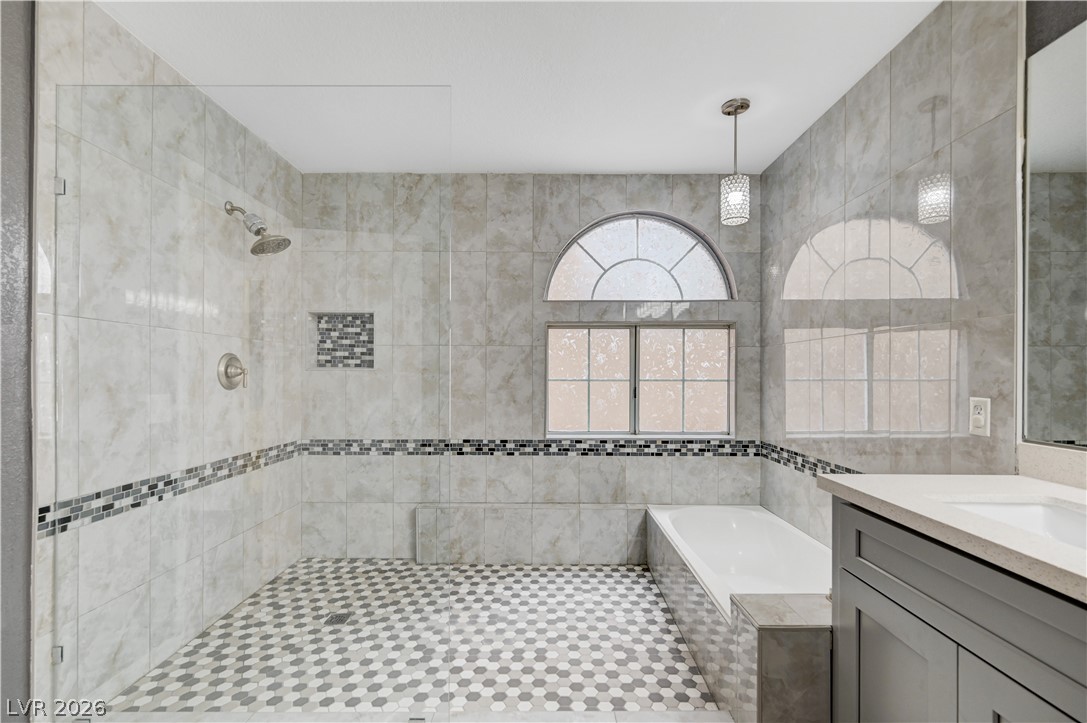
Floor-to-ceiling tile work and a dedicated soaking tub define this modern bathroom space.
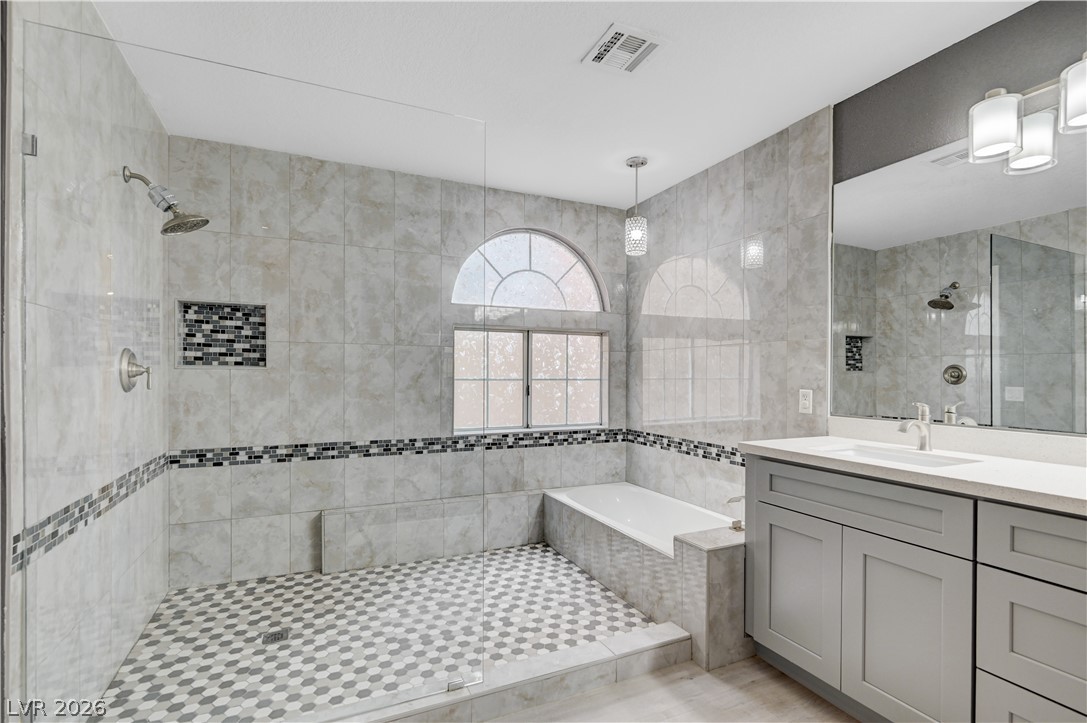
Fine tilework surrounds the walk-in shower and built-in soaking tub in this primary bathroom.
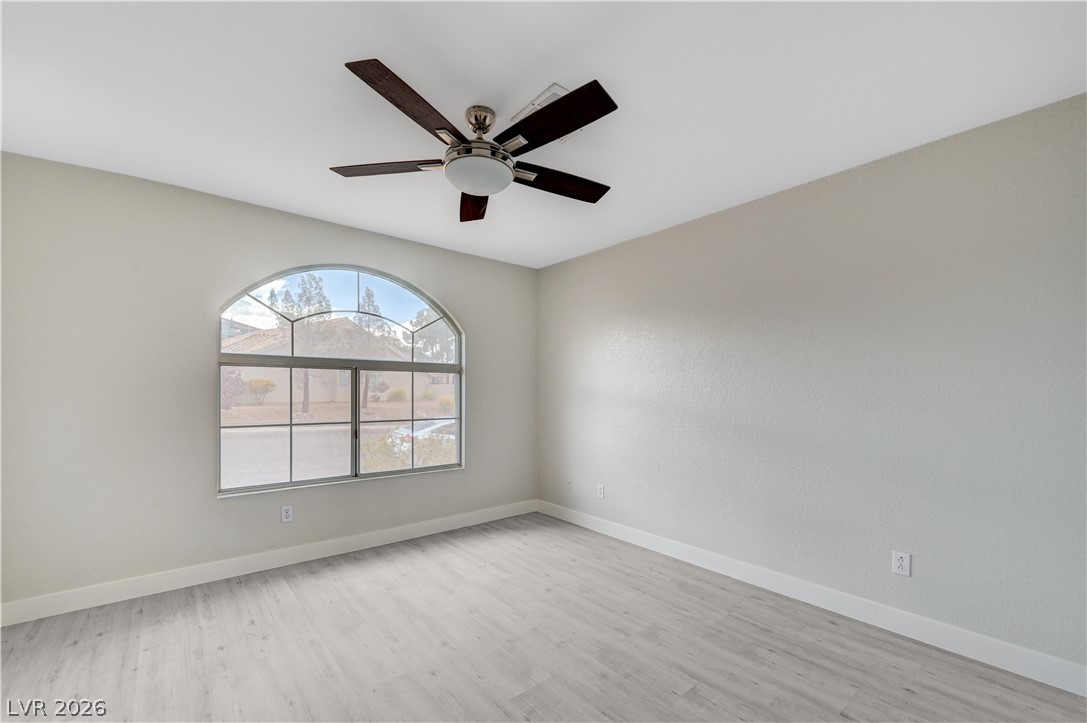
An arched window frames neighborhood views in this light-filled room featuring modern wood-look flooring.
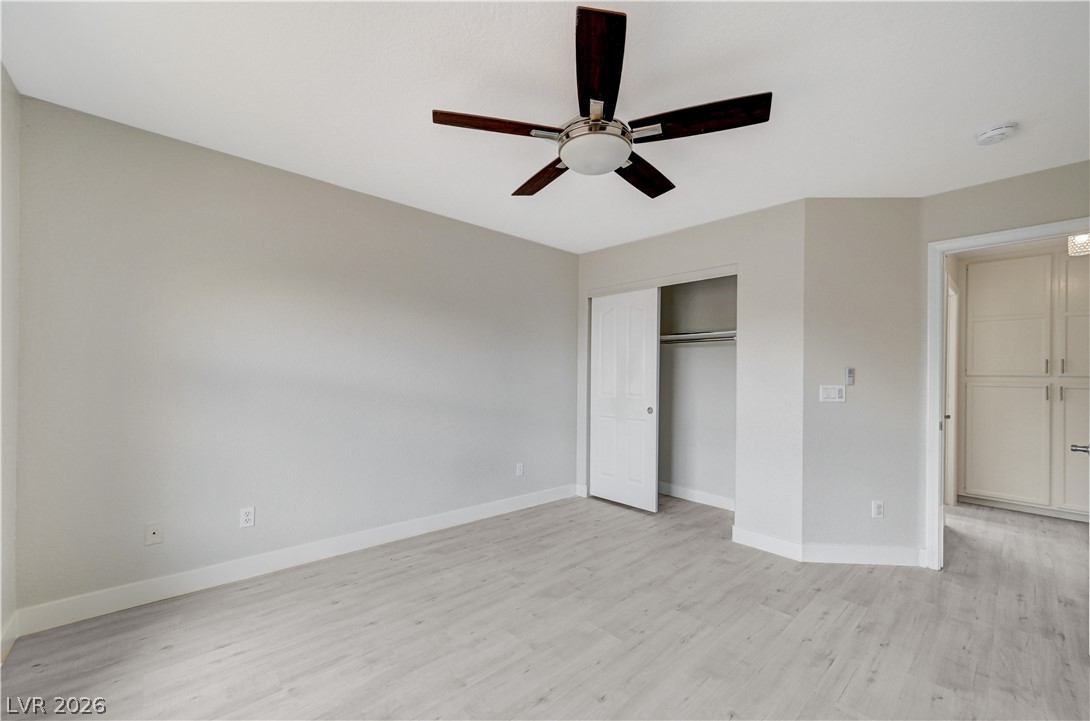
A spacious bedroom features modern wood floors and a built-in closet.
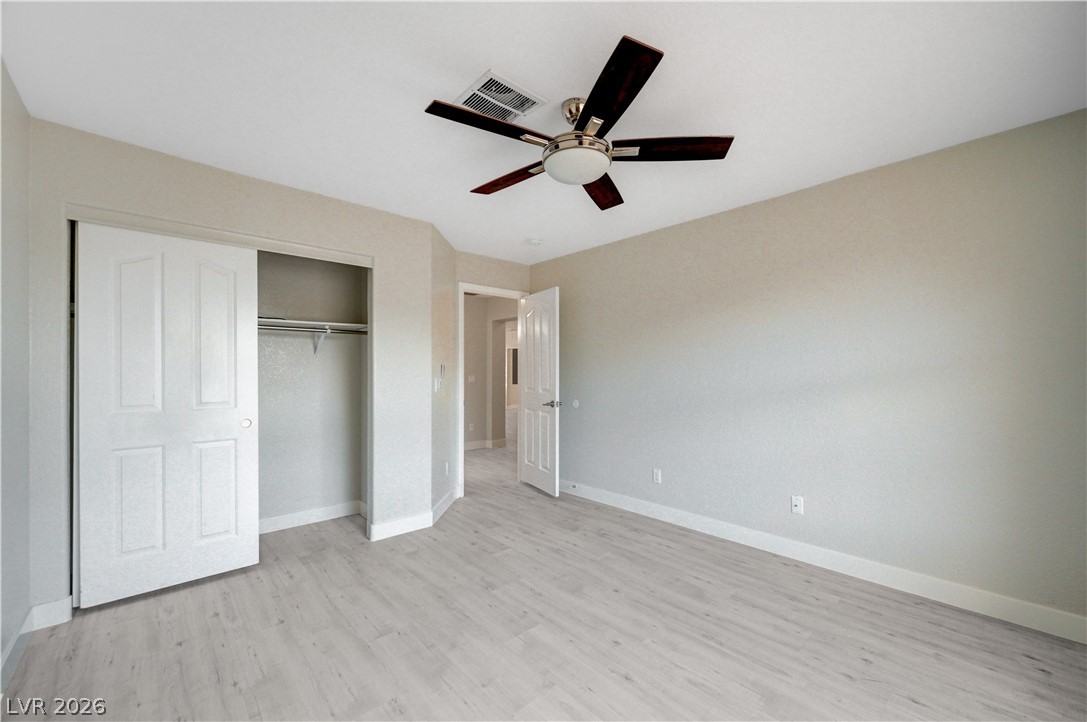
Smooth plaster walls and light-toned flooring define this versatile interior space.
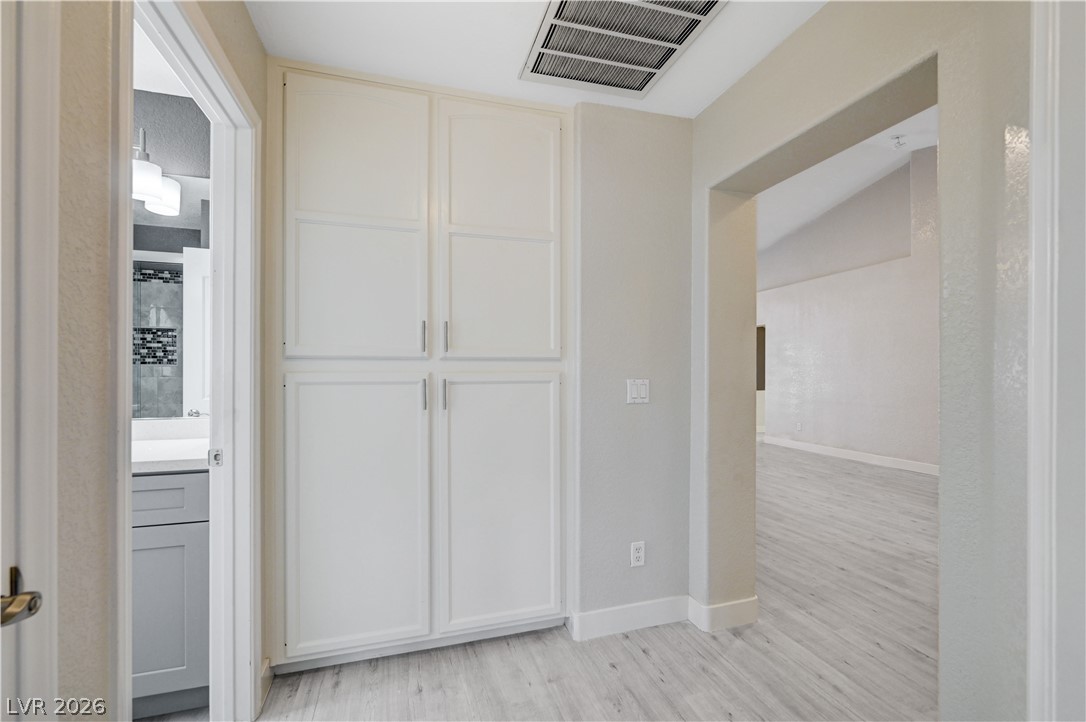
Floor-to-ceiling hallway storage cabinets complement the clean architectural lines and modern wood-look flooring.
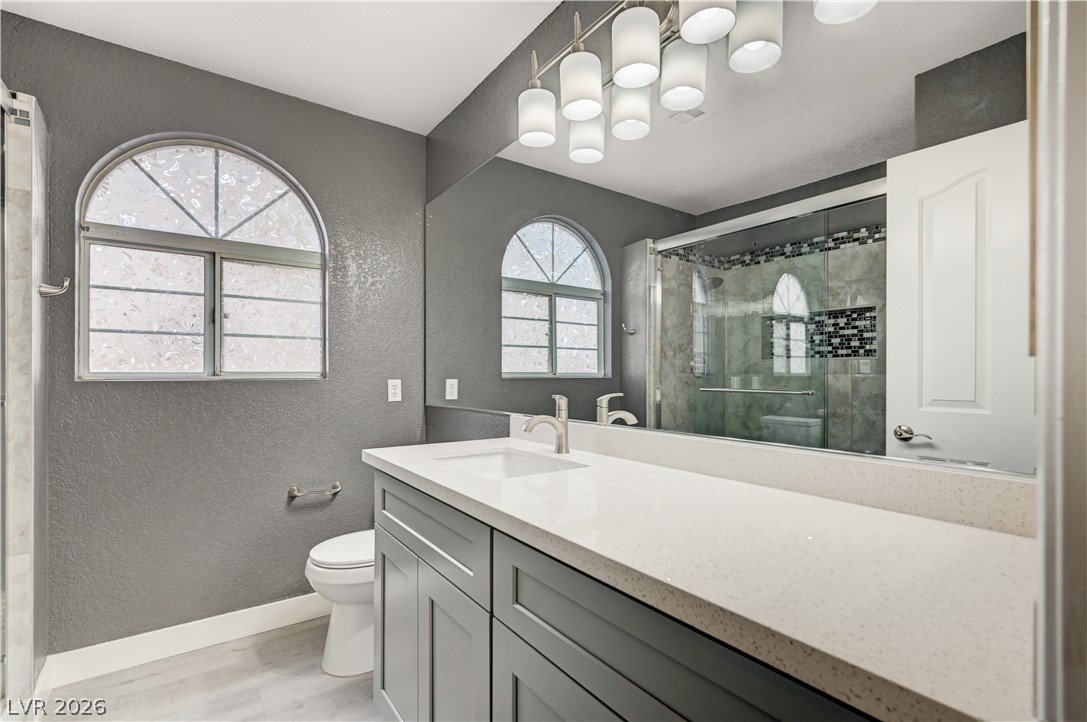
An arched window and stone counters highlight this updated bath with a glass-enclosed shower.
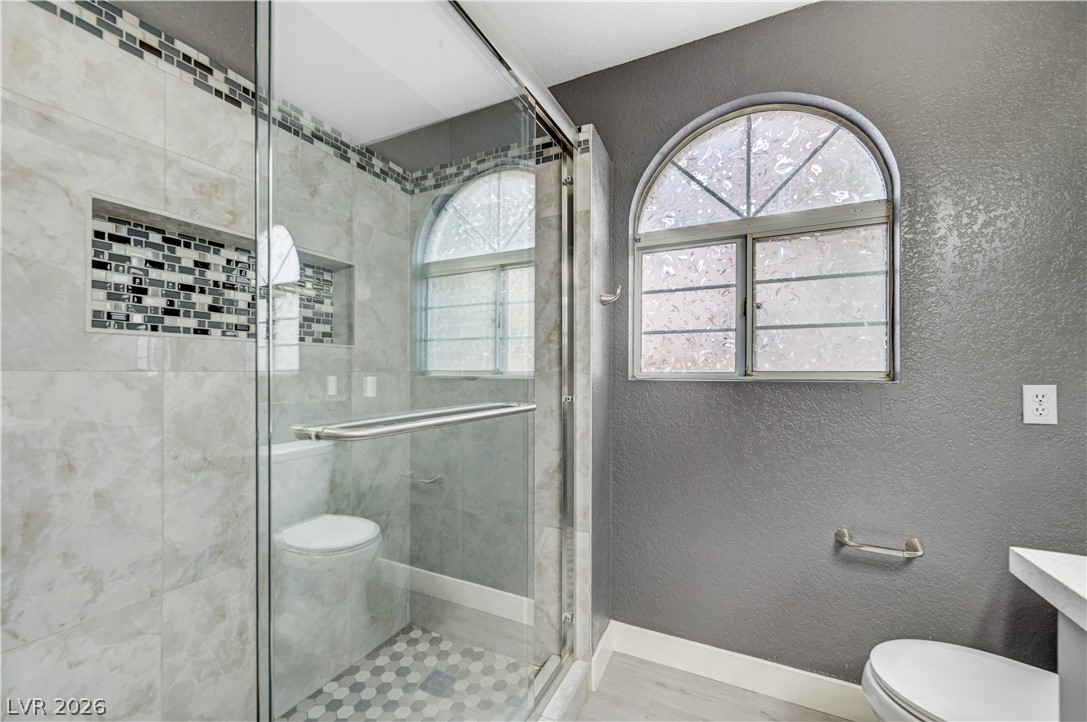
An arched window floods the modern bathroom with natural light highlighting the tiled walk-in shower.
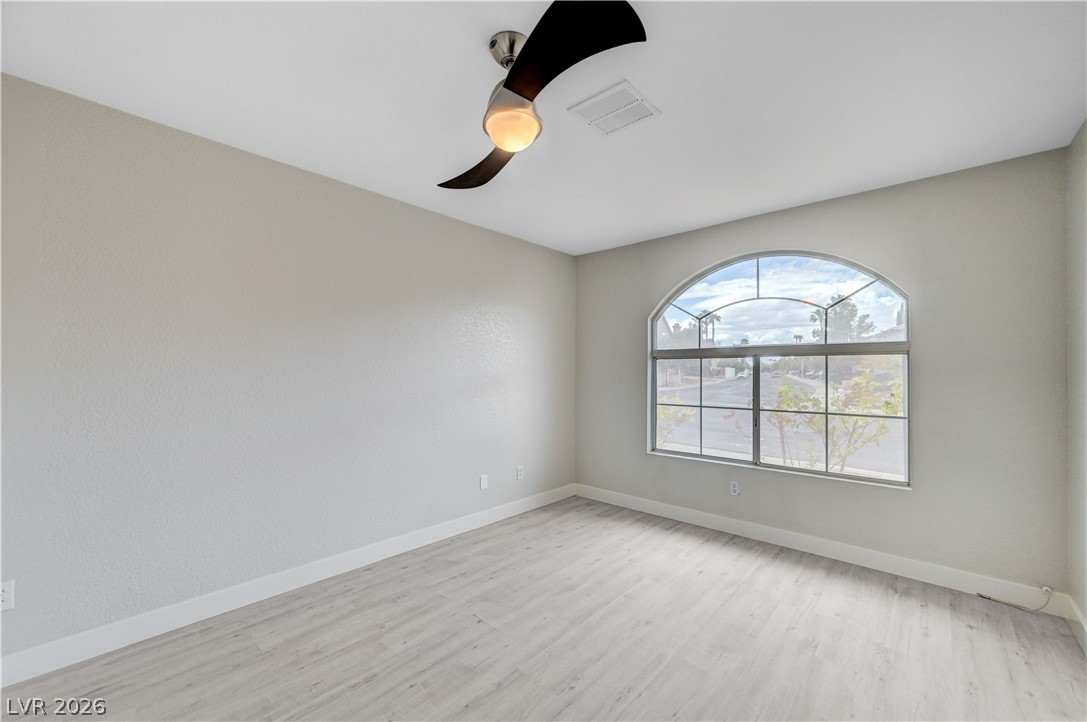
An arched window floods this versatile space with natural light over pale wood-look flooring.
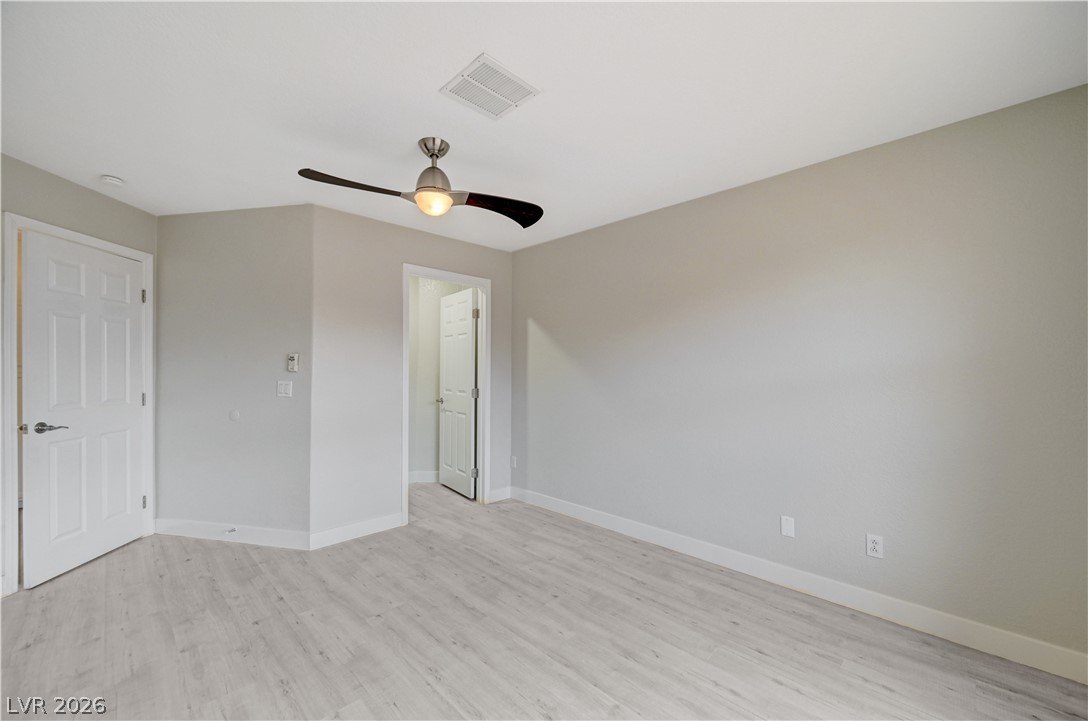
Smooth plaster walls and light-toned wood flooring create a minimalist backdrop in this bedroom.
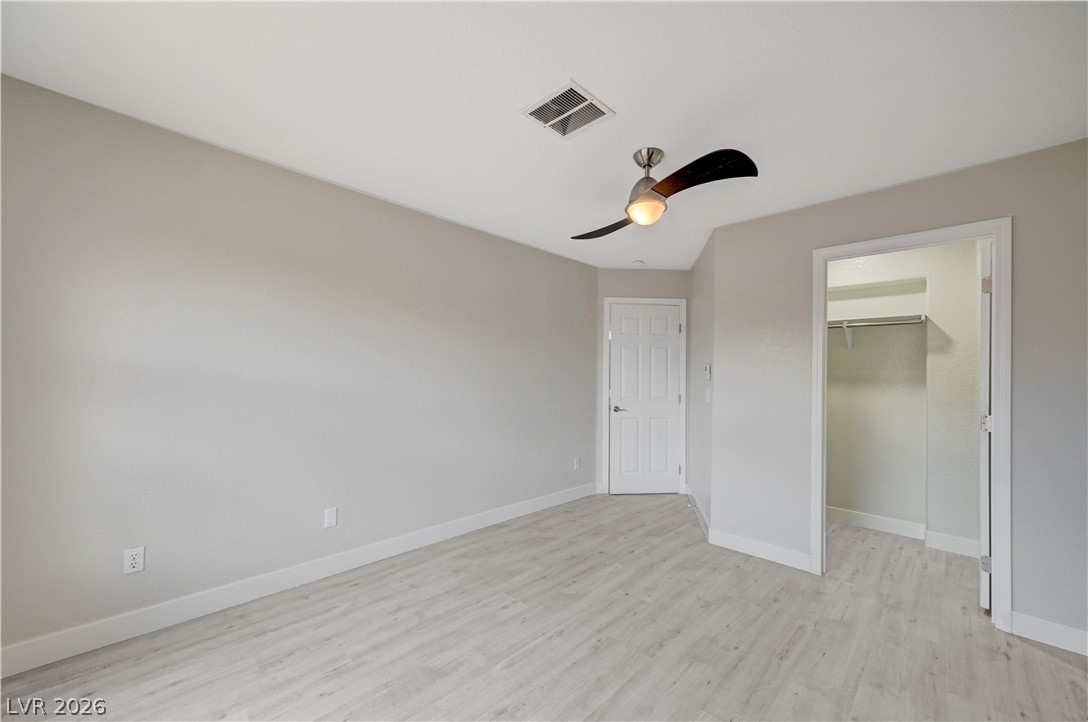
Smooth wood floors and crisp white baseboards define this inviting bedroom space.
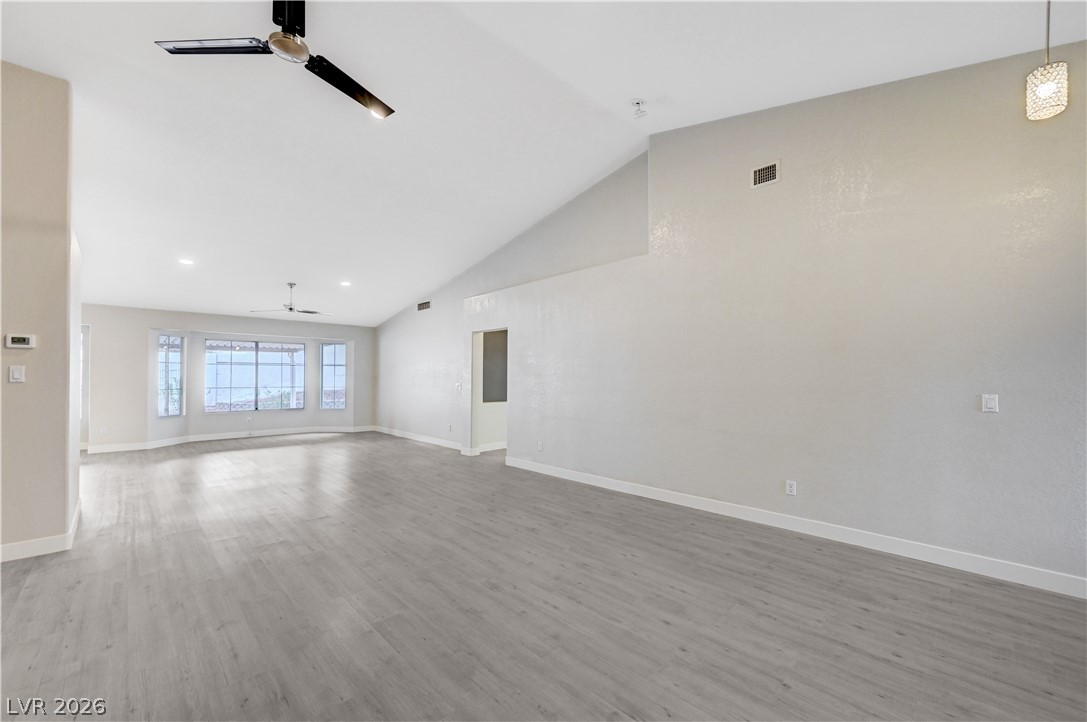
Vaulted ceilings and wood-look flooring enhance the open layout of this light-filled room.
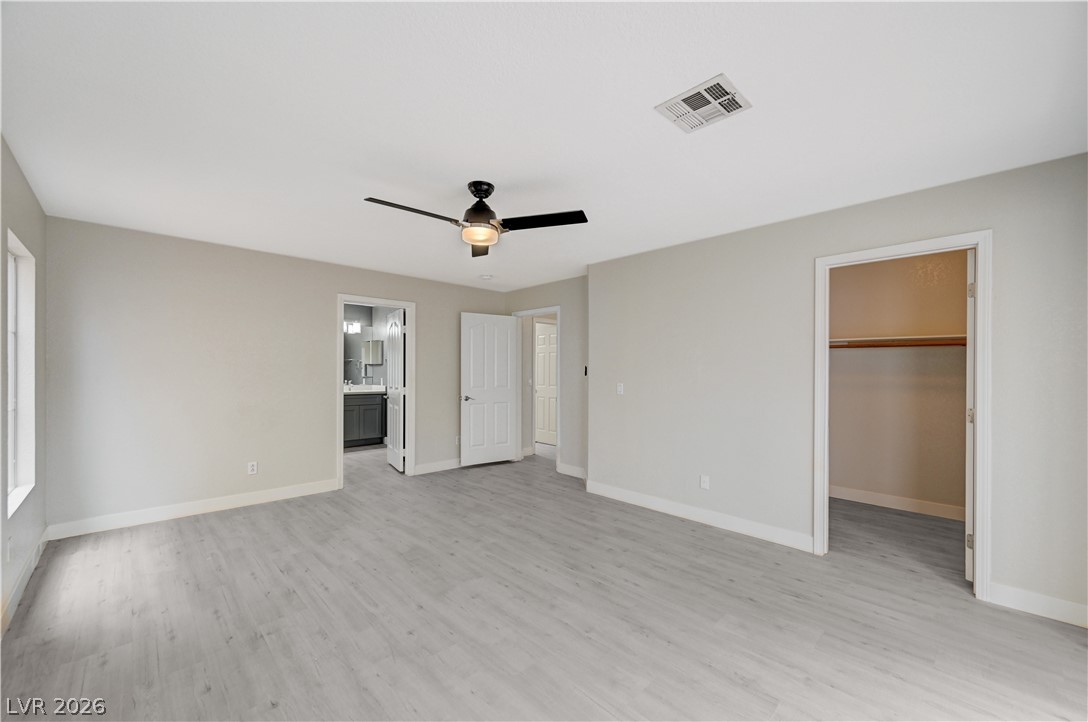
Smooth plaster walls and light-toned plank flooring create a clean, contemporary bedroom retreat.
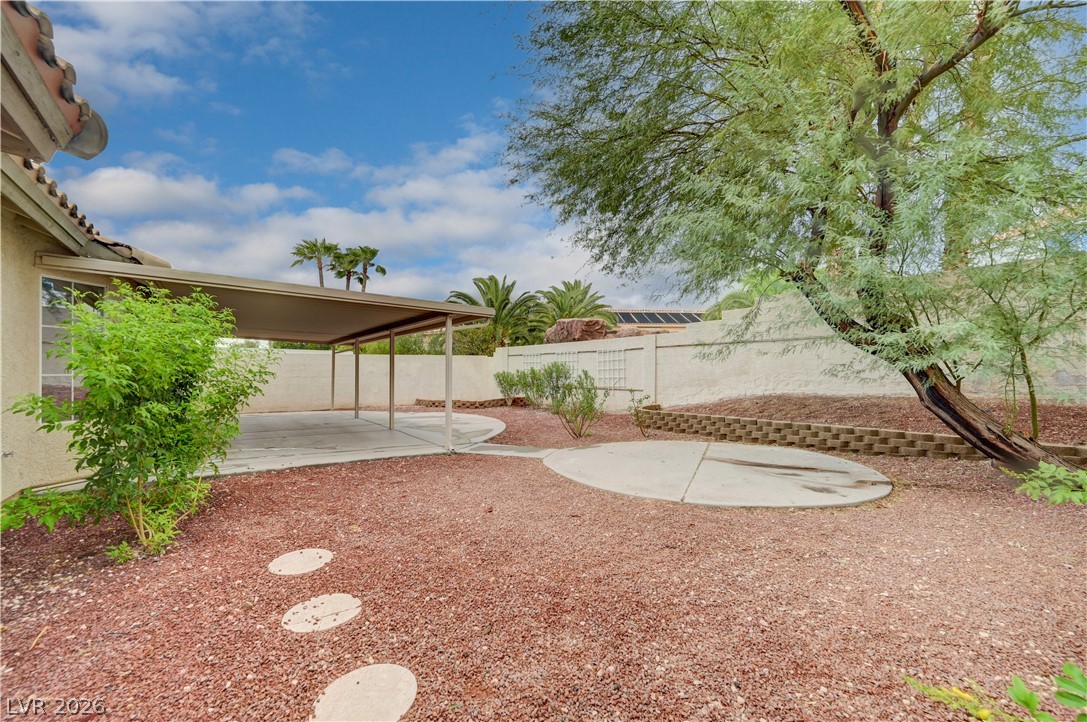
Low-maintenance desert landscaping and a covered patio define this private backyard oasis.
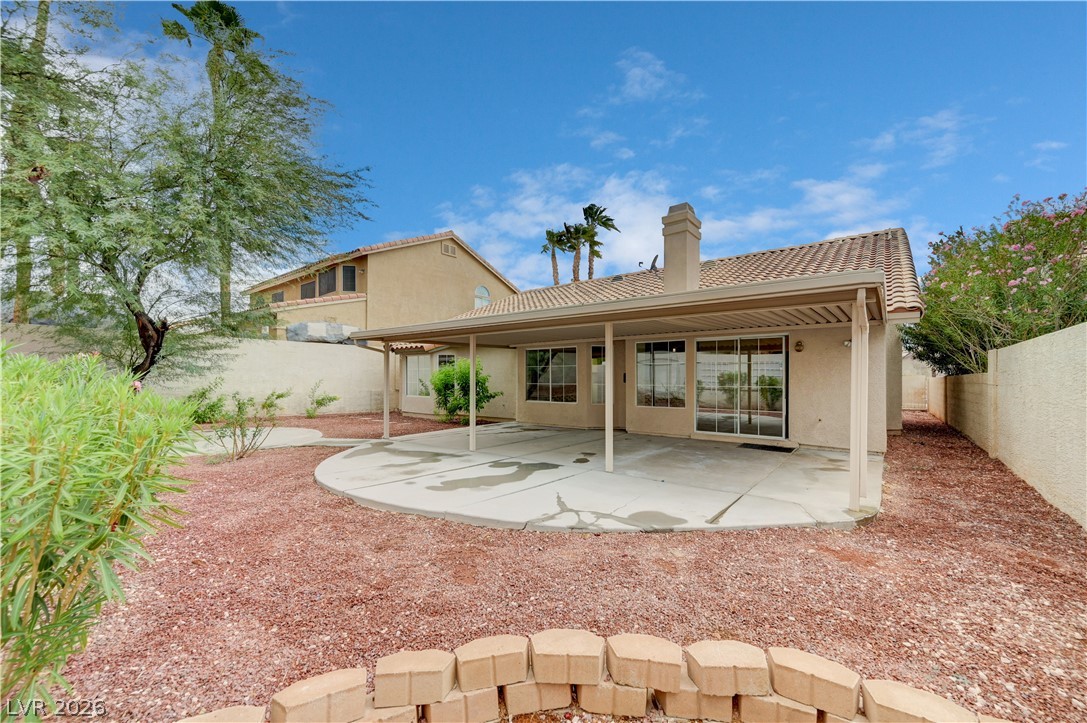
An expansive covered patio expands the outdoor living space across the low-maintenance backyard.
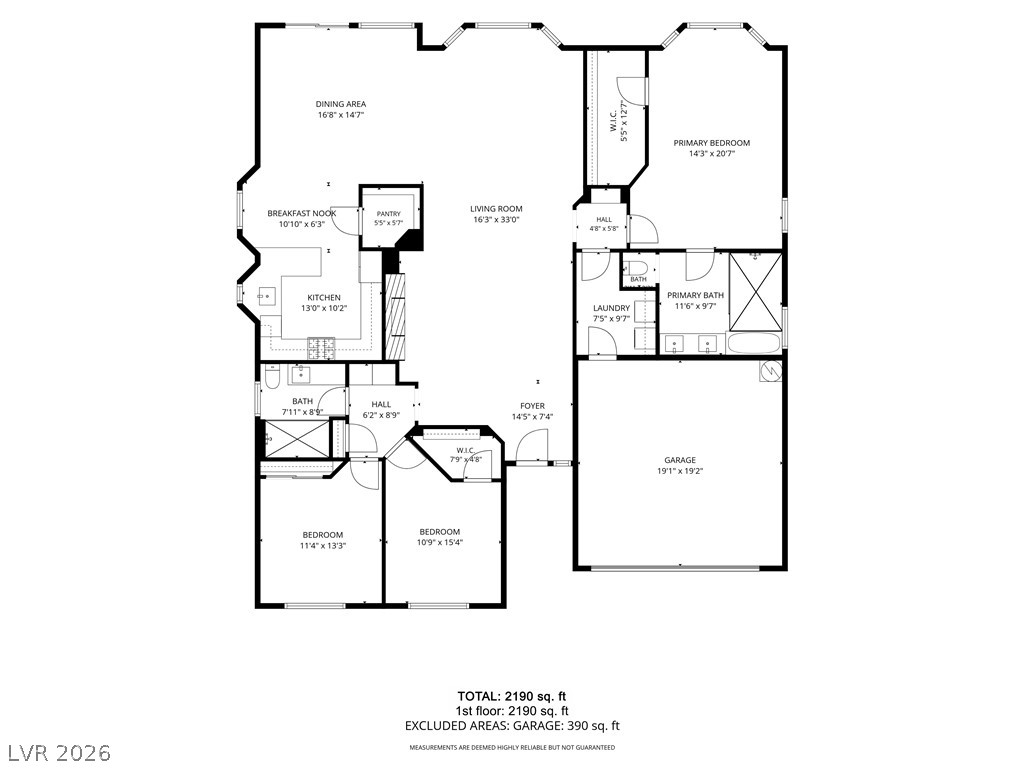
An intuitive single-level layout features an open living flow and a private primary wing.

Description
Completely remodeled and move-in ready! Brand-new soft-close cabinetry and quartz countertops with waterfall edge. Custom built walk-in pantry and stainless steel appliances. Brand-new water heater. Entire home replumbed with high-quality PEX-A, replacing original polybutylene piping. Durable, waterproof luxury vinyl plank flooring throughout. HVAC system approximately 5 years old. Conveniently accessible to 215 freeway. Thoughtfully upgraded with modern finishes and major infrastructure improvements. Beautiful, low-maintenance landscaping. Schedule your private showing today.
Details
| MLS # | 2821847 |
|---|---|
| Listing Type | For Sale |
| Style | House |
| Sub-Type | Resale |
| Status | Active |
| Year | 1994 |
| Days On Site | 3 |
| Listing Provided By | Las Vegas Realty LLC | Arthur Chung |
Features
| Bed(s) | 3 |
|---|---|
| Bath(s) | 2 Total |
| SQ Feet | 2,190 |
| Garage | 2 |
| Story(s) | 1 |
| Zoning | Single Family |
| Acreage | 0.15 |
| Property View | None |
Interior
| Cooling | Central Air, Electric |
|---|---|
| Heating | Central, Gas |
| Heating Yes / No | Yes |
| Cooling Yes / No | Yes |
| Interior Features | Bathroomon Main Level, Bedroom On Main Level, Ceiling Fans, Full Bath On Main Level, Primary Downstairs, Window Treatments |
| Window Features | Drapes |
| Furnished | Unfurnished |
| Appliances | Dryer, Dishwasher, Disposal, Gas Range, Refrigerator, Water Heater, Washer |
| Fireplaces Total | 1 |
| Fireplace Yes / No | Yes |
Exterior
| Exterior Features | Barbecue, Porch, Patio, Private Yard, Awnings |
|---|---|
| Roof | Tile |
| Construction Materials | Frame, Stucco |
| Lot Features | Desert Landscaping, Landscaped, Less Than Quarter Acre |
| Fencing | Brick, Back Yard |
Parking
| Attached Garage Yes / No | Yes |
|---|---|
| Parking Features | Attached, Garage, Private |
| Garage Yes / No | Yes |
Utilities
| Utilities | Underground Utilities |
|---|---|
| Electric | Photovoltaics None |
| Sewer | Public Sewer |
Location
| Senior Community Yes / No | No |
|---|
Other
| List Aor | Greater Las Vegas Association Of Realtors Inc |
|---|
Taxes
| Property | 3193 |
|---|
Area Information
| State | NV |
|---|---|
| County | Clark |
| City | Henderson |
| Zip Code | 89074 |
| Community Name | American West Legacy |
Request a showing
Request a showing
Contact
Learn More About This Property

| State | NV |
|---|---|
| County | Clark |
| City | Henderson |
| Zip Code | 89074 |
| Community Name | American West Legacy |
Nearby Listings (Within 1/4 mile)
Price: $461K - $768K
sqft: 1,500 - 2,500
Listing Updated: October 3, 2026 at 11:38:23 AM PDT
Edward Detwiler | (702) 458-7070 | S.0030095
© 2026 Coldwell Banker Premier Realty. All Rights Reserved. Coldwell Banker® and the Coldwell Banker Logo are registered service marks owned by Coldwell Banker Real Estate LLC. Coldwell Banker Premier Realty fully supports the principles of the Fair Housing Act and Equal Opportunity Act. Each franchise is independently owned and operated. Any services or products provided by independently owned and operated franchises are not provided by, affiliated with or related to Coldwell Banker Real Estate LLC nor any of its affiliated companies.
POWERED BY
