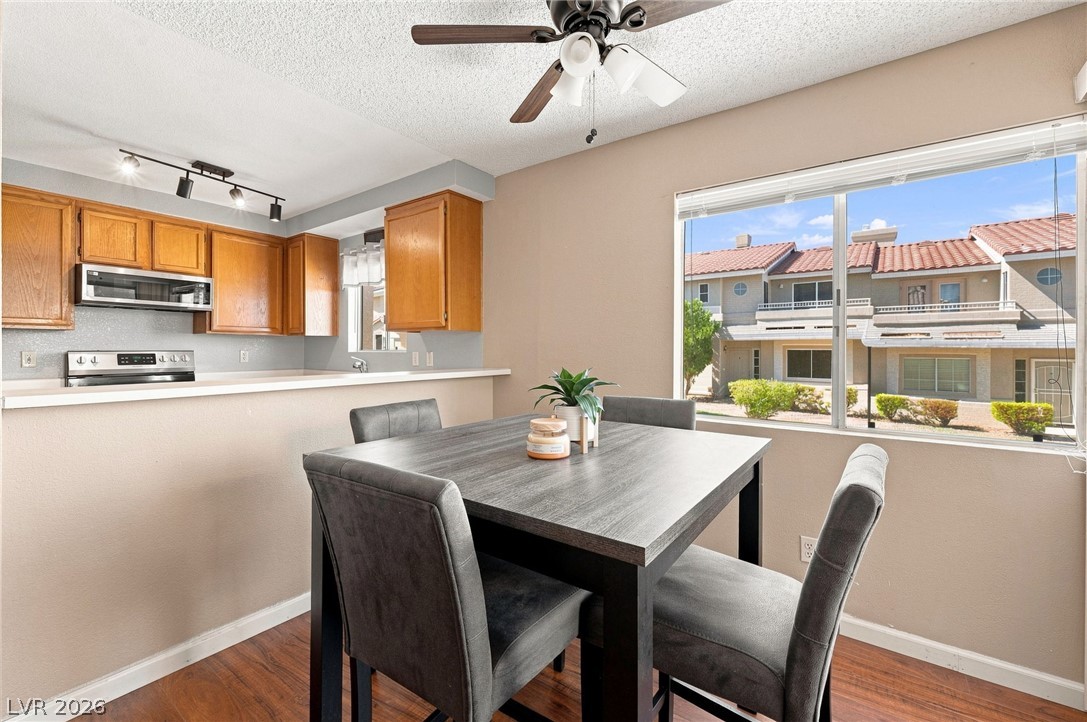
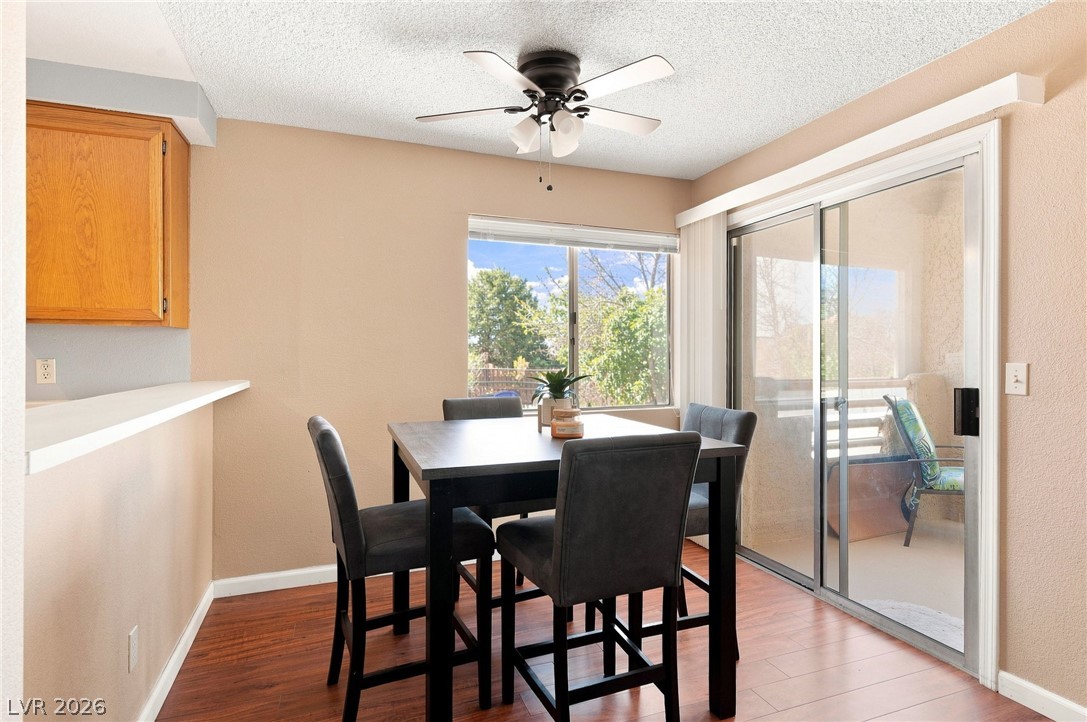
Rich wood flooring runs through this dining area adjoining the kitchen counter.
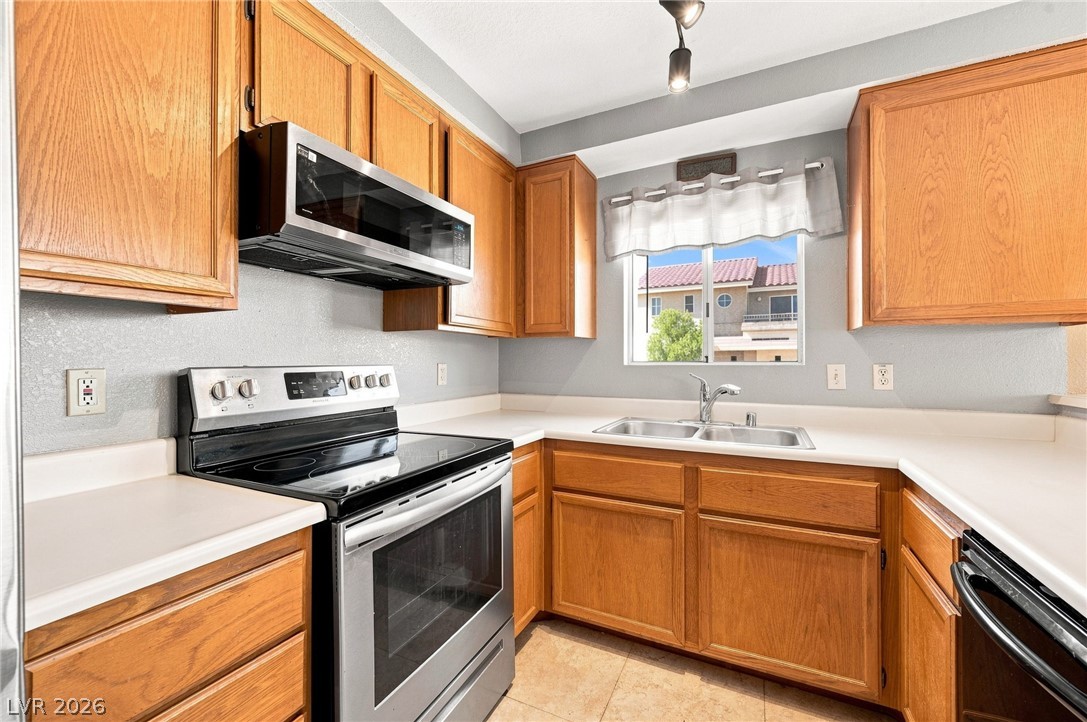
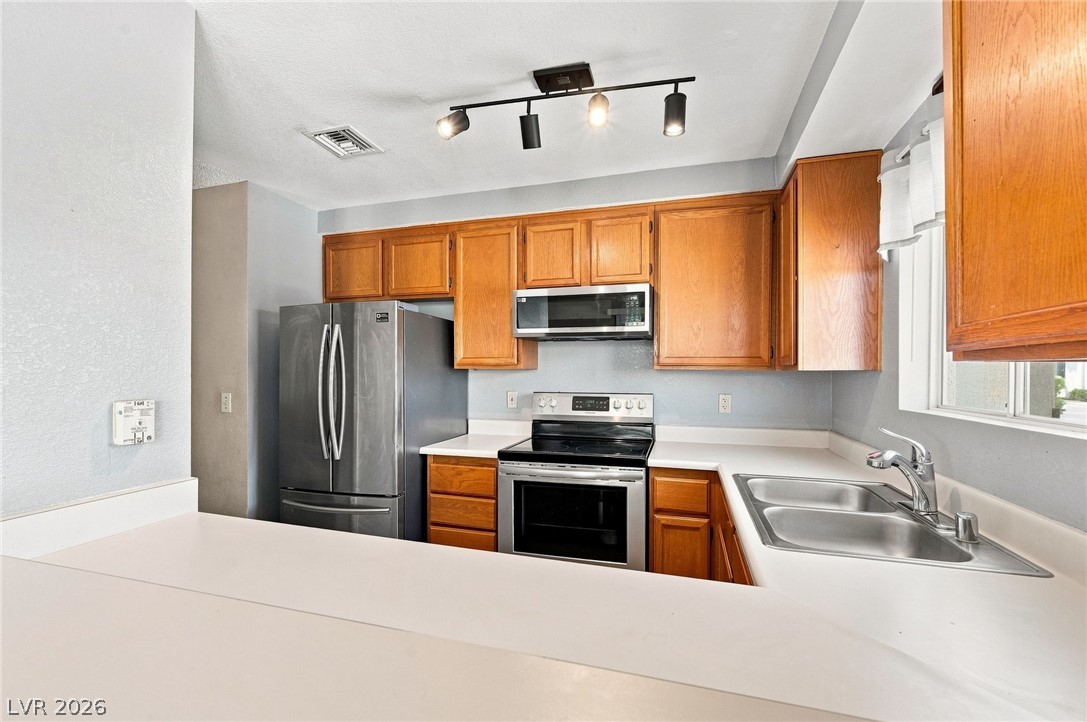
Ample wooden cabinetry and solid countertops surround modern stainless steel appliances.
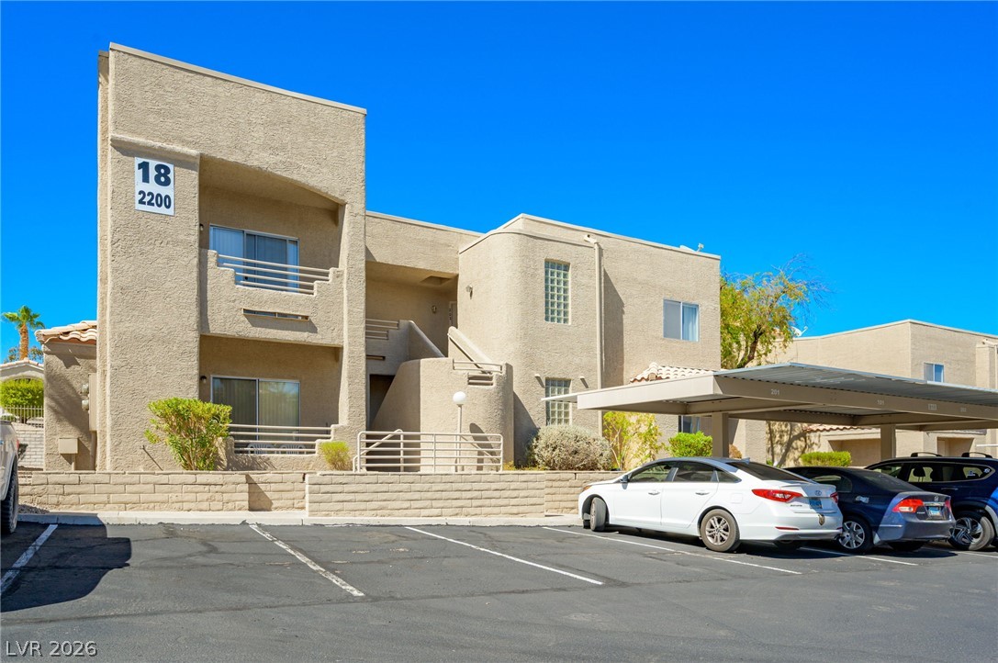
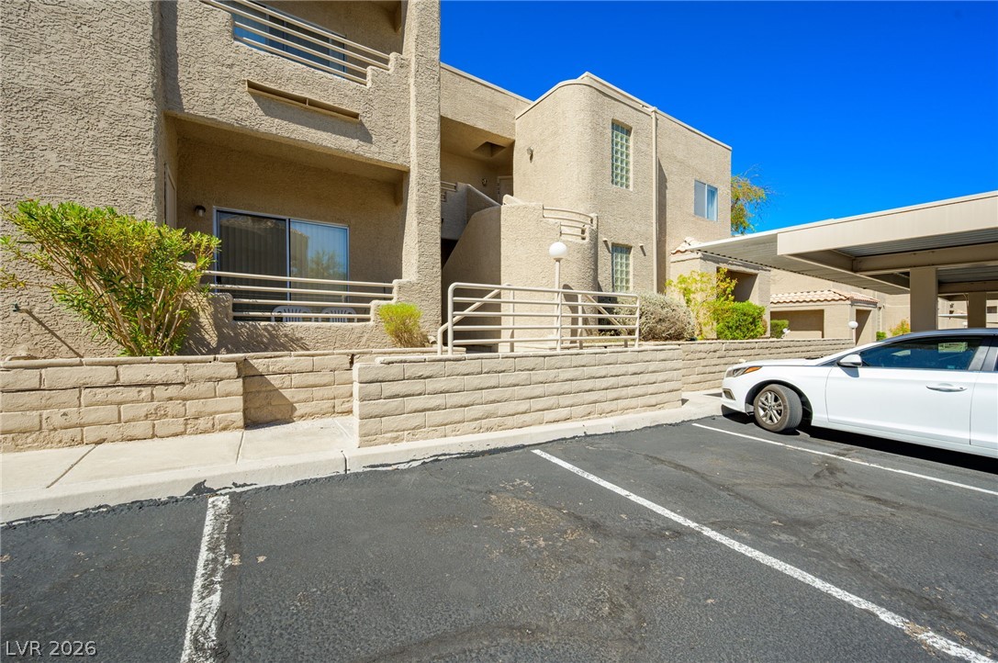
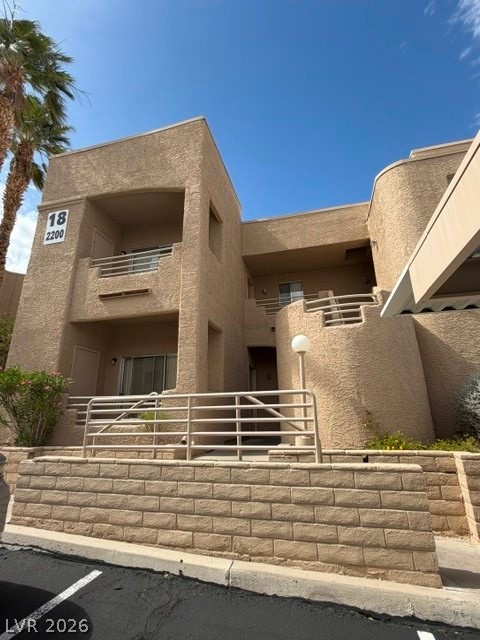
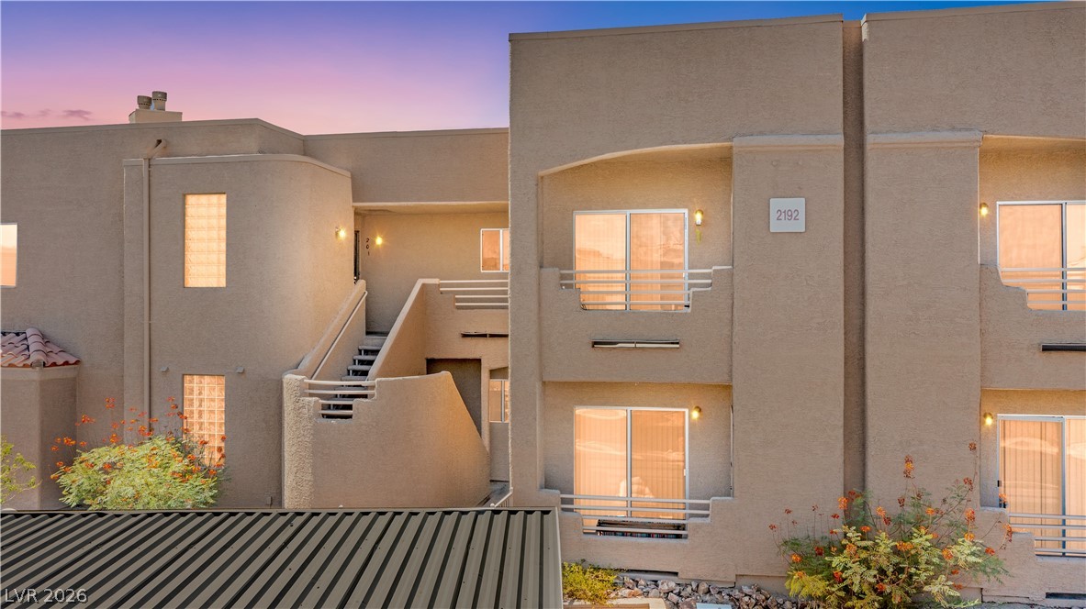
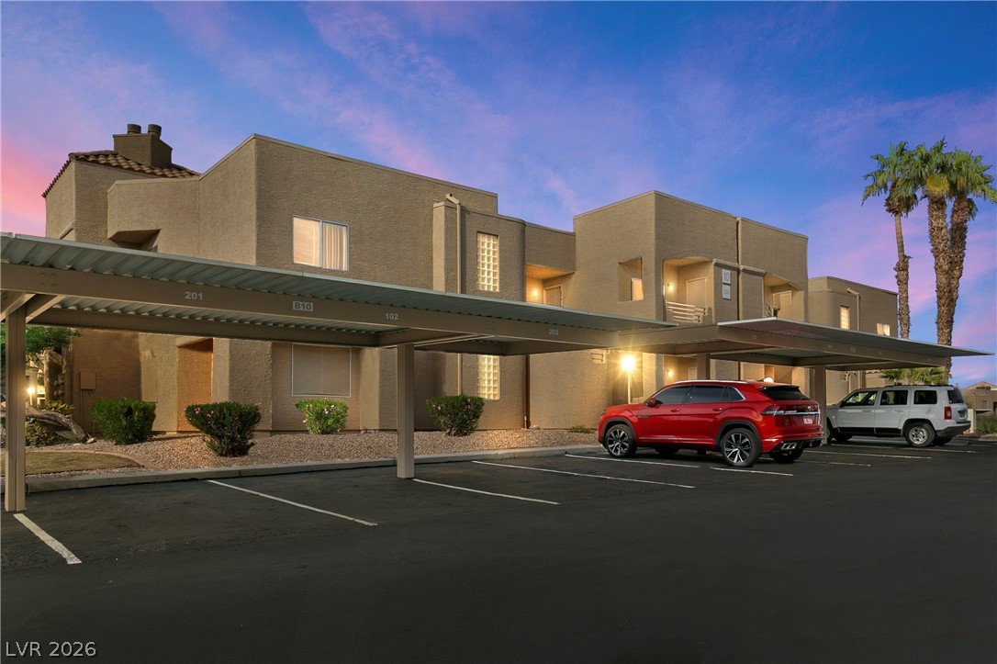
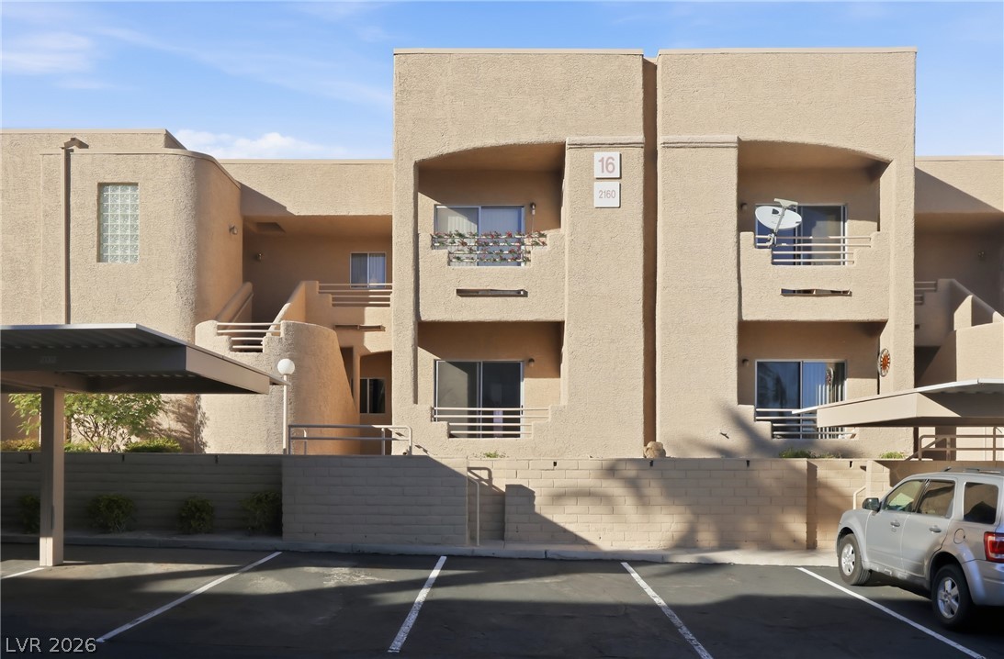
Modern multi-level exterior displays sand-toned stucco finishes and covered parking spaces.
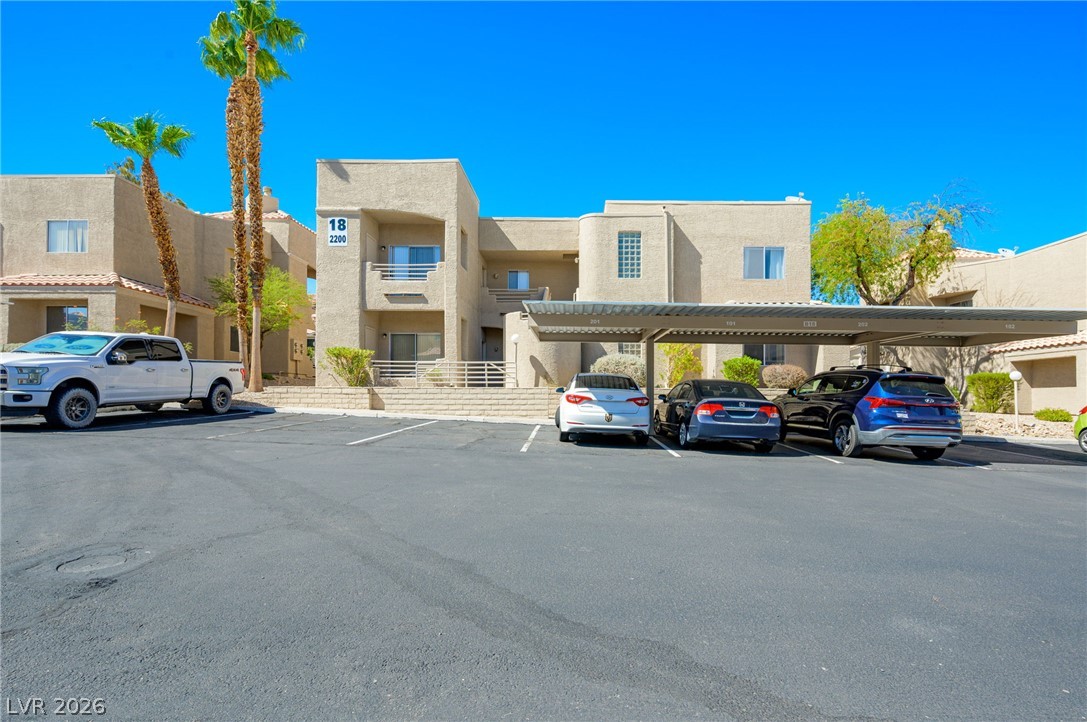
Stucco exteriors and covered parking bays define this multi-level residential complex.
Multi-level stucco exterior with designated parking under covered carports against a bright sky.
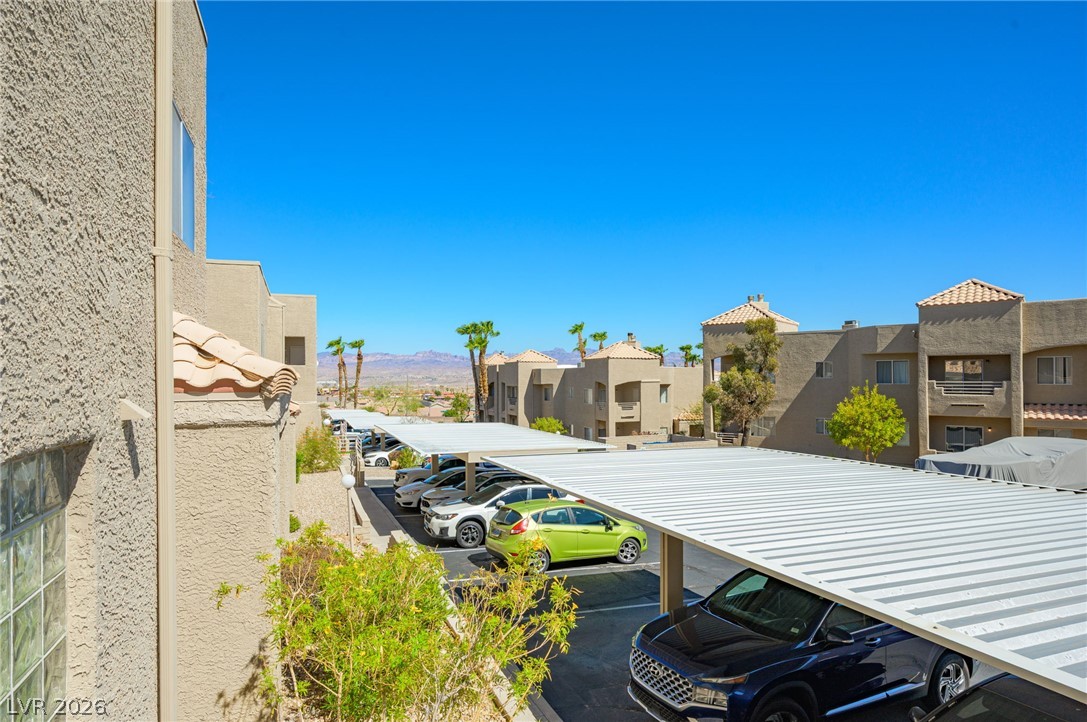
Stucco exteriors and tiled roofs complement covered carport structures set against mountain backdrops.
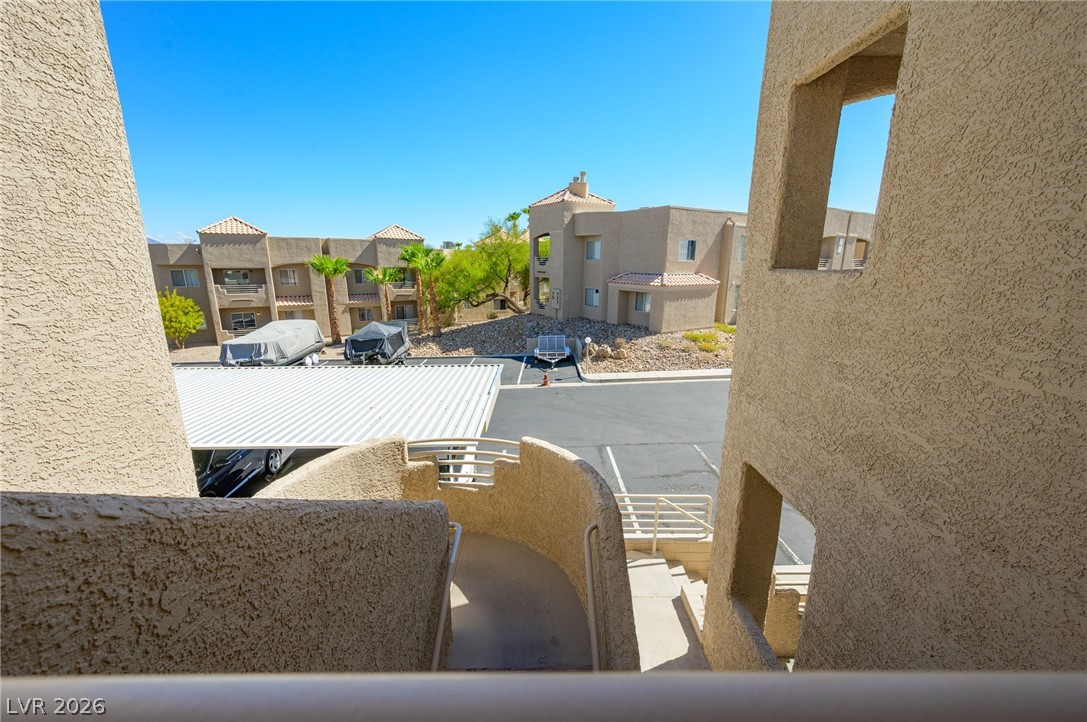
Concrete stairs with stucco walls descend toward the neighborhood and covered parking below.
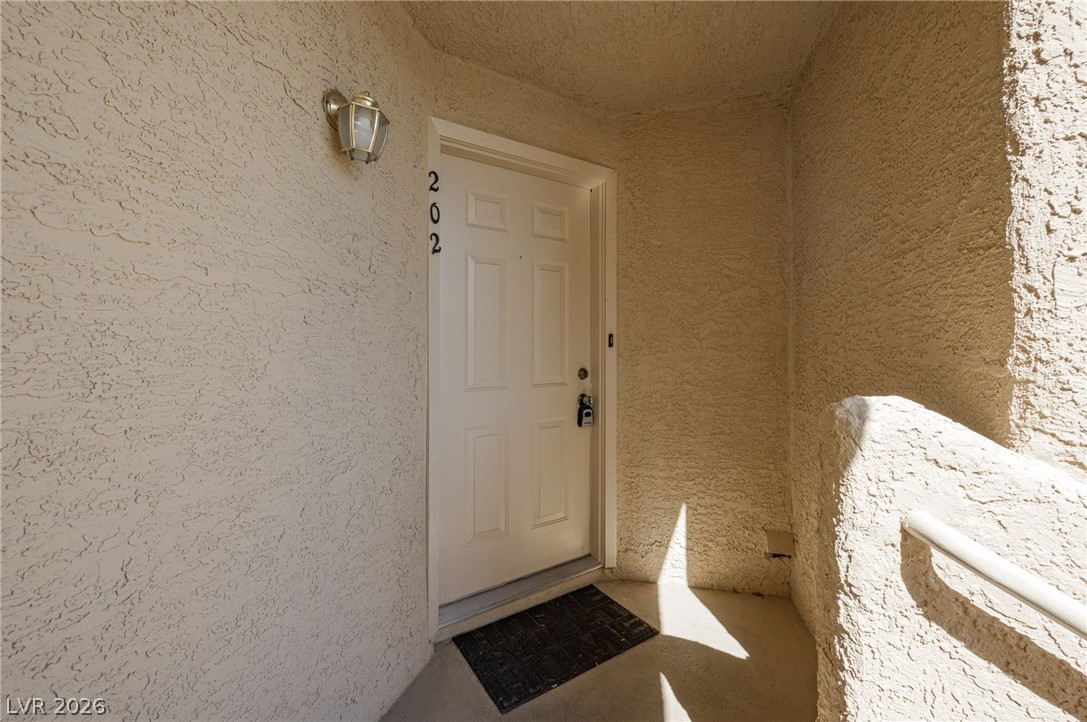
Textured stucco walls line a private upper-level entry sheltered from the elements.
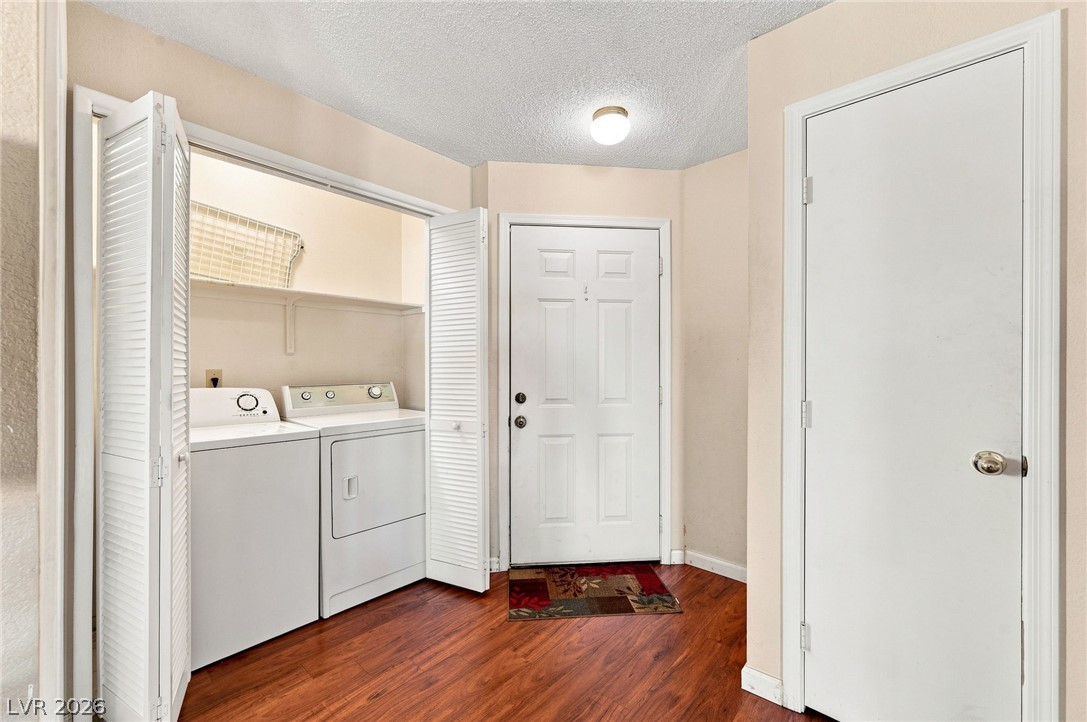
Rich wood flooring runs throughout this practical laundry entry area.
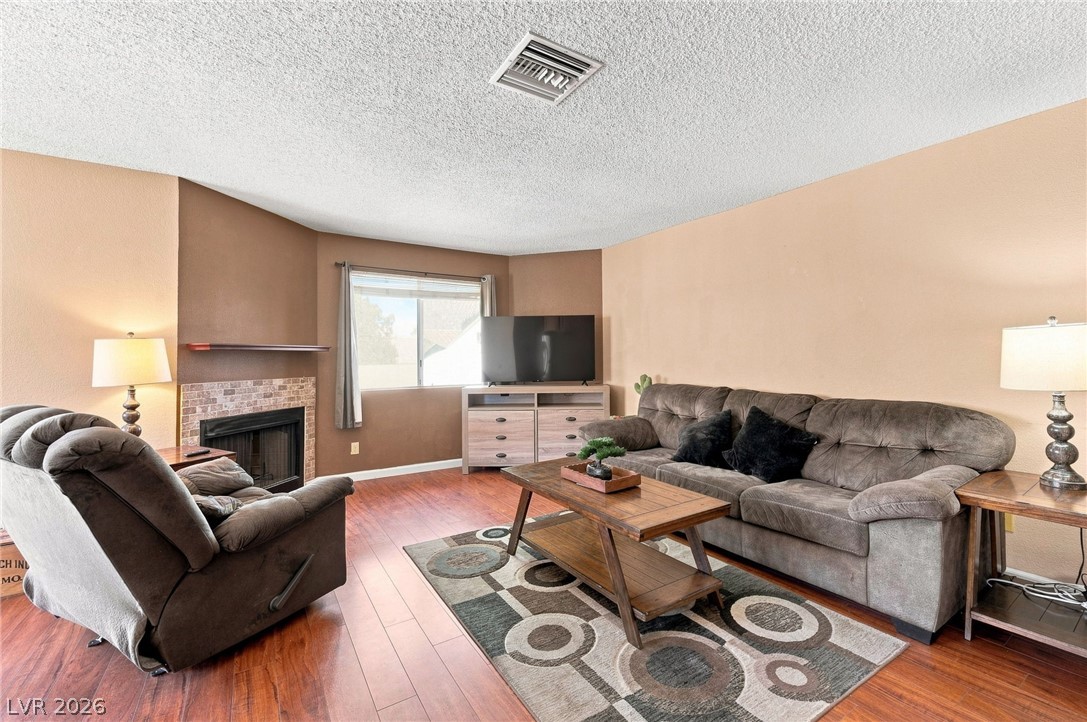
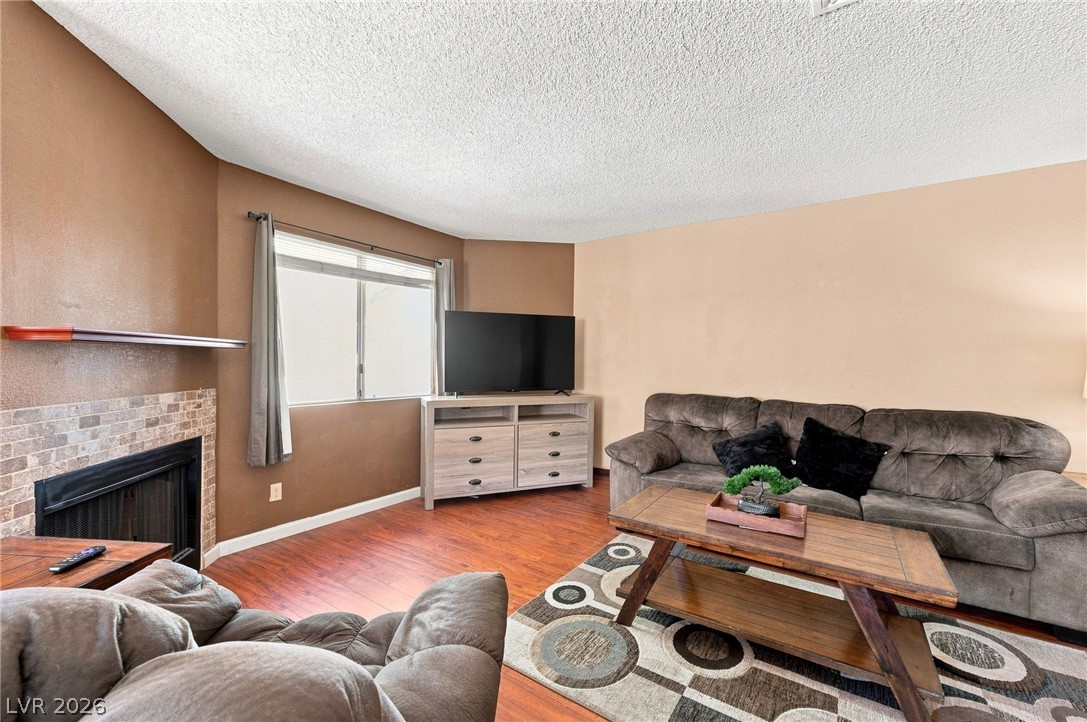
Rich hardwood flooring complements the warmth of a classic brick fireplace in this inviting space.
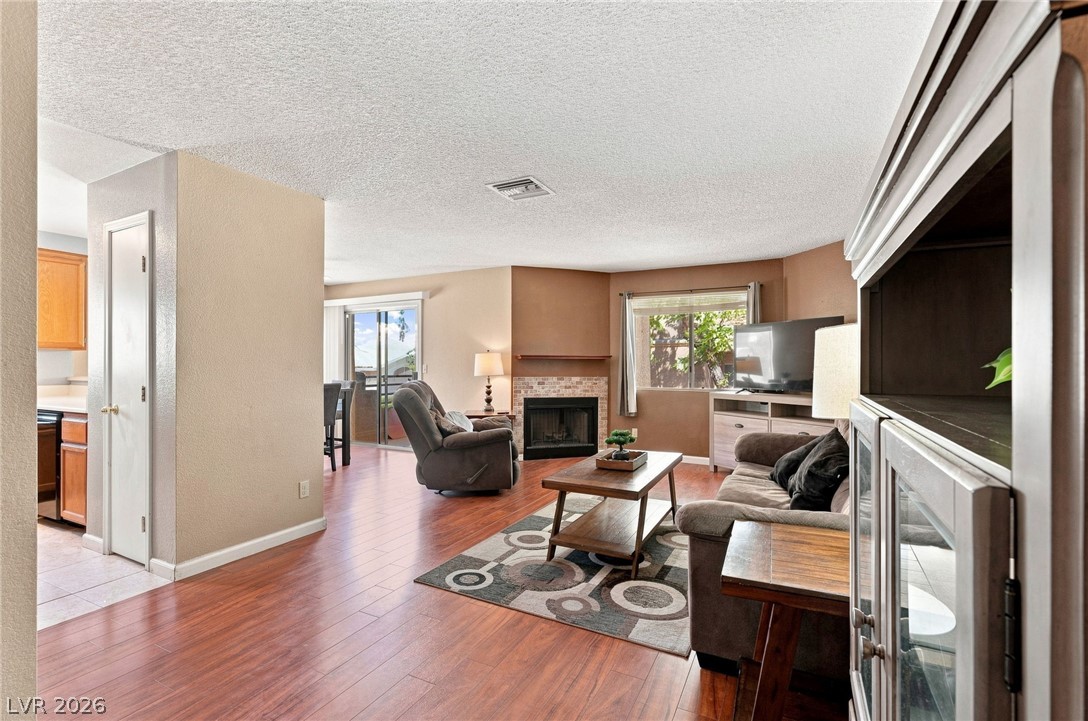
Gleaming hardwood floors and a warm fireplace define this inviting open living space.
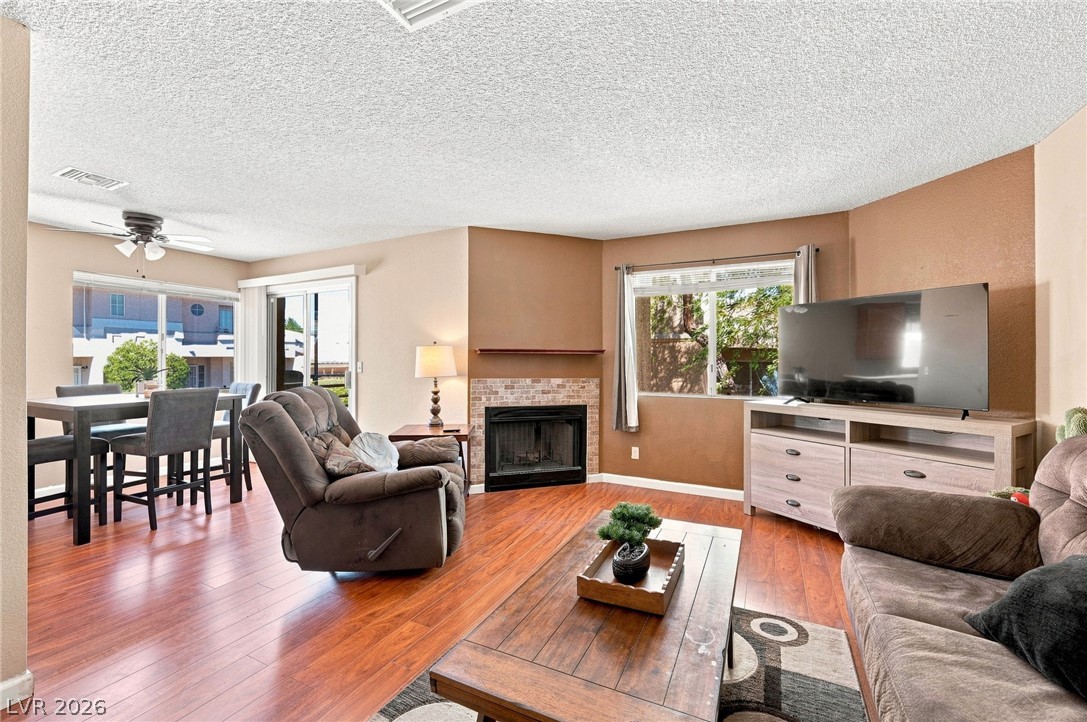
Rich wood floors and a corner fireplace anchor this inviting, open living space.
Rich wood flooring anchors this comfortable space centered around a classic brick-surround fireplace.
Rich wood floors anchor this dining area complete with sliding glass doors.
Ample wooden cabinetry and sleek appliances line this functional, open-concept cooking space.
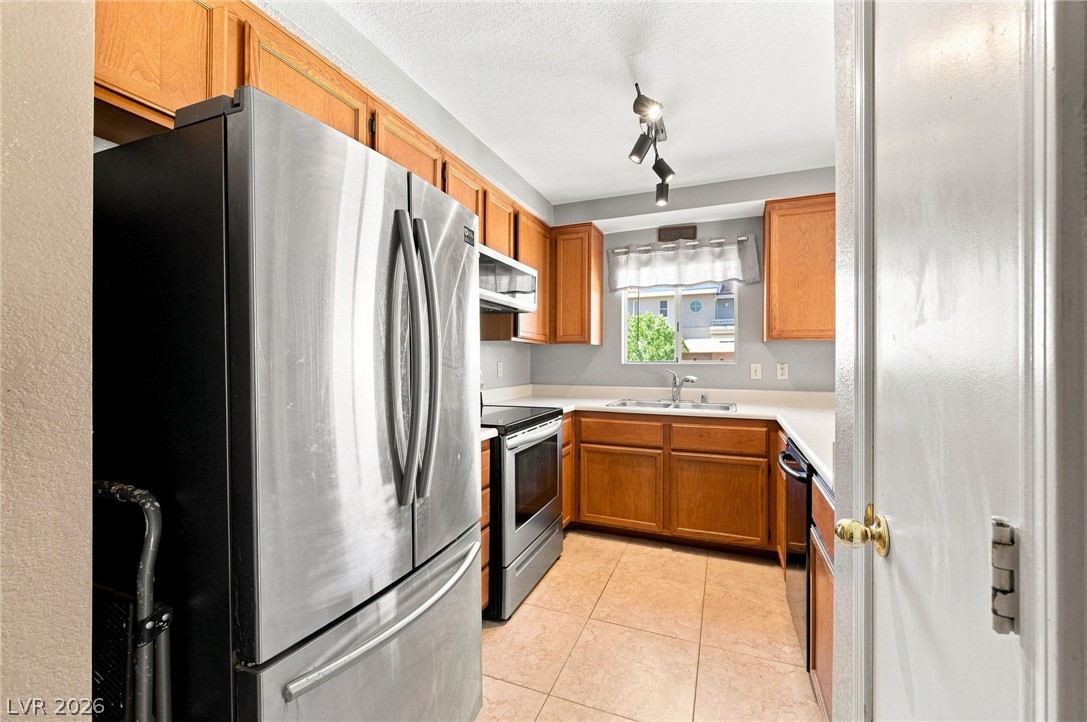
Ample wooden cabinetry and ceramic tile flooring define this classic culinary space.
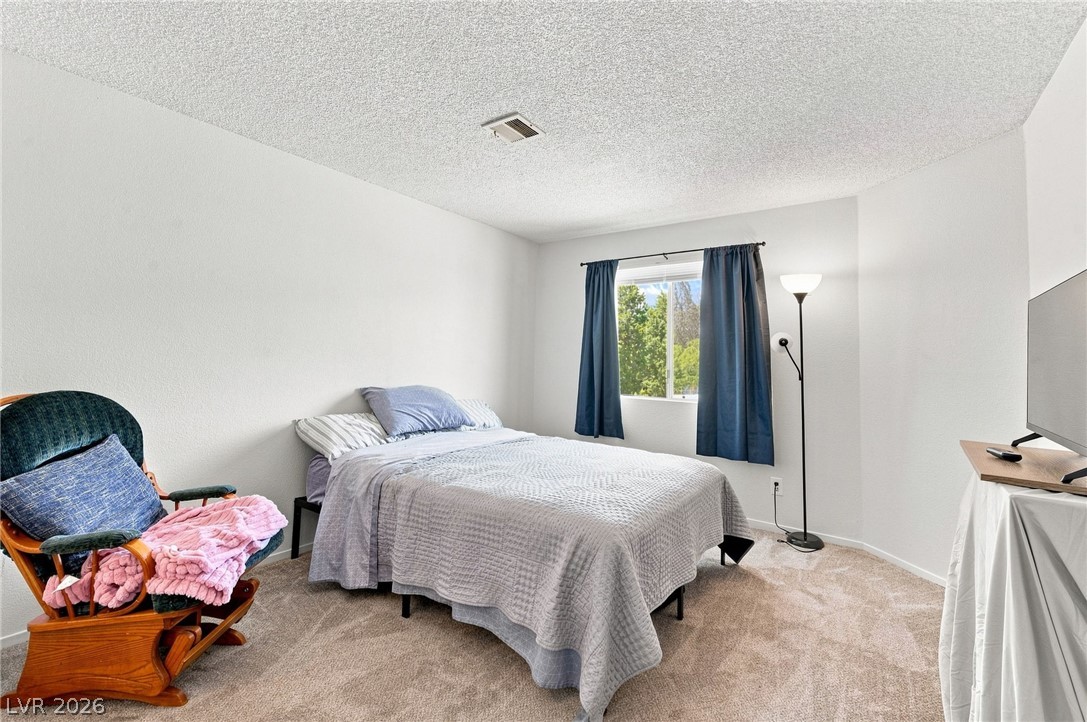
Plush carpeting and a wide window frame views of the surrounding mature trees.
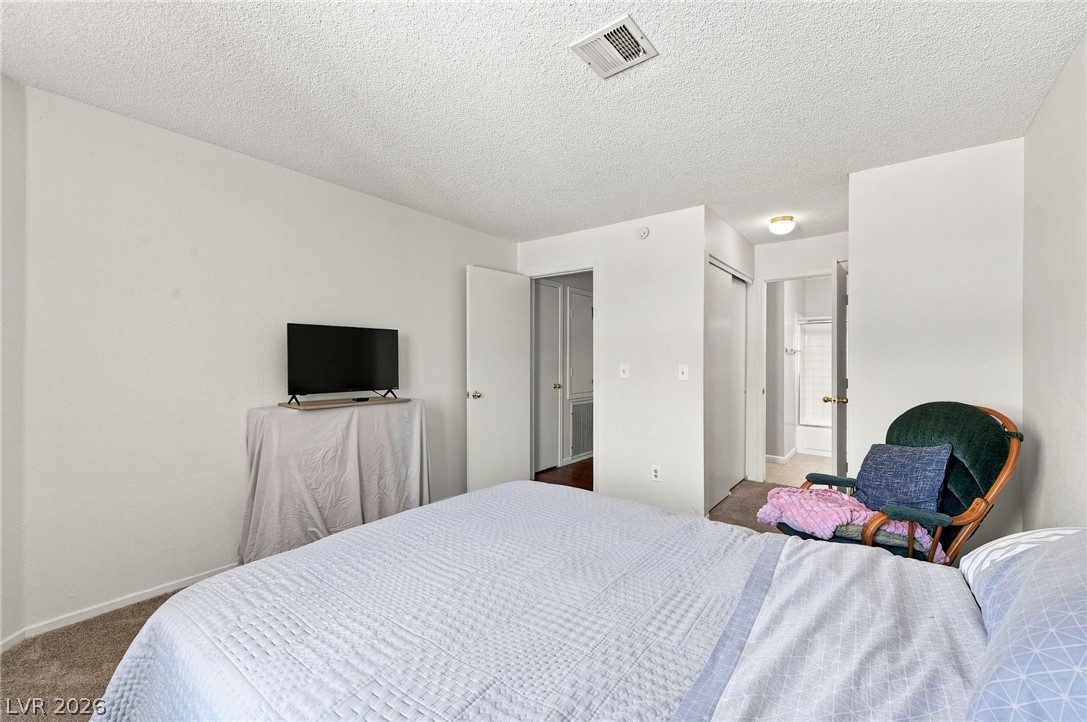
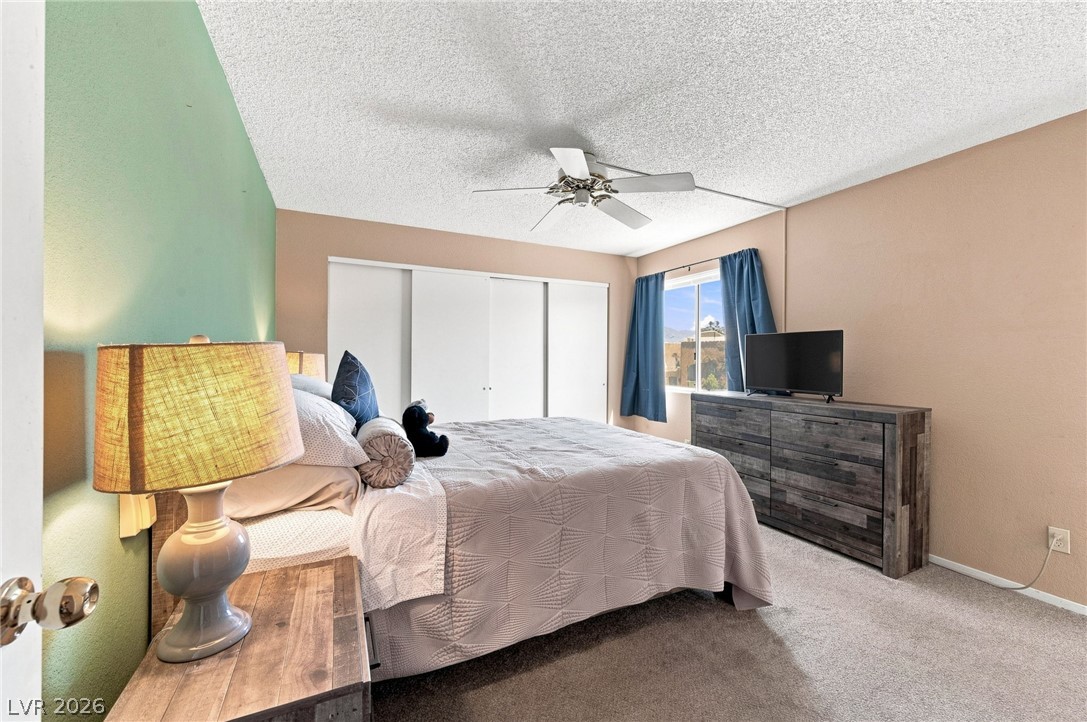
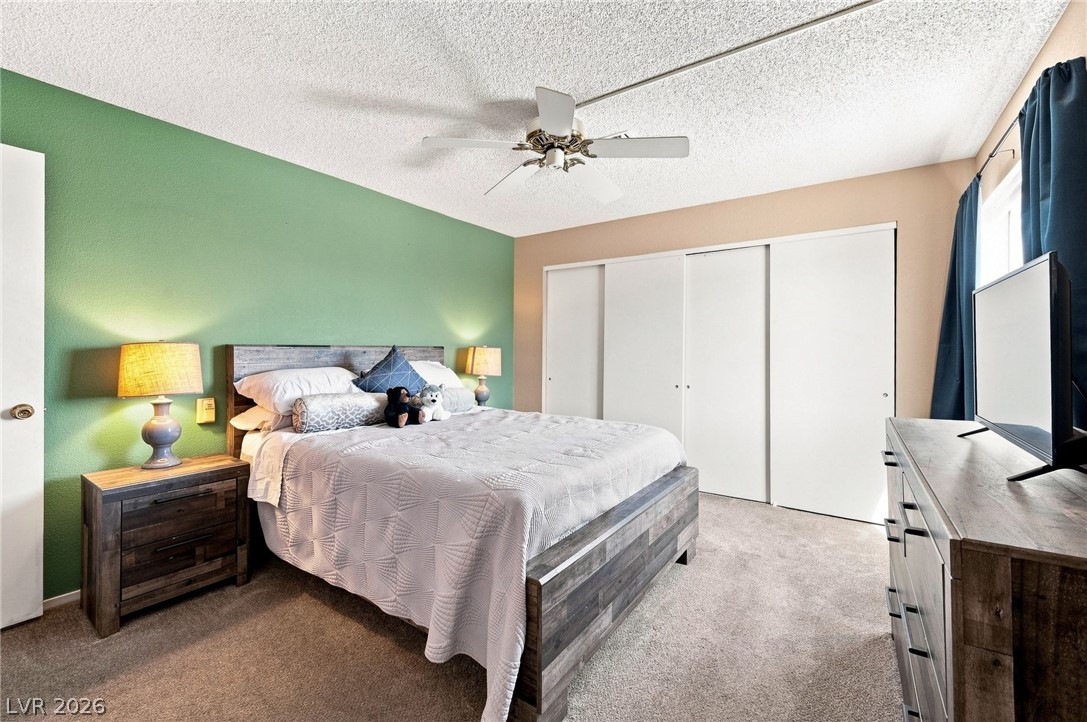
A quiet bedroom features plush carpeting and a closet with sliding doors.
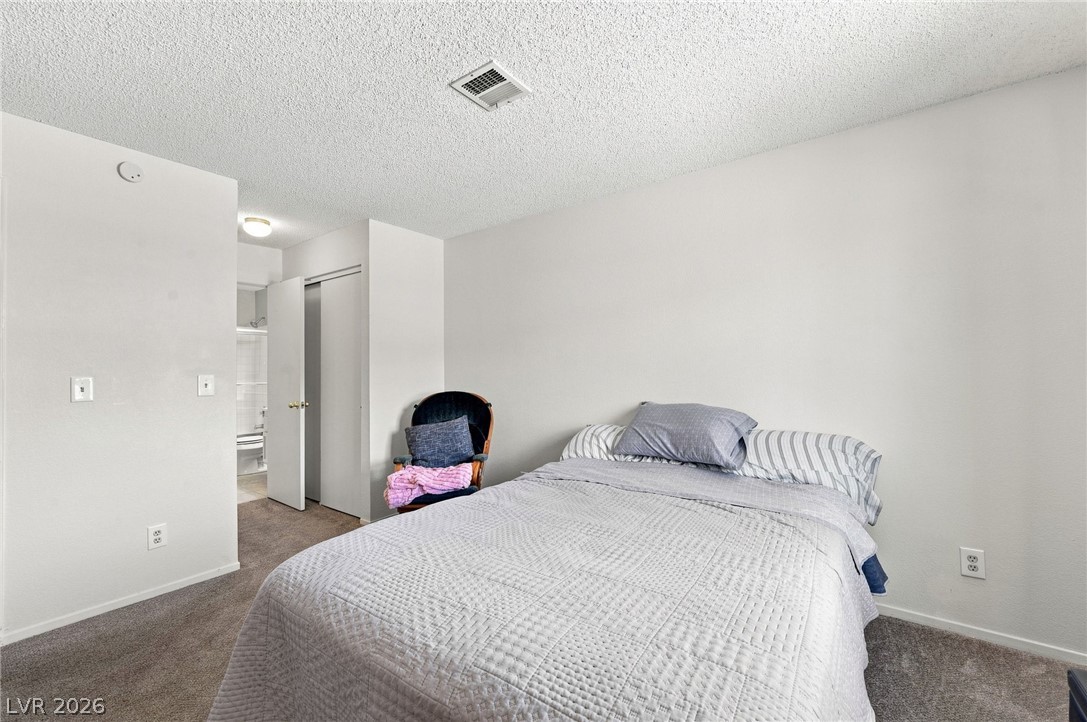
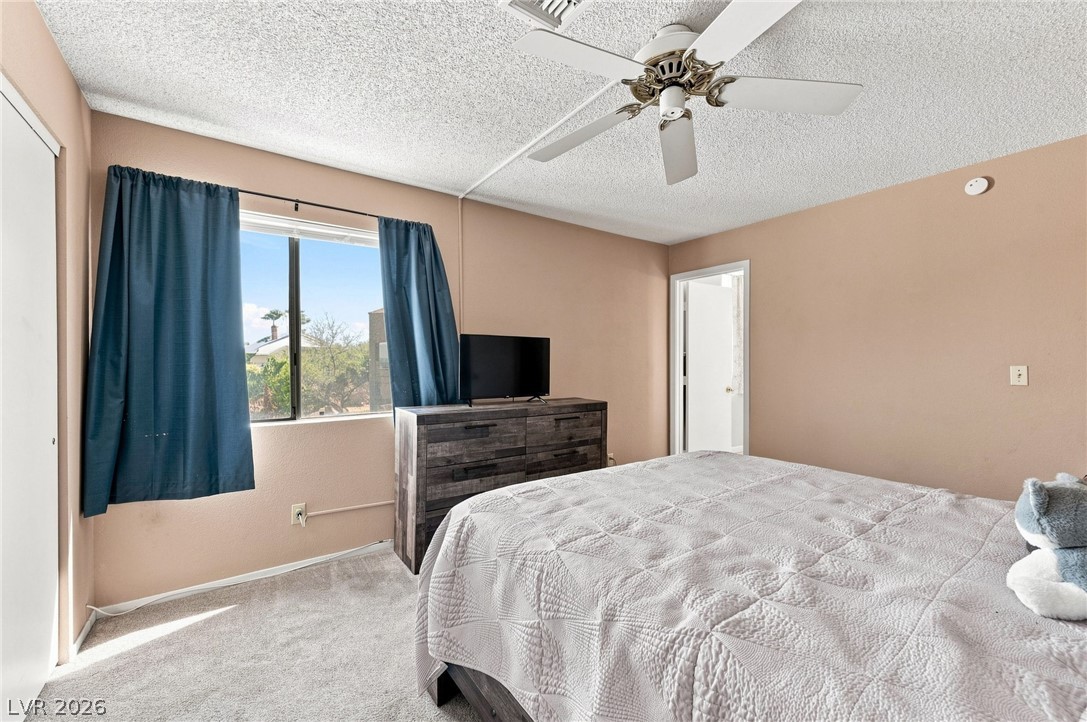
Plush carpeted flooring and neutral walls create a comfortable bedroom layout with bathroom access.
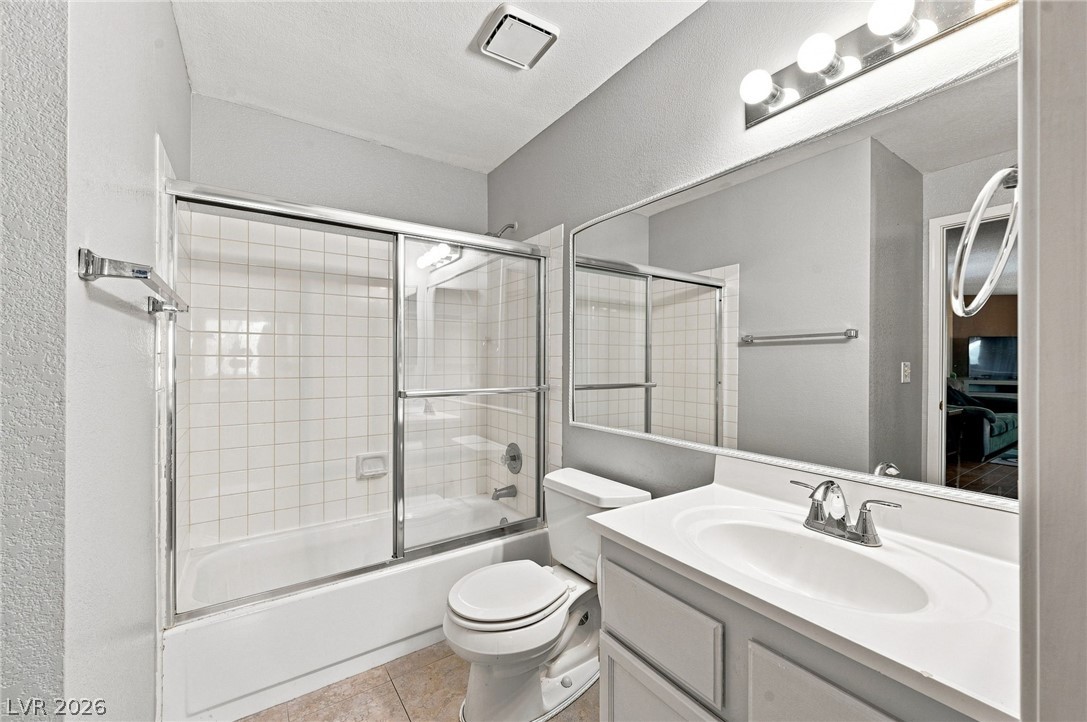
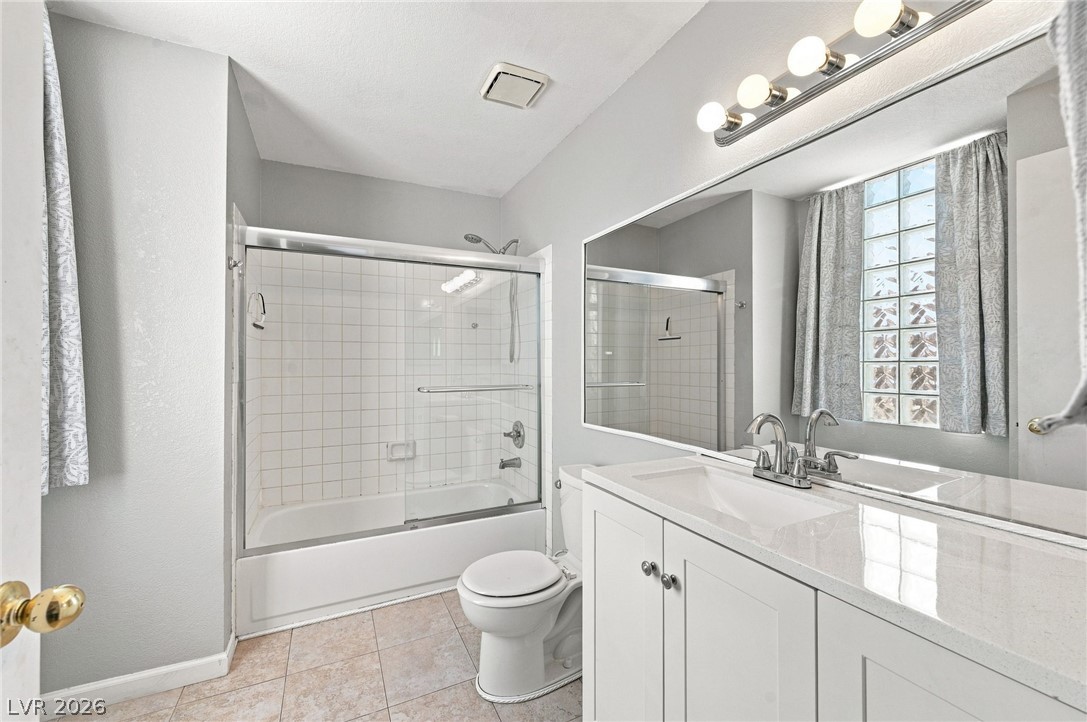
A classic bathroom featuring a tub-shower combination and a wide vanity mirror.
Plush carpeting and an expansive sliding closet highlight this comfortable bedroom space.
Ample closet space highlights this comfortable bedroom featuring soft carpet flooring.
Natural light streams through a large window into this comfortable bedroom with soft carpeting.
Tiled flooring complements the classic white vanity and matching shower enclosure in this bathroom.
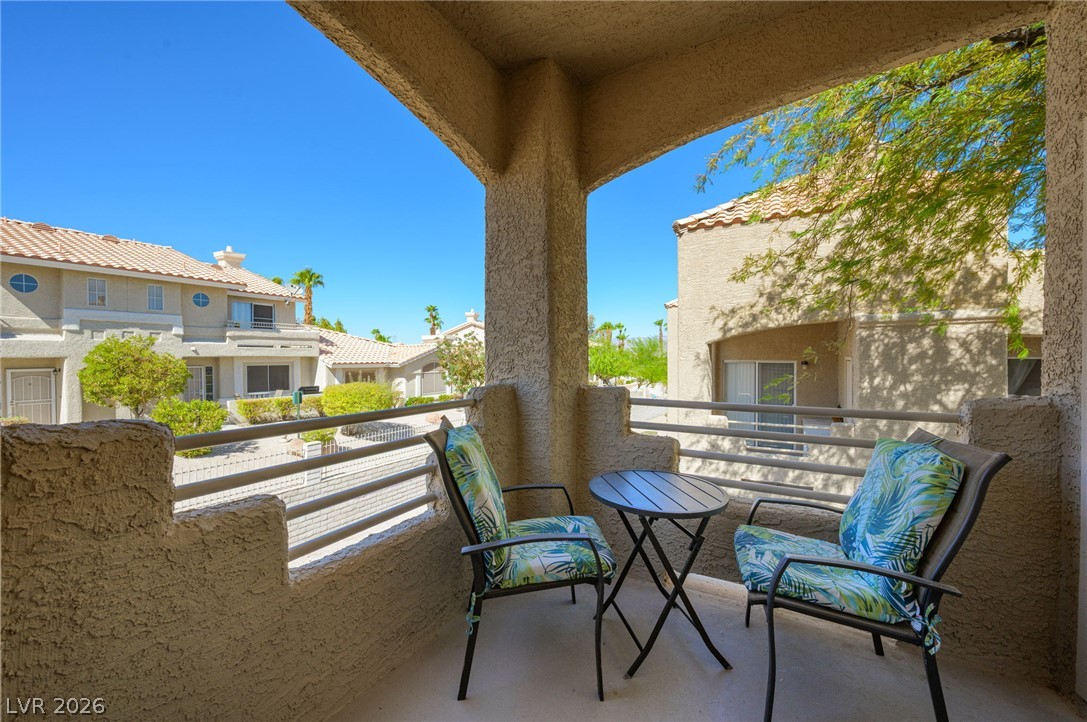
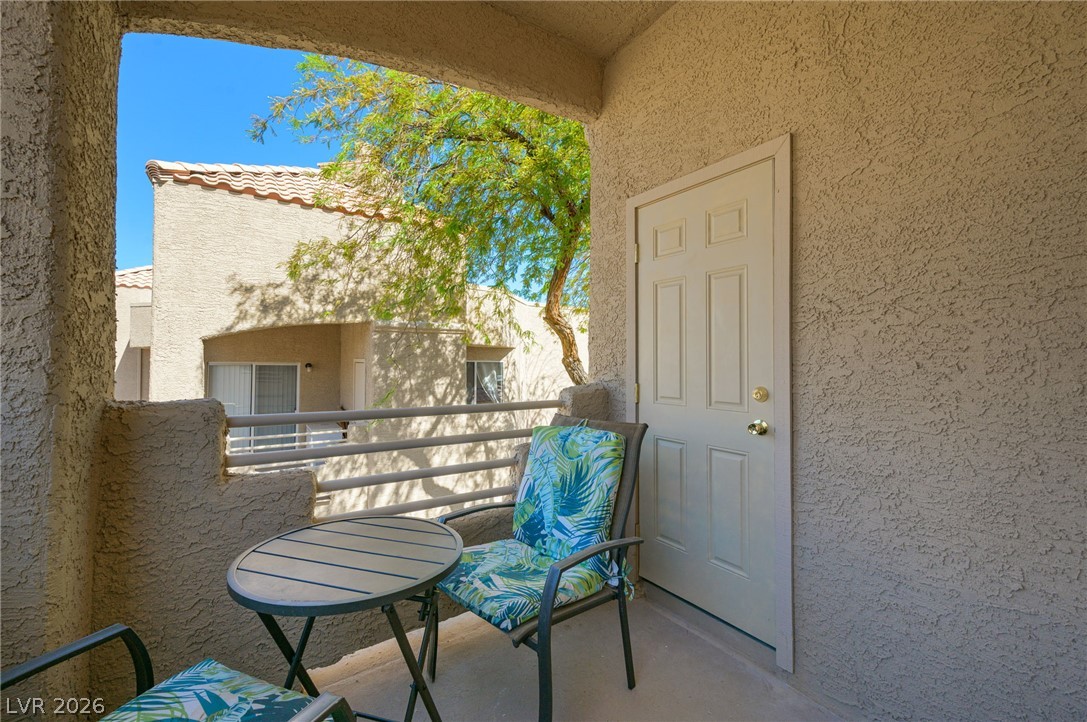
A private covered balcony provides a quiet outdoor retreat with neighborhood views.
An elevated private terrace features stucco walls and textured concrete flooring.
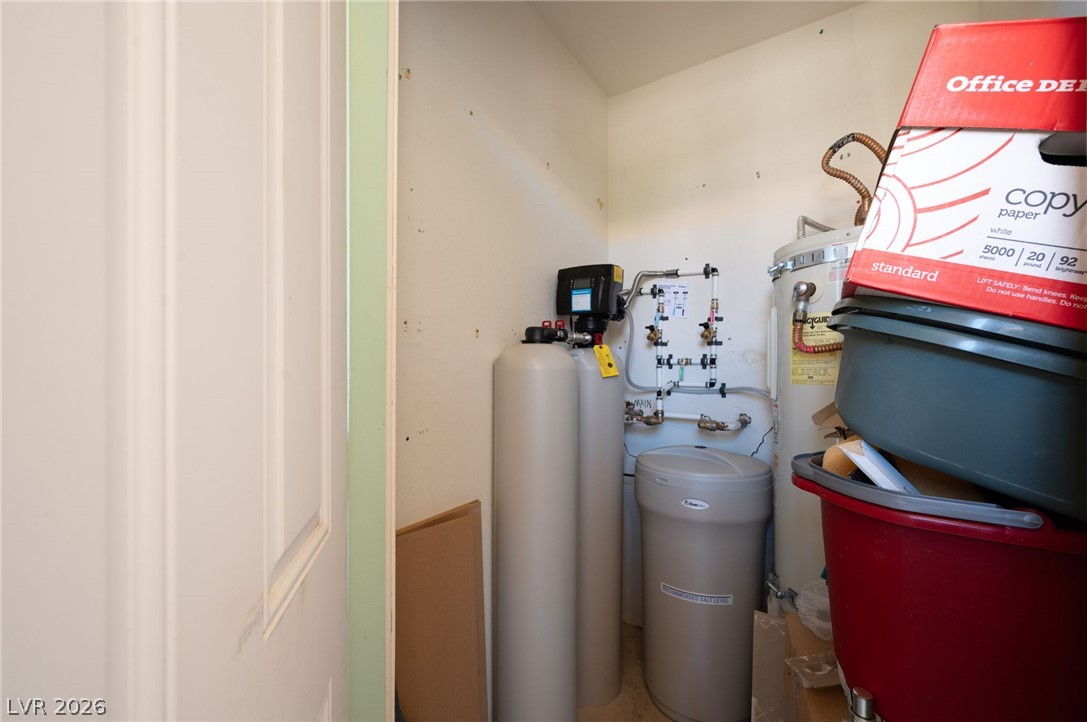
A dedicated utility closet houses essential home mechanical systems.
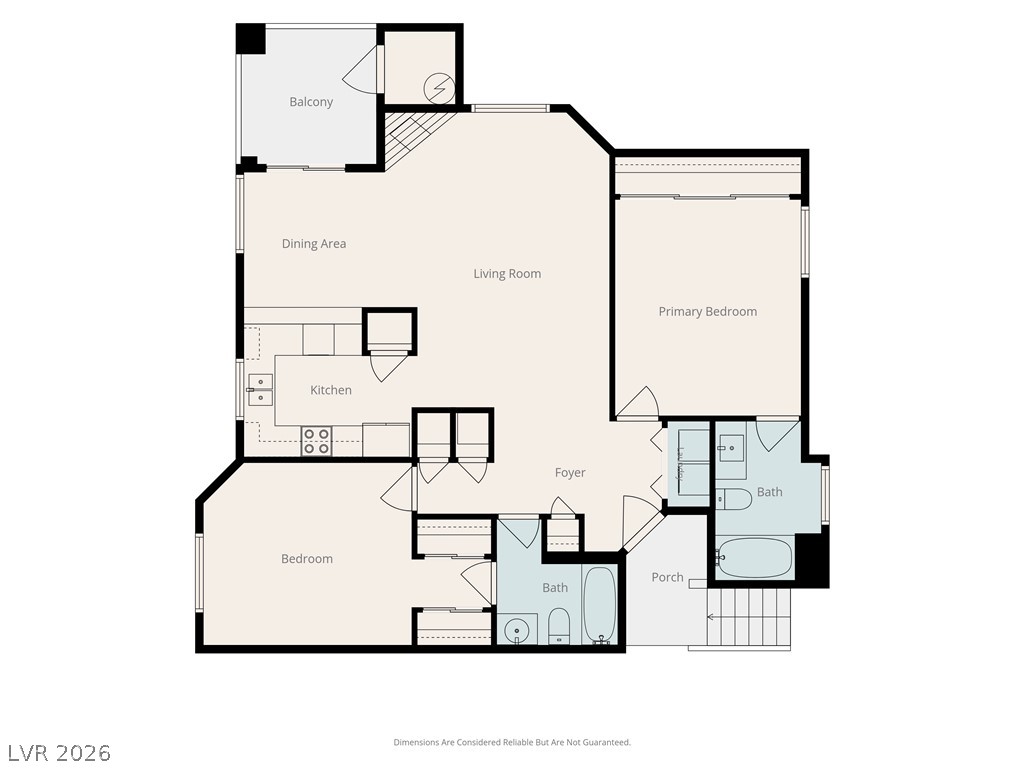
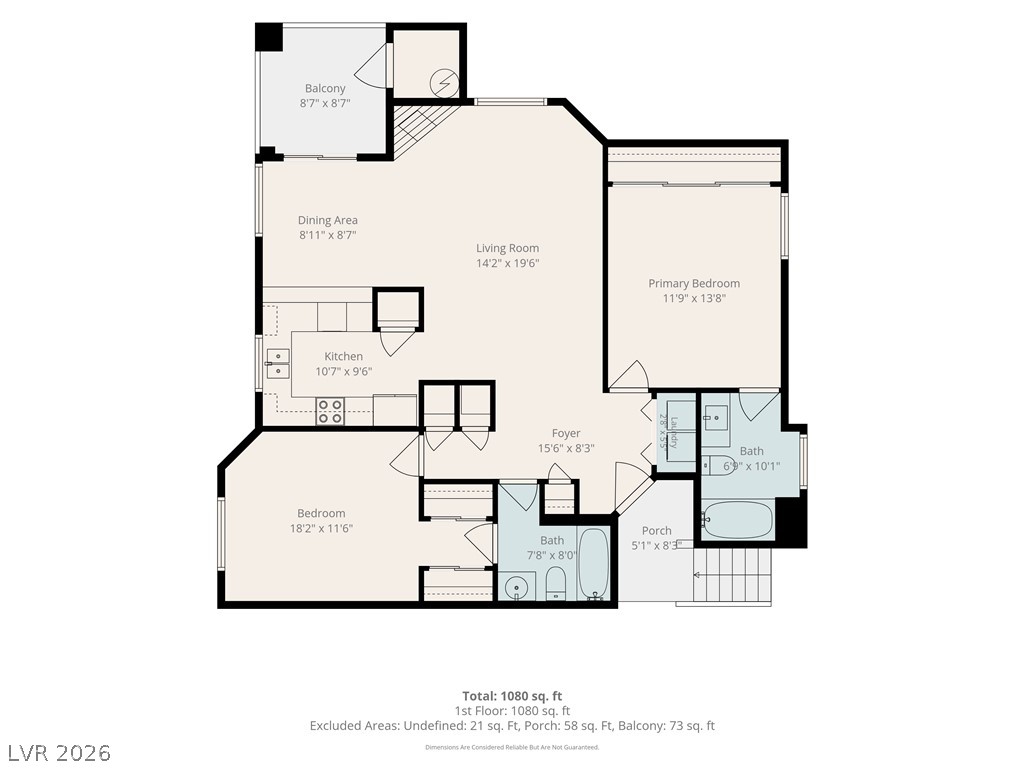
An organized two-bedroom floor plan outlines a spacious layout with a private balcony.
An intuitive layout maximizes space and flow in this functional multi-bedroom residential floor plan.