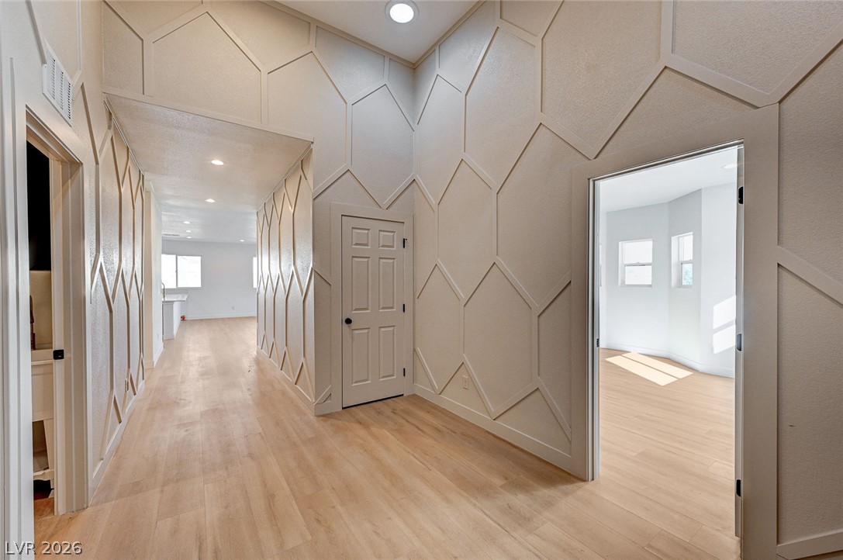
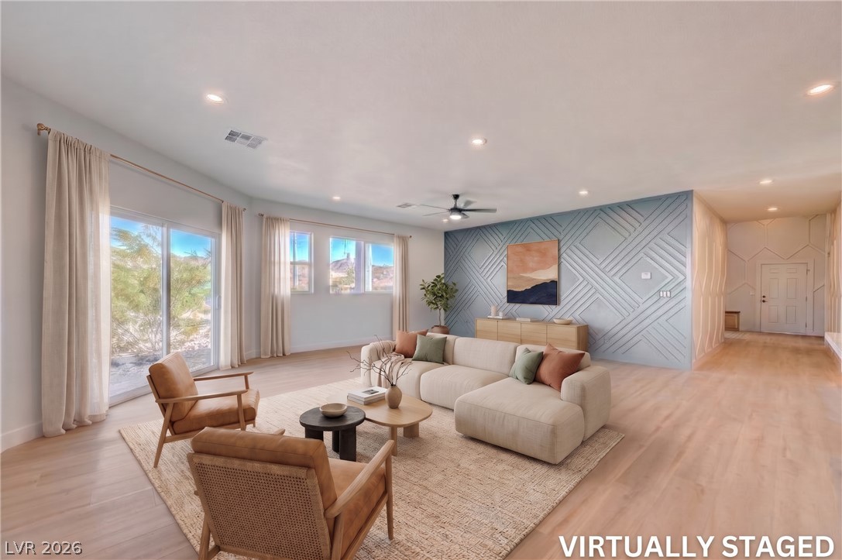
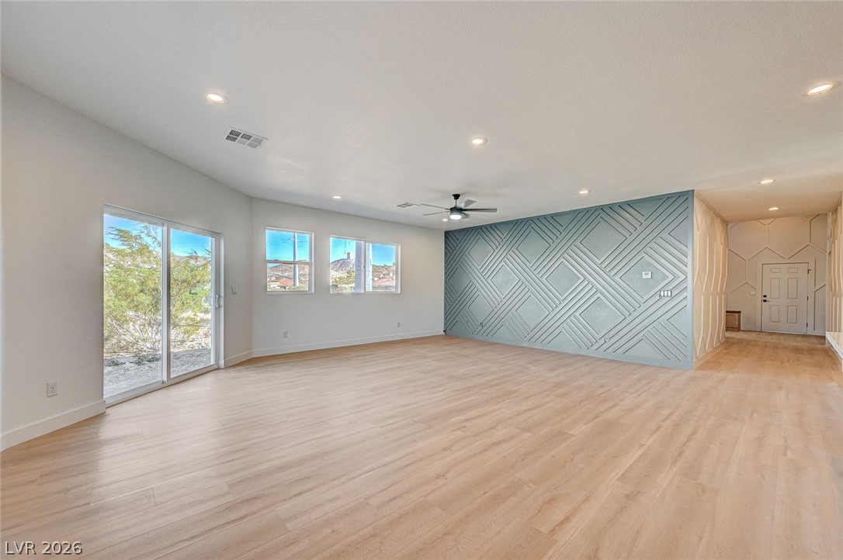
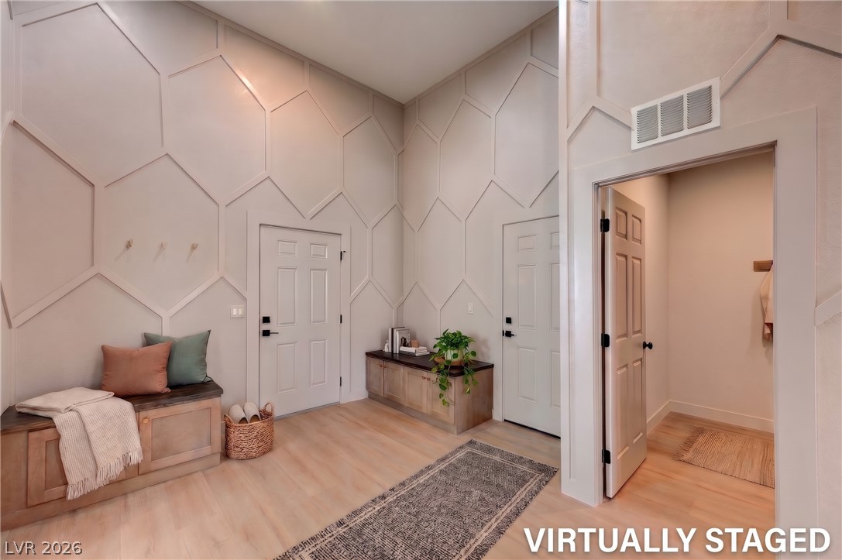
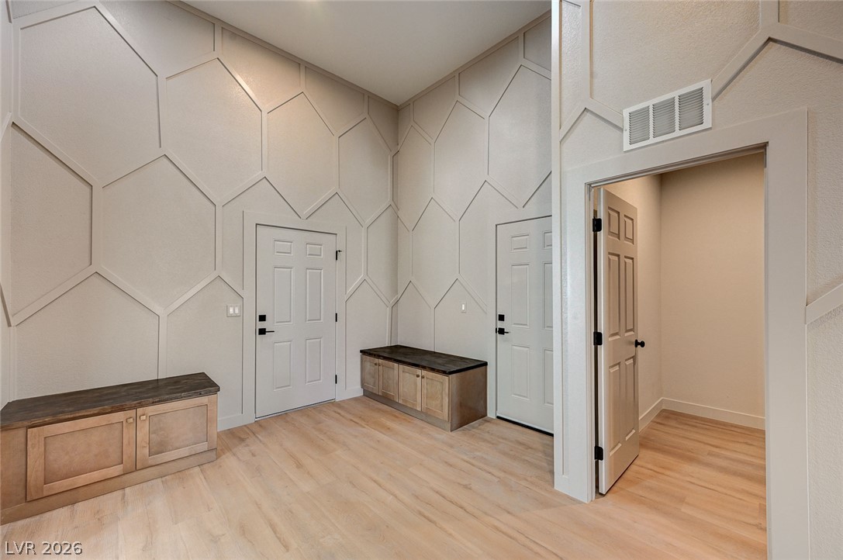
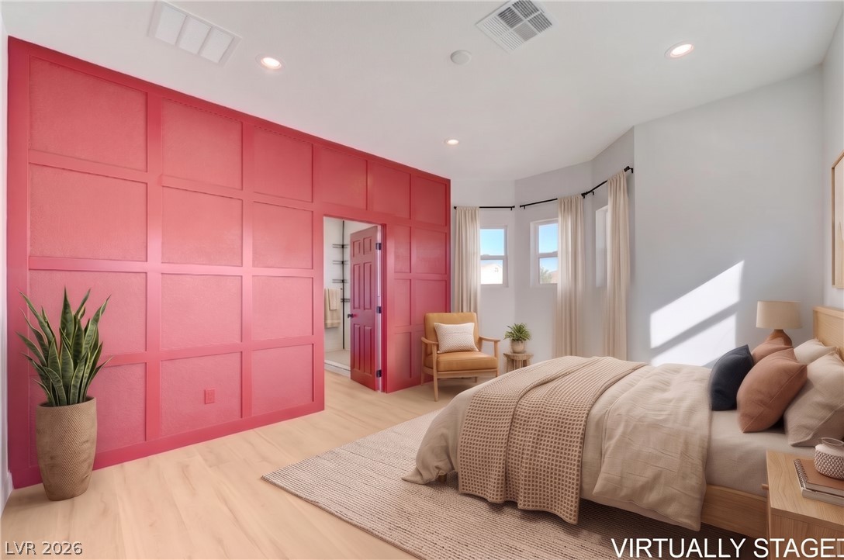
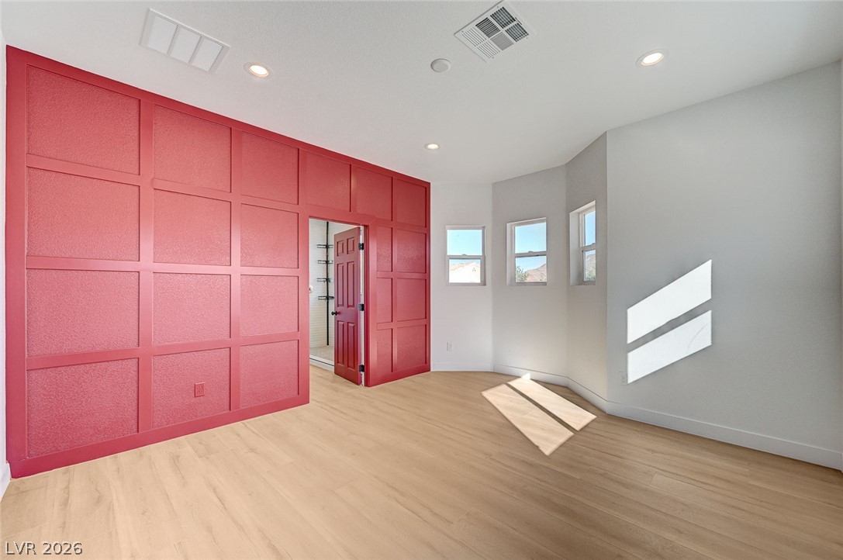
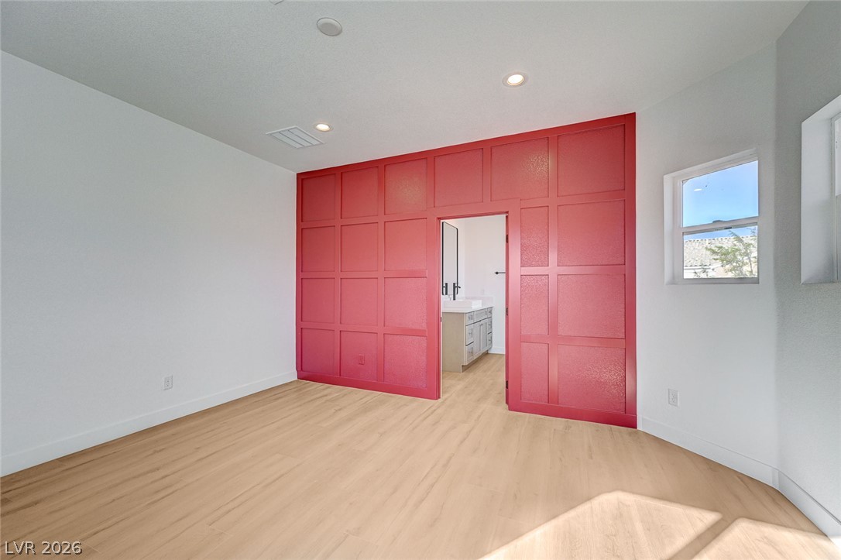
Distinctive geometric wall paneling and warm wood floors define this soaring, high-ceilinged transition space.
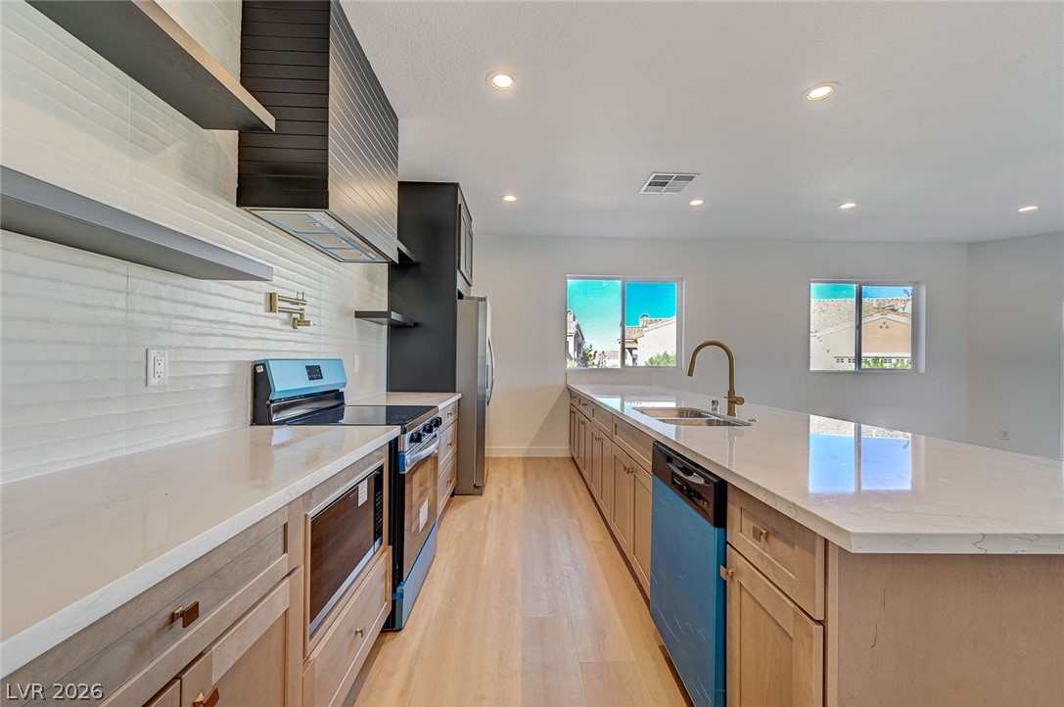
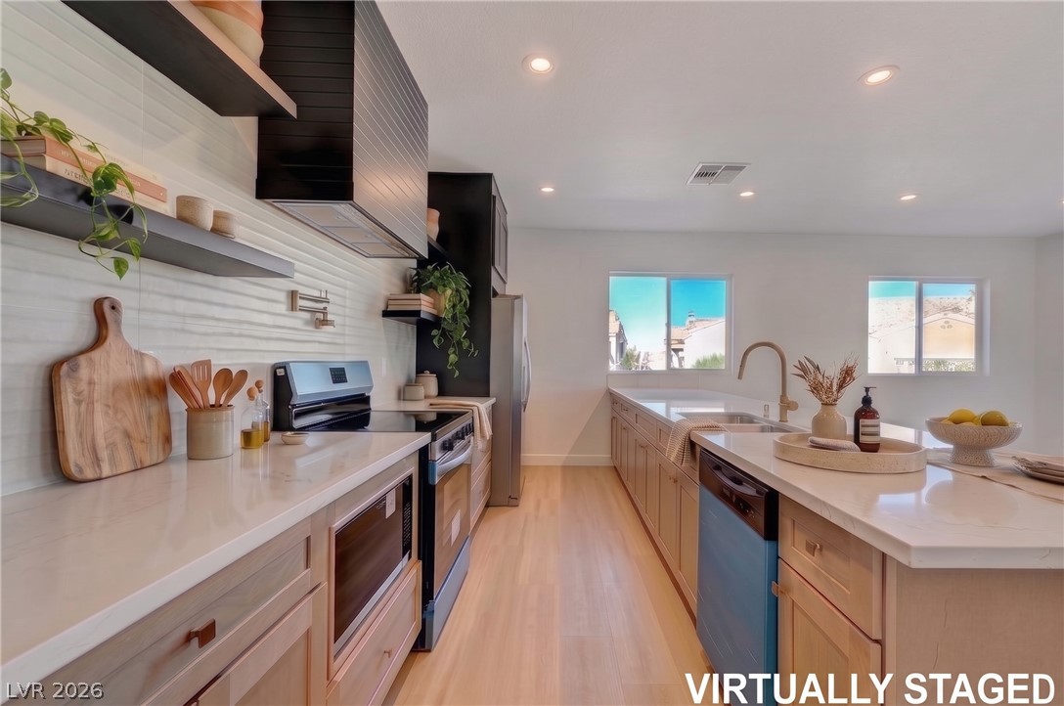
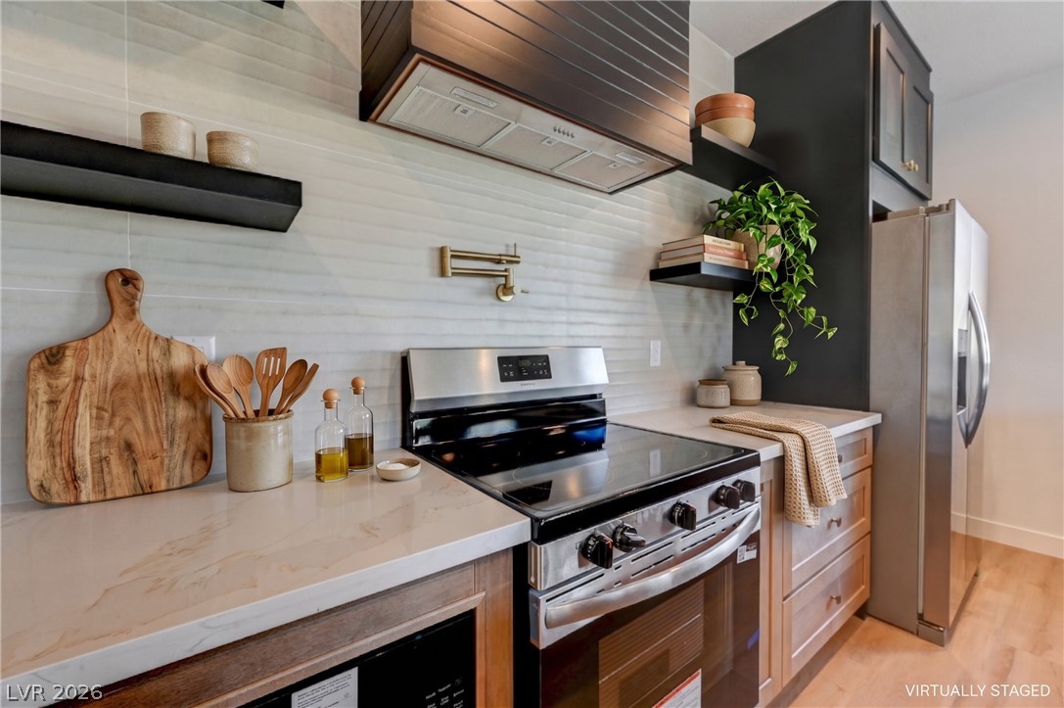
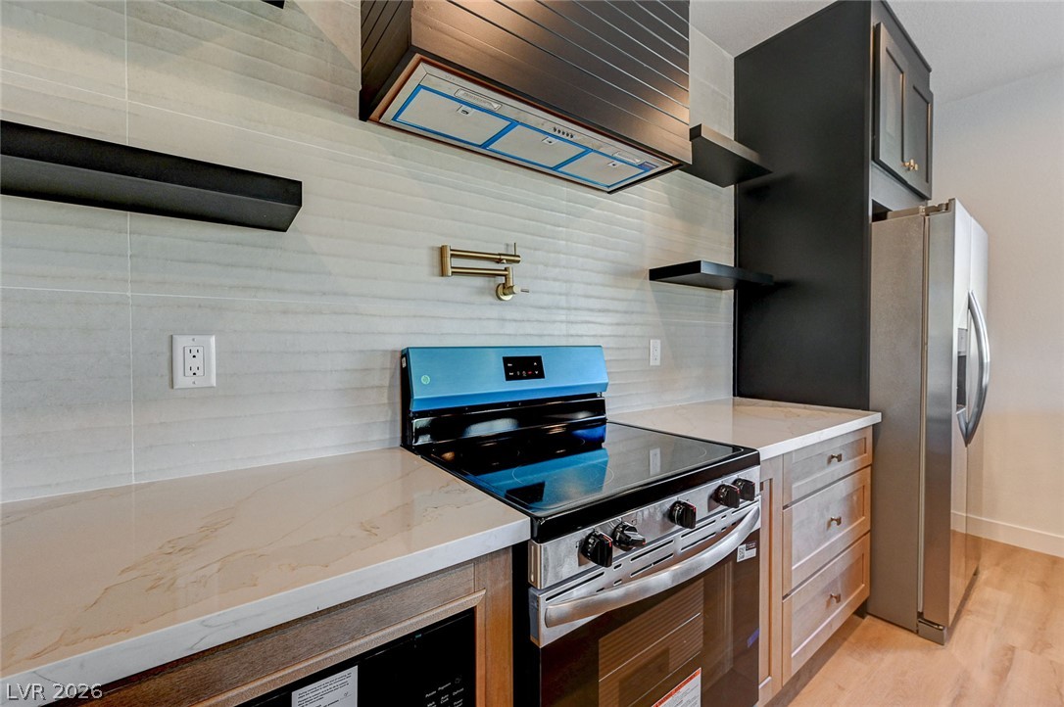
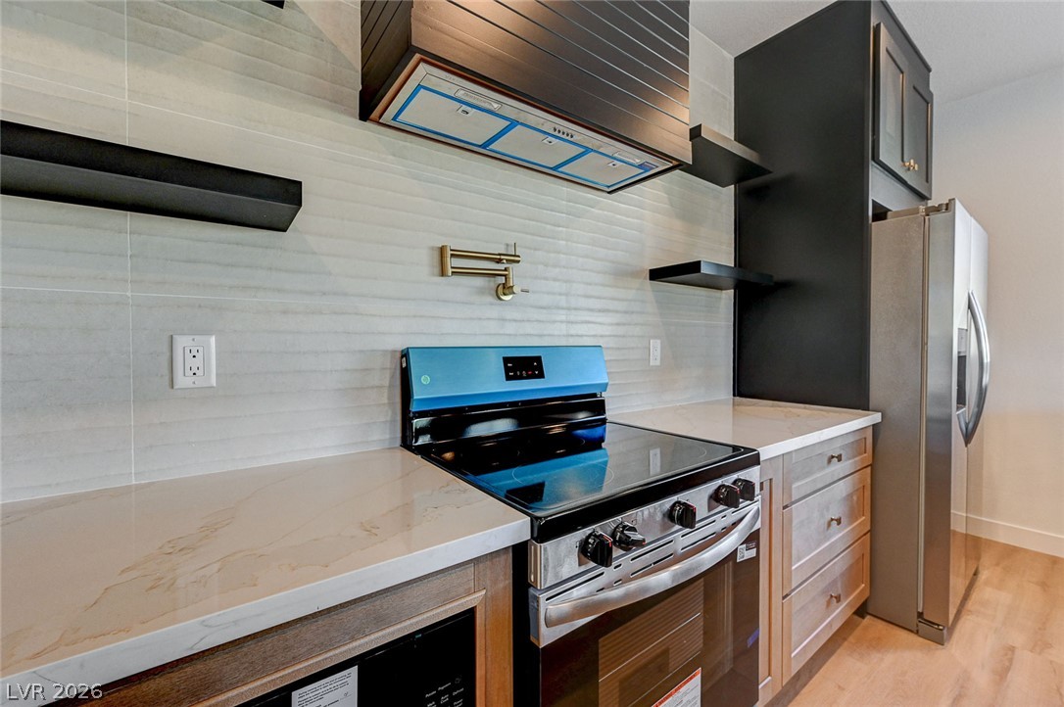
Smooth quartz countertops and sleek wood flooring anchor this modern culinary workspace.
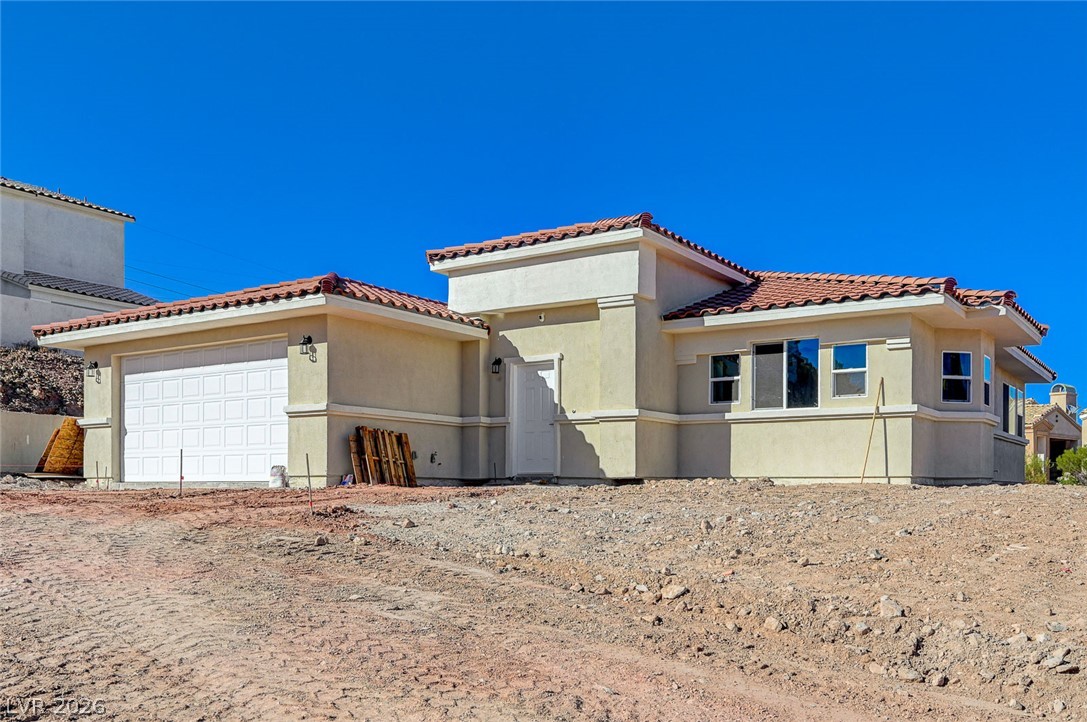
Spanish tile roofing and stucco exterior walls create classic southwestern style.
Spanish tile roofing and stucco exterior walls define this classic single-story facade.
Geometric wall molding accents this welcoming entryway leading toward an open-concept living space.
Geometric wall paneling leads the way toward a functional closet space near the main living area.
Clean lines and smooth wood flooring connect this welcoming entryway directly to the kitchen.
High ceilings and geometric paneling define this unique entry with built-in storage benches.
Premium quartz countertops and a modern range highlight this contemporary cooking space.
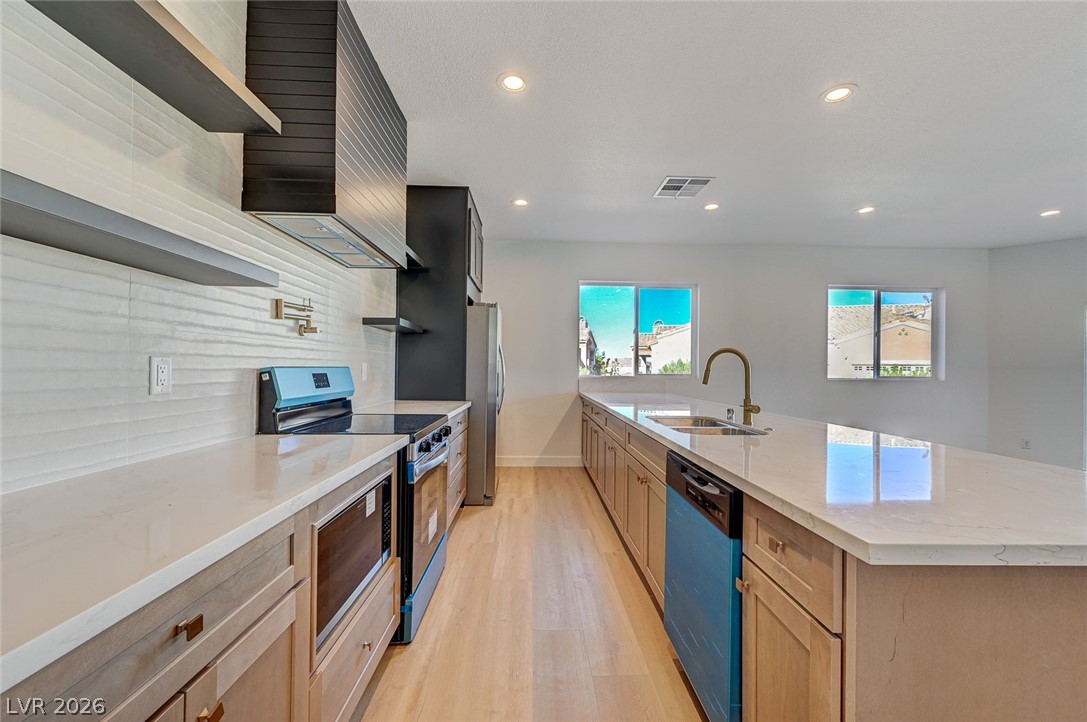
Polished stone counters and smooth wood flooring define this open kitchen and living area.
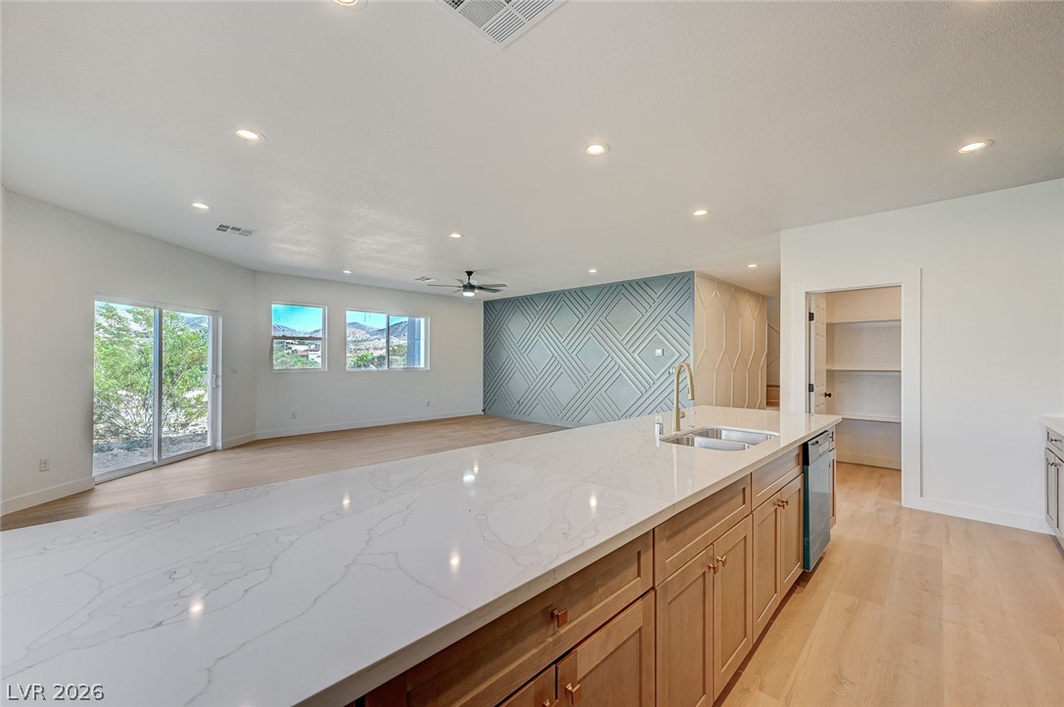
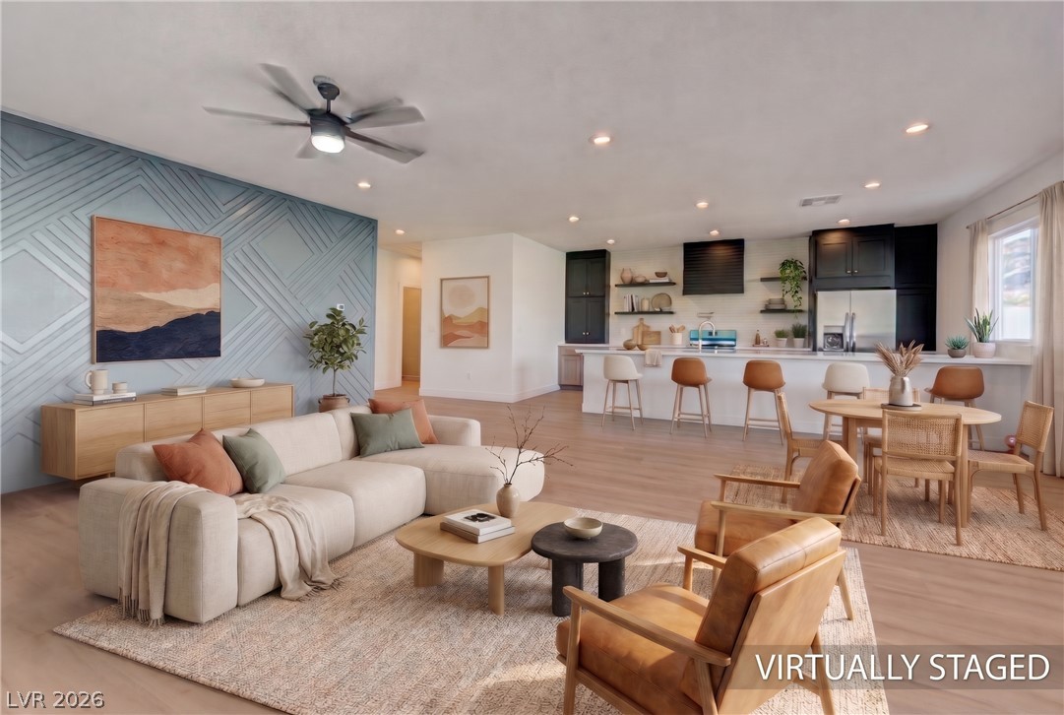
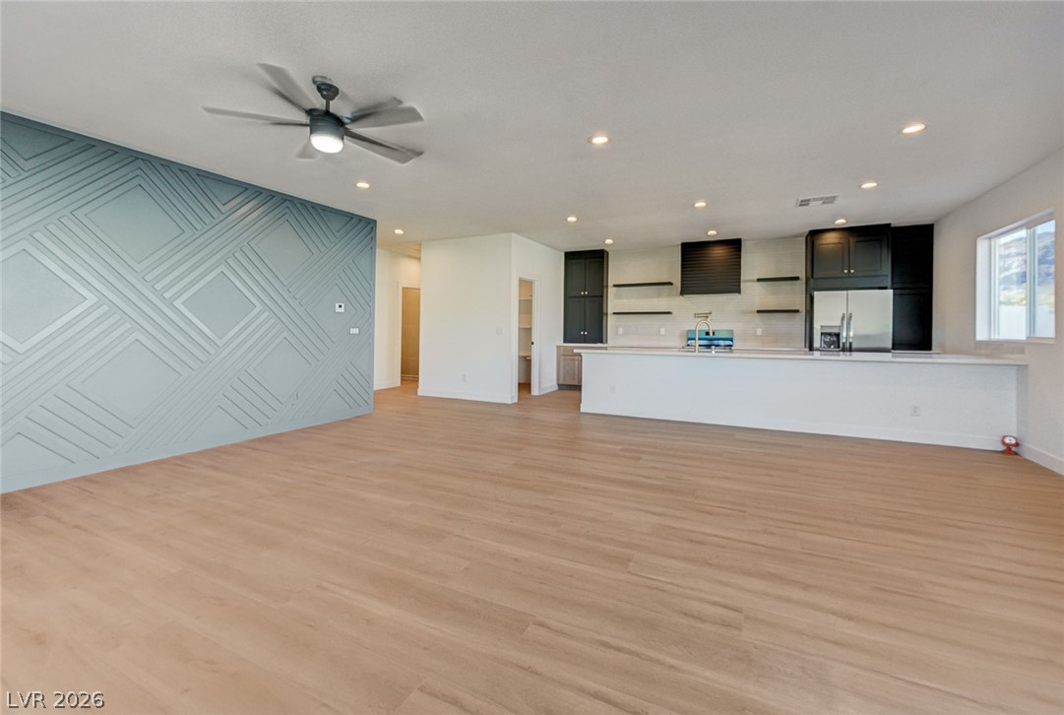
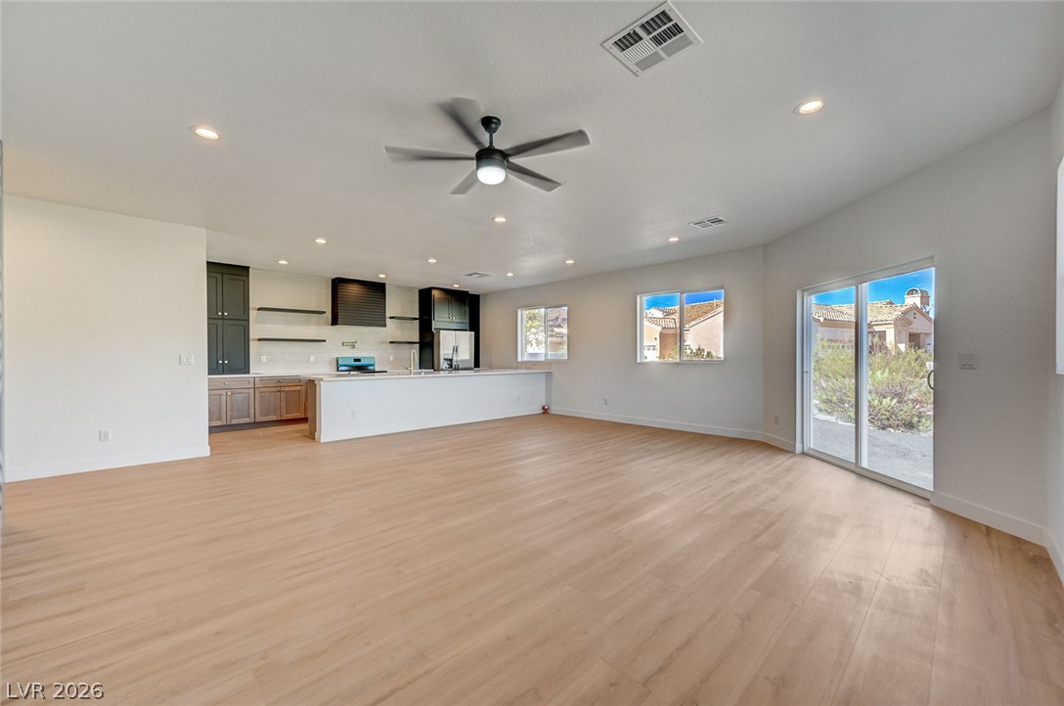
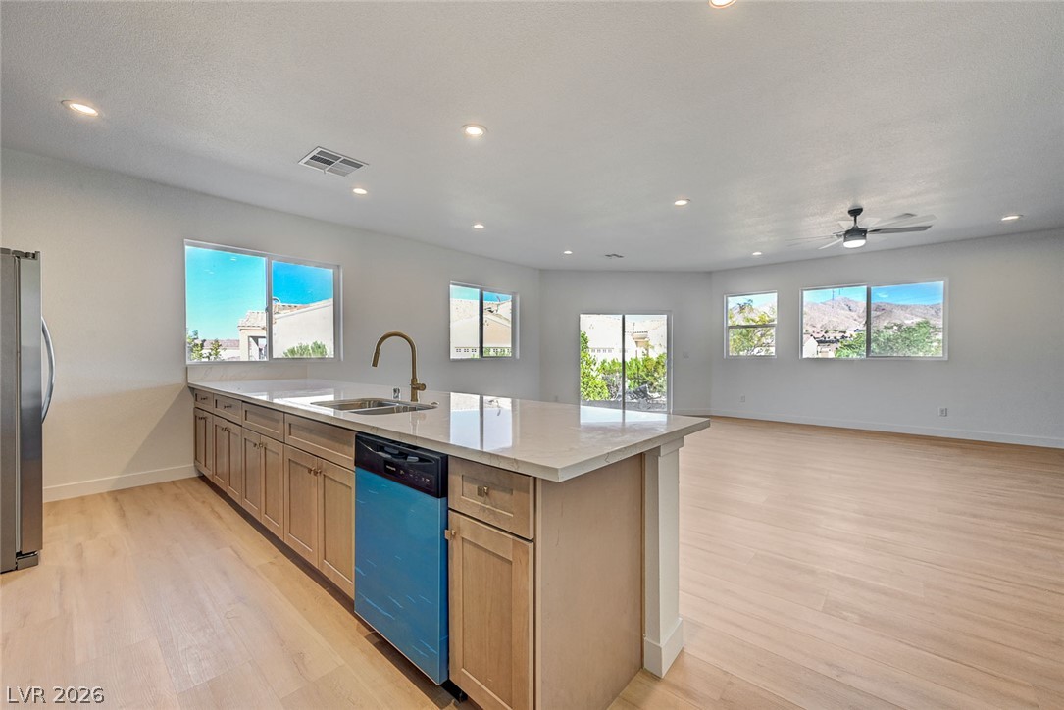
An airy open layout connects the modern kitchen directly to the spacious living area.
Smooth stone countertops and natural wood floors define this open, contemporary cooking space.
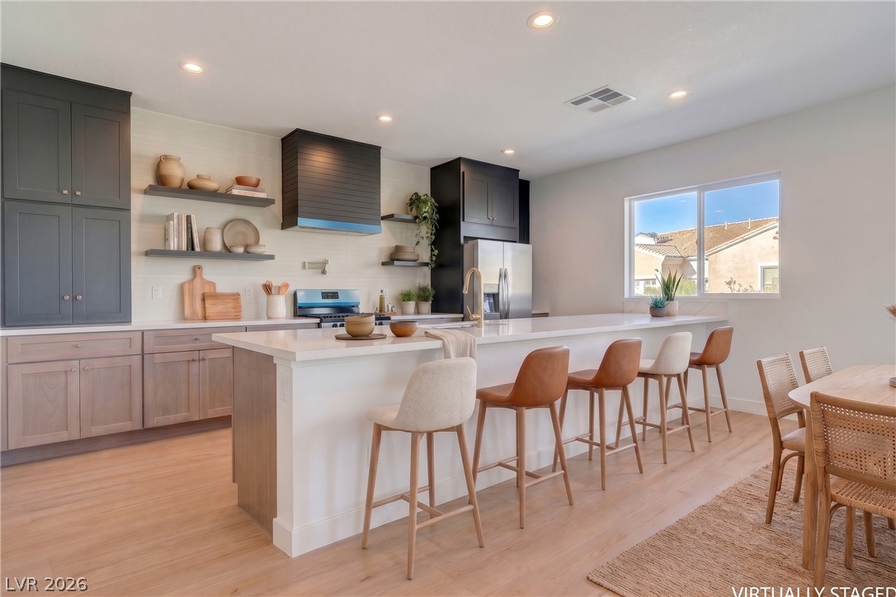
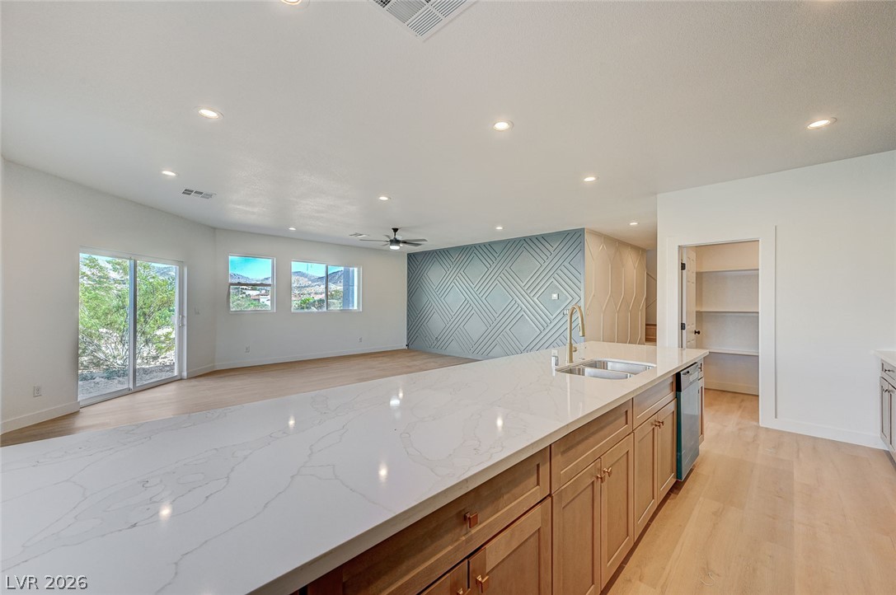
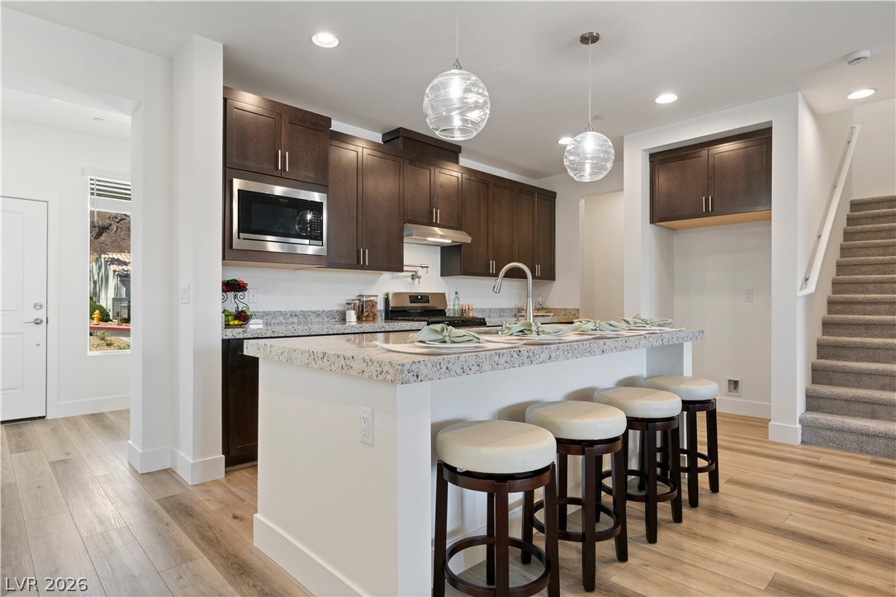
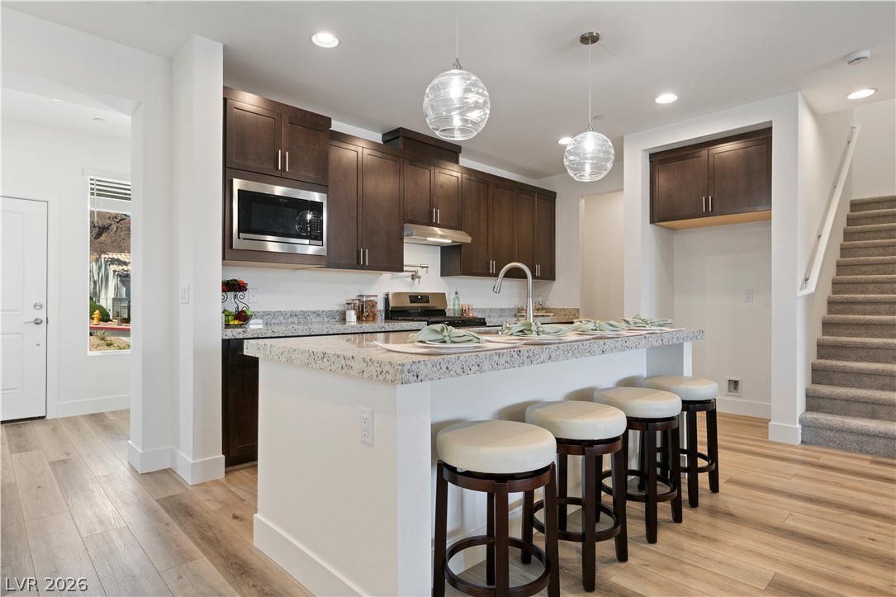
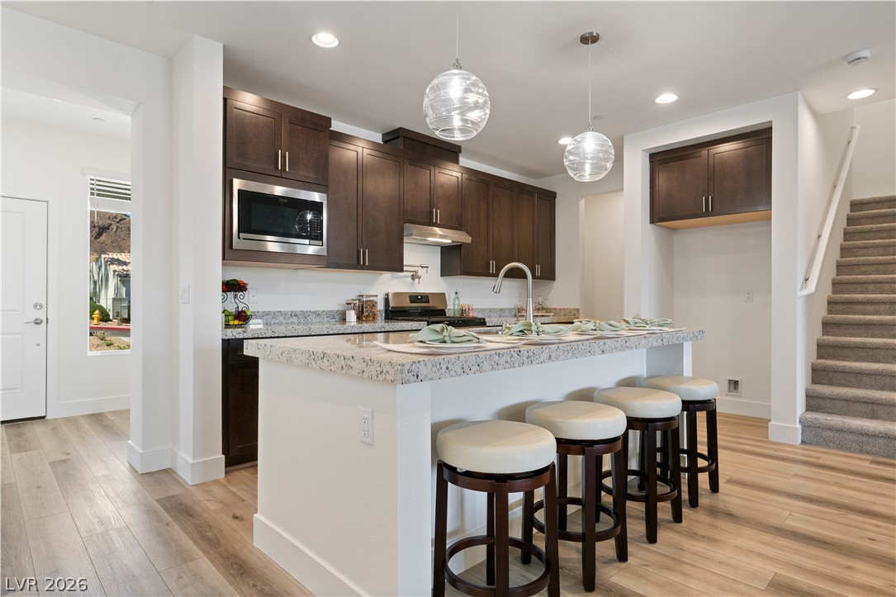
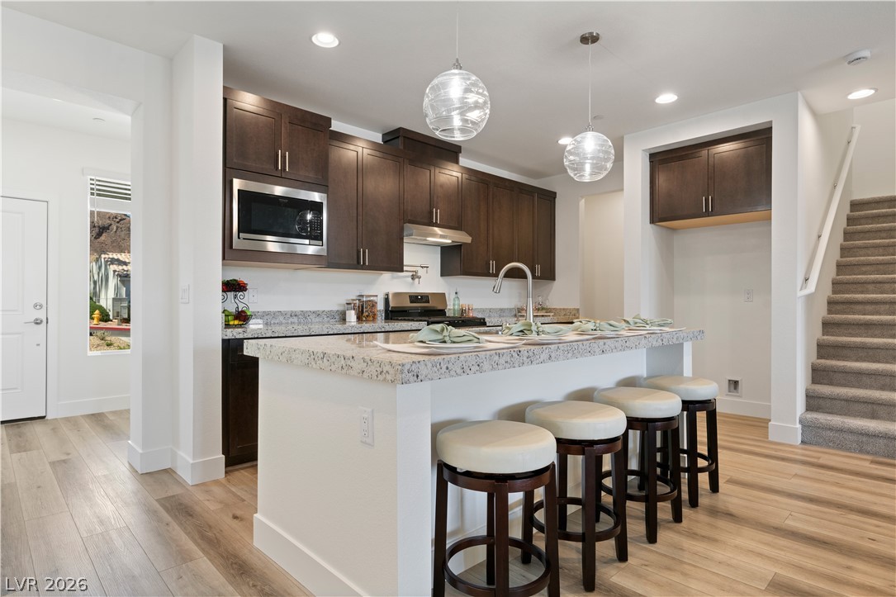
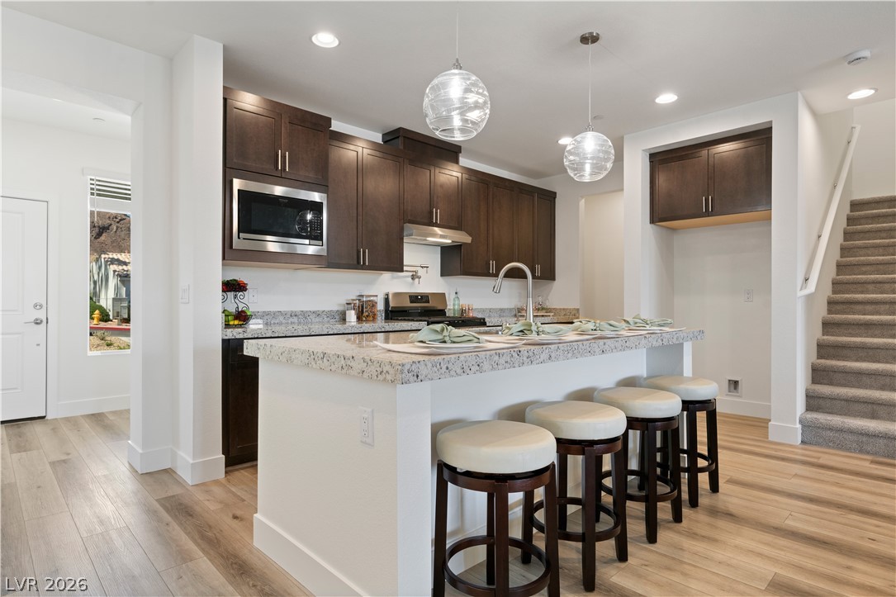
An open kitchen design features a long center island and light-toned wood flooring.
An expansive kitchen island anchors the open-plan culinary space featuring modern finishes and walk-in pantry.
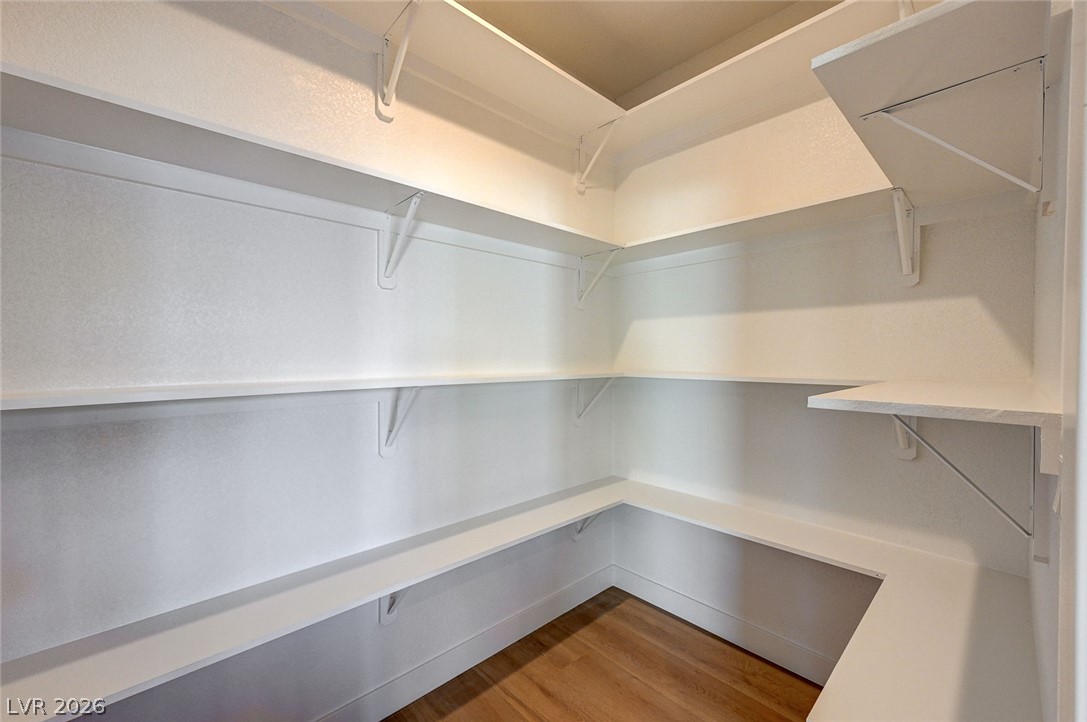
Ample built-in shelving wraps around this storage space highlighted by warm wood flooring.
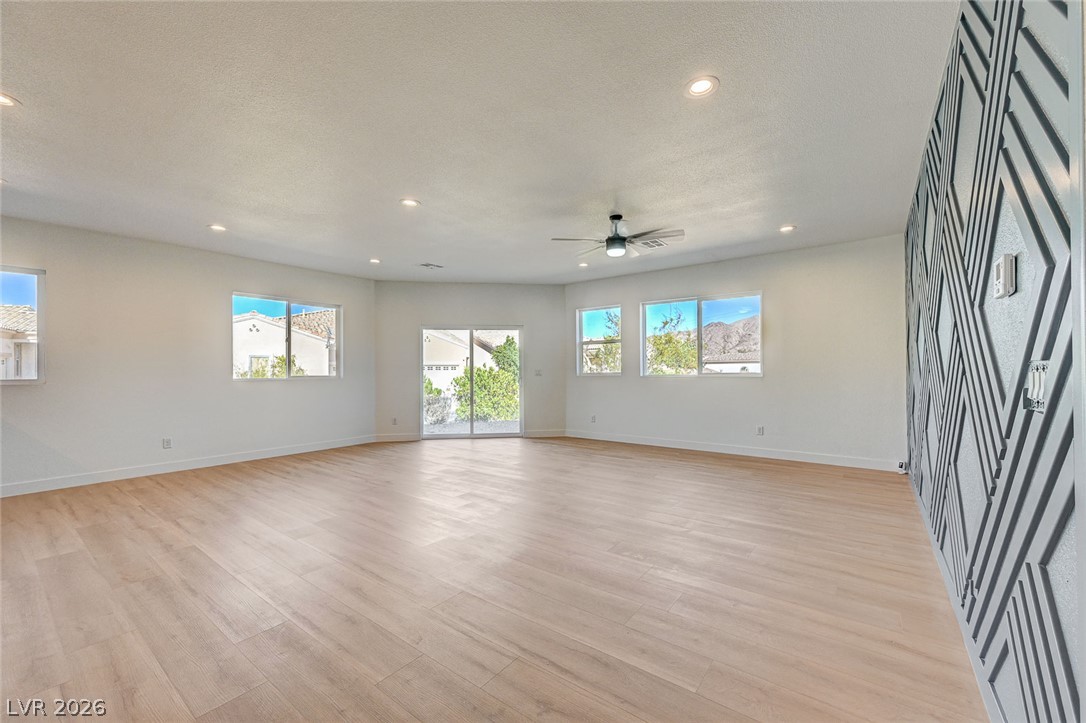
Smooth wood floors and geometric wall detailing define this airy, light-filled gathering space.
An open floorplan connects the spacious living area to a modern kitchen with hard surface flooring.
Sliding glass doors open to the outdoors from a spacious, wood-floored great room.
An airy, open living area showcases light oak floors and custom geometric wall paneling.
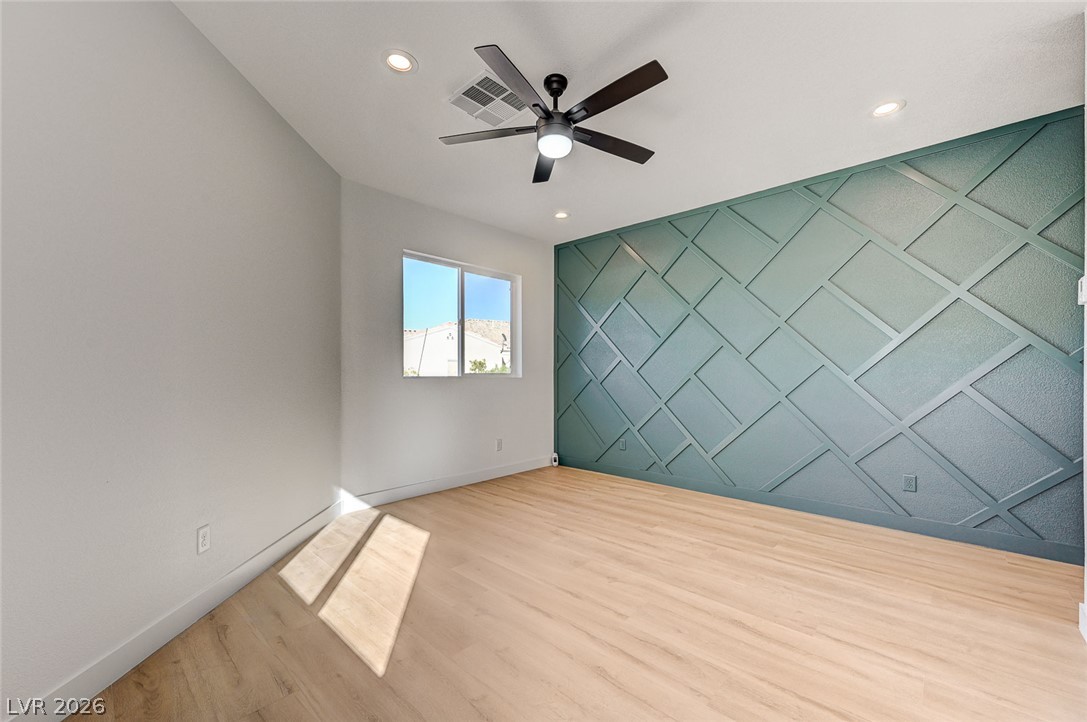
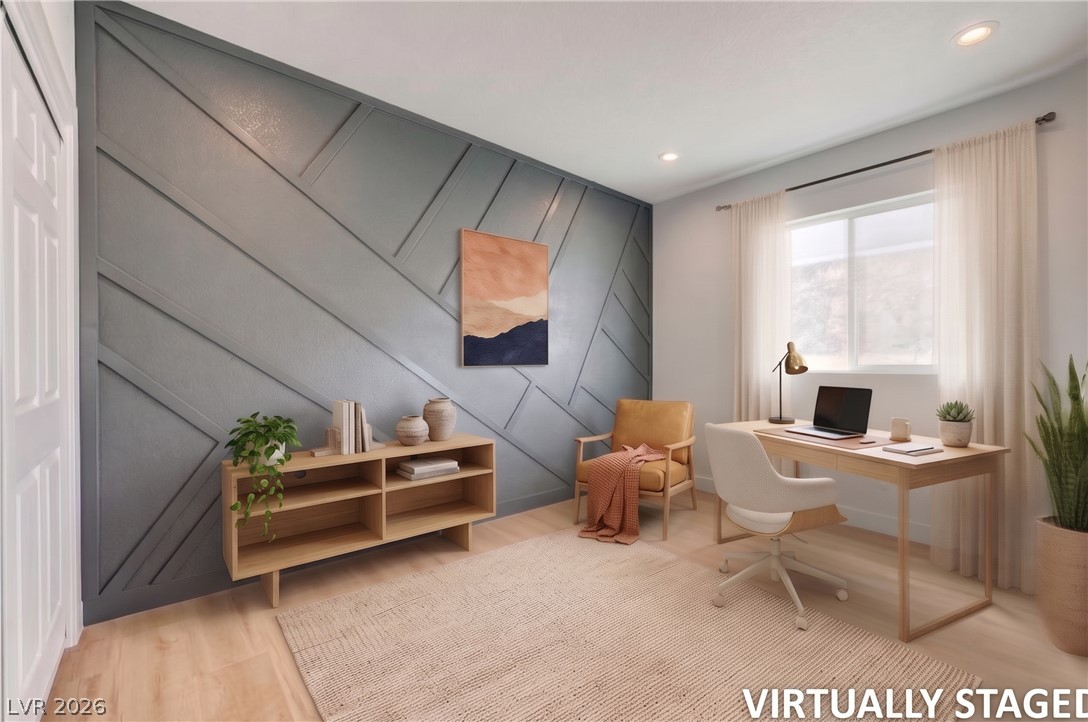
Smooth wood-look flooring and custom geometric wall paneling define this versatile bedroom space.
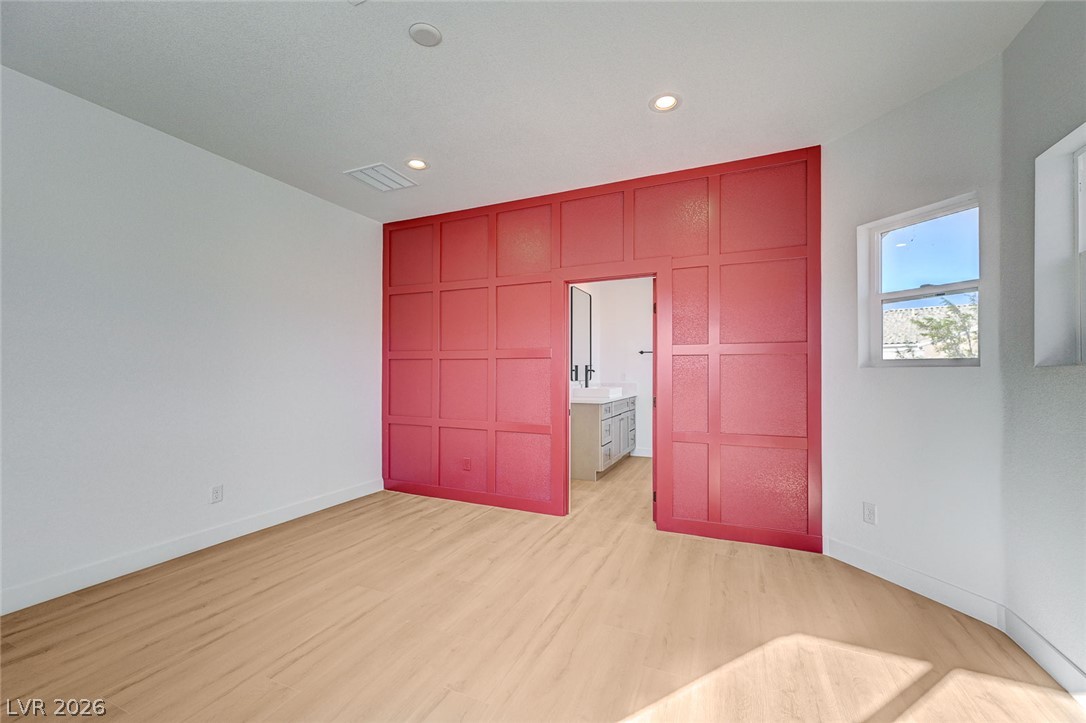
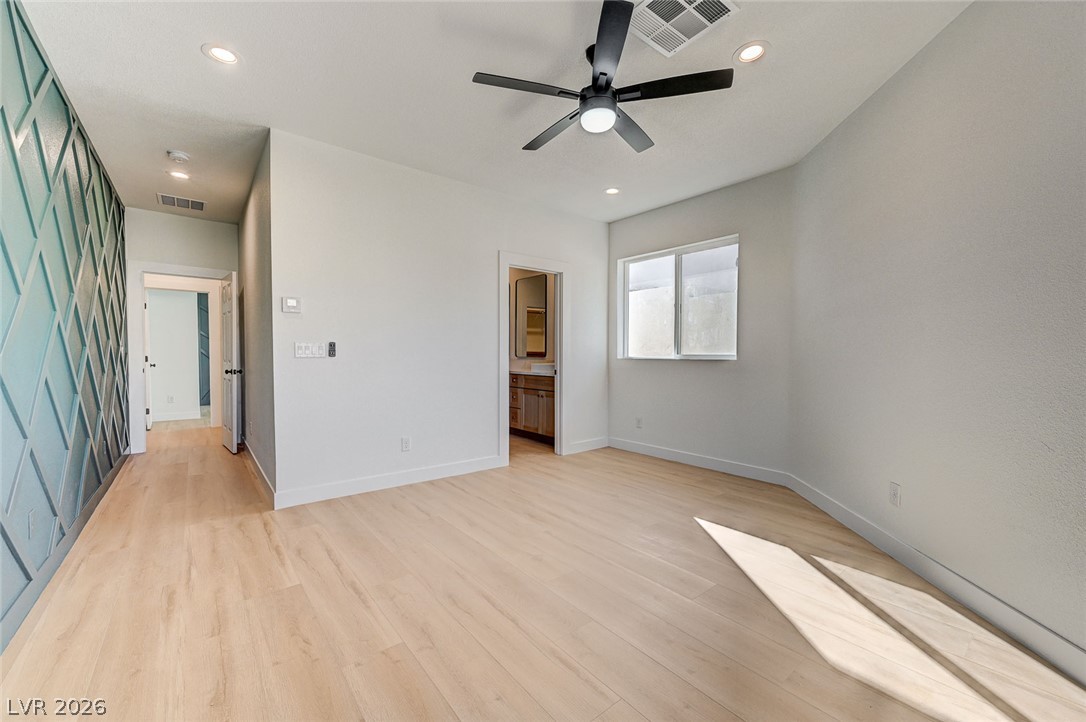
Gleaming wood floors and a distinctive accent wall define this modern bedroom retreat.
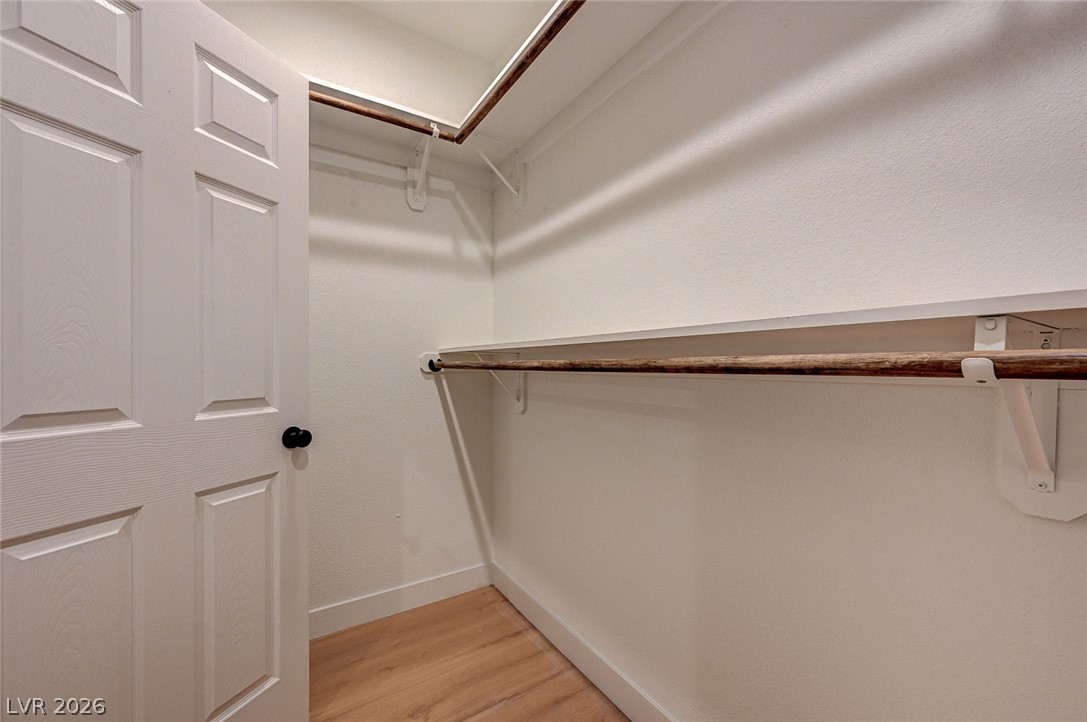
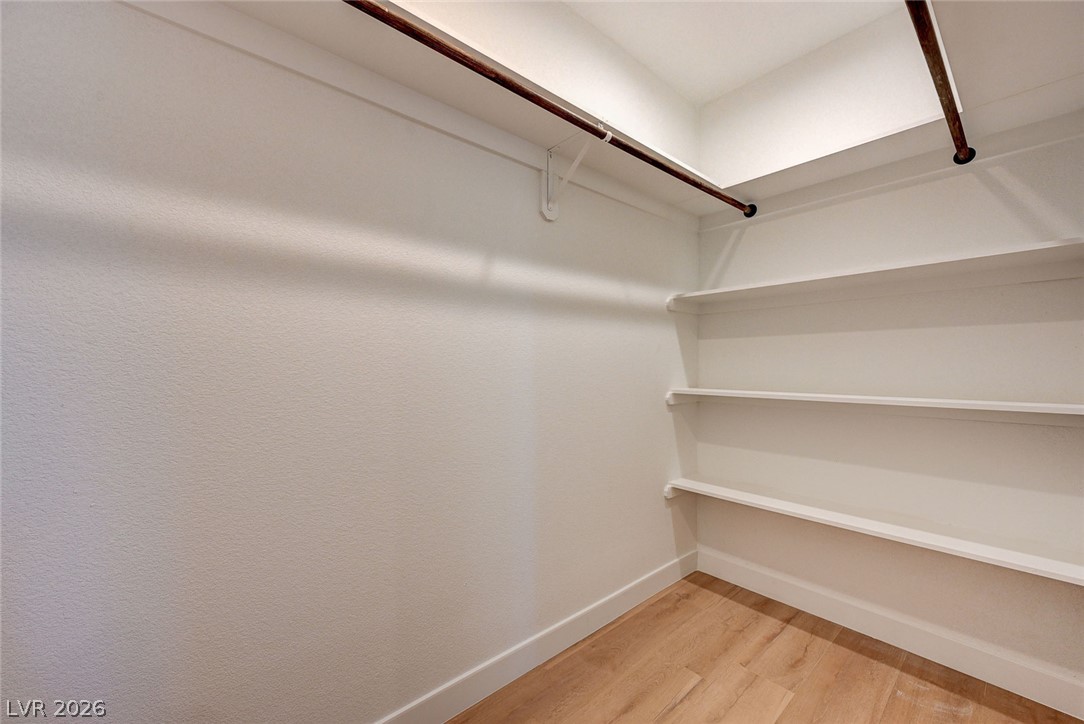
A spacious closet features wood flooring, built-in shelving, and hanging rods.
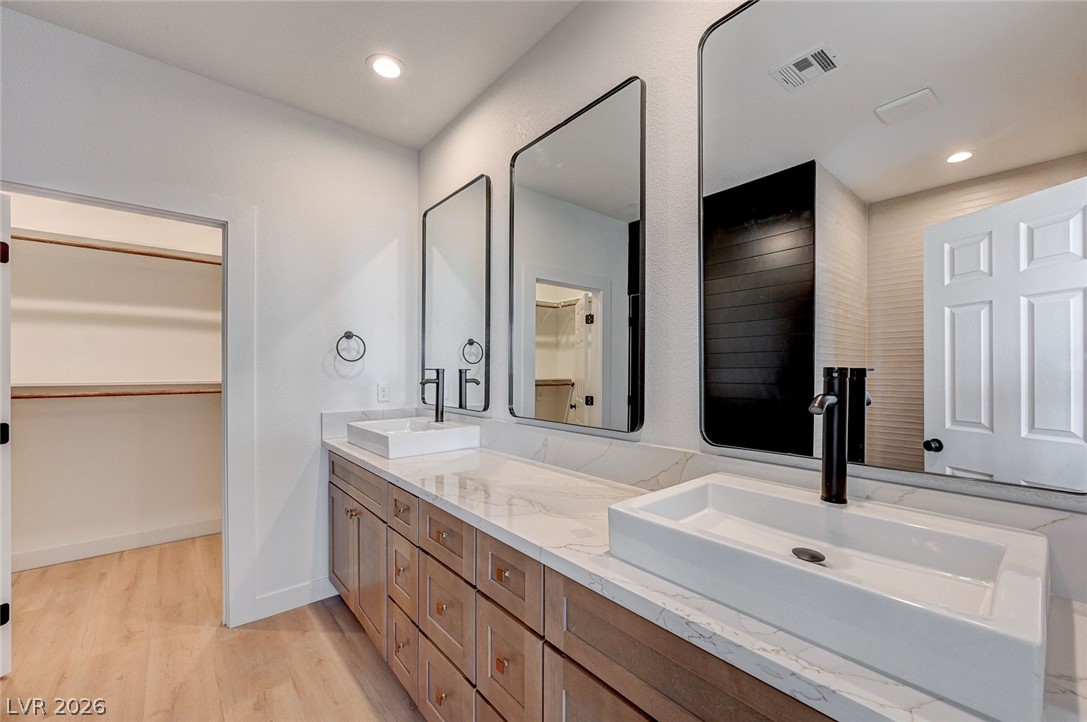
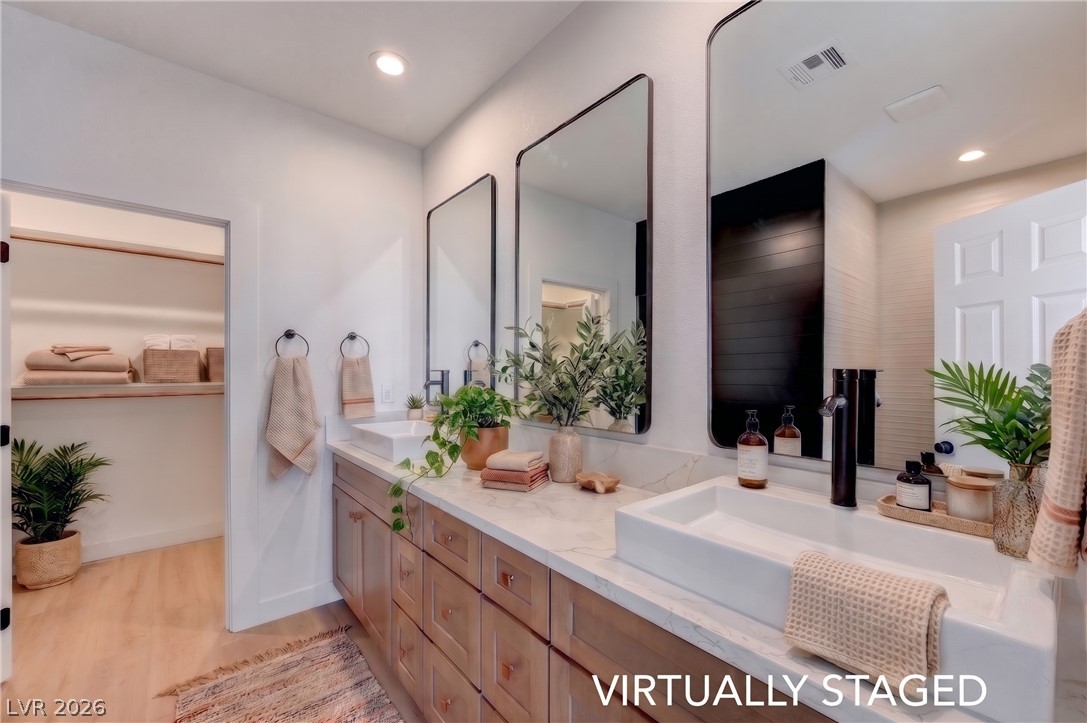
Clean lines and sleek fixtures define this contemporary bathroom with a dual vanity setup.
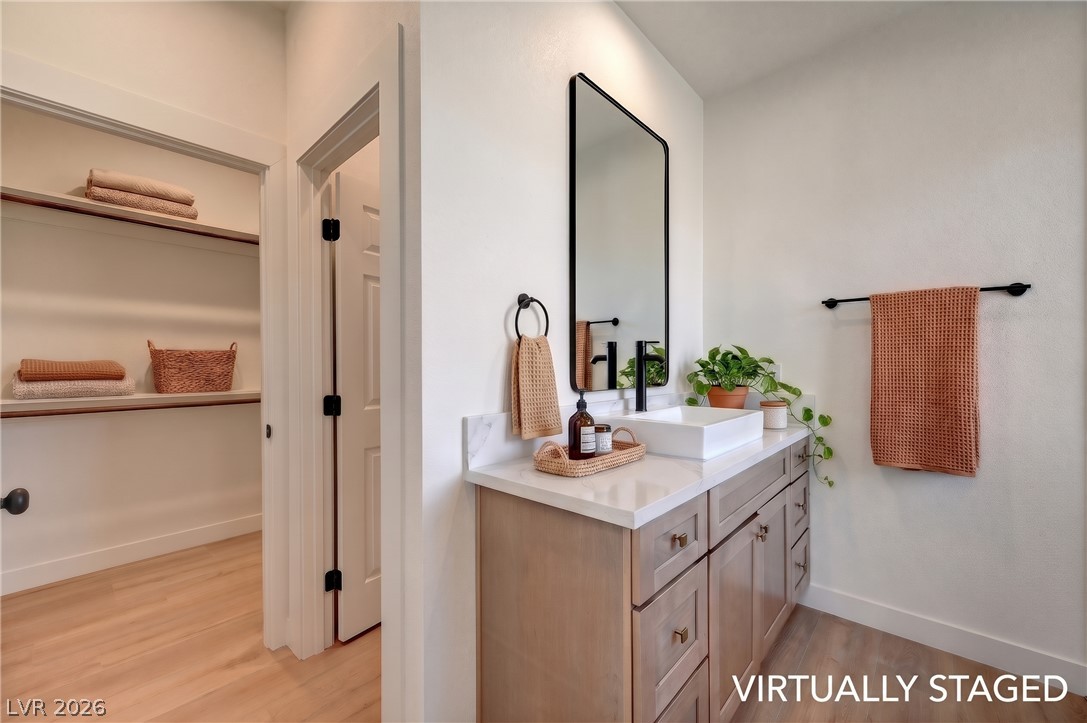
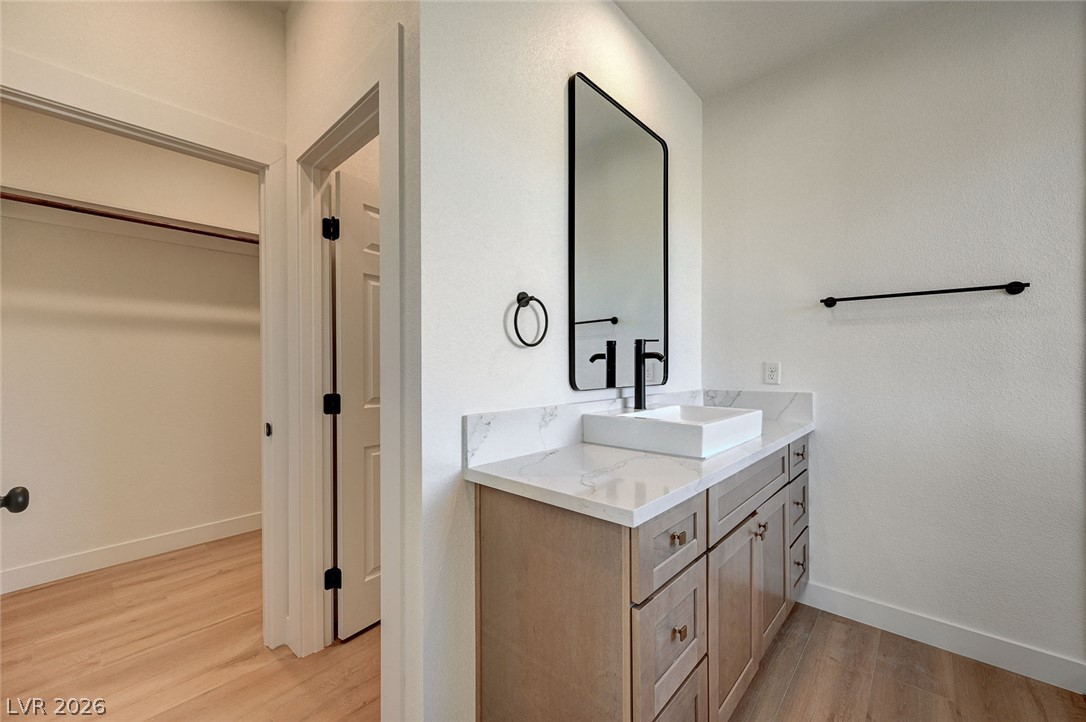
A modern vanity with stone counters stands adjacent to a spacious walk-in closet.
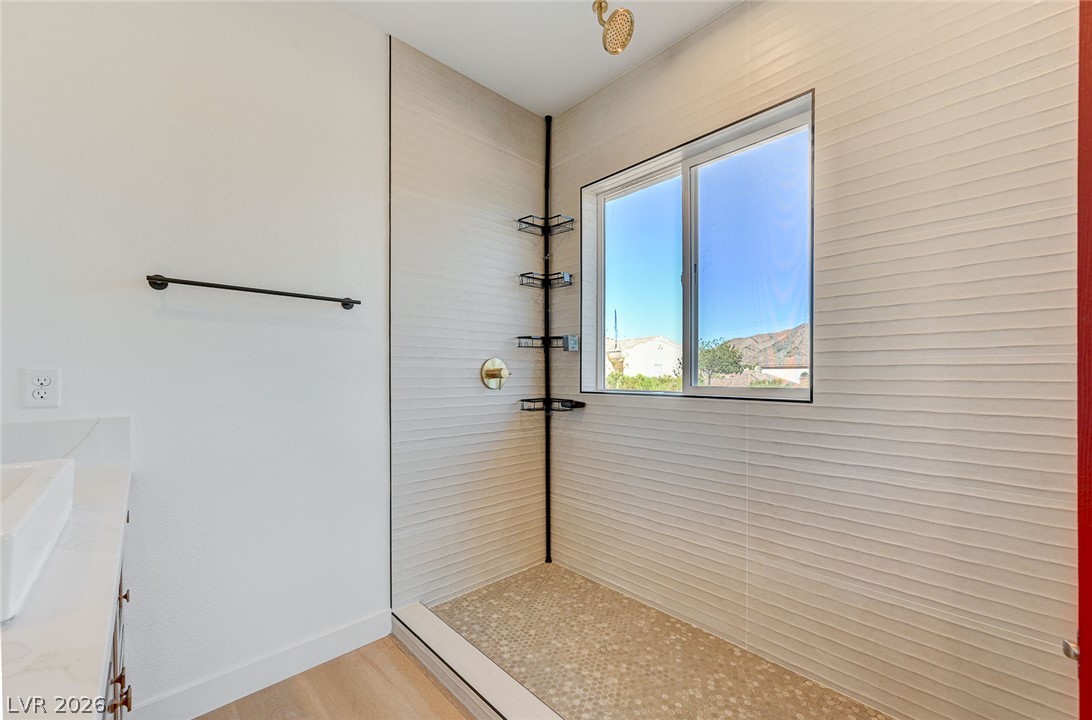
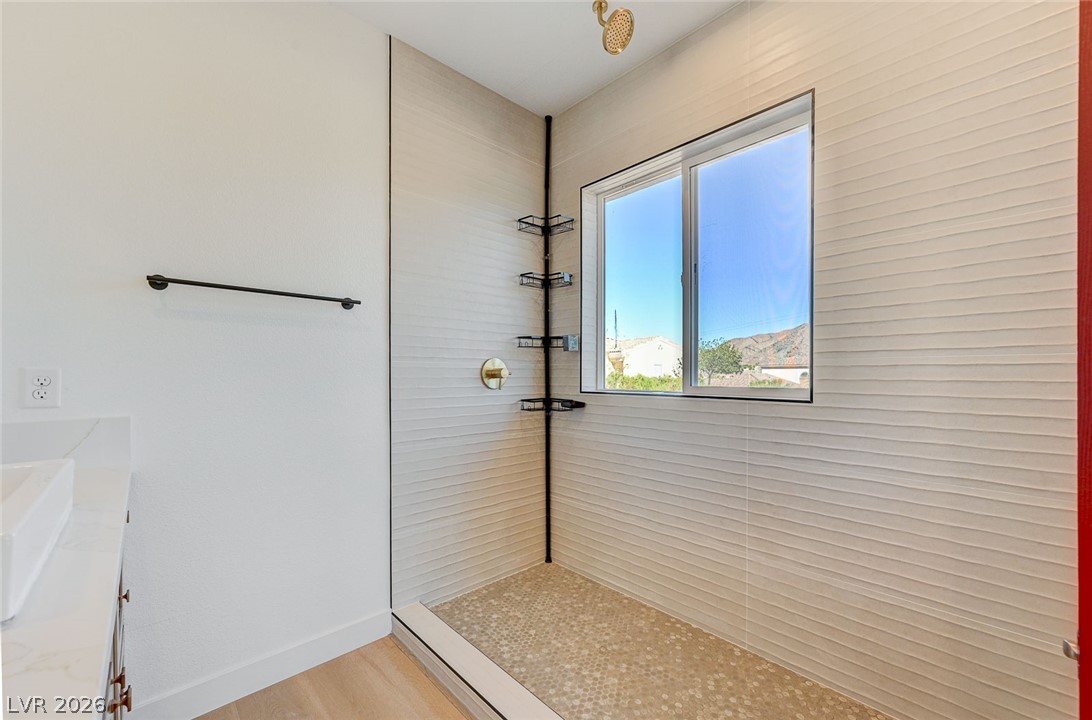
Textured tile walls and a pebble floor accent this walk-in shower with scenic window views.
Rich geometric wall paneling and clean wood-style flooring elevate this versatile living space.
Smooth wood floors and tall ceilings define this flexible room with an attached bathroom.
A modern shower with textured wall tile looks out over a scenic mountain landscape.
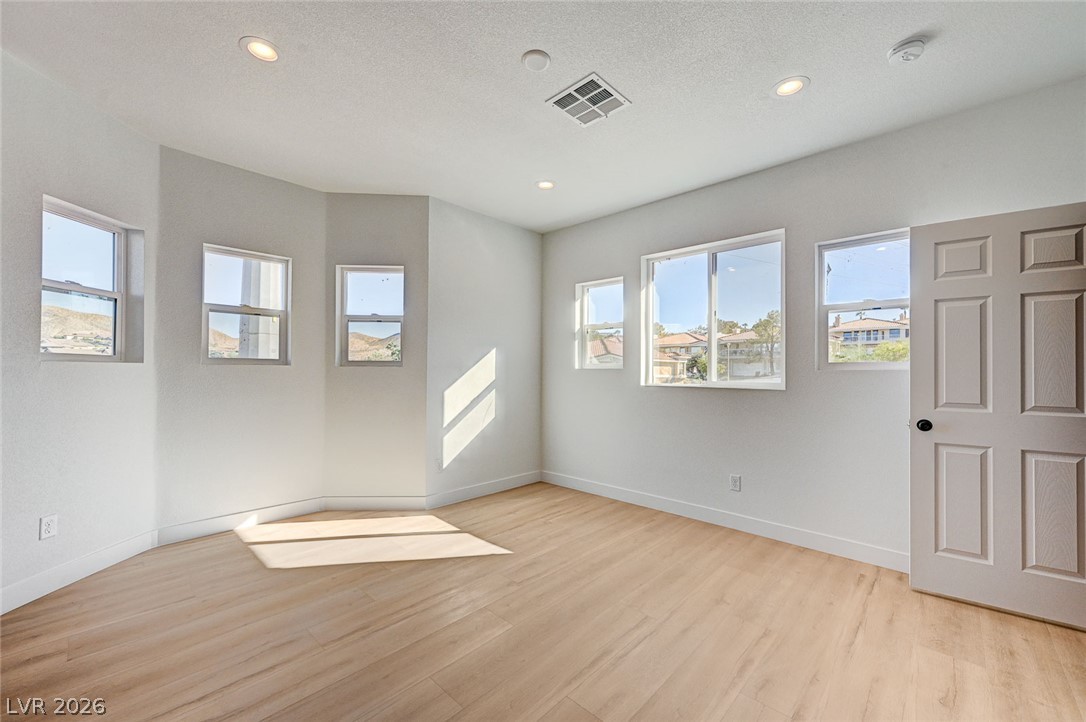
Smooth wood-look flooring and recessed lighting define this versatile room illuminated by natural light.
An elegant powder room features a stone counter, modern vessel sink, and neutral flooring.
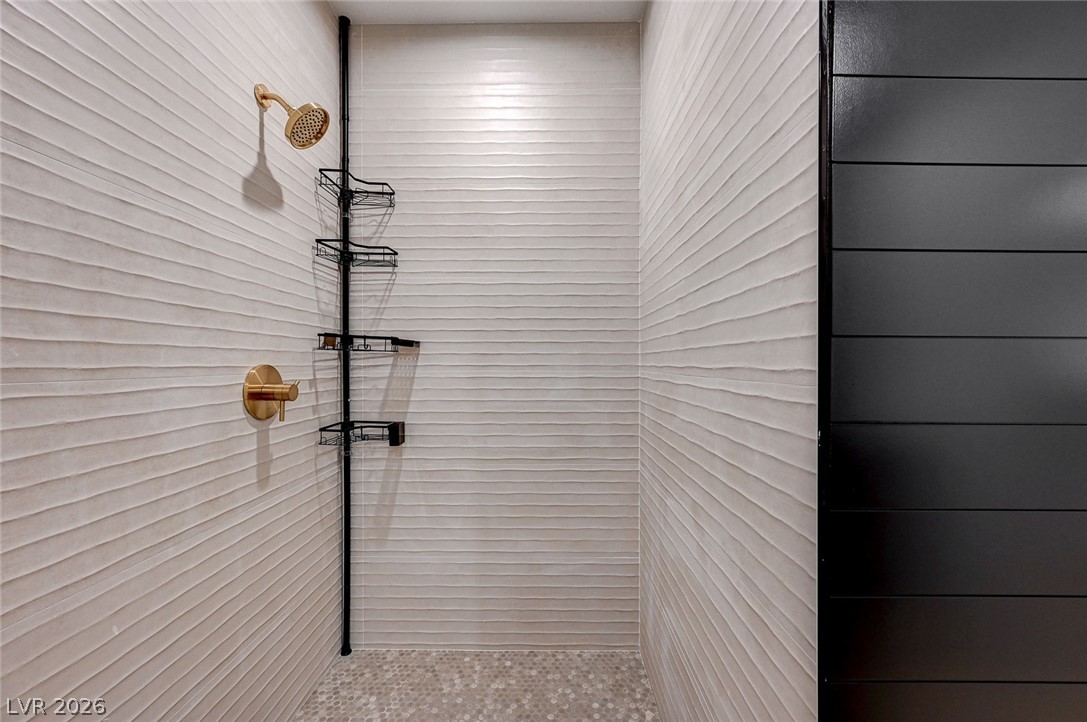
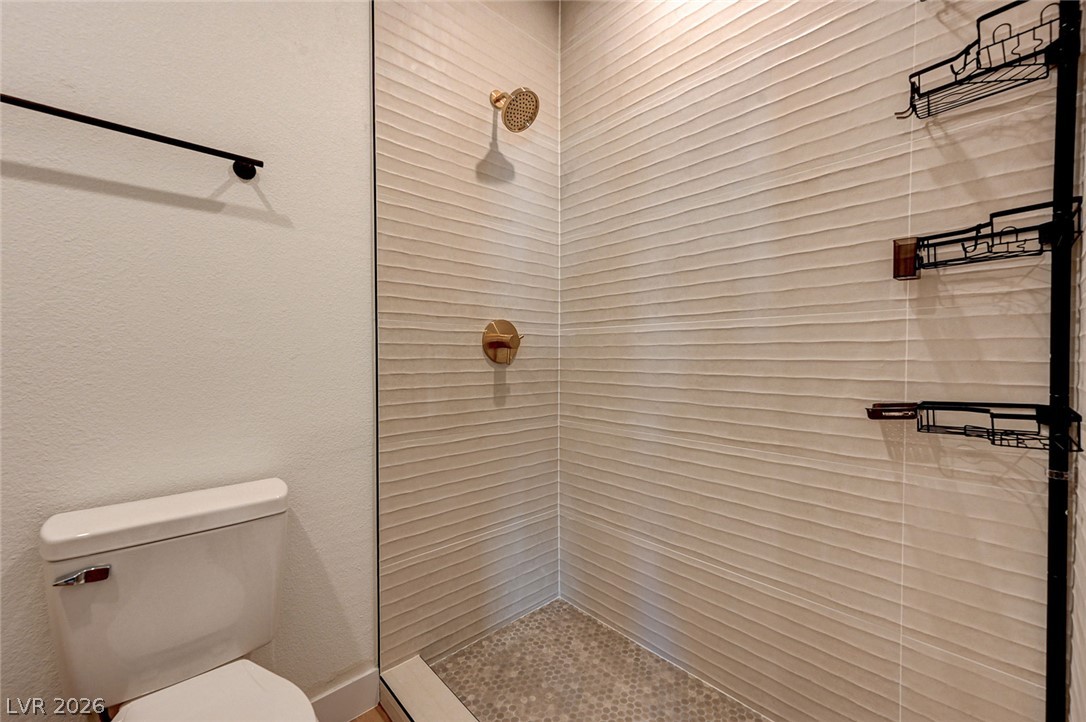
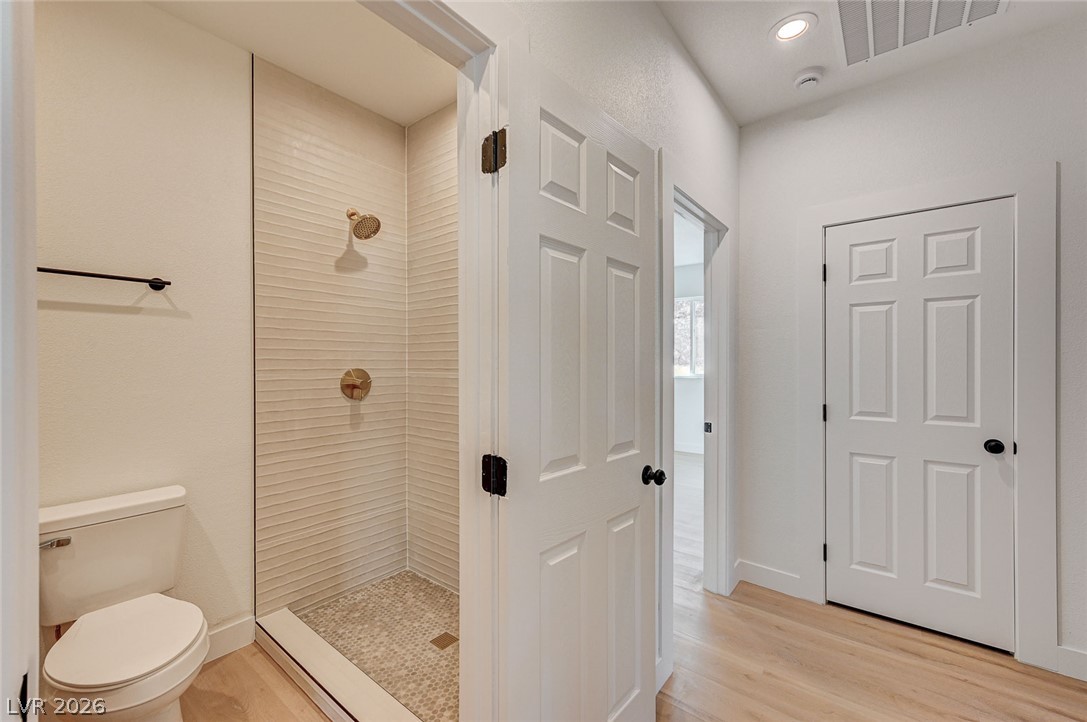
Modern textured tile walls and gold fixtures define this walk-in shower design.
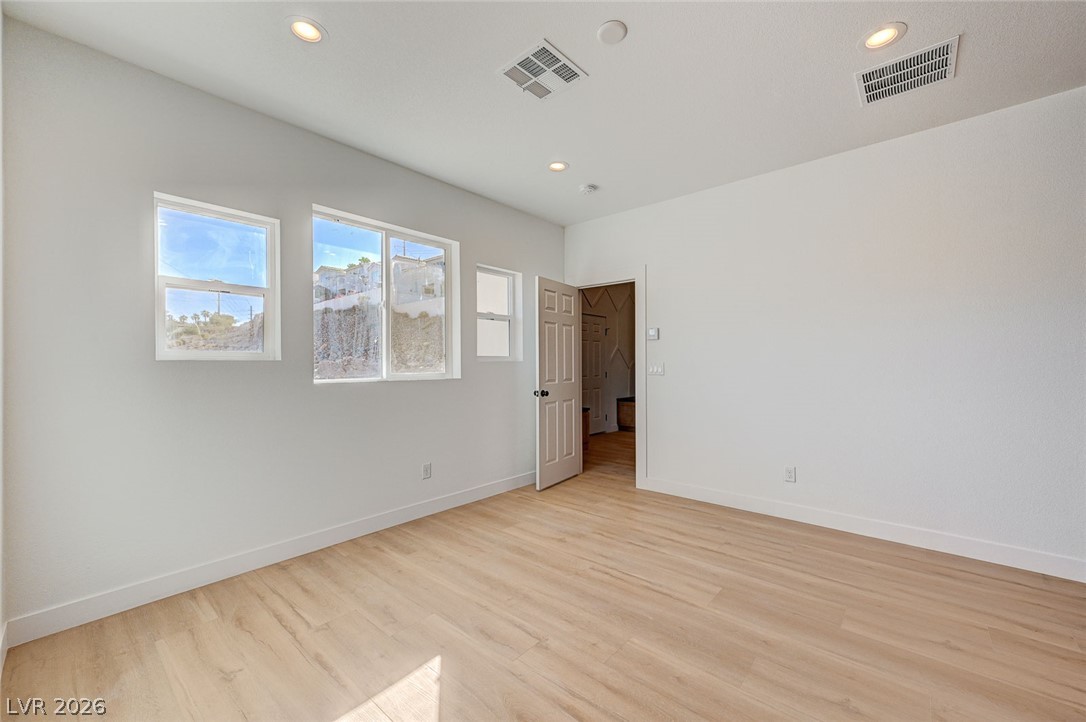
Sunlight streams across the smooth wood flooring of this versatile bedroom space.
Ample closet space features durable wood flooring and built-in shelving.
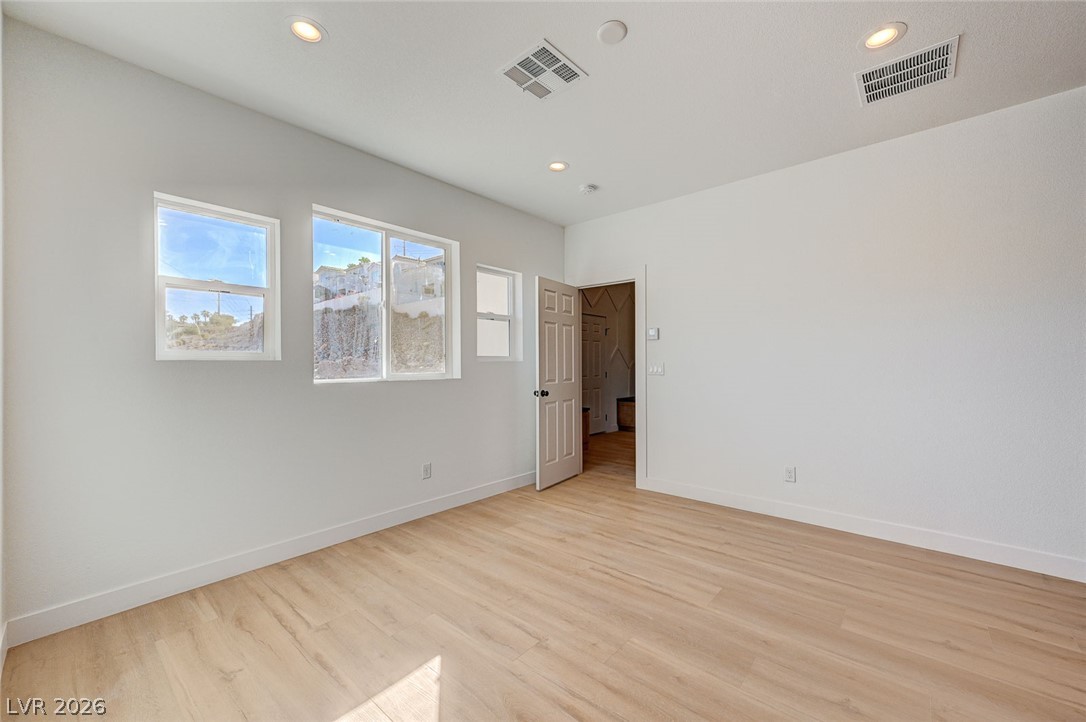
Smooth wood floors and dual windows establish a clean, modern aesthetic in this versatile room.
Gleaming wood floors and crisp white trim define this versatile, light-filled interior space.
A striking geometric wood wall panel creates an architectural statement in this versatile bedroom.
Tiled walk-in shower and light wood-tone flooring design this modern bathroom space.
Spanish tile roofing and stucco exterior walls frame this mountain-view desert home.
An attached multi-car garage features a durable poured concrete floor and a clean ceiling finish.
An attached garage features a clean concrete floor and direct interior access.
Ample dark shaker cabinetry and a practical utility sink elevate this functional utility space.
Smooth wood floors pair with clean-lined walls, framing an open entryway to the walk-in closet.
Textured tile walls and gold fixtures elevate this modern walk-in shower.
 New Listing