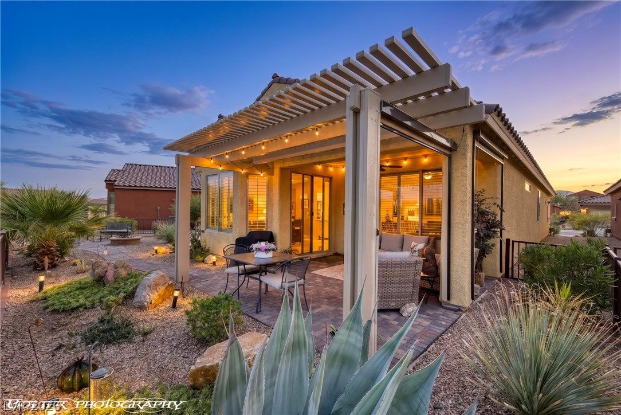
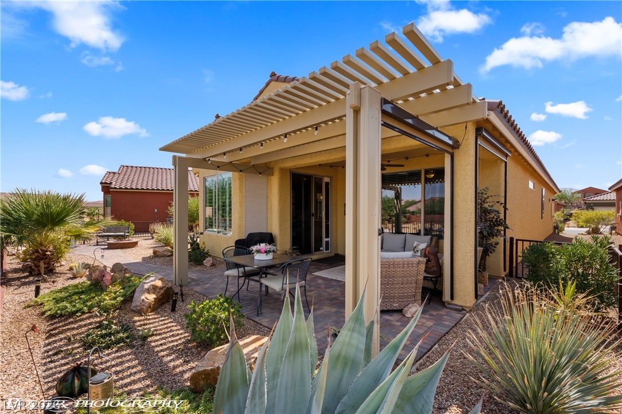
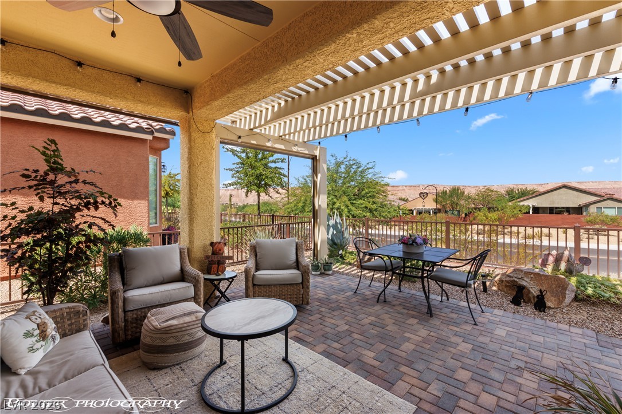
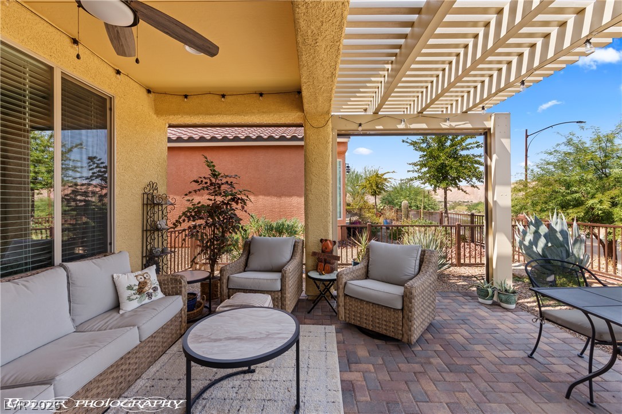
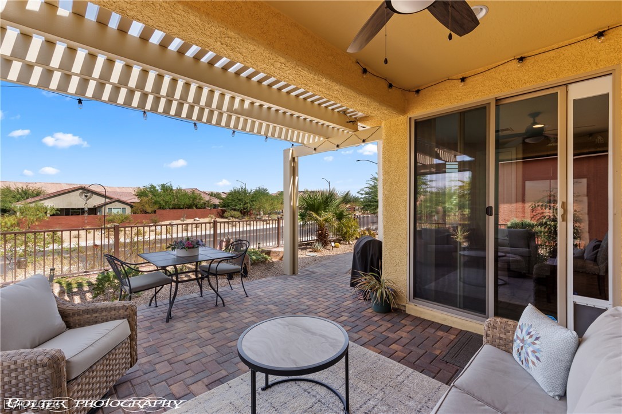
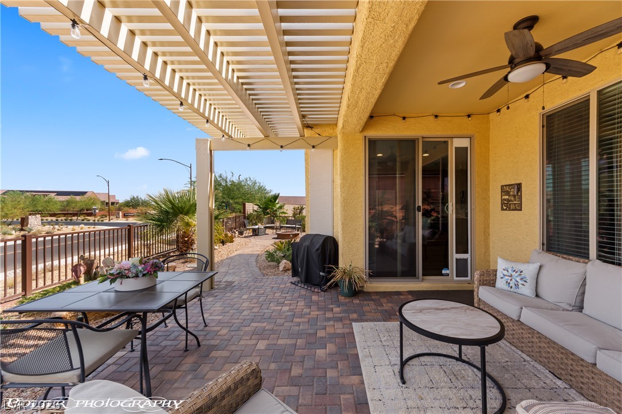
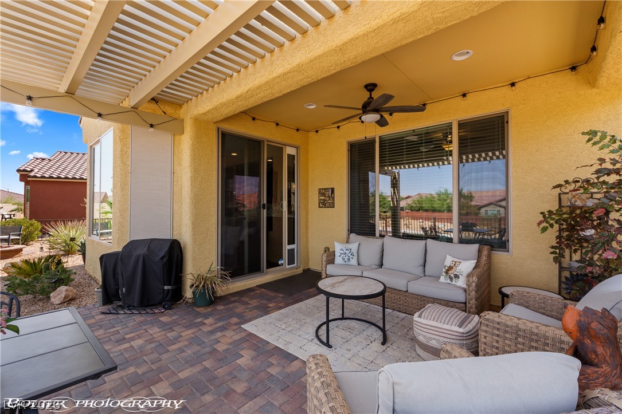
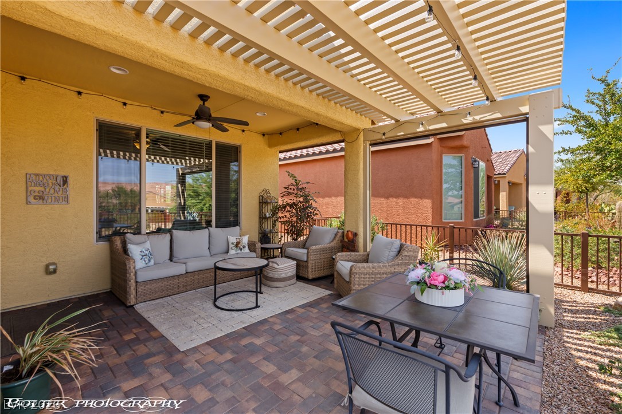
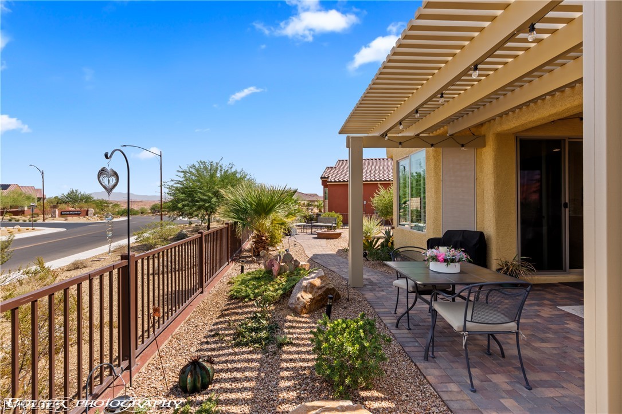
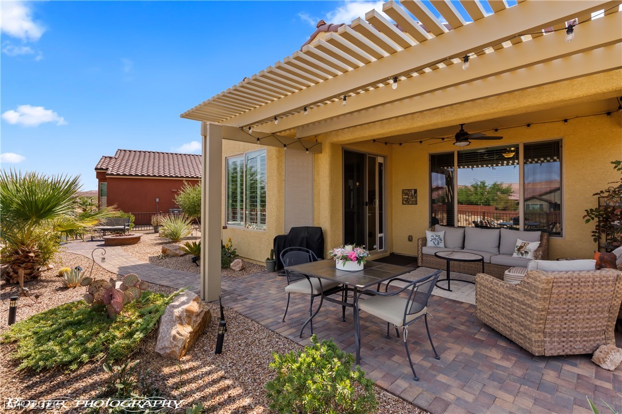
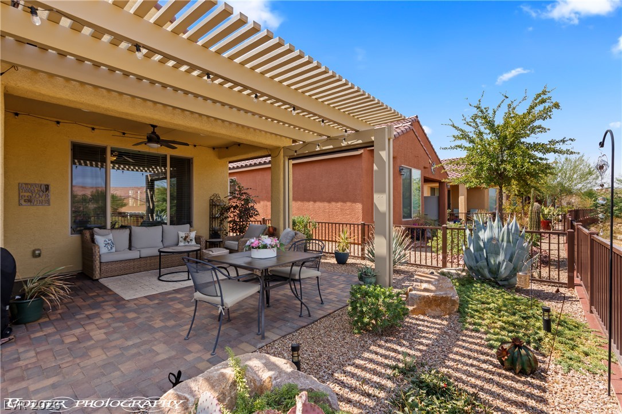
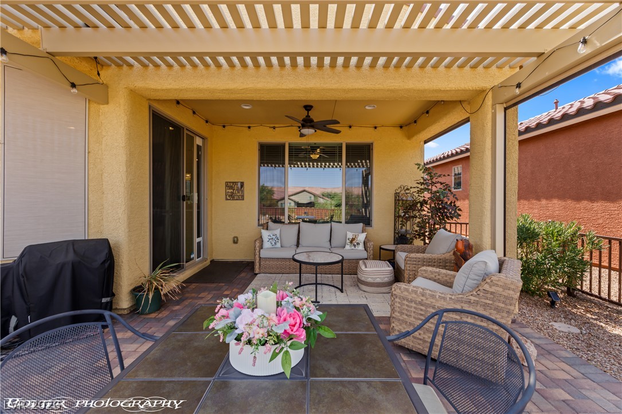
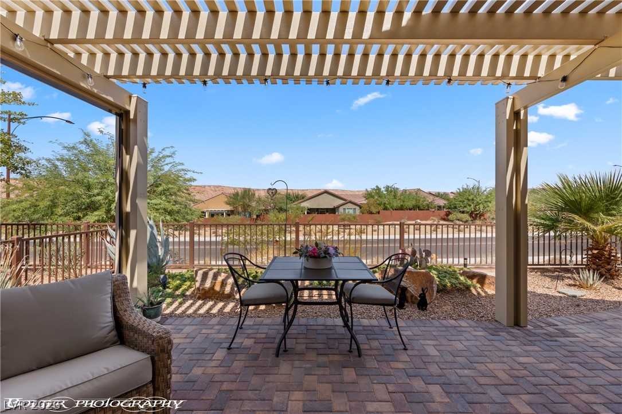
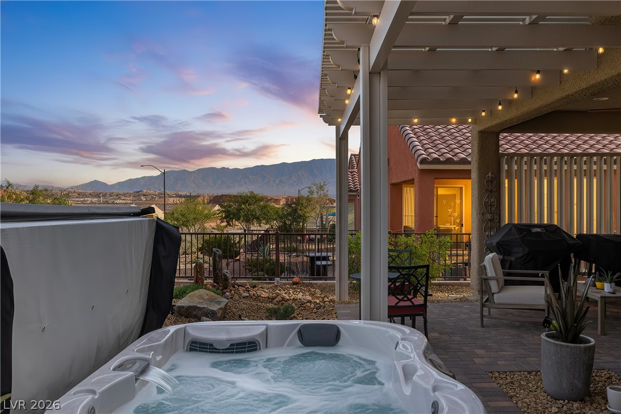
A stone paver patio sits under a detailed pergola structure next to desert landscaping.
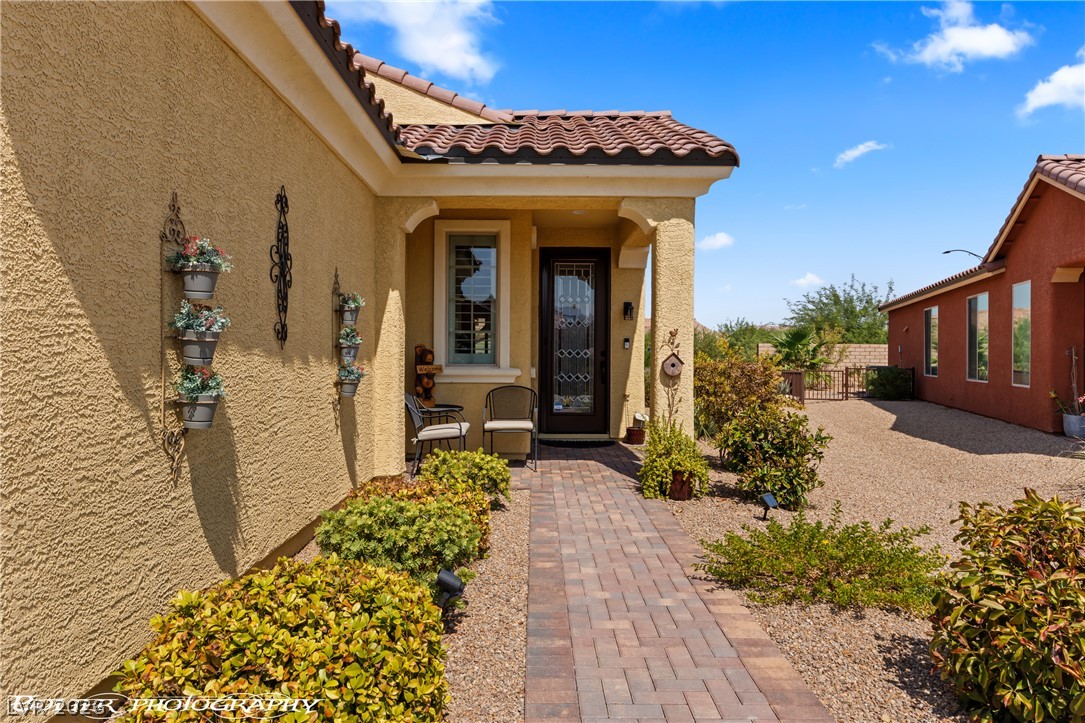
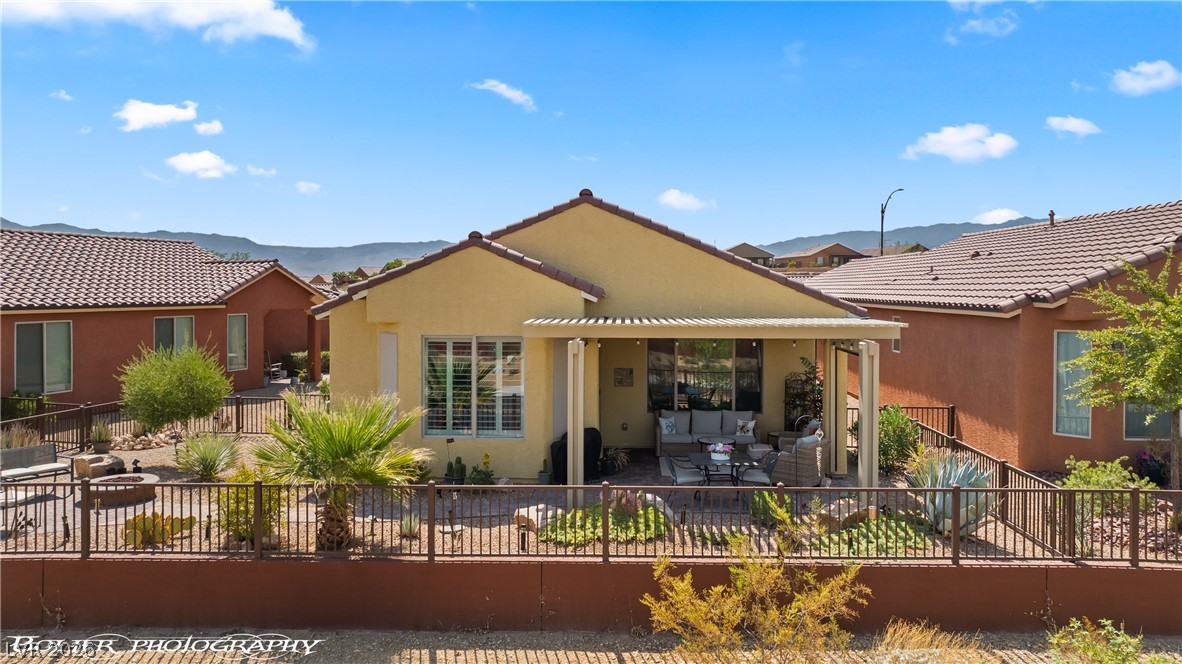
An inviting covered patio sits nestled within low-maintenance desert landscaping.
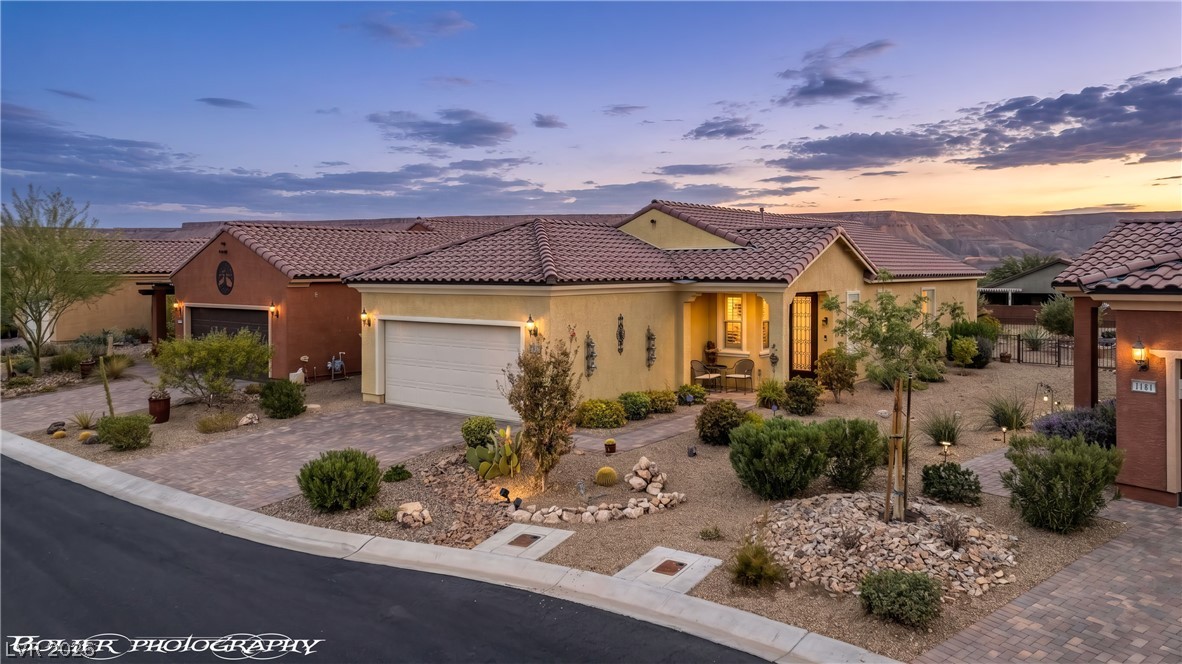
Desert landscaping and a paved seating area frame this beautiful stucco home at twilight.
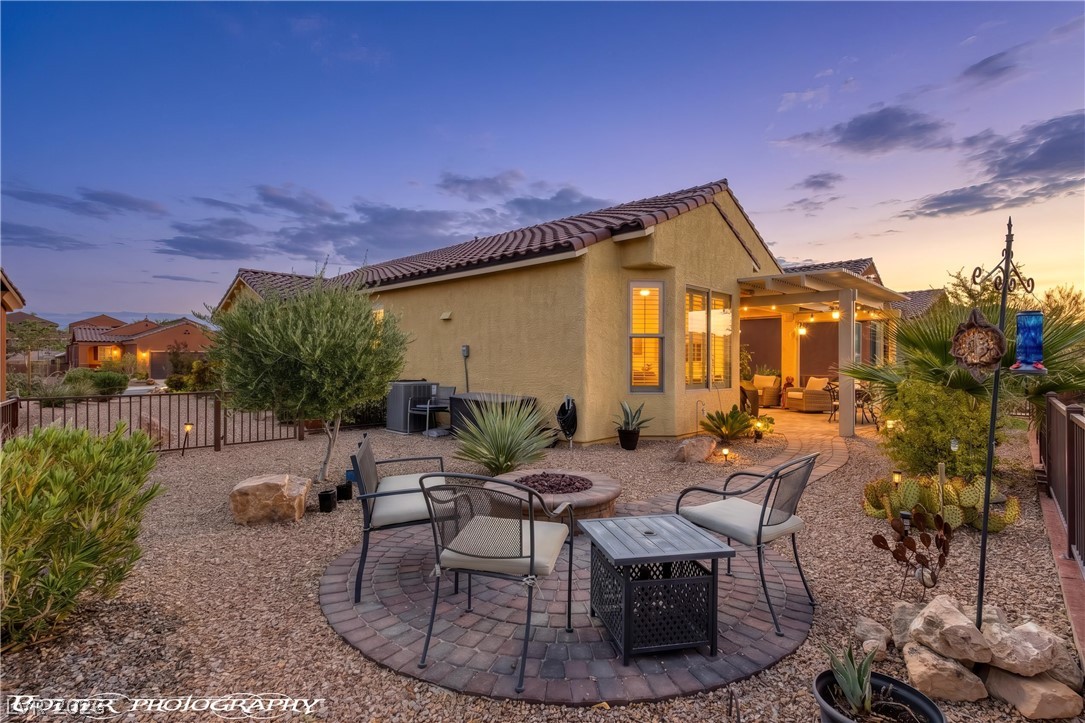
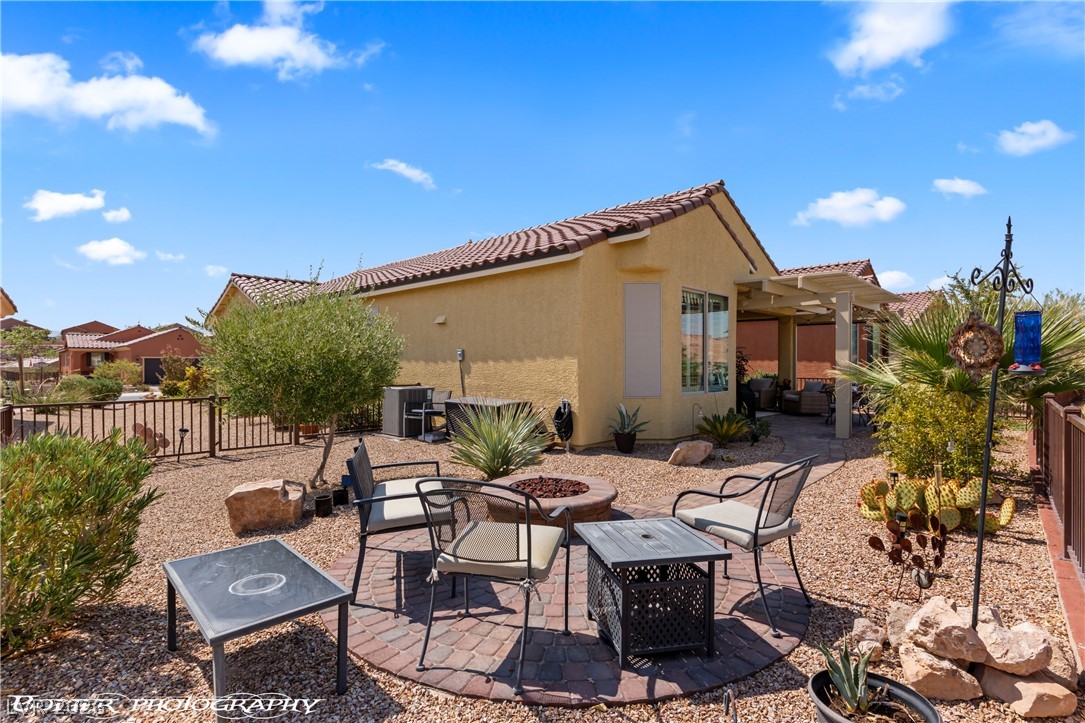
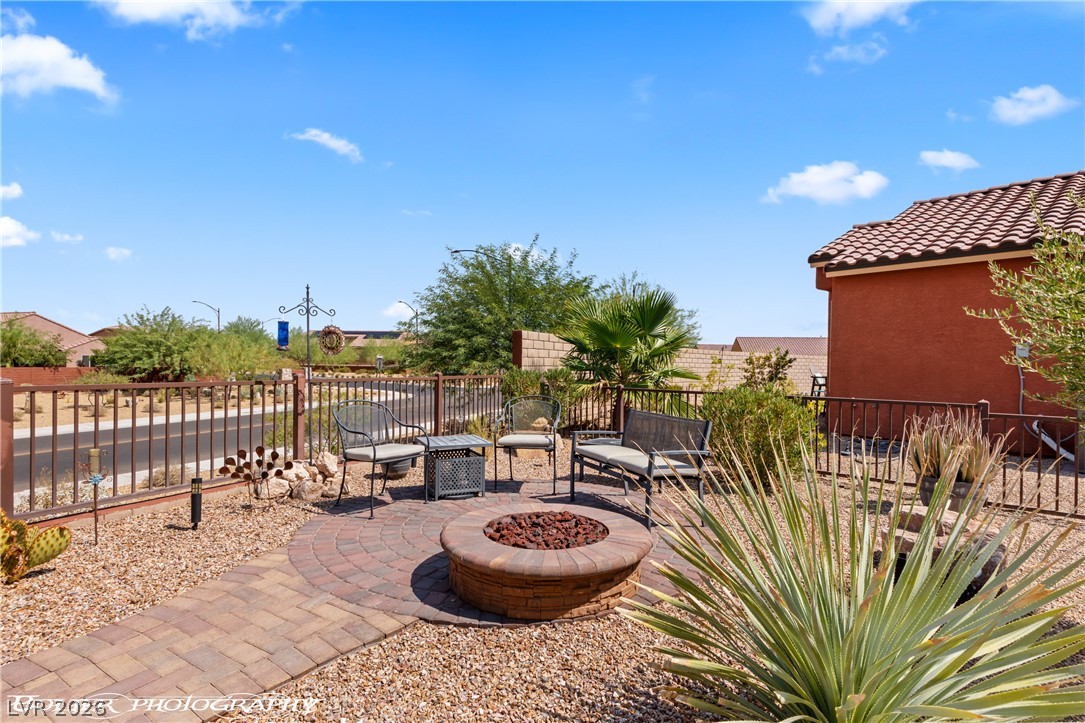
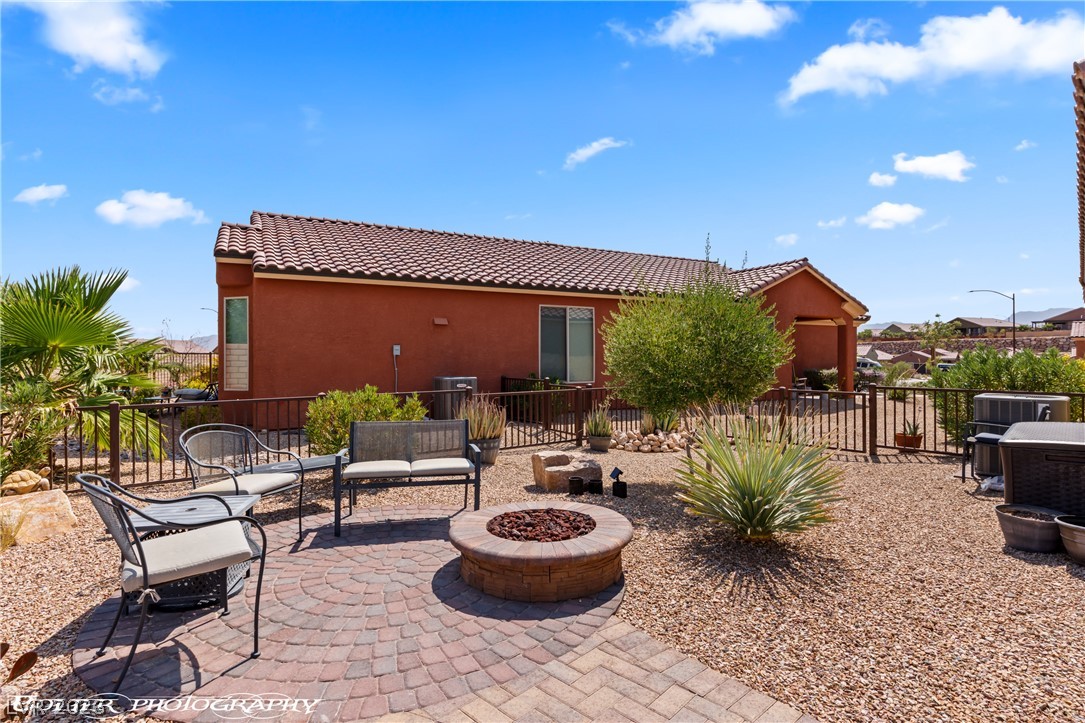
Desert landscaping and a paved fire pit patio define this inviting backyard space.
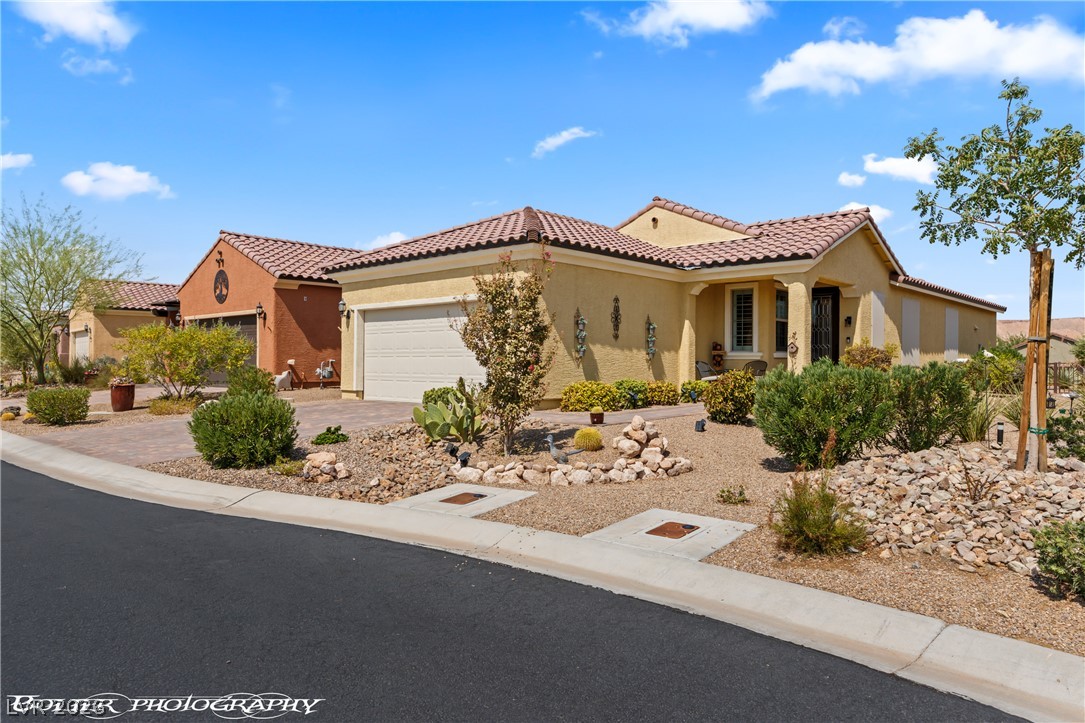
Spanish tile roofs and desert landscaping define the exterior of this single-level home.
Desert landscaping and a tiled roof enhance the curb appeal of this stucco exterior.
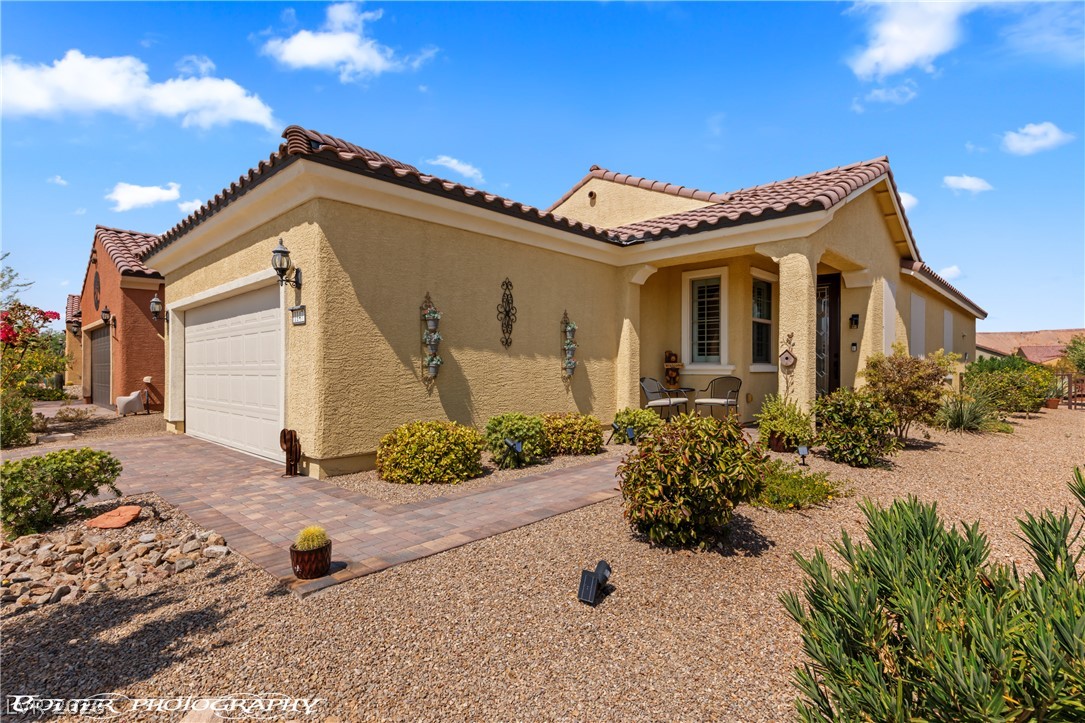
Stucco exterior elements pair with a classic tile roof and neat desert landscaping.
An inviting paver stone walkway leads directly to the covered front entry.
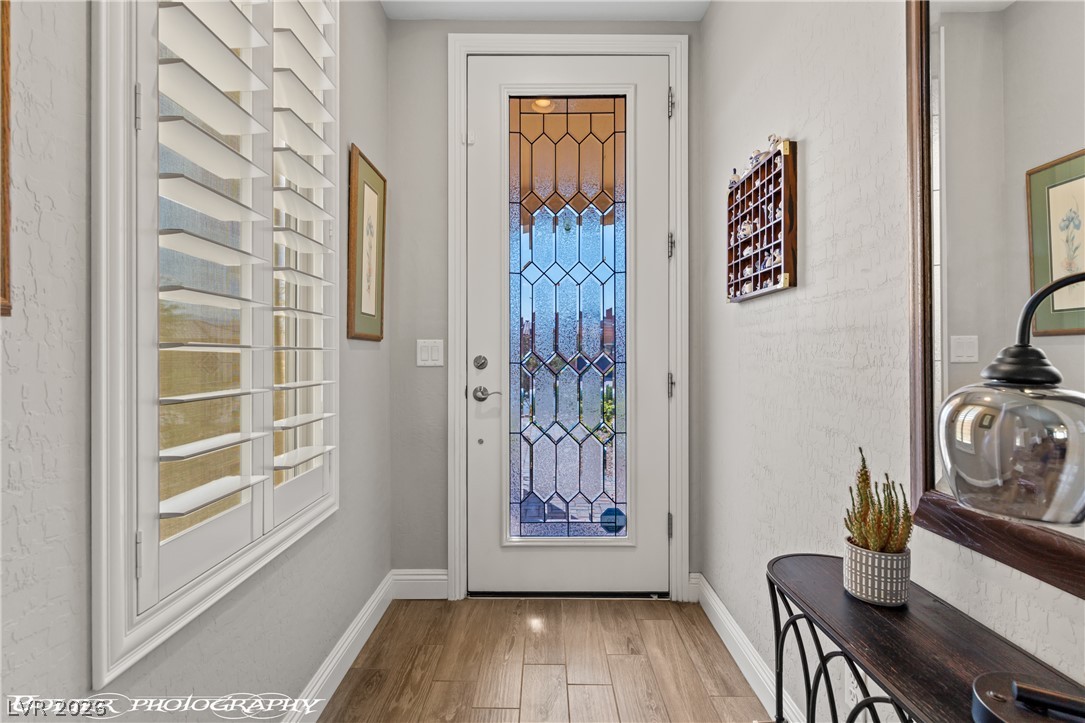
An inviting entryway welcomes guests with rich wood flooring and a decorative glass front door.
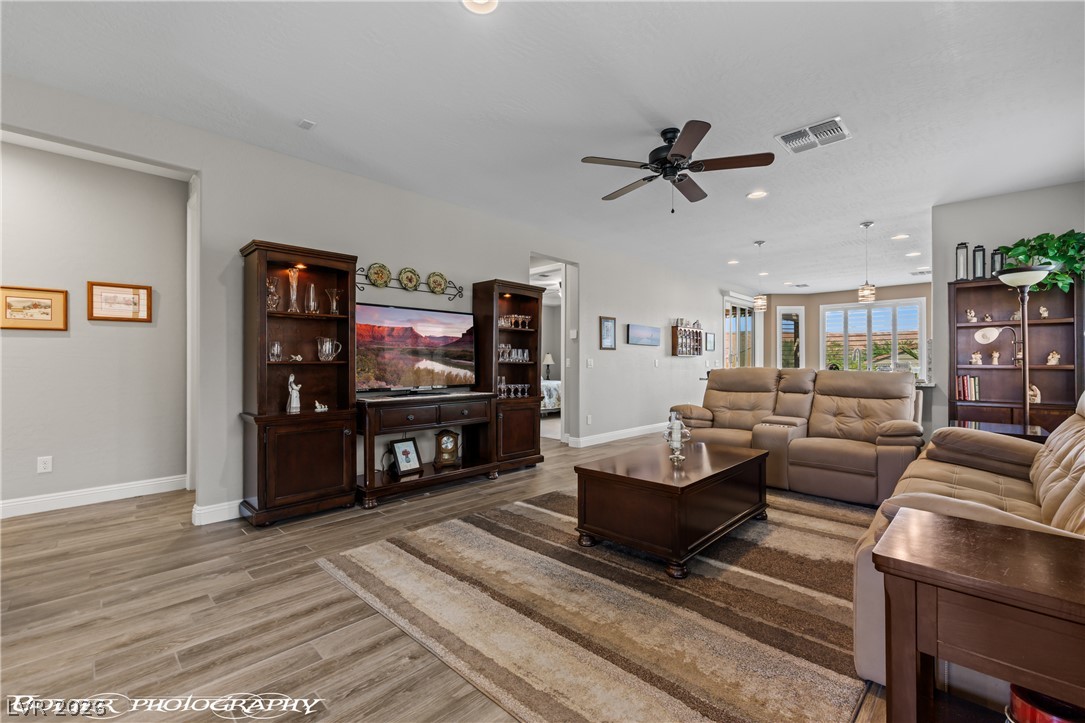
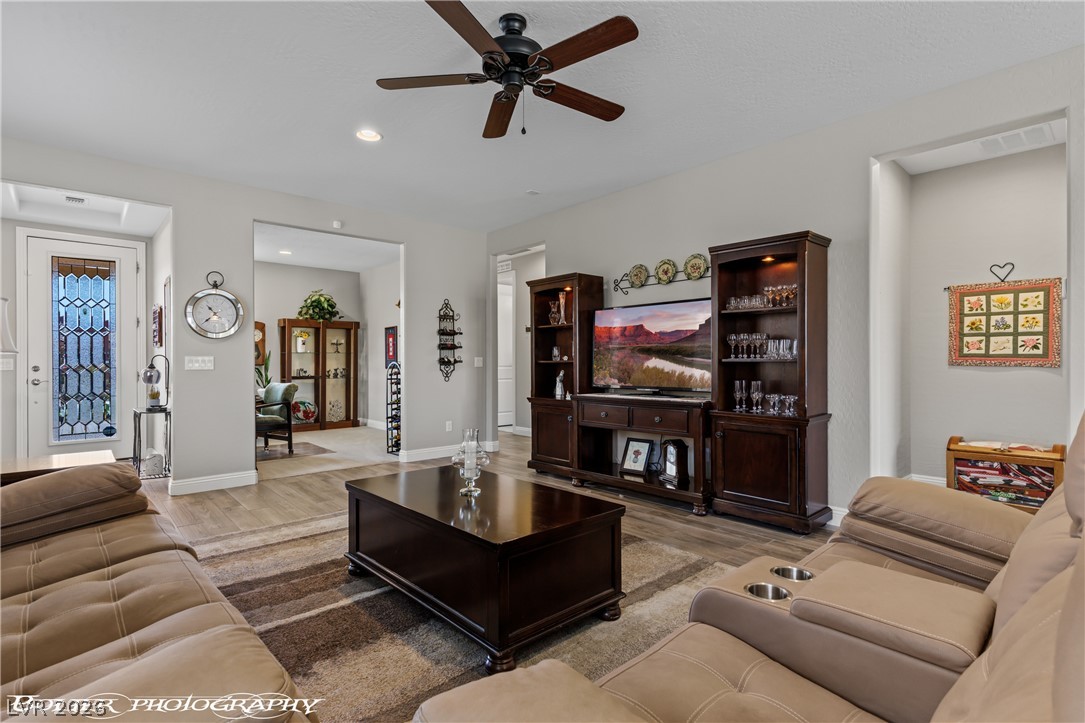
Tile flooring and an open layout create a seamless flow through this welcoming living space.
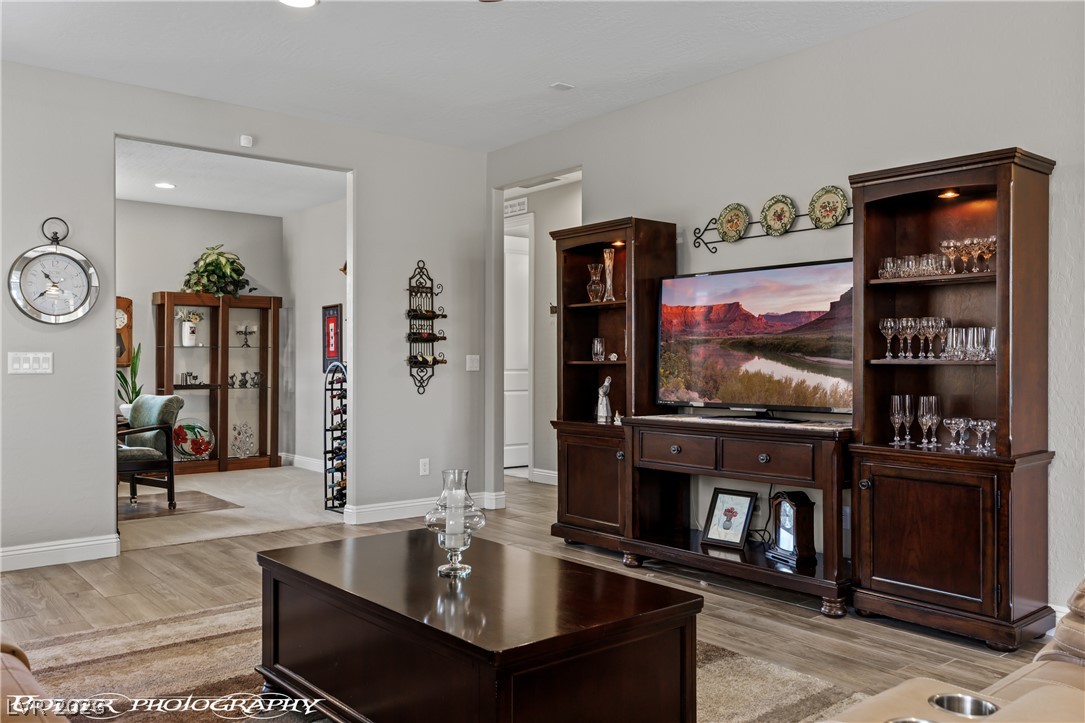
Gleaming wood-look tile floors complement the open living area under a smooth, high ceiling.
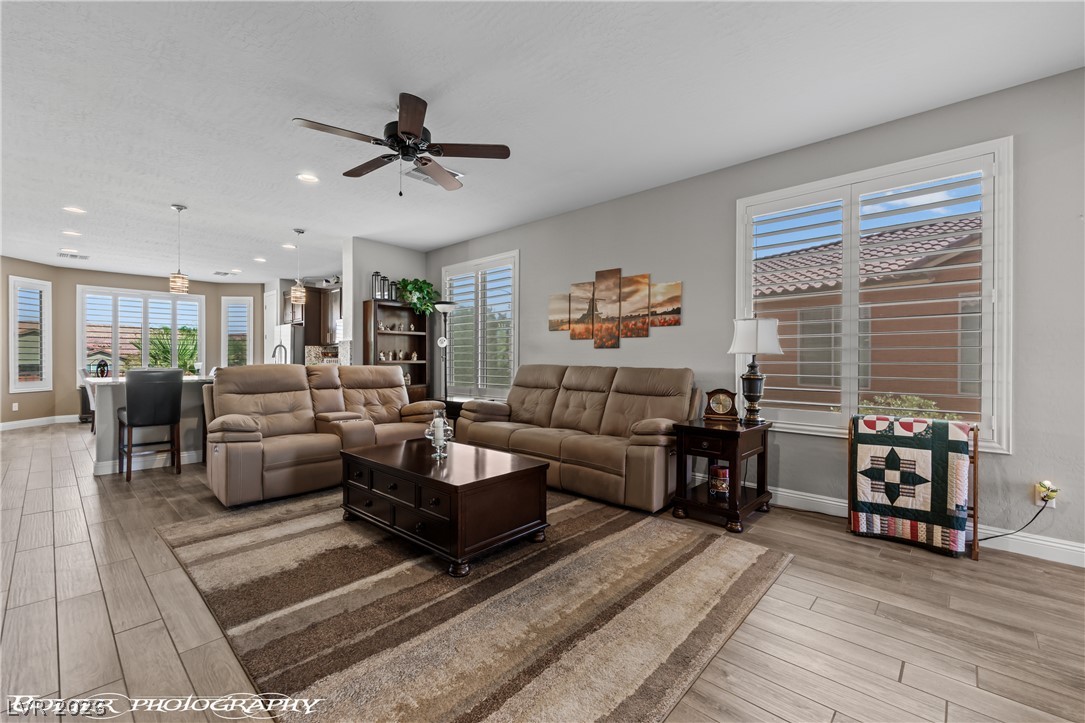
High ceilings and plantation shutters accent this spacious living area with tile flooring.
An open floorplan seamlessly connects the comfortable living spaces and adjacent rooms.
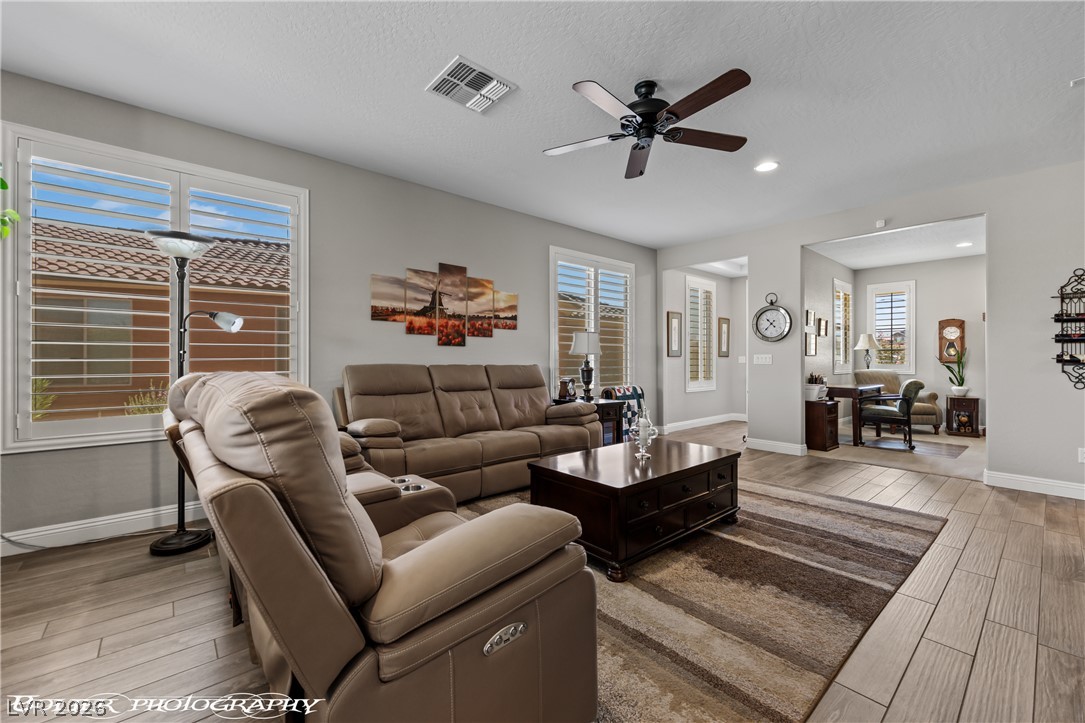
Smooth wood-look flooring and an expansive open doorway define this inviting living area.
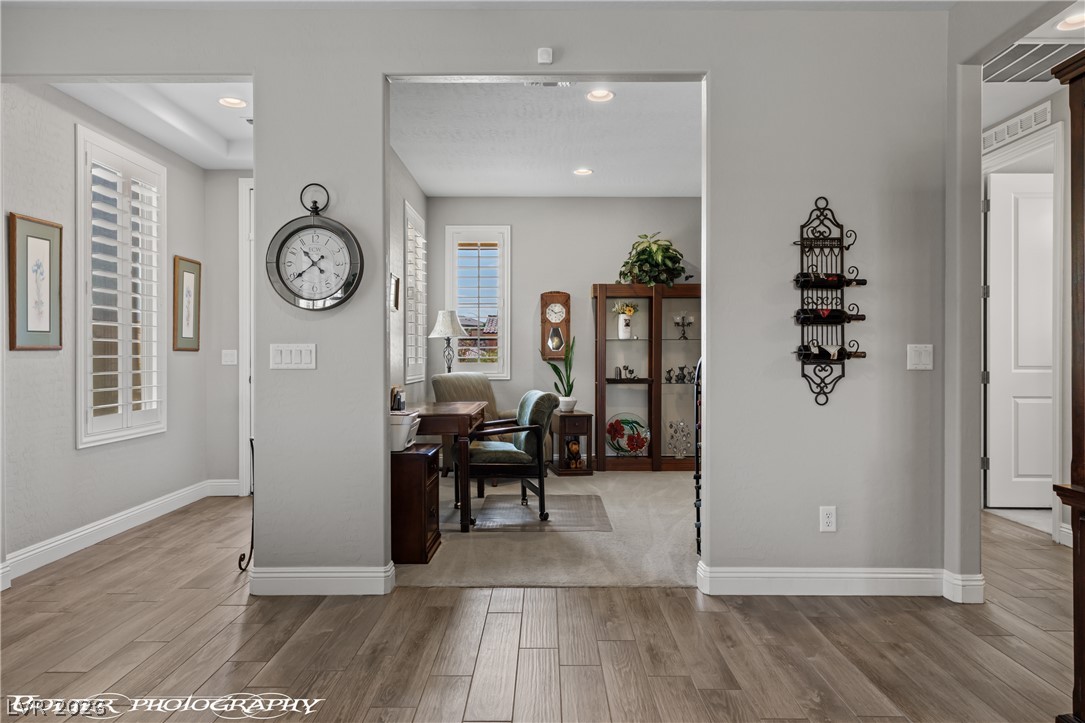
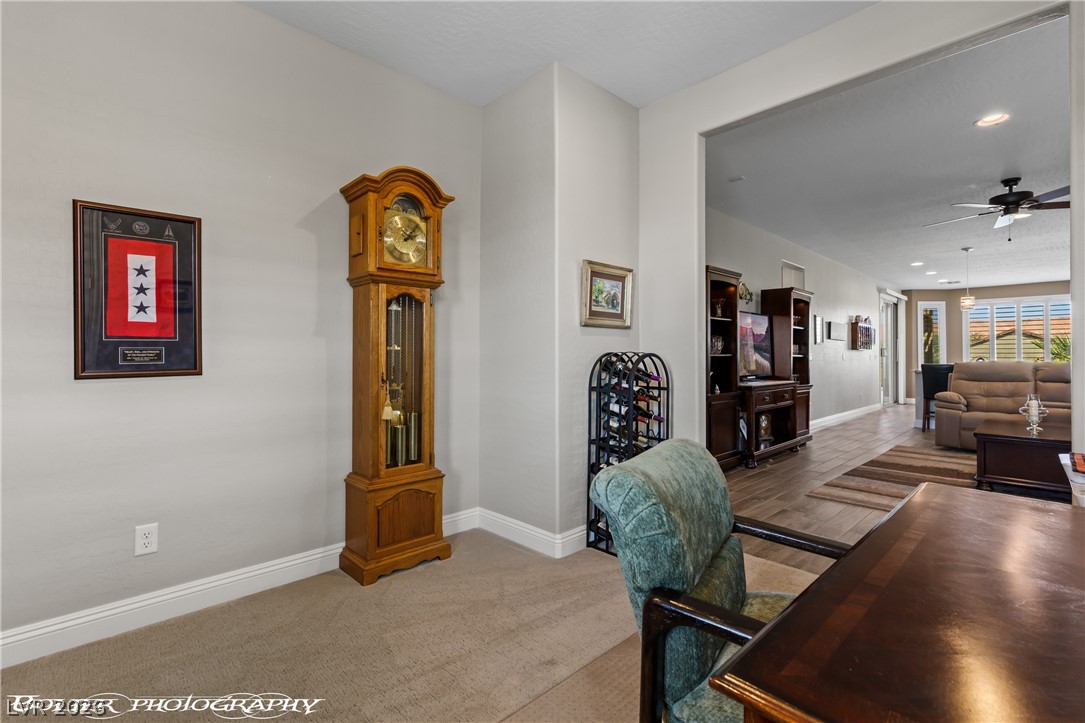
An open doorway reveals a versatile home office space with wood-look tile flooring.
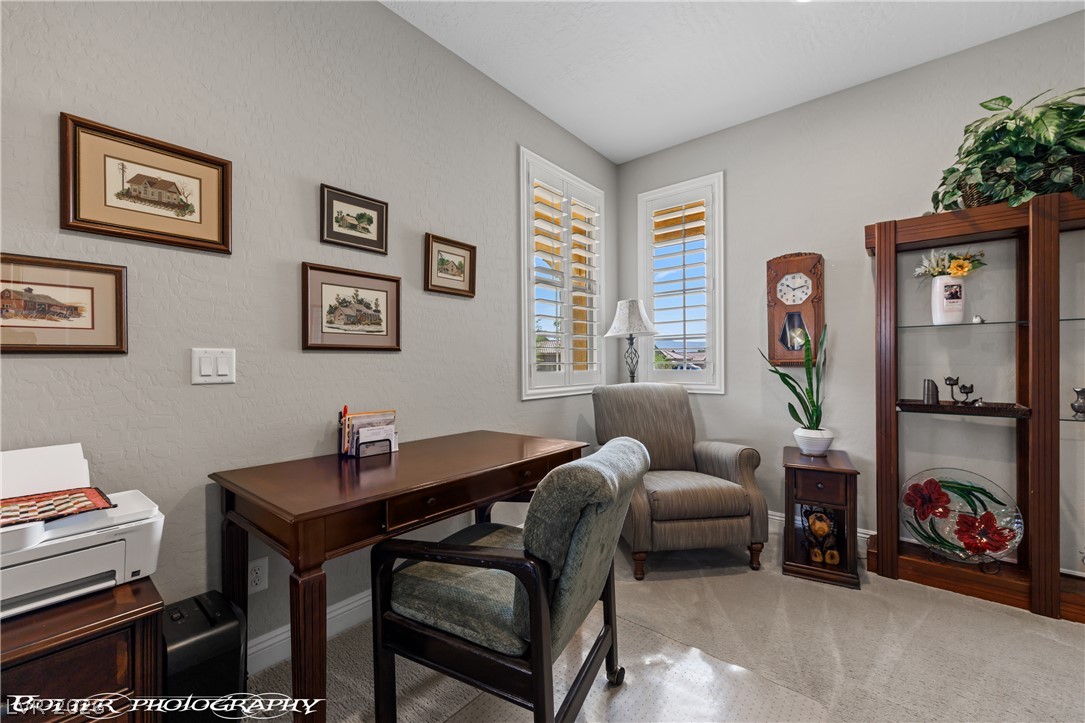
Plentiful natural light streams through plantation shutters into this carpeted workspace.
An open doorway connects the cozy carpeted study to a spacious adjoining living area.
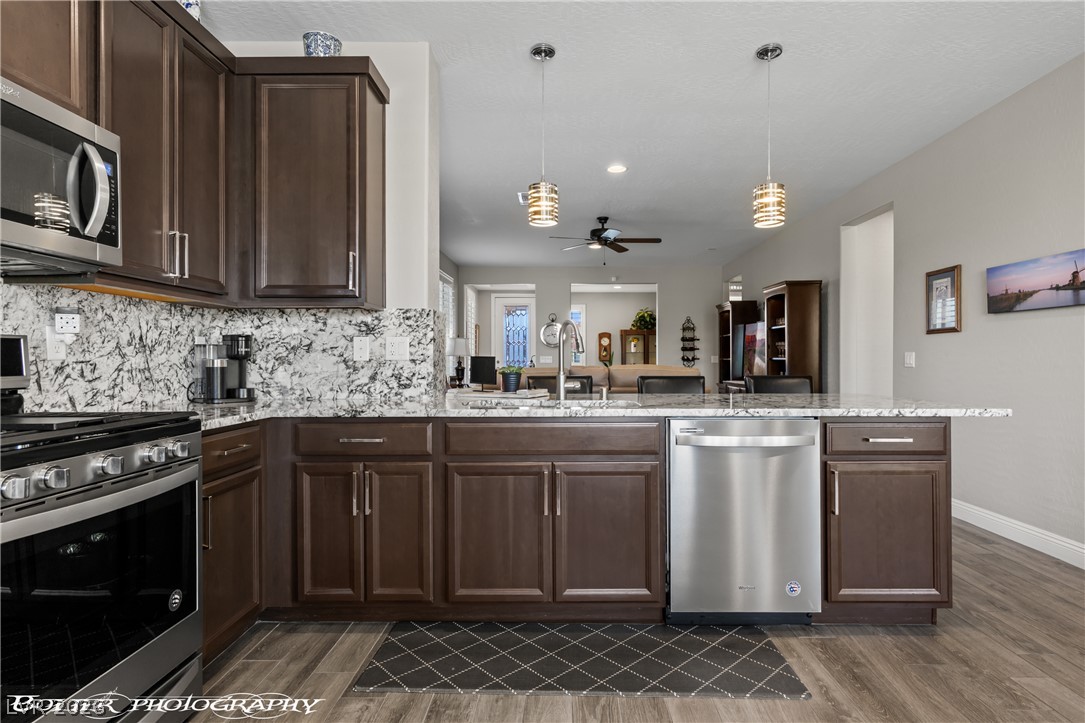
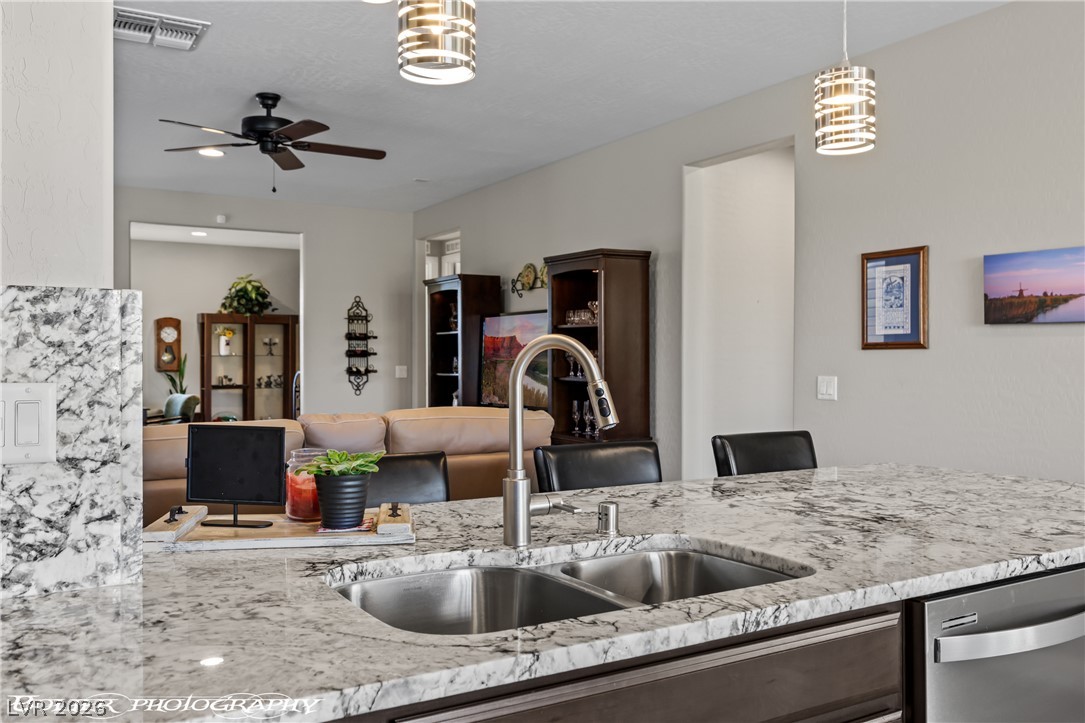
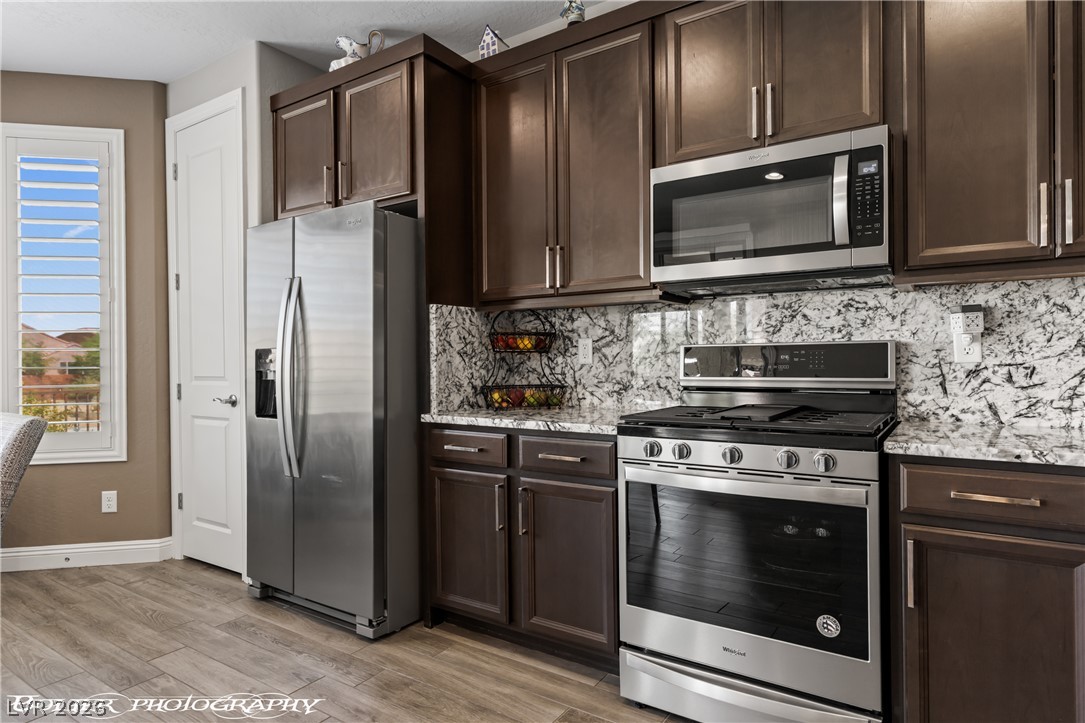
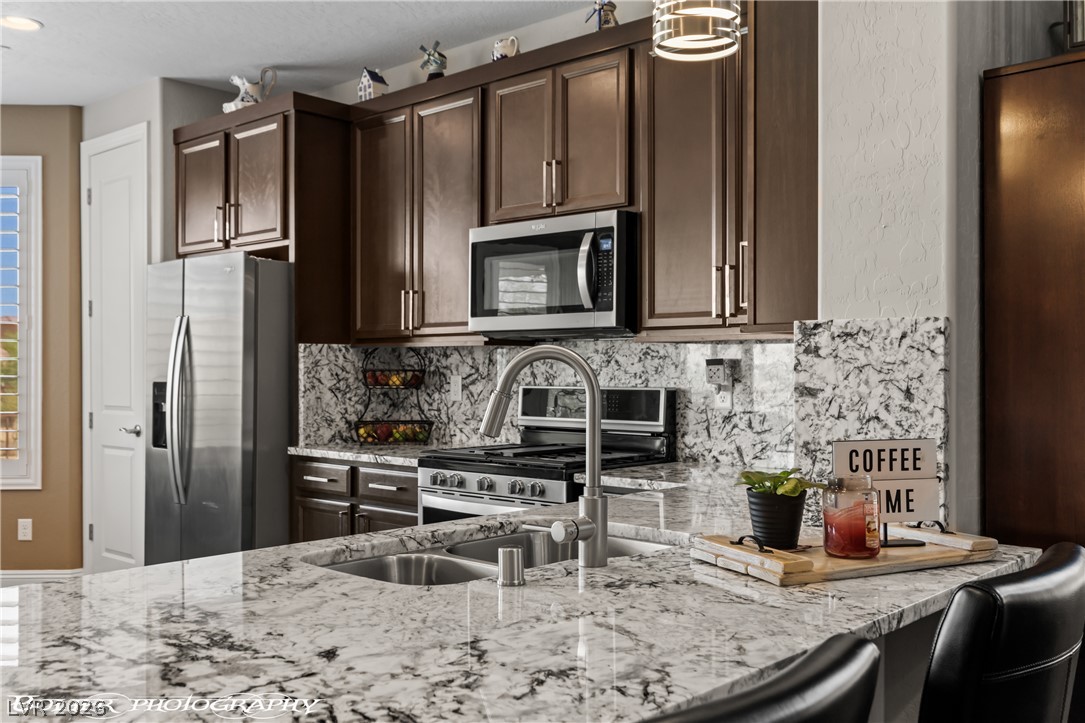
Gleaming stone countertops and wood-look tile flooring elevate this modern culinary space.
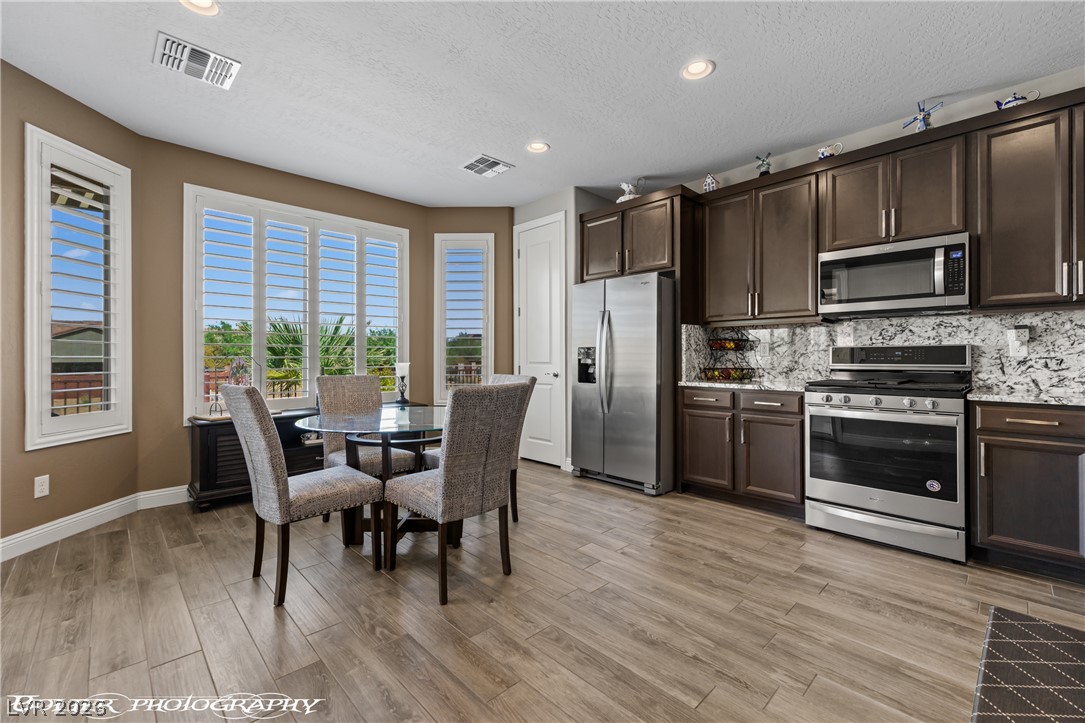
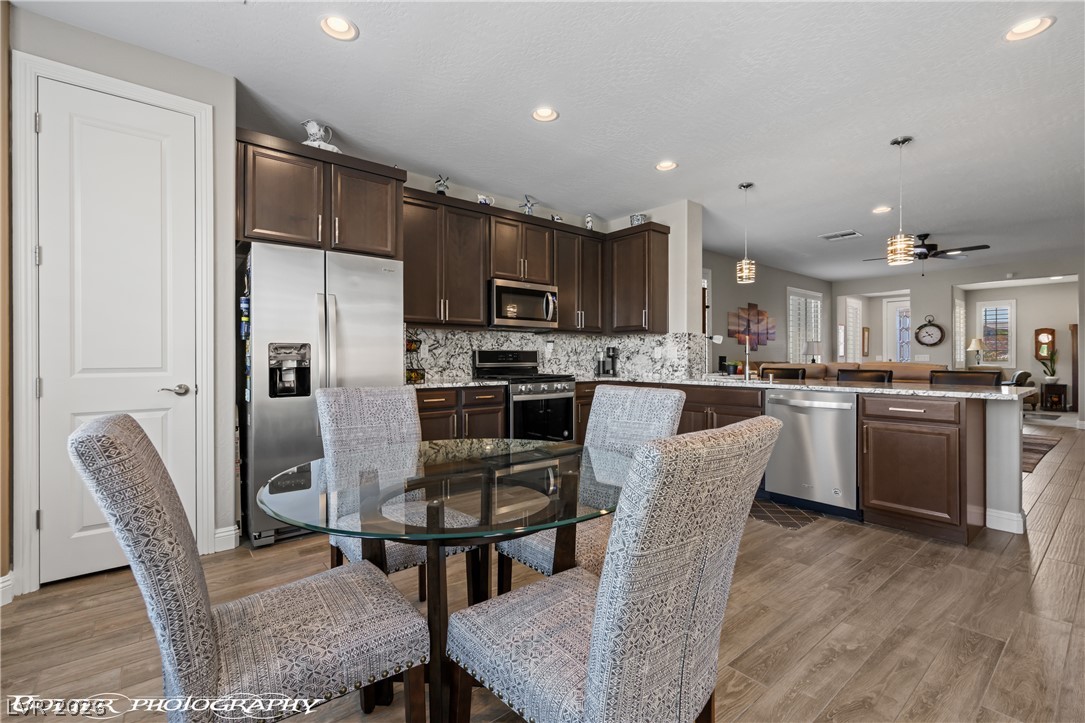
Rich wood cabinetry and stone counters anchor this bright eat-in kitchen space with wood-look tile flooring.
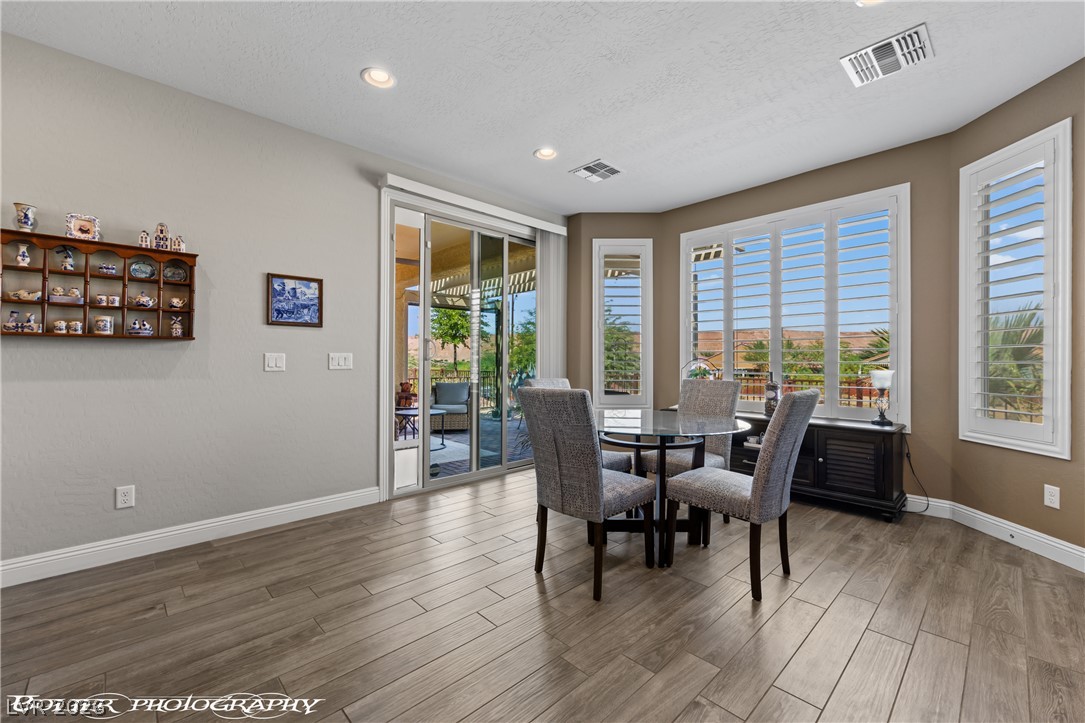
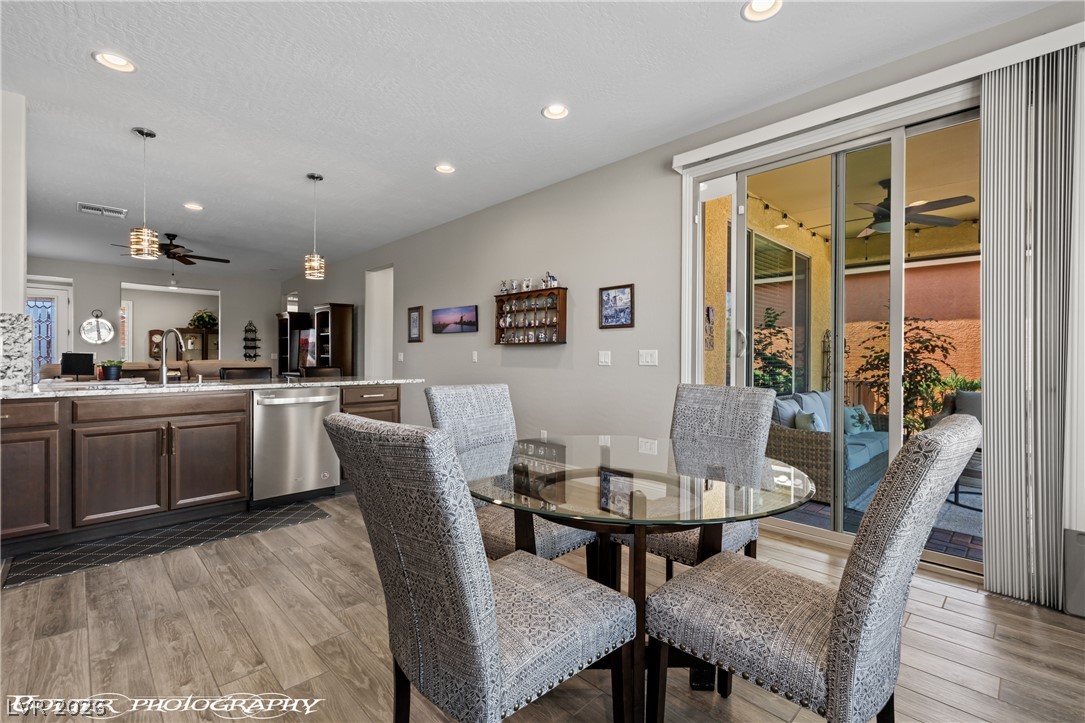
Gleaming wood-look tile floors and elegant plantation shutters define this inviting dining area.
Sliding glass doors open directly to the outdoor patio from this bright dining area.
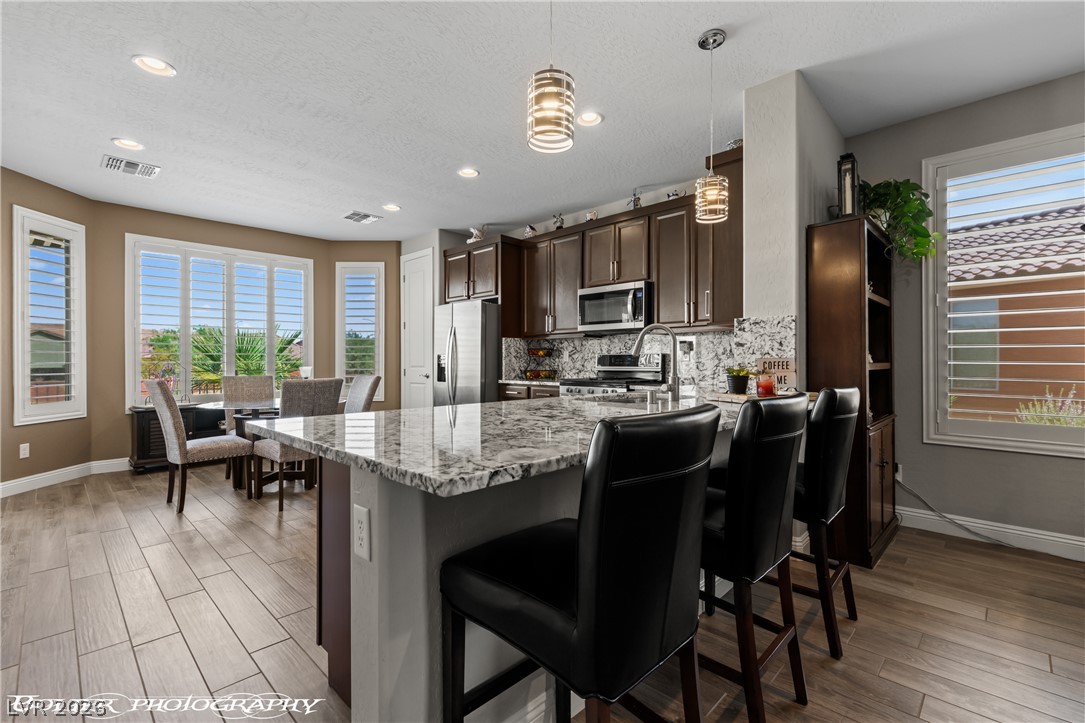
Gleaming stone countertops and rich cabinetry highlight a modern open kitchen layout.
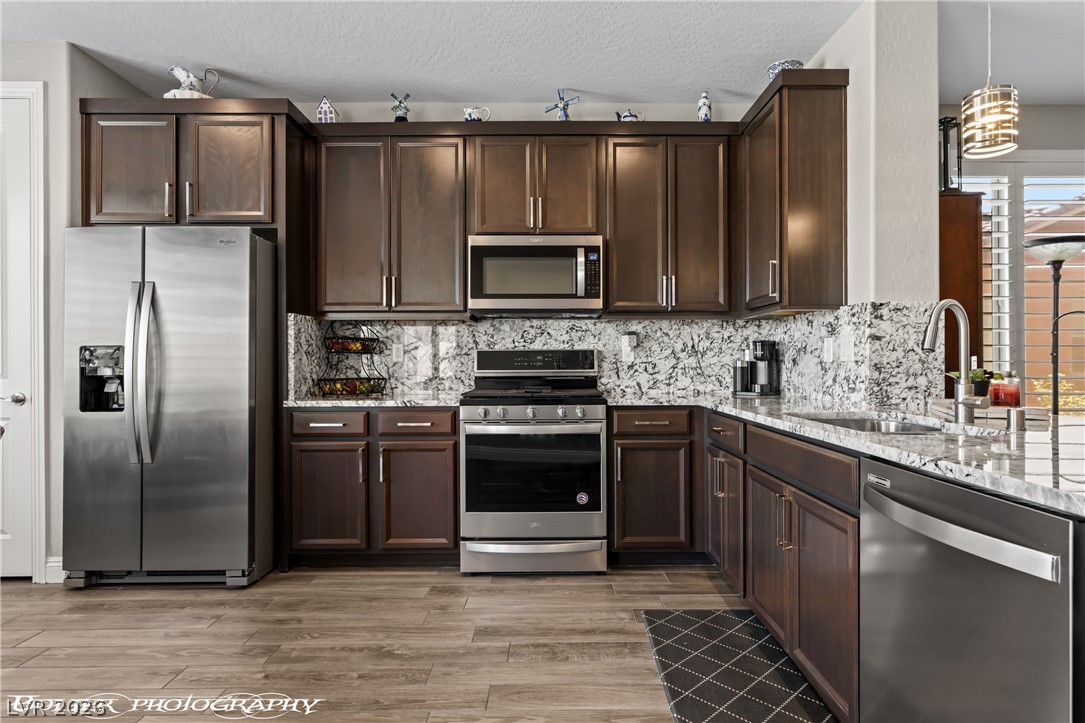
Rich dark wood cabinetry pairs beautifully with stone countertops and durable wood-look flooring.
Gleaming granite countertops pair beautifully with rich dark cabinetry and modern appliances.
Rich dark wood cabinets and sleek stone counters define this modern open-concept kitchen.
An open floorplan connects the gourmet kitchen island to the main living areas.
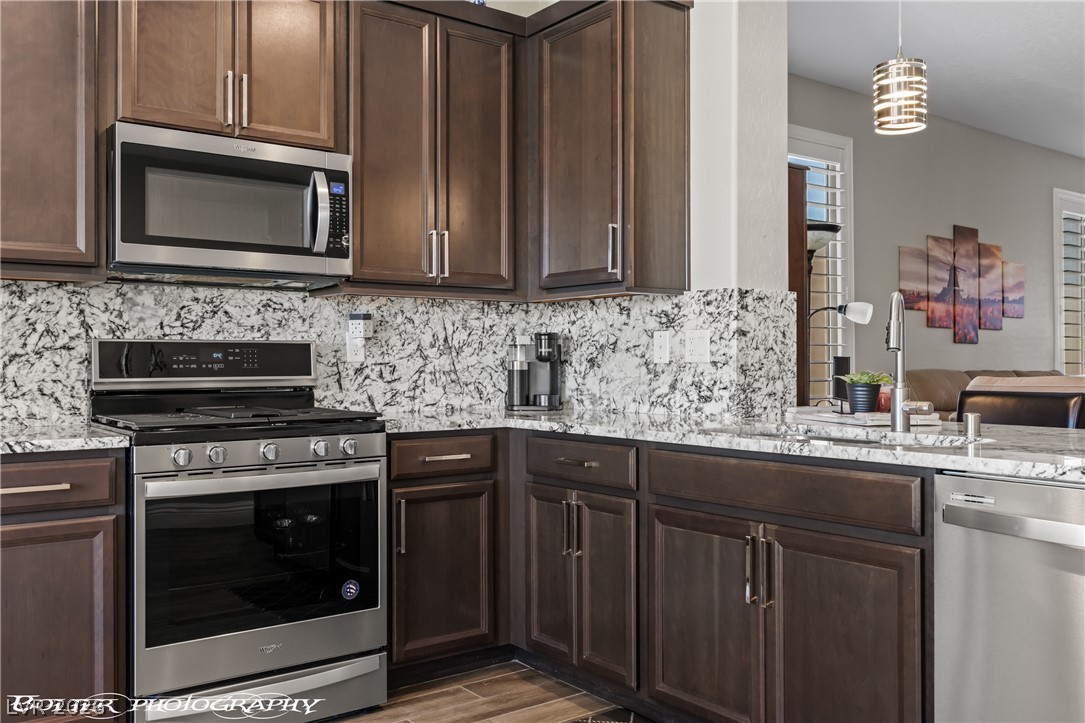
Rich dark wood cabinetry stands out against patterned stone countertops in this modern workspace.
Granite countertops and rich wooden cabinetry anchor this well-appointed modern kitchen space.
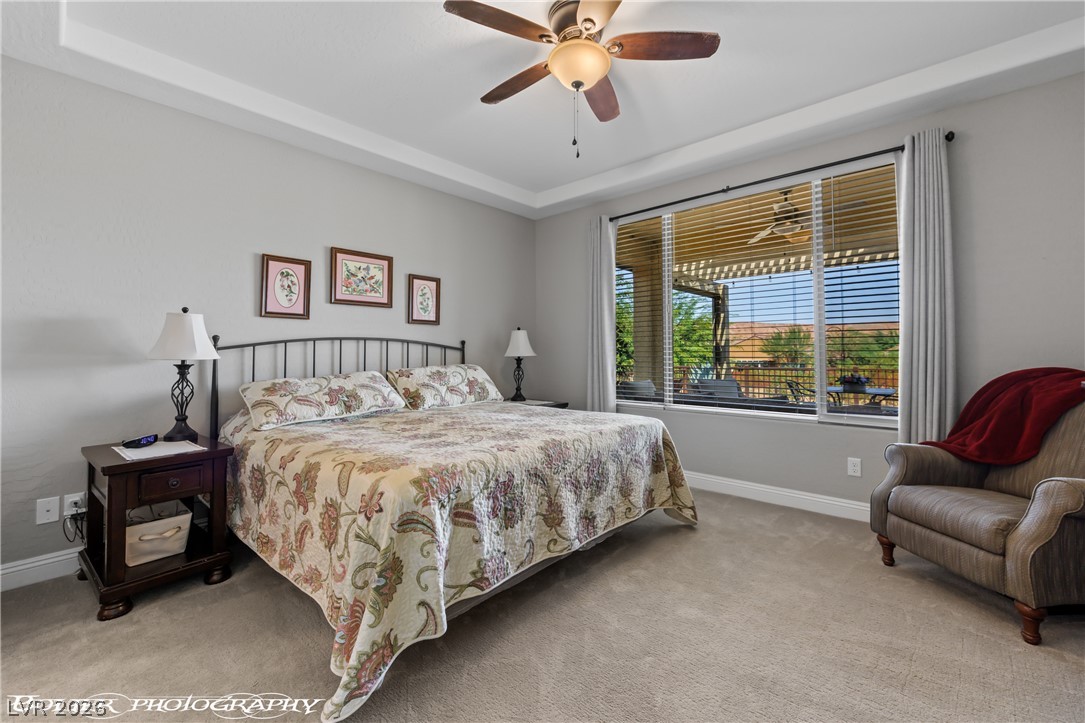
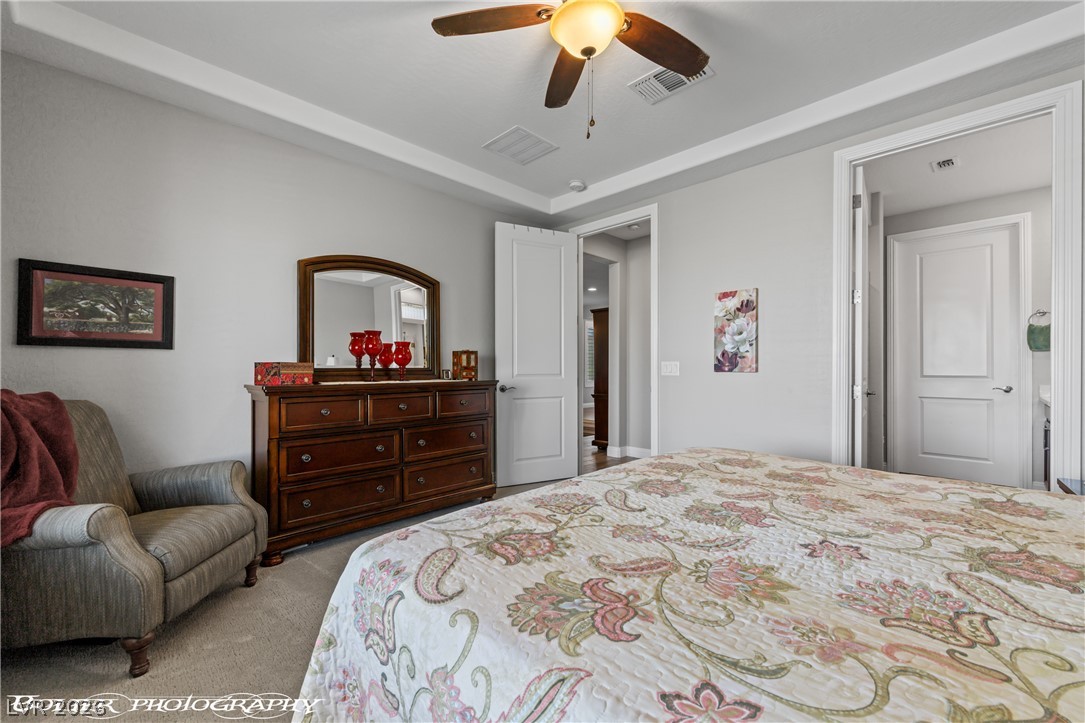
An elegant tray ceiling and expansive window define this peaceful primary retreat.
A tray ceiling accents this comfortable master bedroom suite.
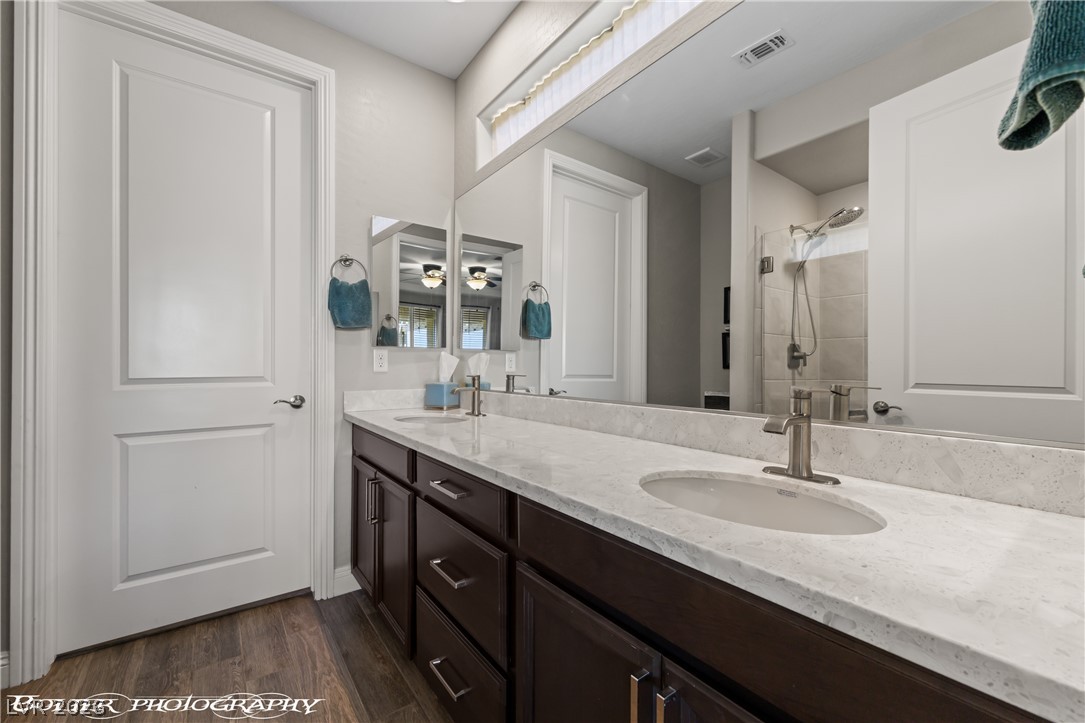
A spacious double vanity features elegant stone countertops and premium wood flooring.
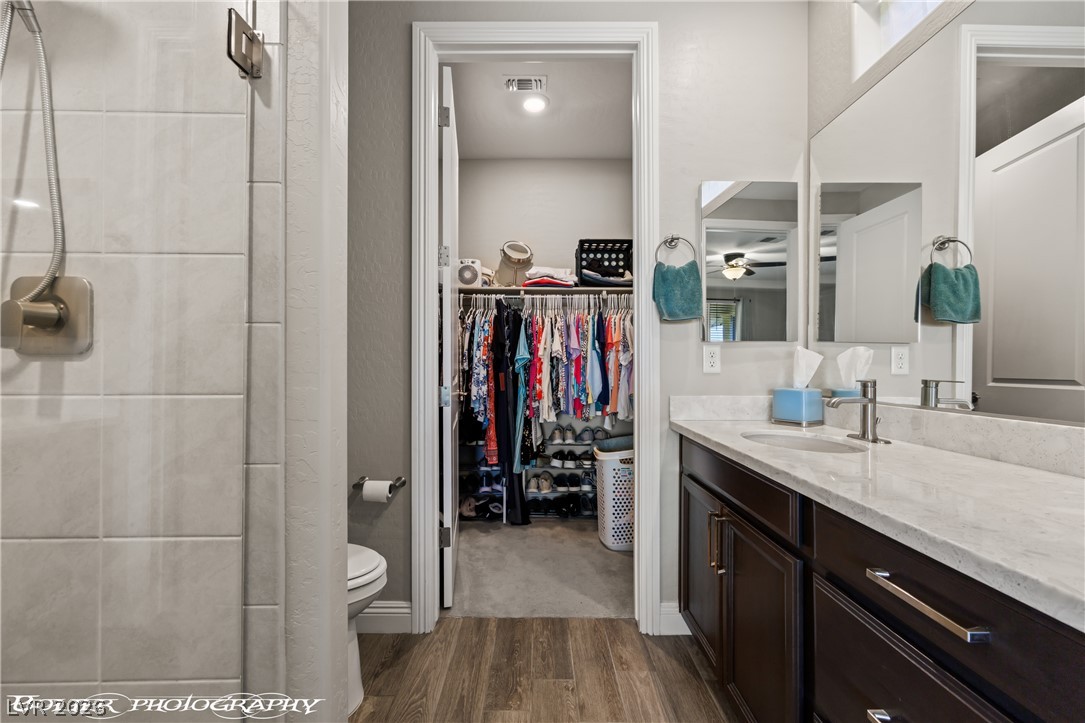
An elegant bathroom features a stone counter vanity alongside an adjoining walk-in closet.
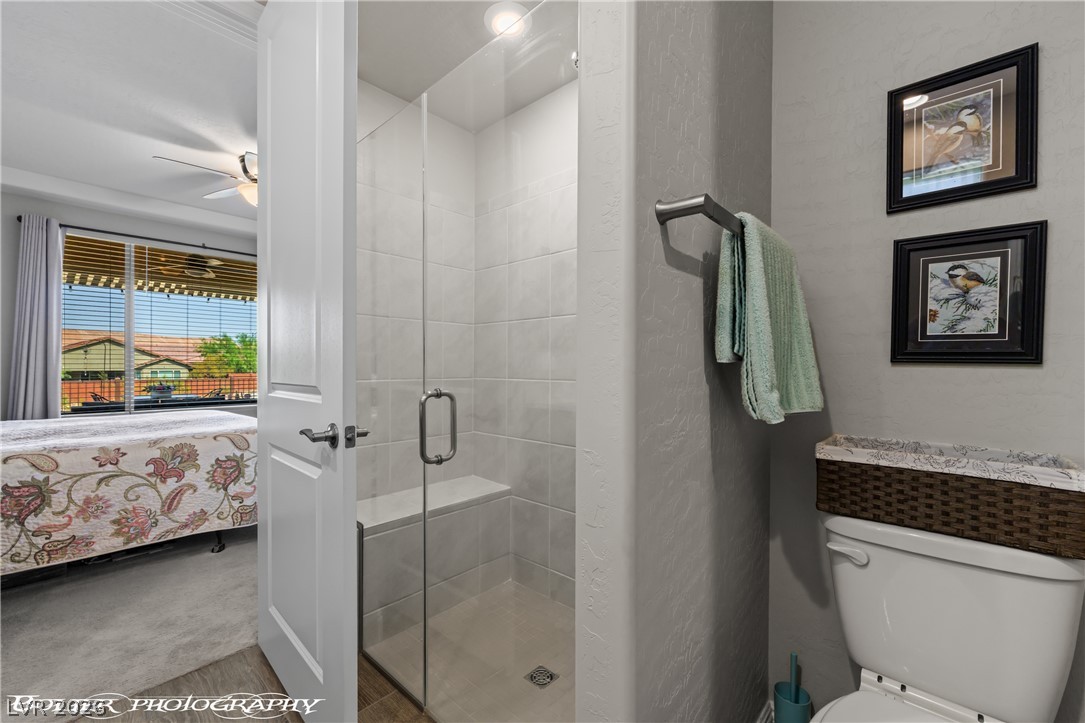
A glass-enclosed shower with tiled walls and a built-in bench anchors this modern bathroom space.
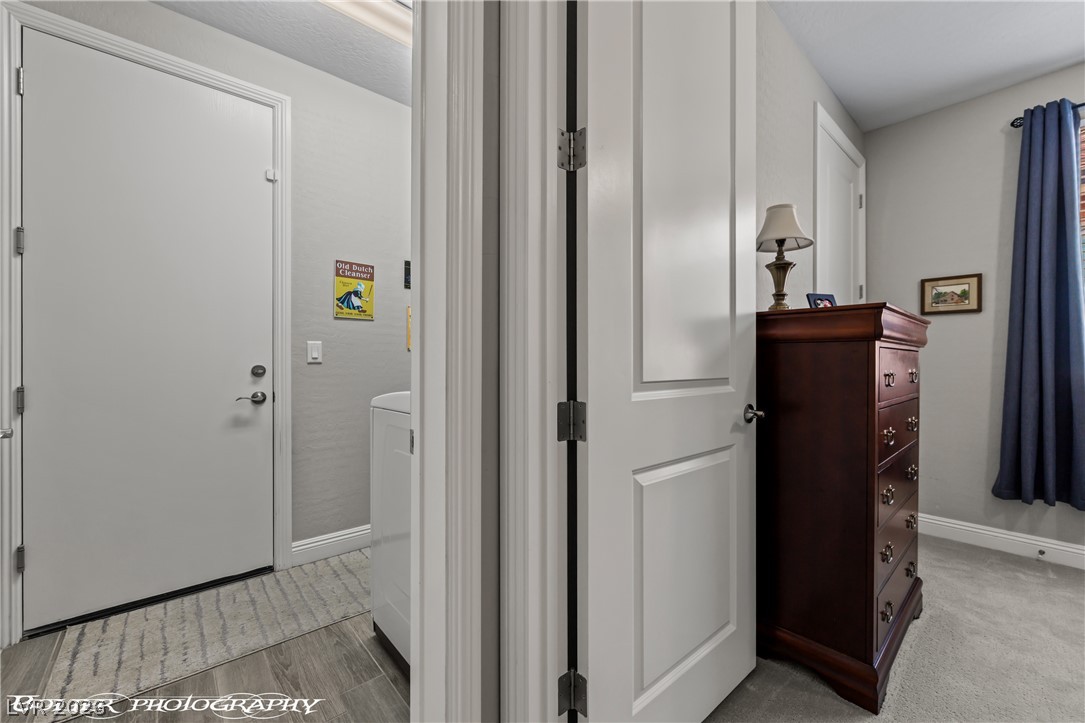
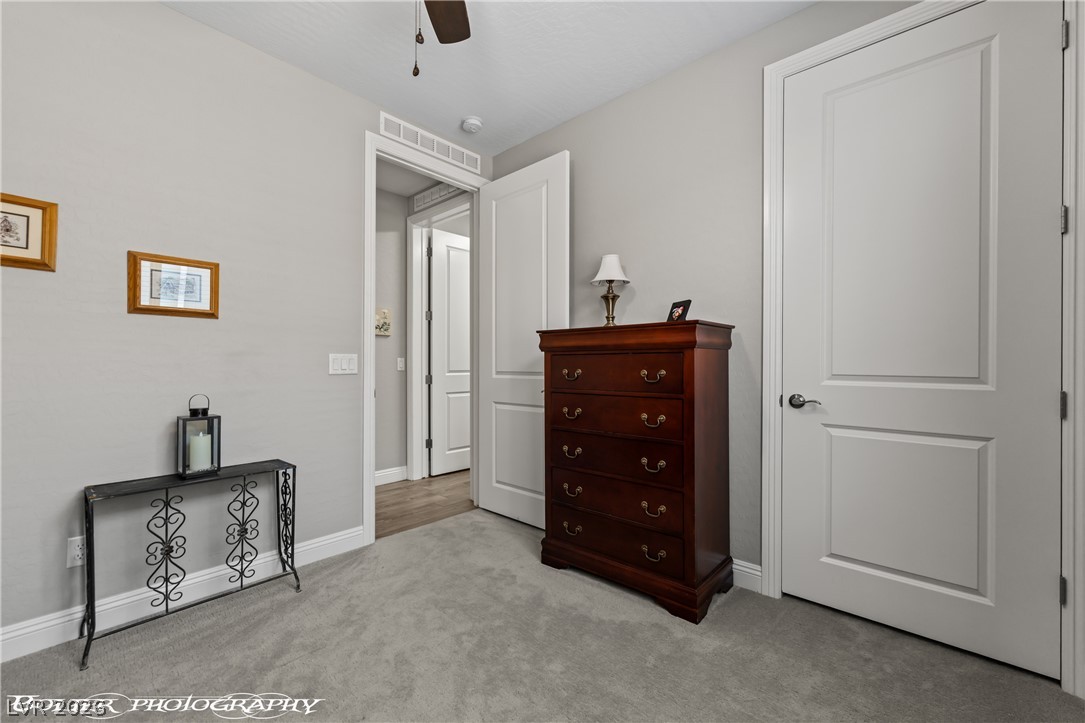
A crisp white hallway branches off into a functional laundry room and cozy carpeted space.
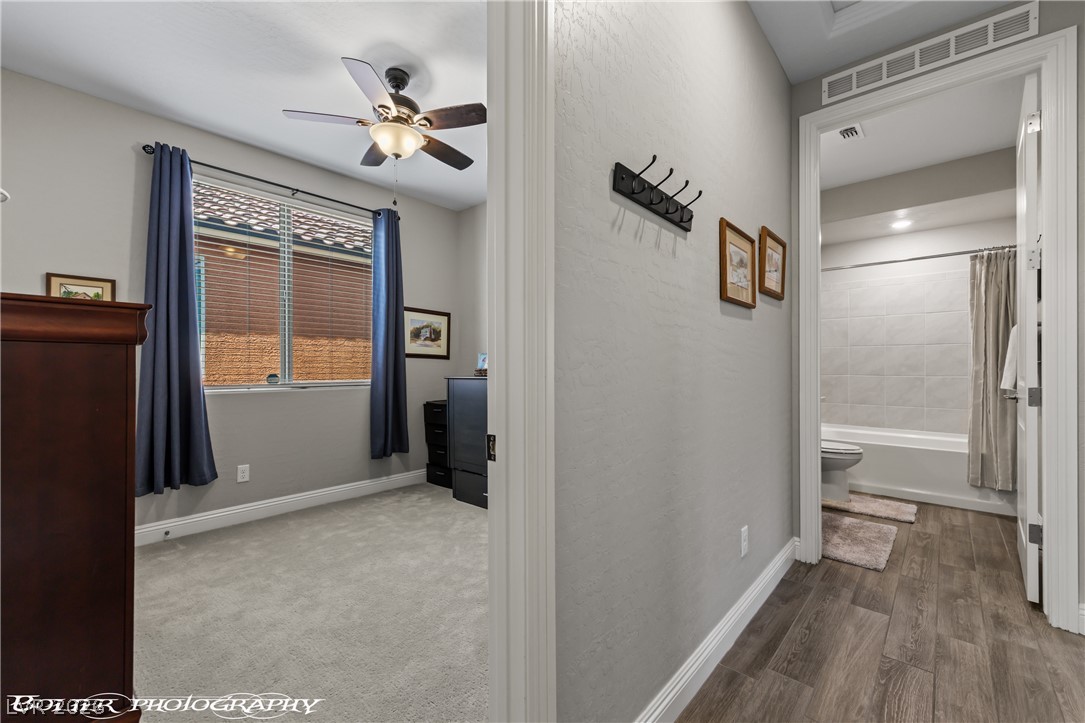
A view into a carpeted bedroom and an adjacent bathroom with wood-look flooring.
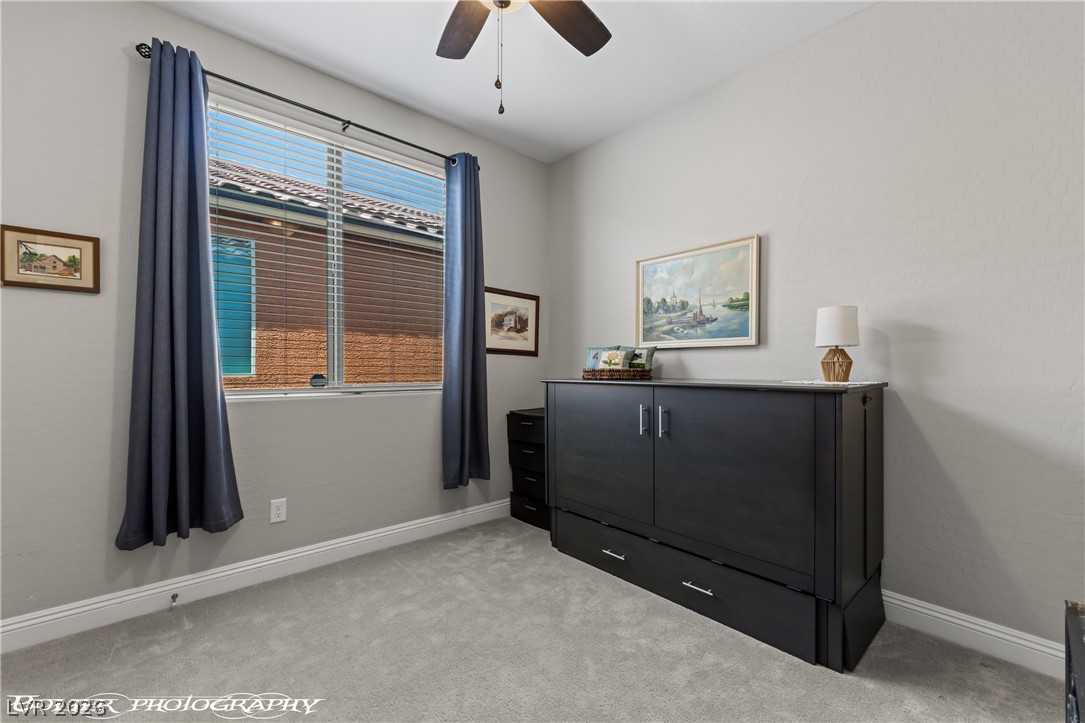
Plush carpeting and a large window create a comfortable and welcoming space.
Soft carpeting underfoot provides cozy comfort in this well-appointed transition space.
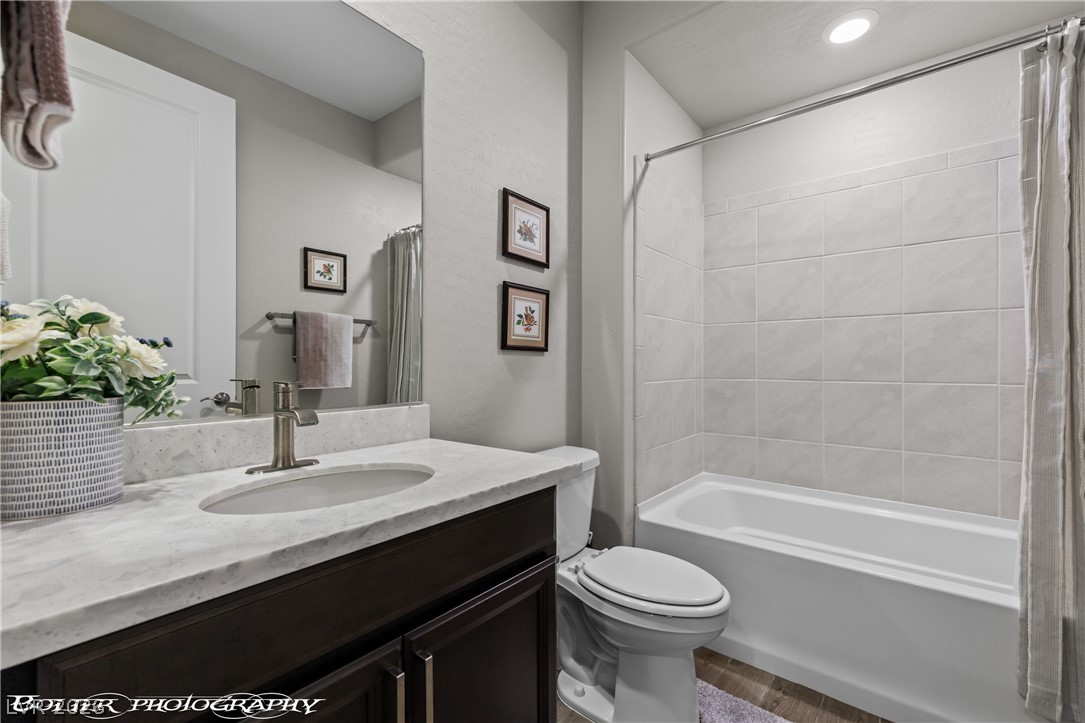
A modern vanity with stone counters complements the classic tub and shower surround.
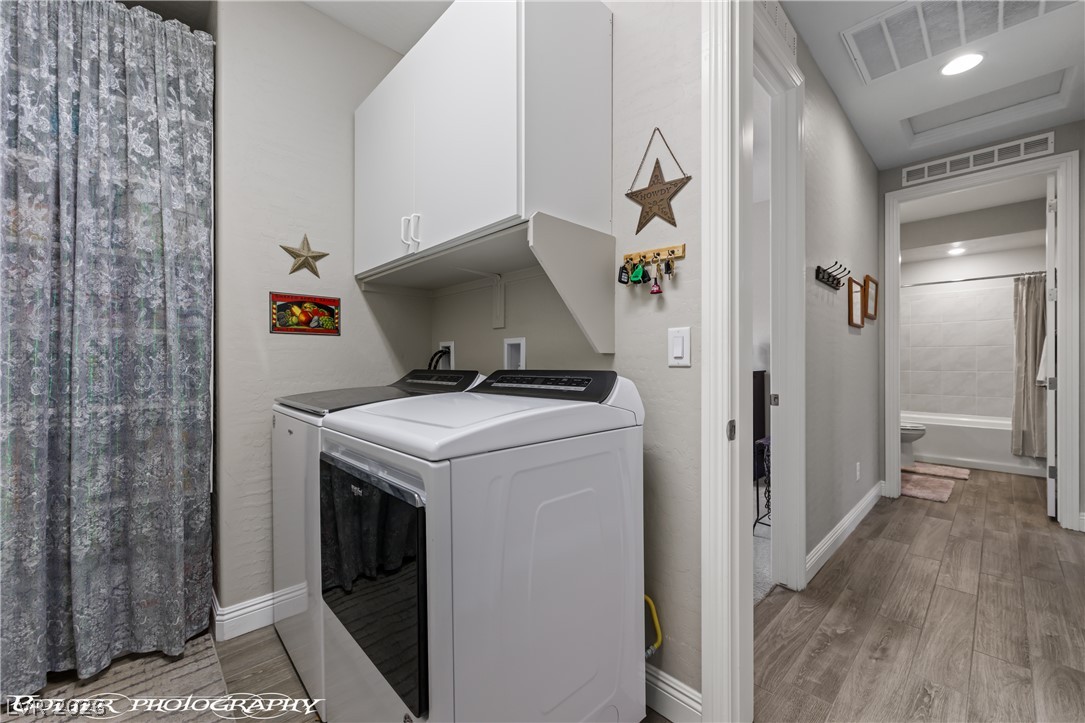
Functional laundry setup featuring built-in cabinetry and durable wood-look flooring.
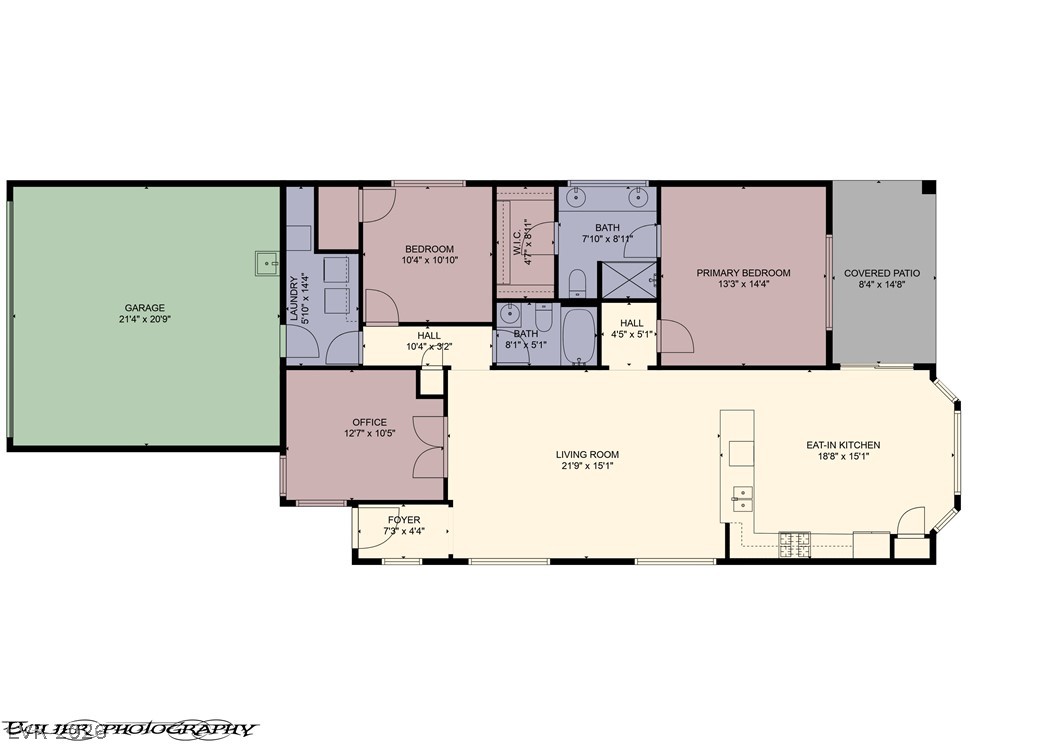
An open and functional single-story layout maps out comfortable living and private spaces.
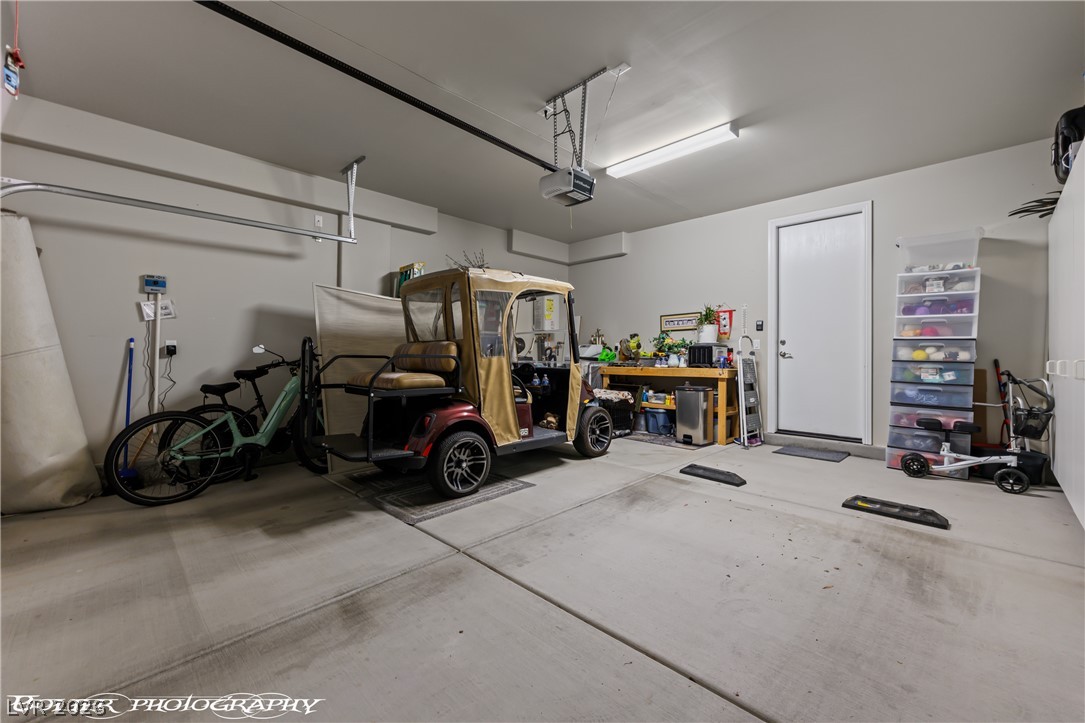
An organized concrete floor garage provides ample storage capacity and functional utility space.
A spacious covered patio features brick pavers and a shaded pergola overlooking mountain views.
A spacious covered patio features beautiful brick pavers and an overhead pergola.
A spacious covered patio features brick pavers and sliding glass doors leading indoors.
An inviting covered patio features extensive paver flooring and an elegant overhead pergola structure.
An inviting covered patio features extensive paver flooring and an integrated wooden pergola structure.
An inviting covered patio features a classic pergola alongside neat brick paving.
A paved patio underneath a shade pergola overlooks the desert landscaping and metal fencing.
An inviting paved patio sits beneath a classic wooden pergola alongside dessert landscaping.
An inviting paved patio sits beneath a classic pergola overlooking low-maintenance desert landscaping.
Sheltered outdoor living space features a structured pergola extension over a paved patio.
A spacious brick paver patio sits shaded beneath a classic pergola structure.
An inviting stone fire pit area sits paved within low-maintenance desert landscaping.
A paved patio showcases a built-in stone fire pit in a desert-landscaped backyard setting.
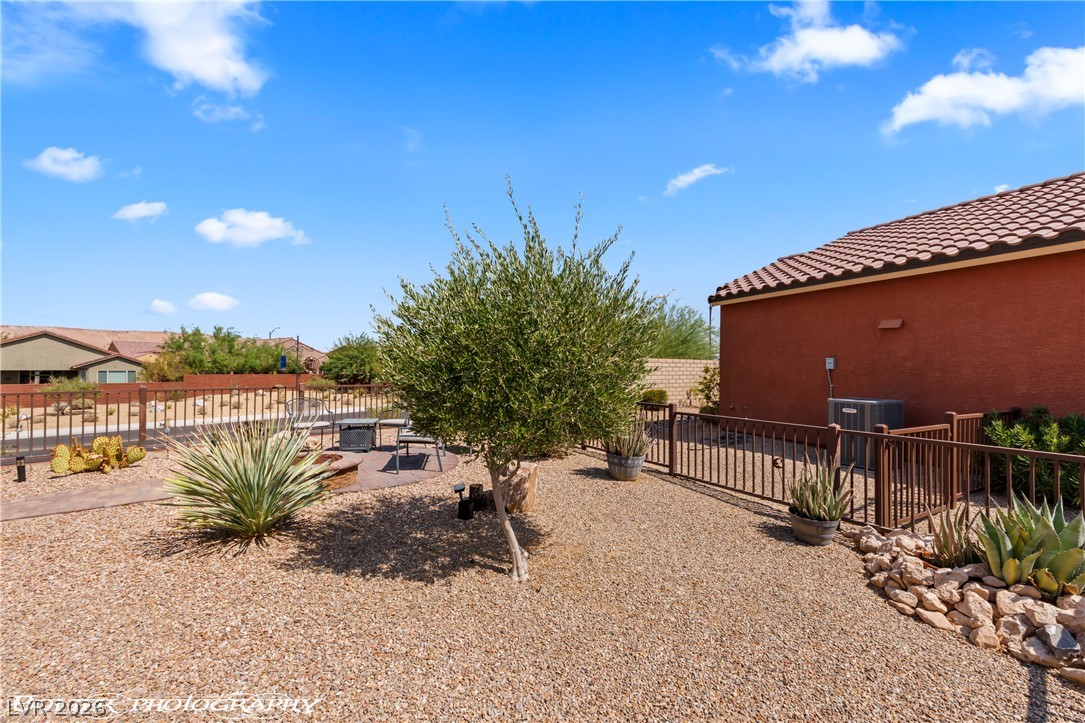
Low-maintenance desert landscaping surrounds a secure wrought iron fence under clear blue skies.
An inviting covered patio overlooks the low-maintenance desert landscaping and distant mountain ridges.
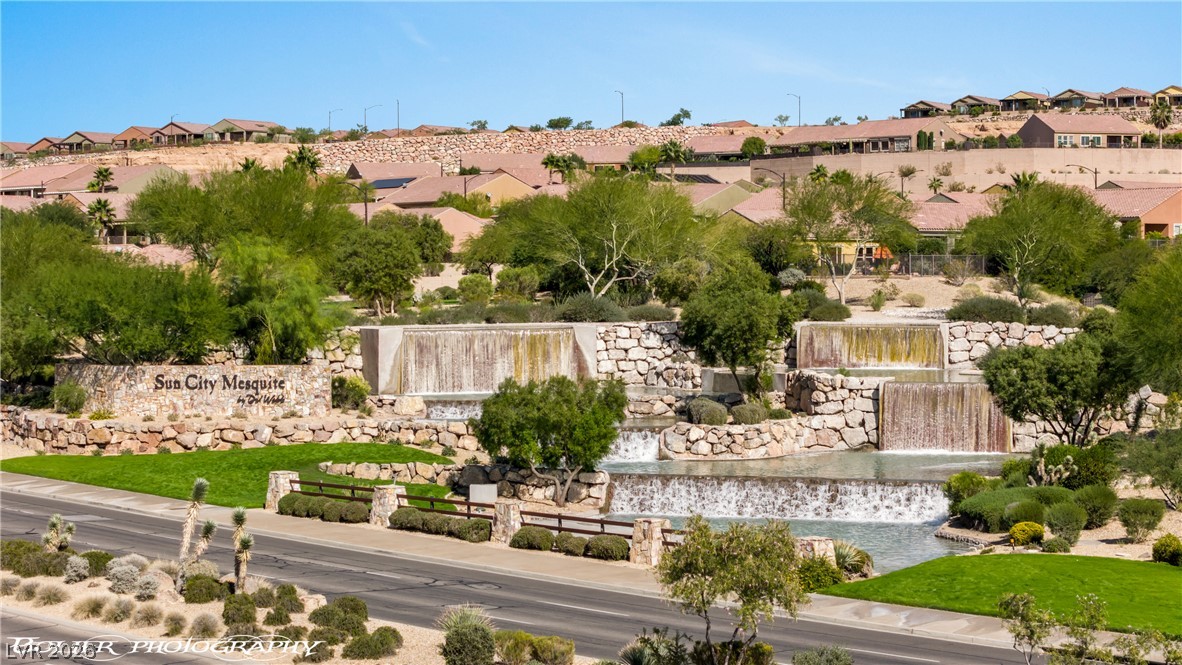
Multi-tiered rock waterfalls create a dramatic entrance feature in this scenic desert community.
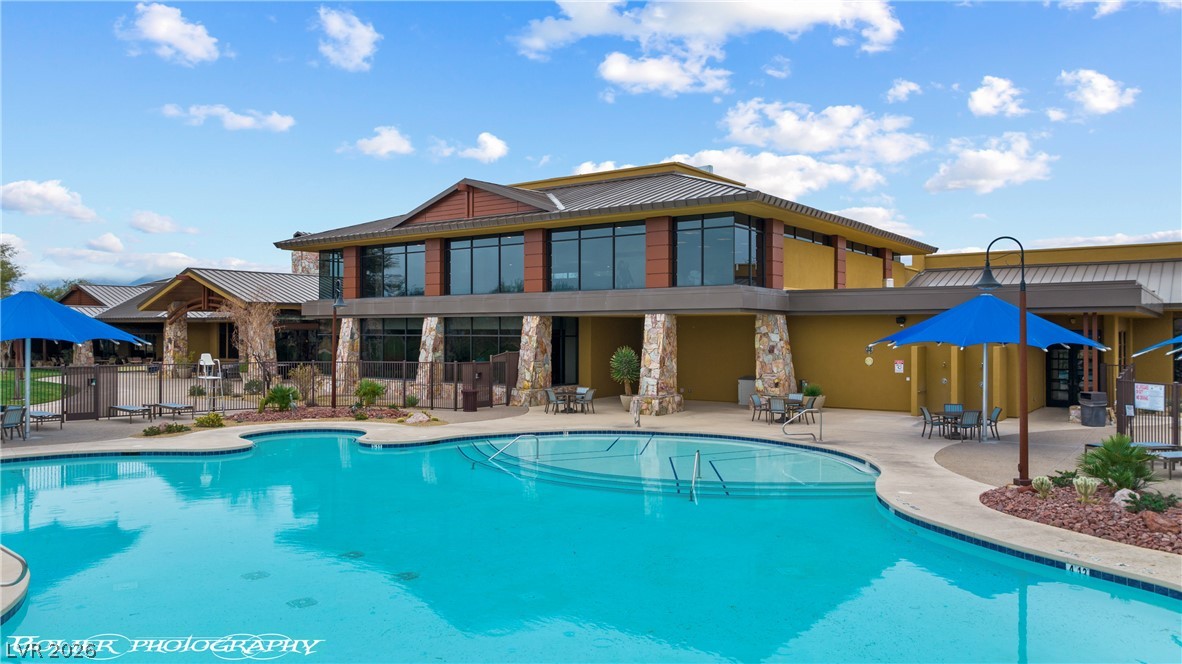
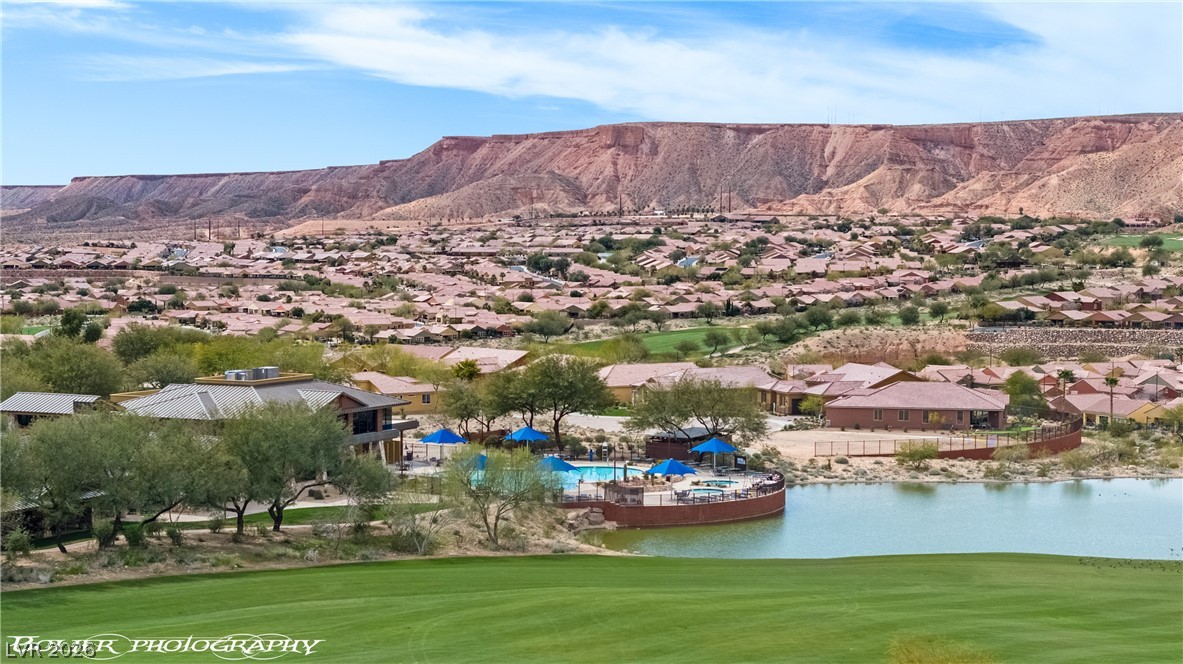
A sparkling community pool sits adjacent to a modern clubhouse under sunny skies.
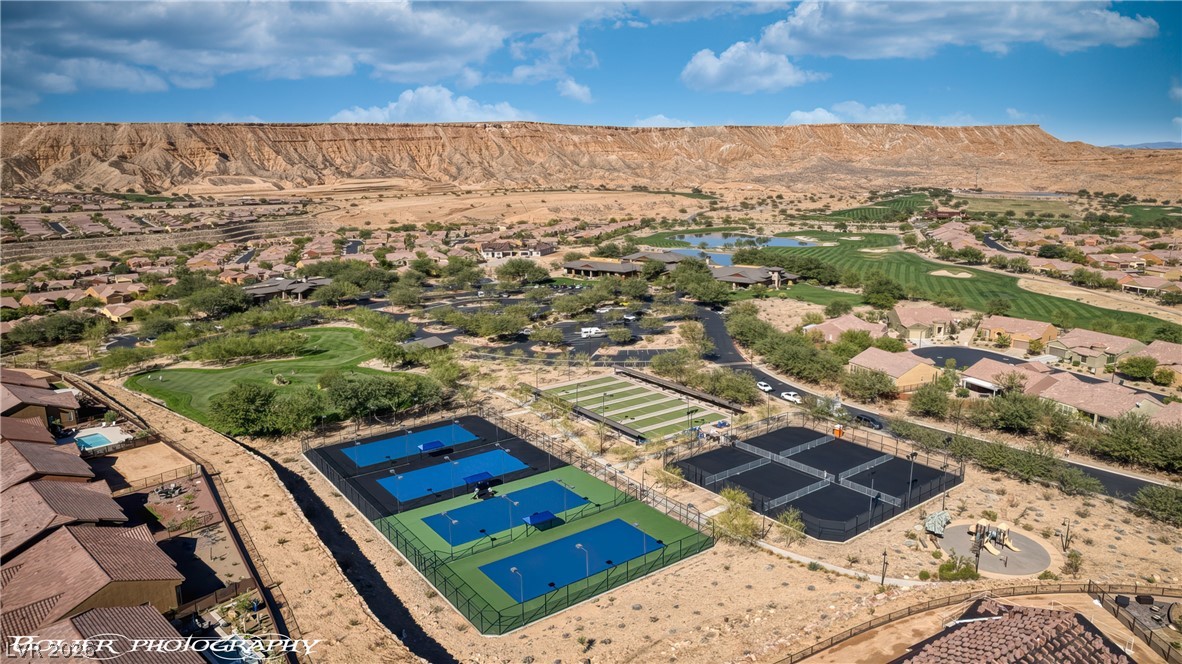
Dramatic desert cliffs rise above this manicured neighborhood offering extensive recreation facilities and green spaces.
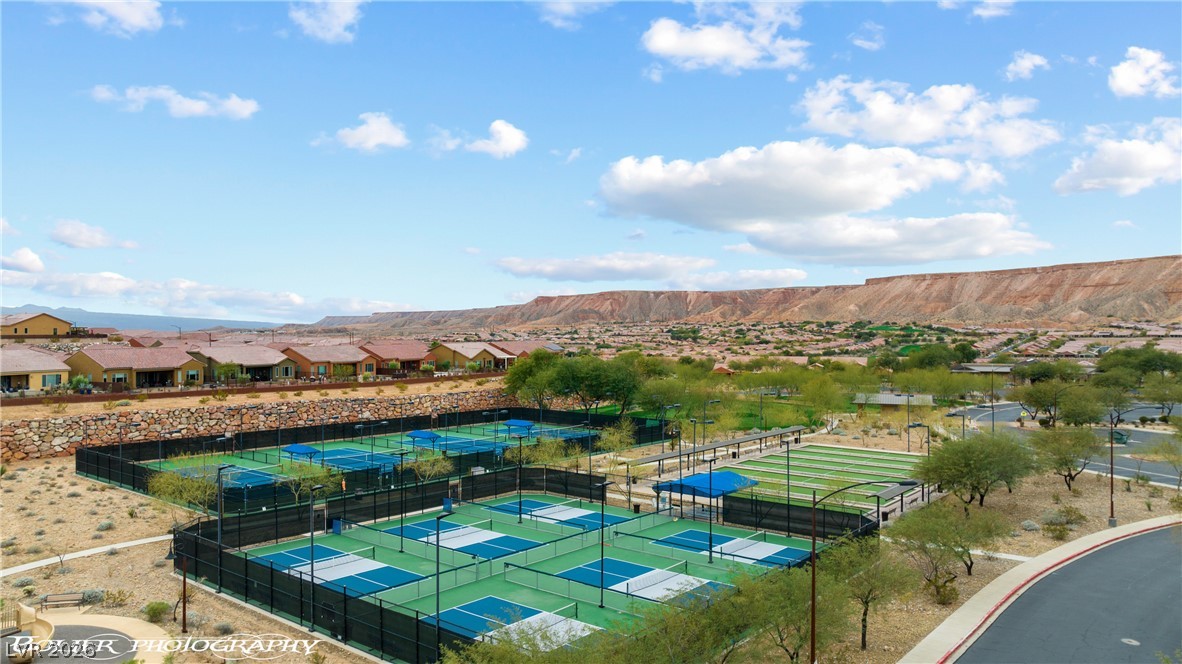
Lush green pickleball courts sit nestled within a scenic desert landscape below vast canyon views.
Manicured golf course greens sit below elevated homes with mountain backdrops under blue skies.
Dramatic mountain vistas rise above a neighborhood lake and golf course green.
 New Listing