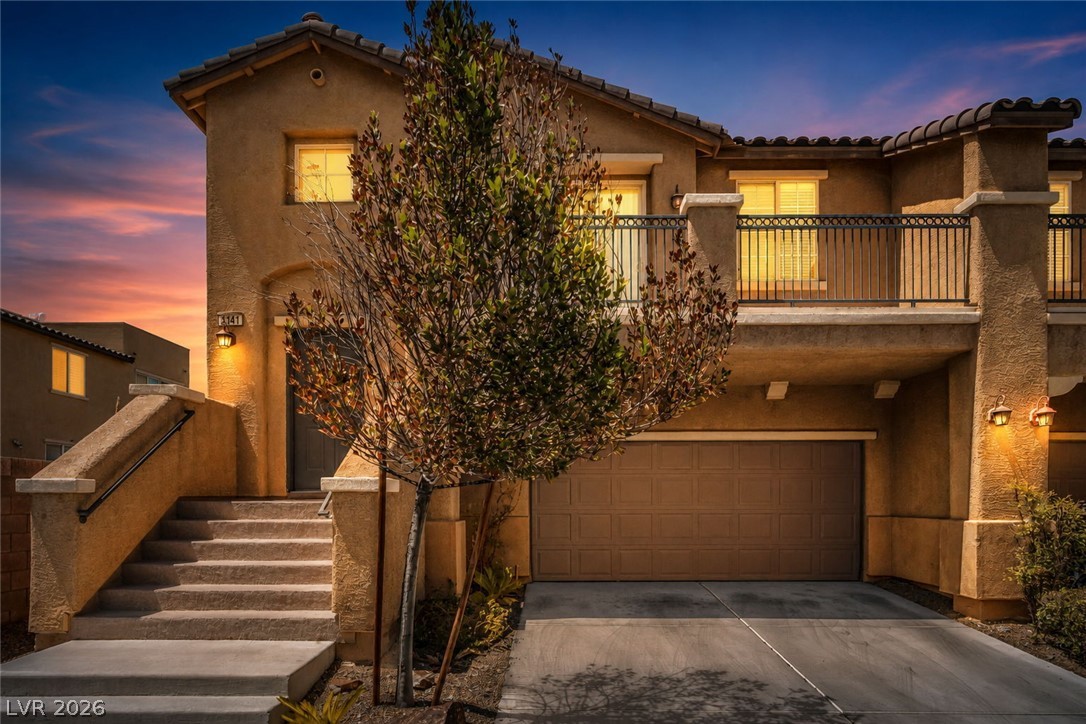
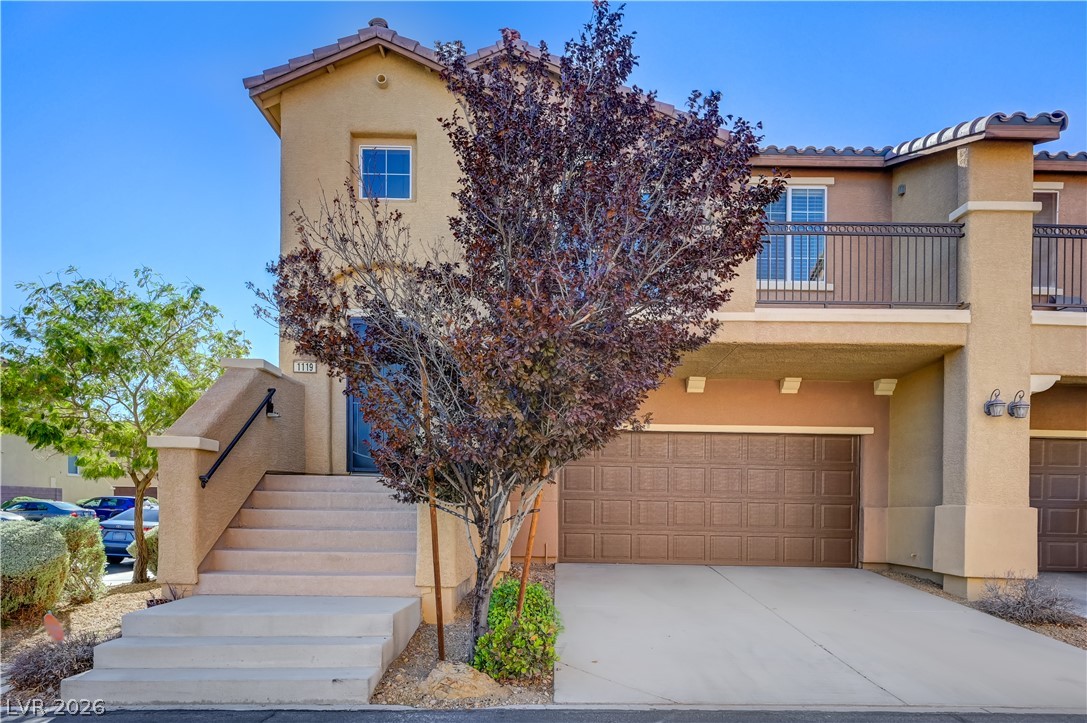
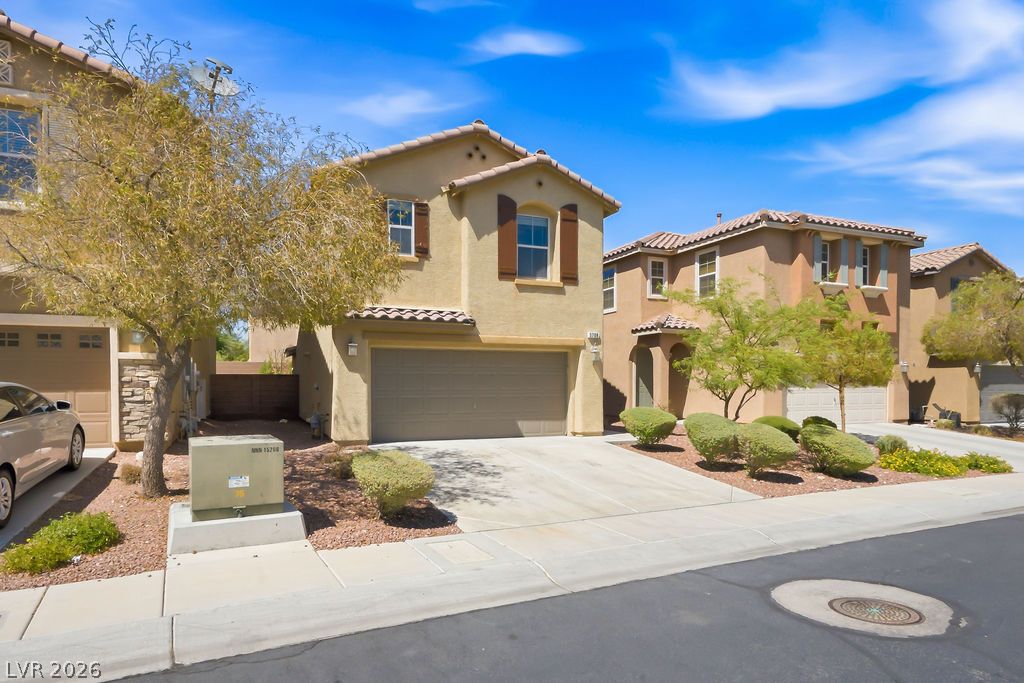
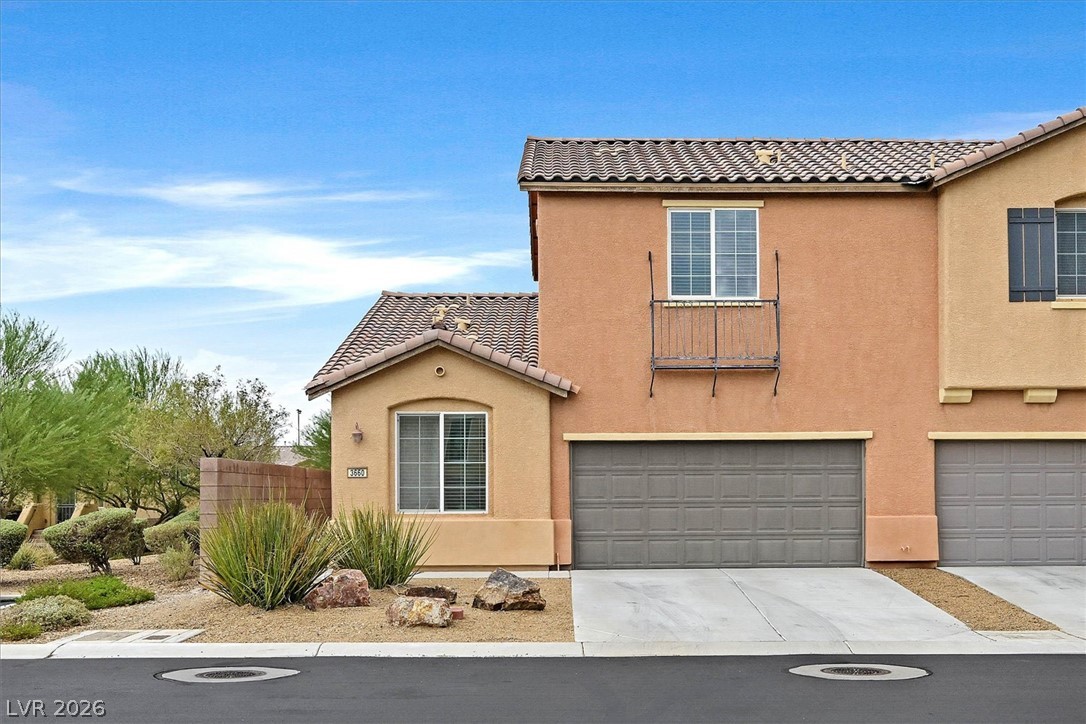
Warm exterior lights illuminate the stucco facade and tile roof of this multi-level home.
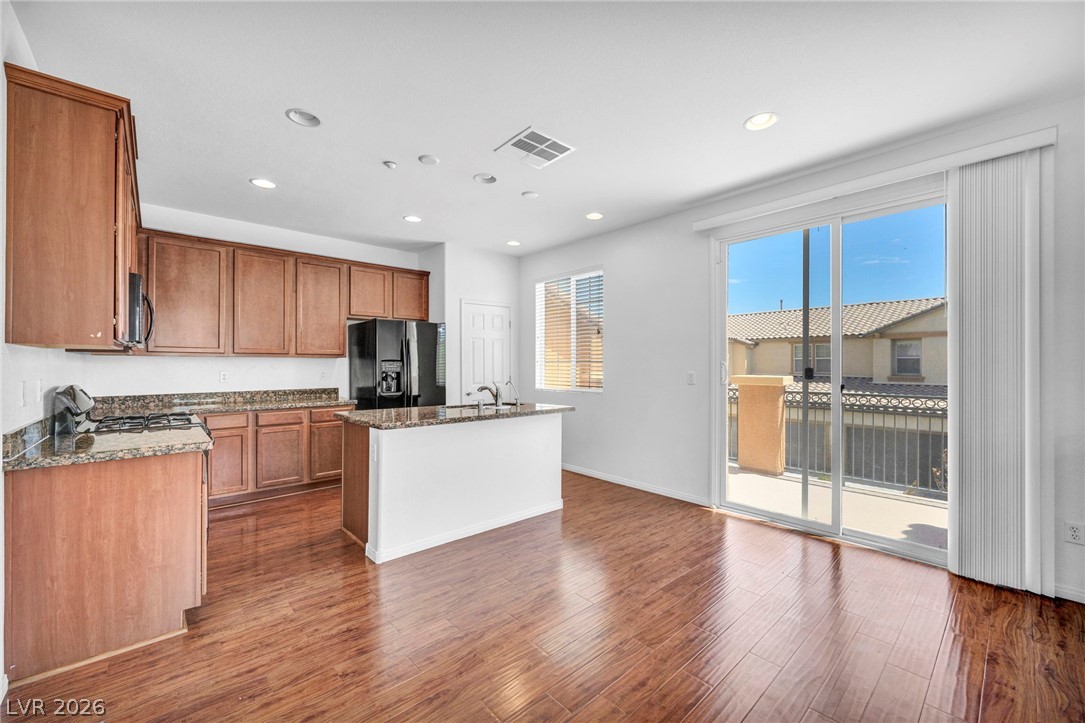
Rich wood flooring runs throughout this open kitchen and dining area with private balcony access.
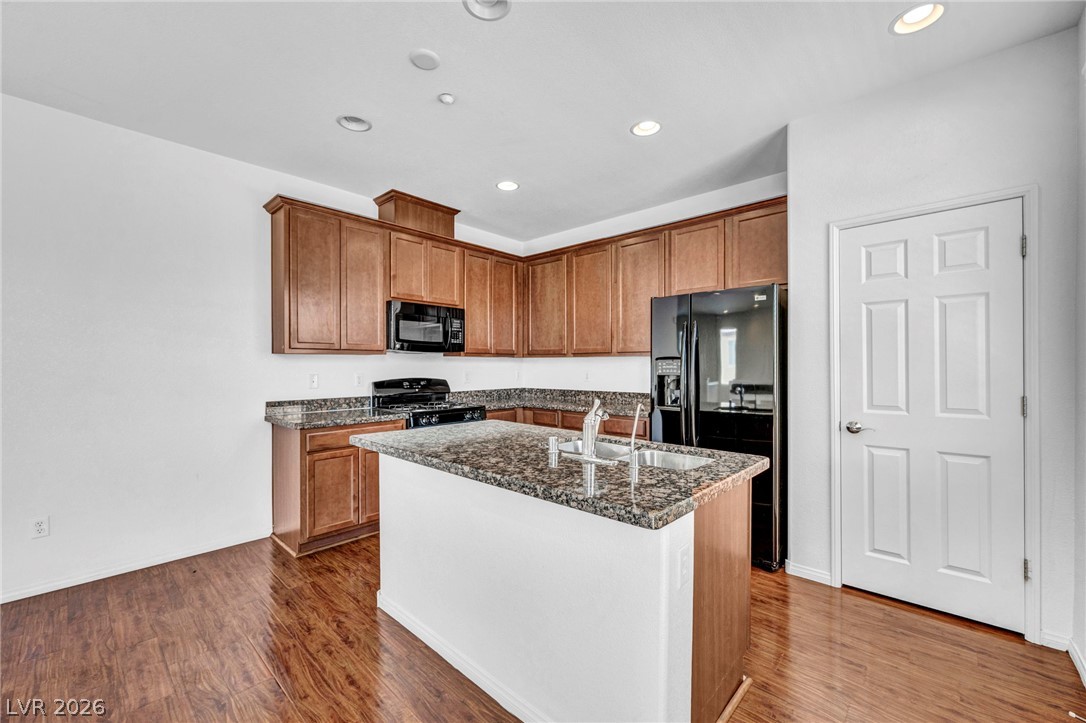
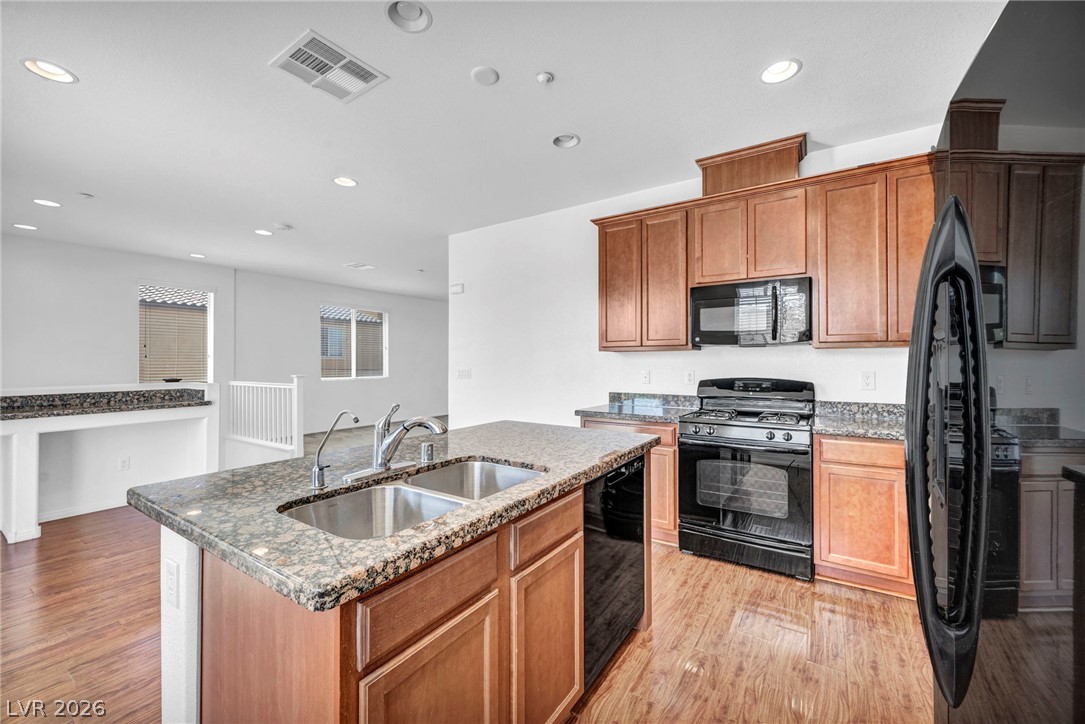
Rich wood cabinetry paired with granite countertops defines this functional open kitchen layout.
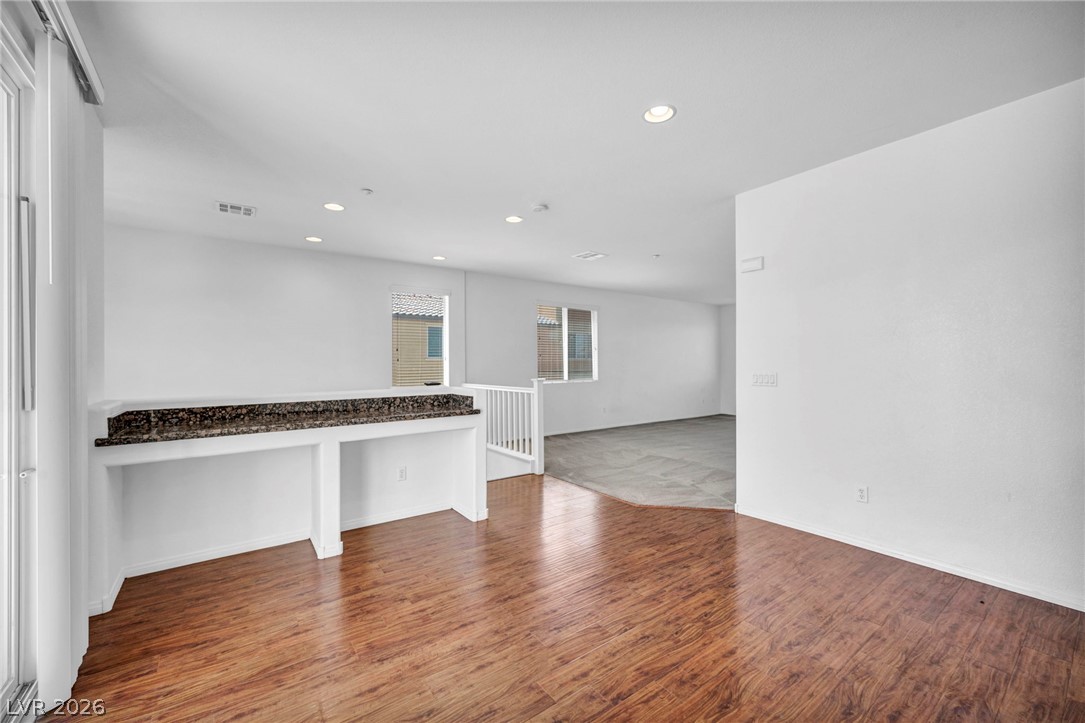
Gleaming hardwood floors and a built-in granite buffet define this versatile, open living area.
Rich wood cabinetry and stone countertops anchor this modern open-concept cooking space.
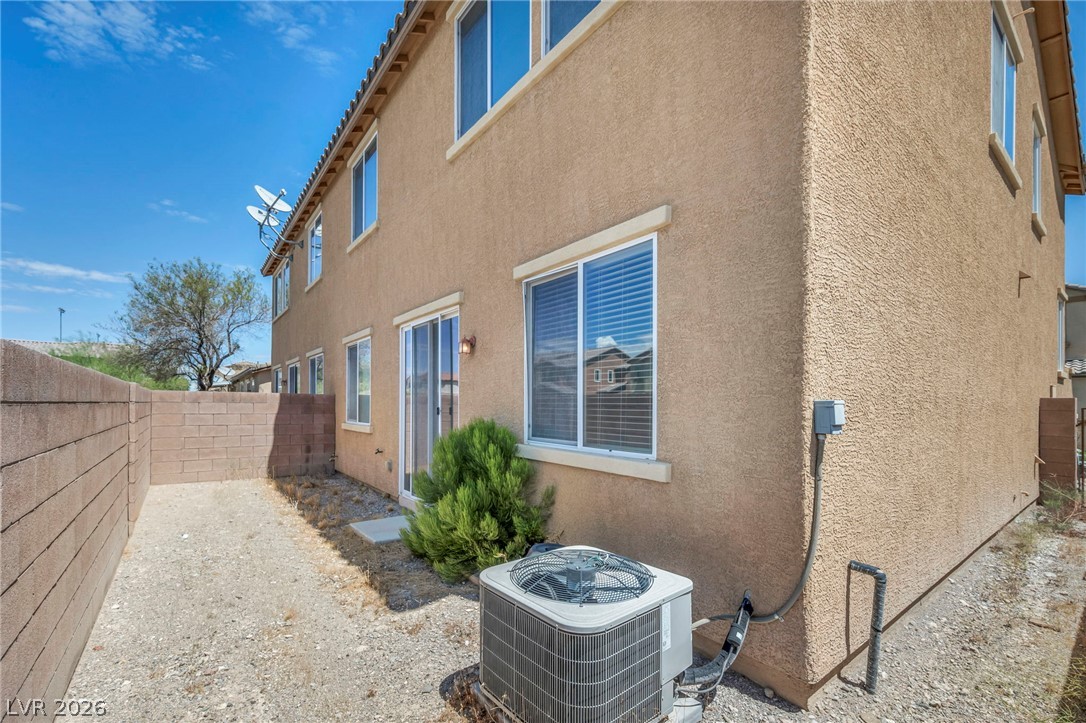
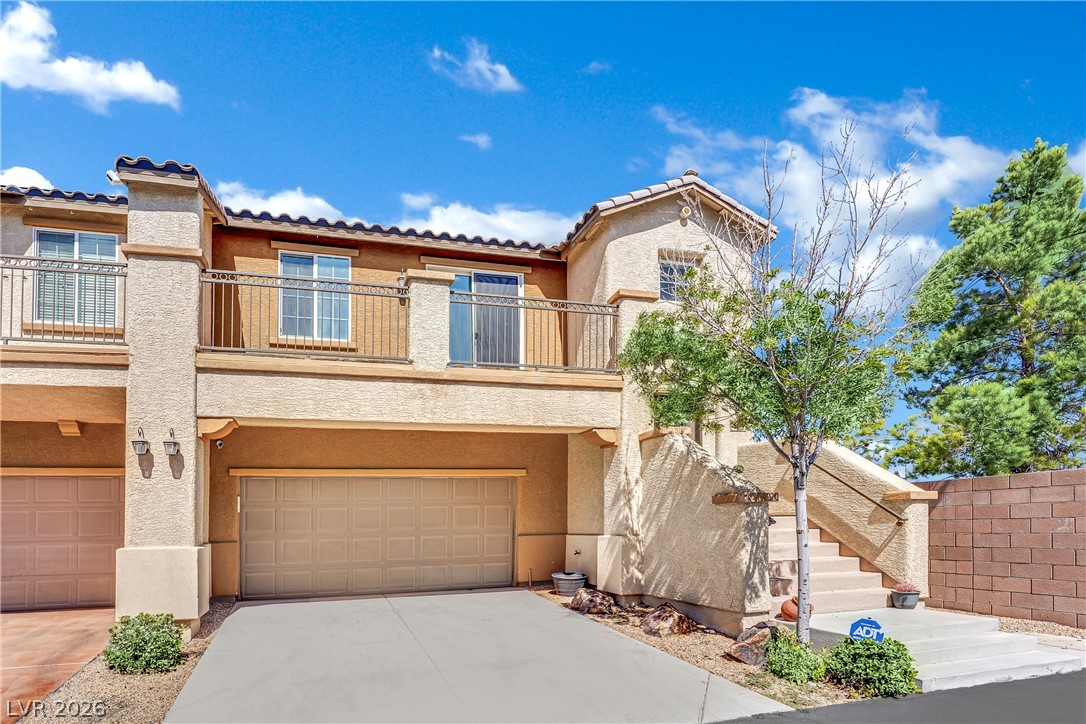
Textured stucco walls and sliding glass doors define the exterior of this multi-level home.
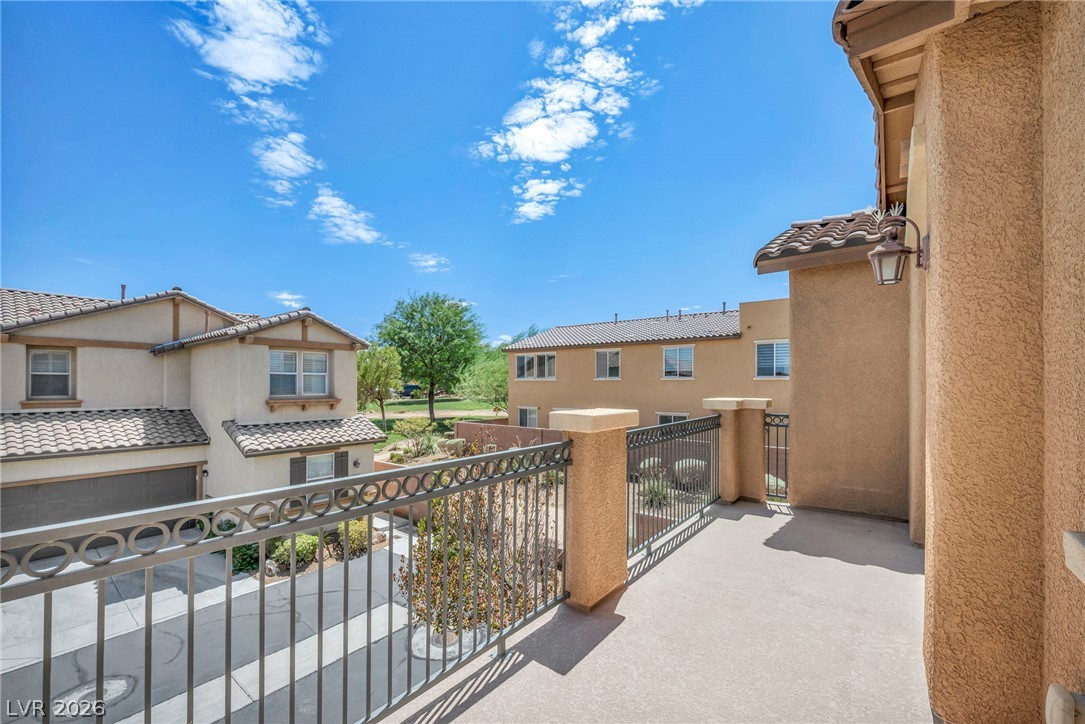
Enjoy neighborhood views and sunny skies from this private elevated balcony with wrought iron railings.
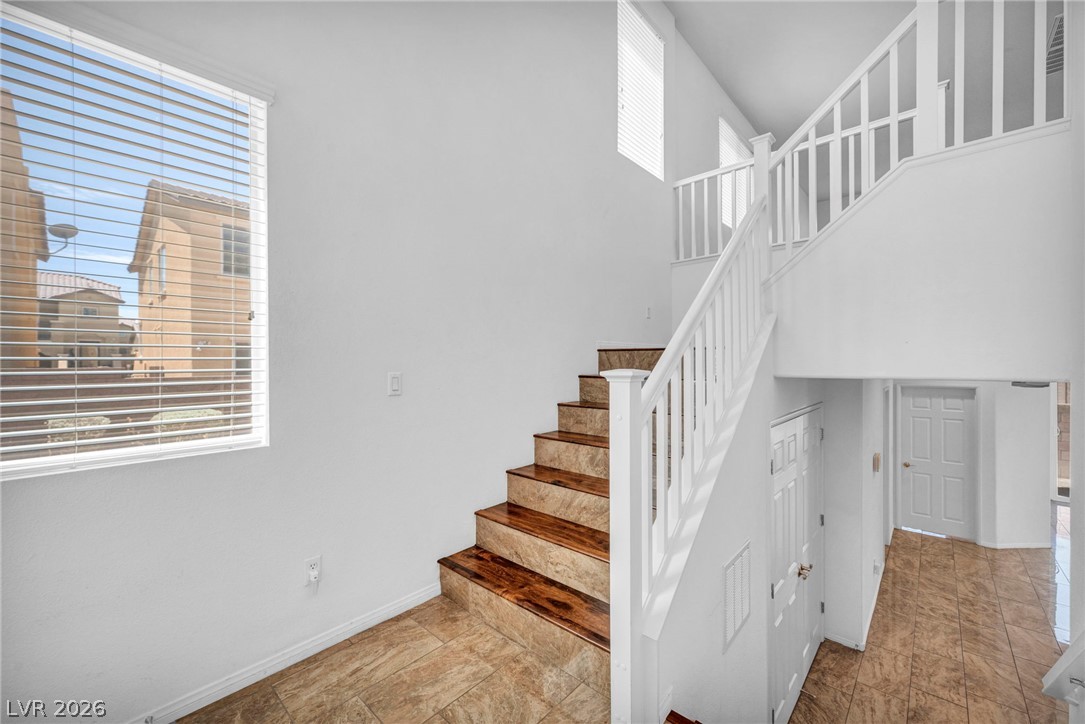
Gleaming wood-capped stairs rise beneath soaring ceilings, flanked by durable tile flooring.
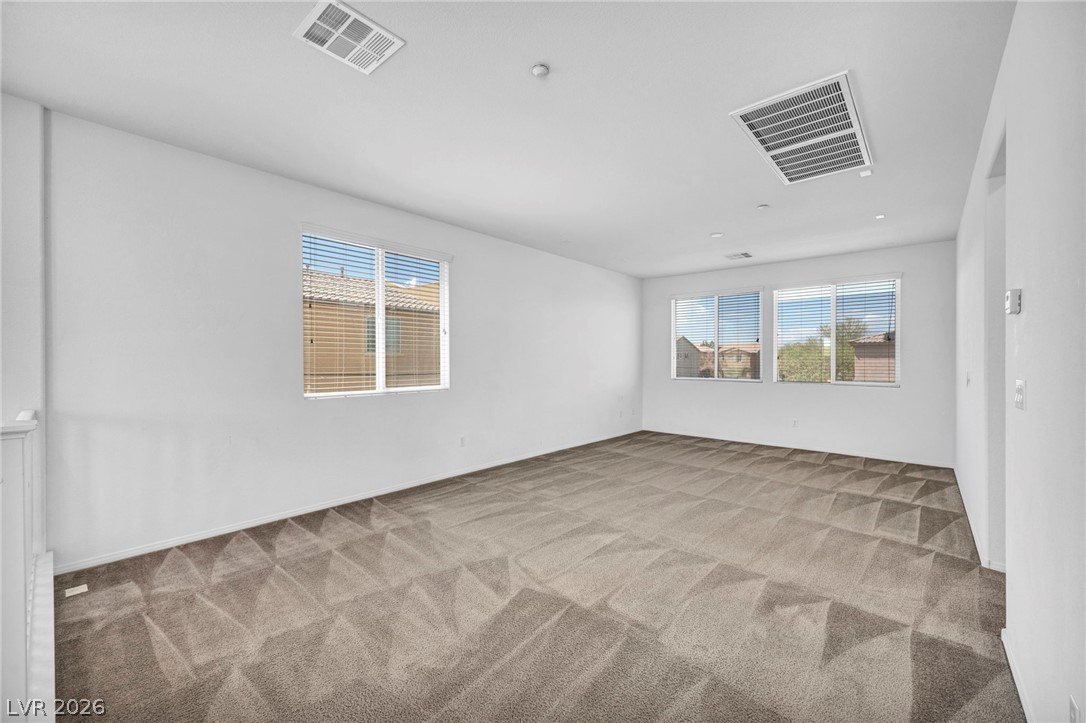
Plentiful windows fill this carpeted upstairs loft space with natural light.
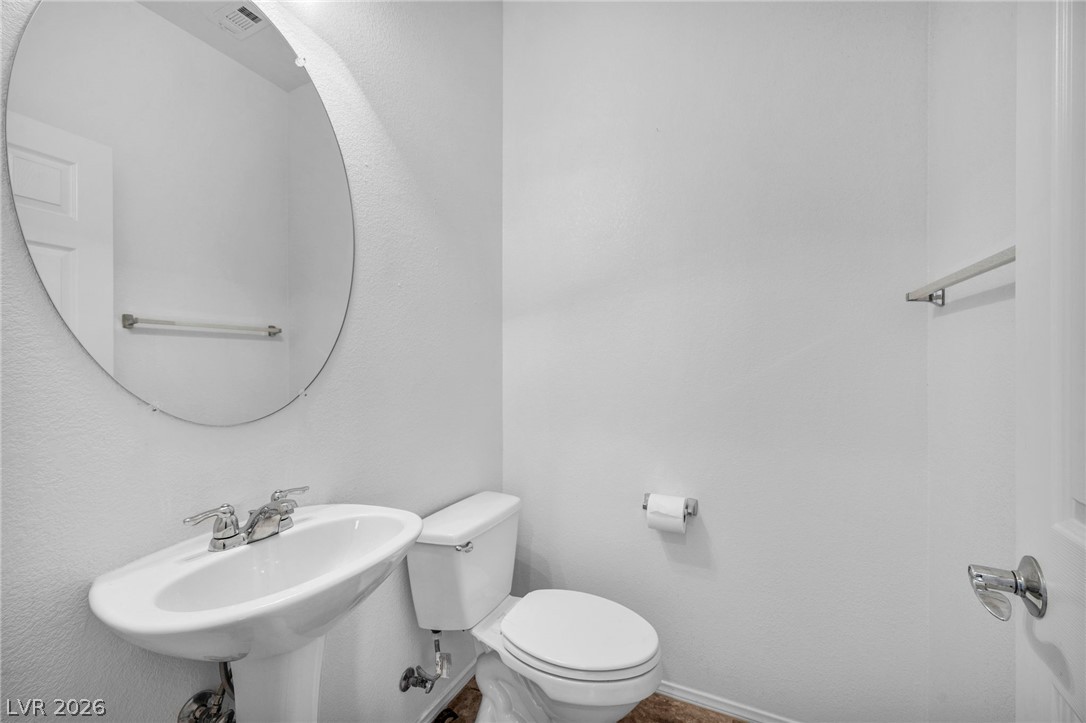
Clean lines and classic fixtures define this efficient powder room.
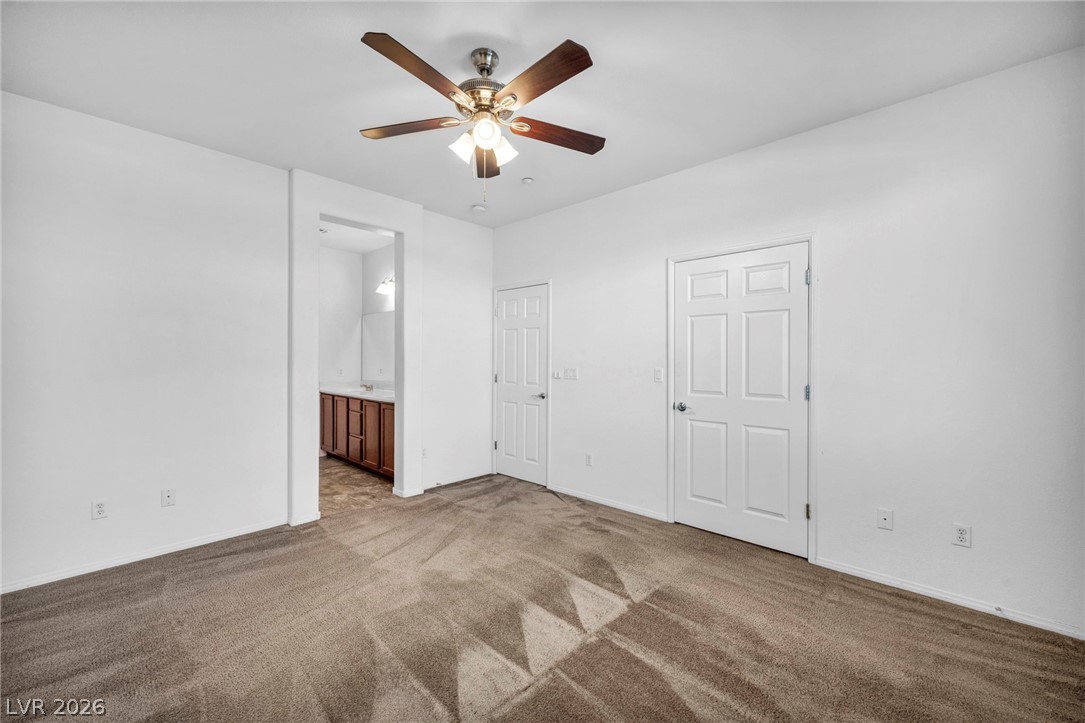
Plush carpeting and an en-suite layout define this comfortable bedroom space.
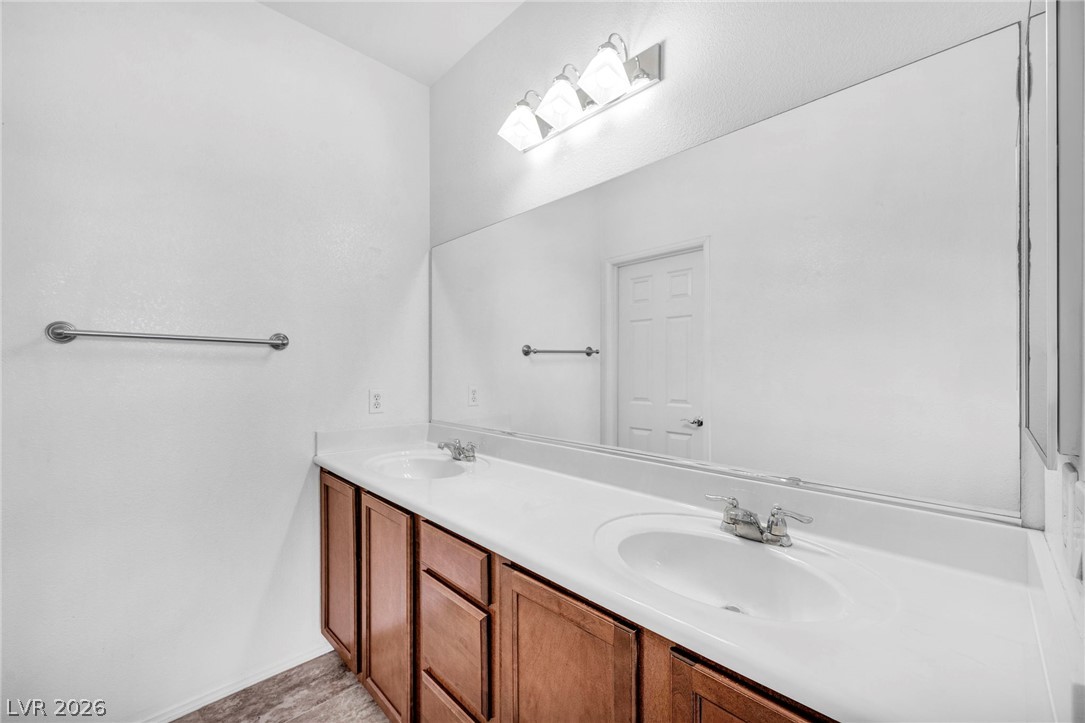
A spacious double vanity and a large mirror anchor this clean bathroom design.
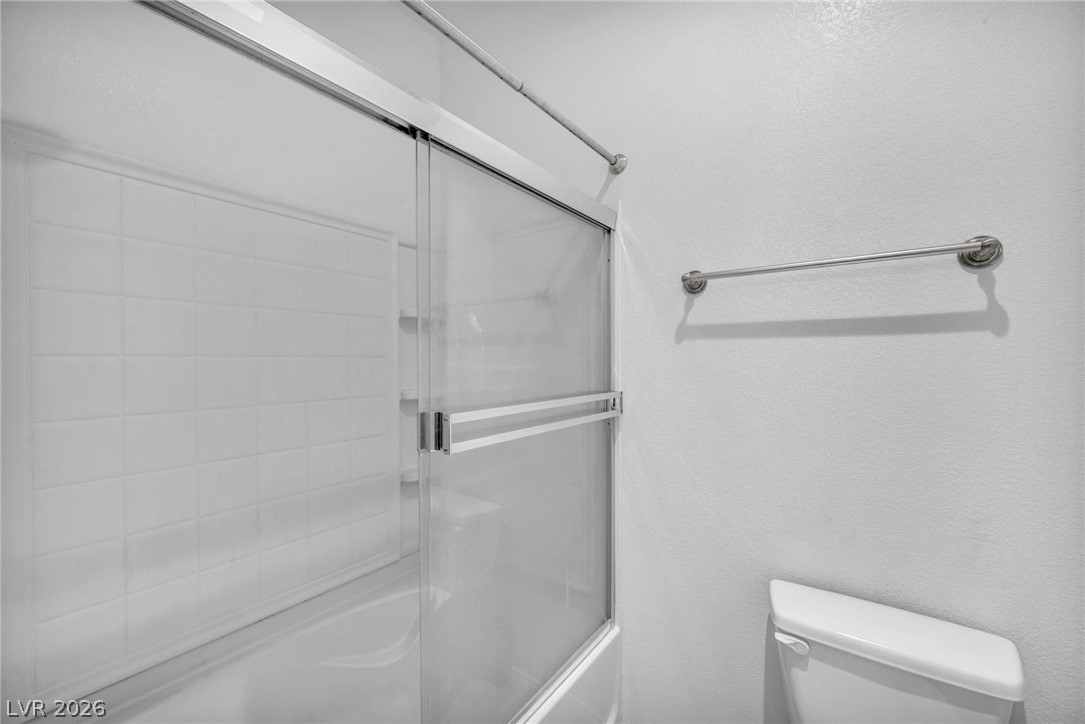
Clean lines and classic tile surround this tub shower combination.
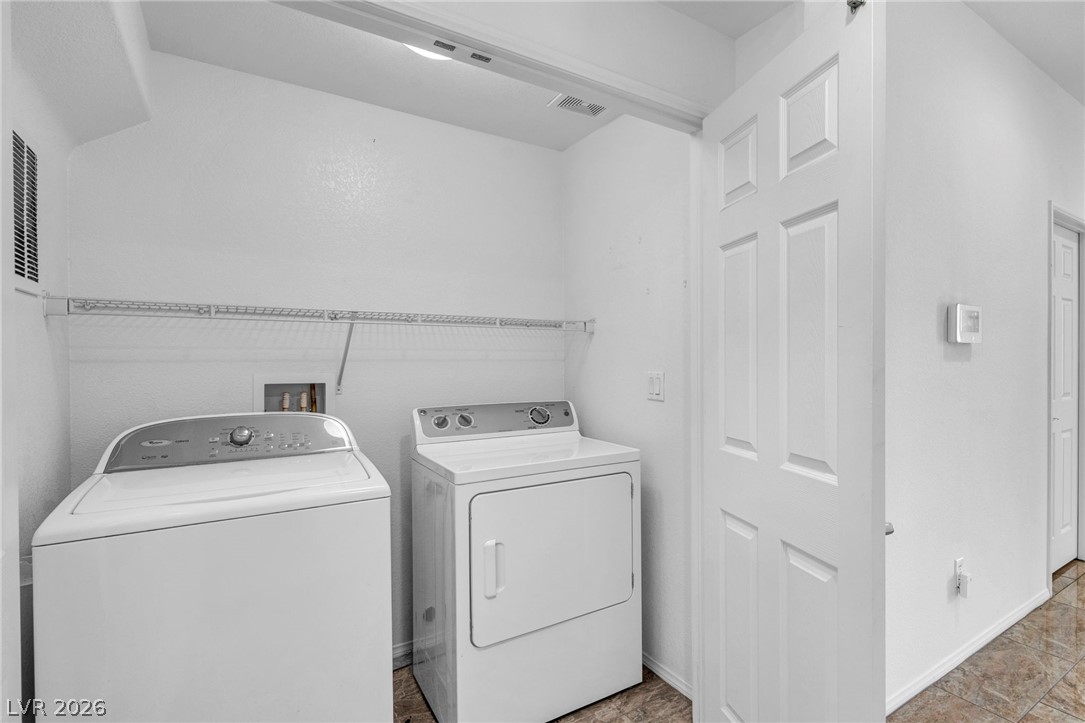
An organized laundry closet features built-in wire shelving and durable tile flooring.
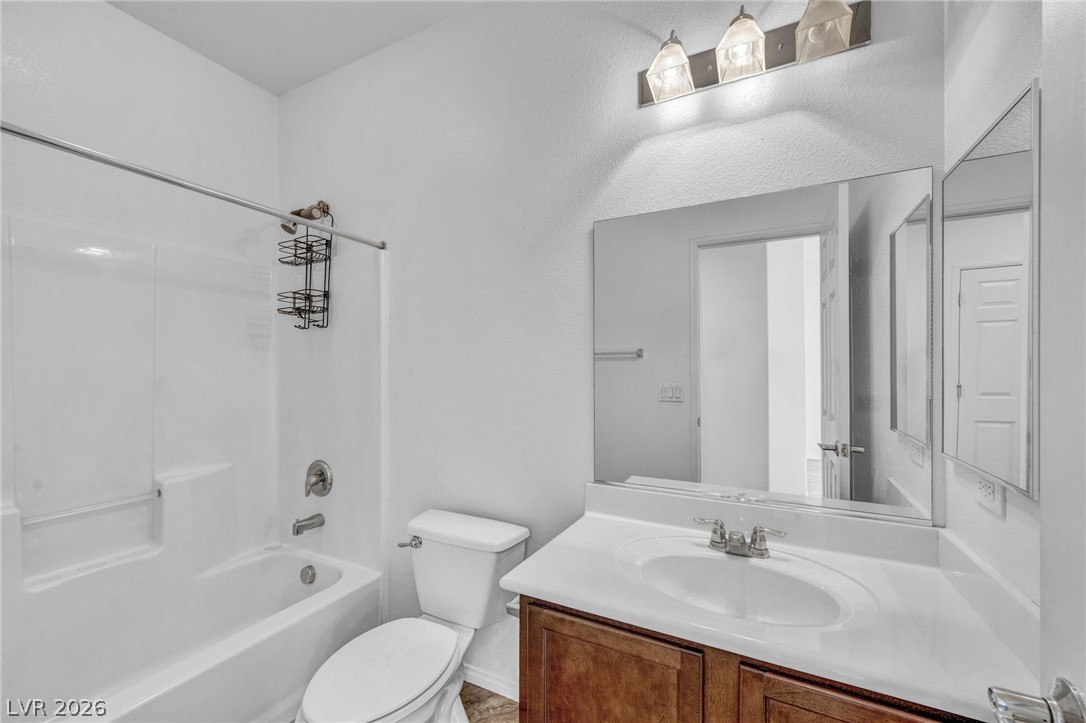
A classic vanity setup and integrated tub shower define this functional washroom.
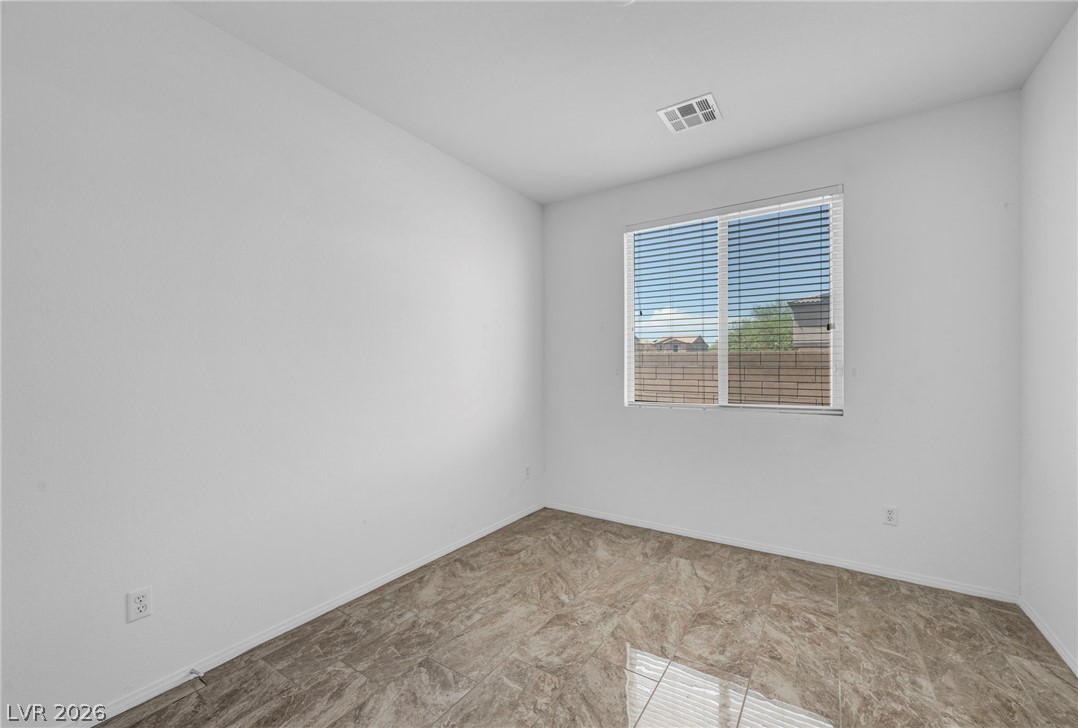
Gleaming tile floors and a wide window define this versatile interior space.
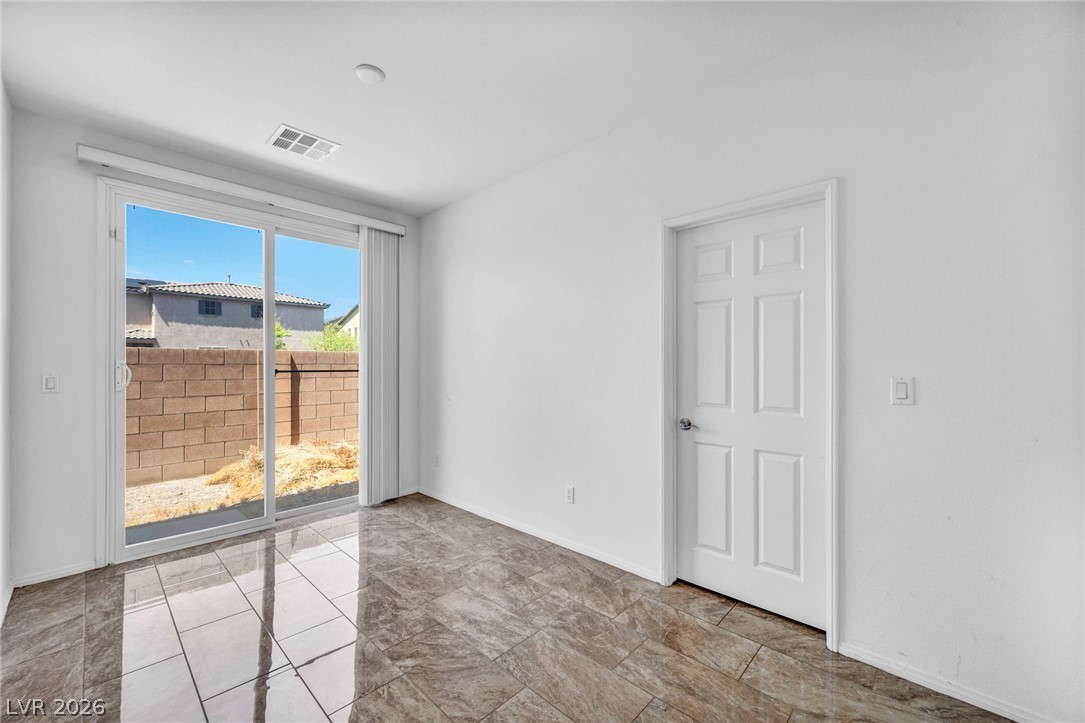
Polished tile flooring and sliding glass doors lead to the outdoor patio.
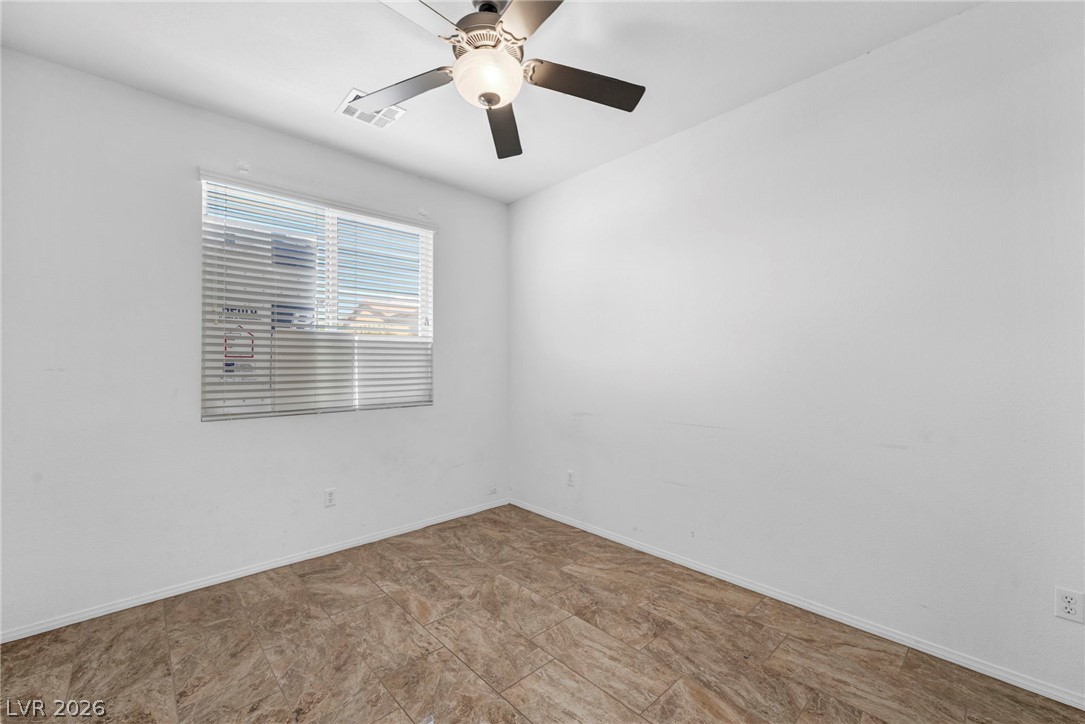
Smooth plaster walls and durable tile floors create a clean canvas in this versatile room.
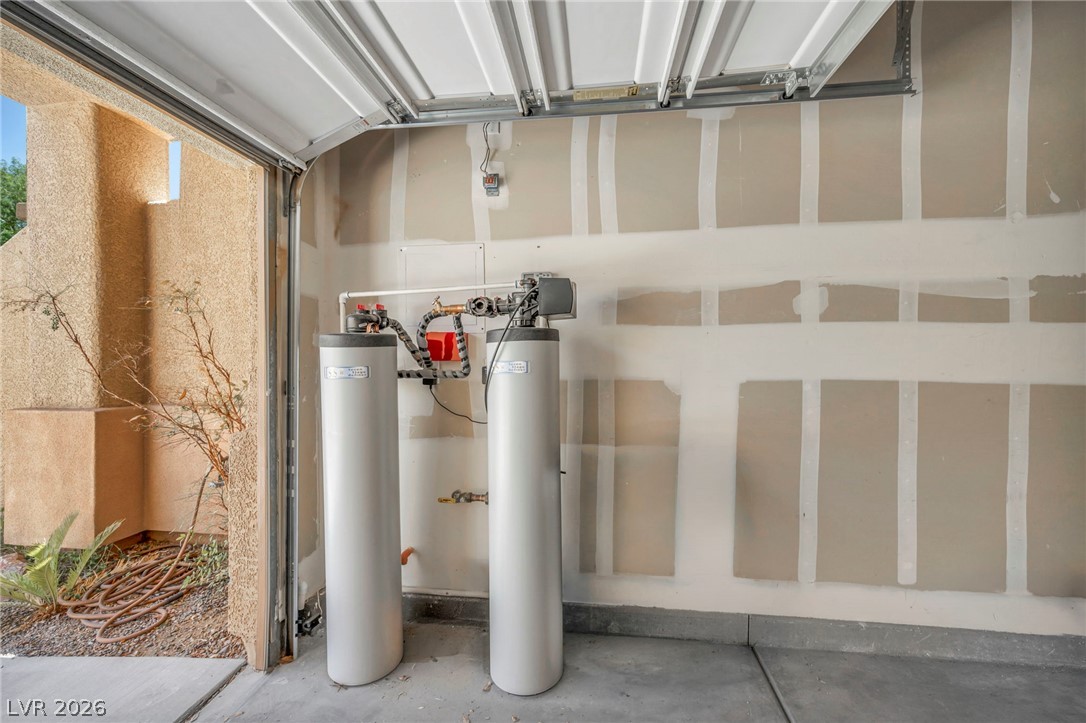
An attached garage features concrete flooring and built-in water filtration systems.
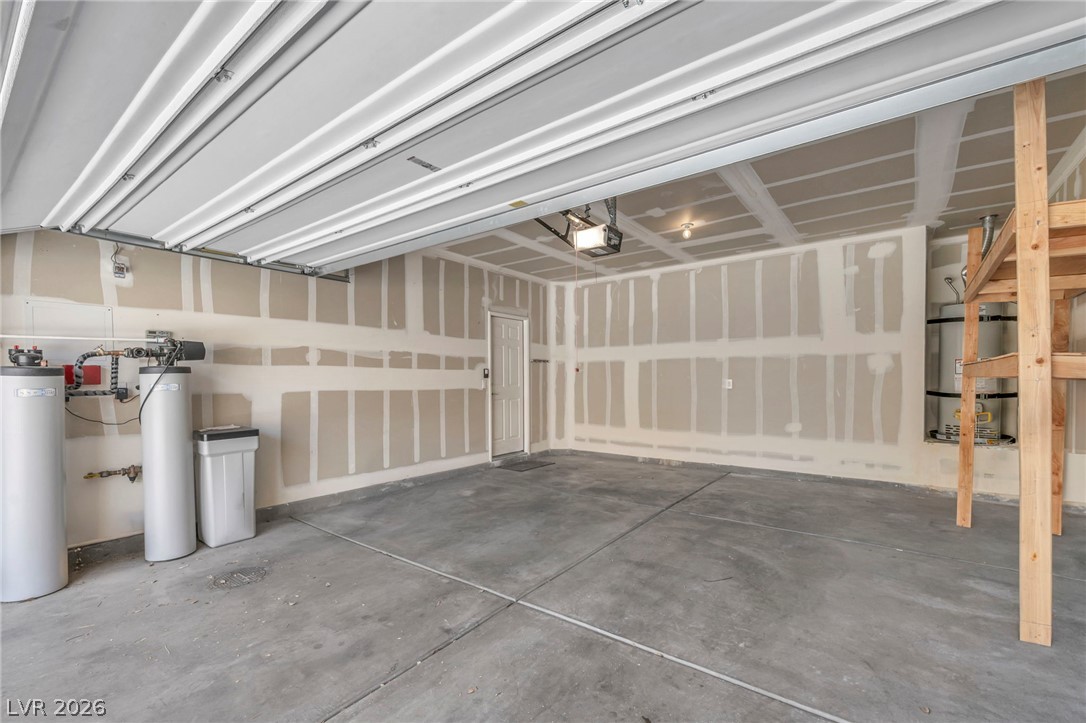
A spacious garage features concrete flooring, built-in shelving, and direct home access.
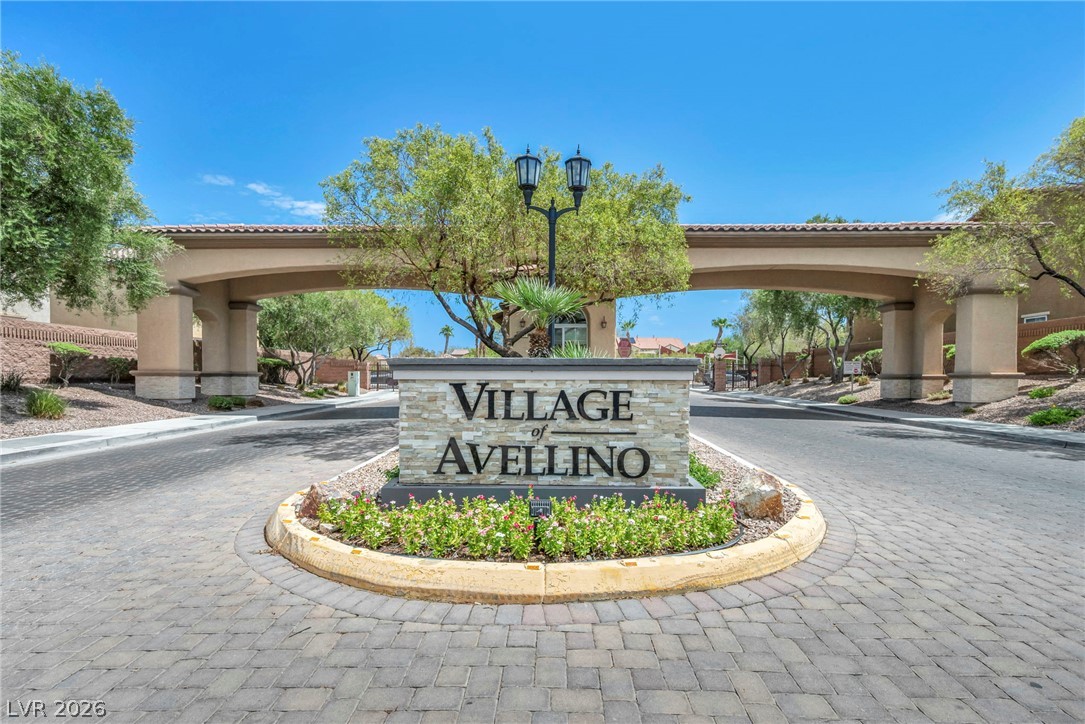
A grand gated archway with brick-paved streets welcomes residents to this exclusive neighborhood.
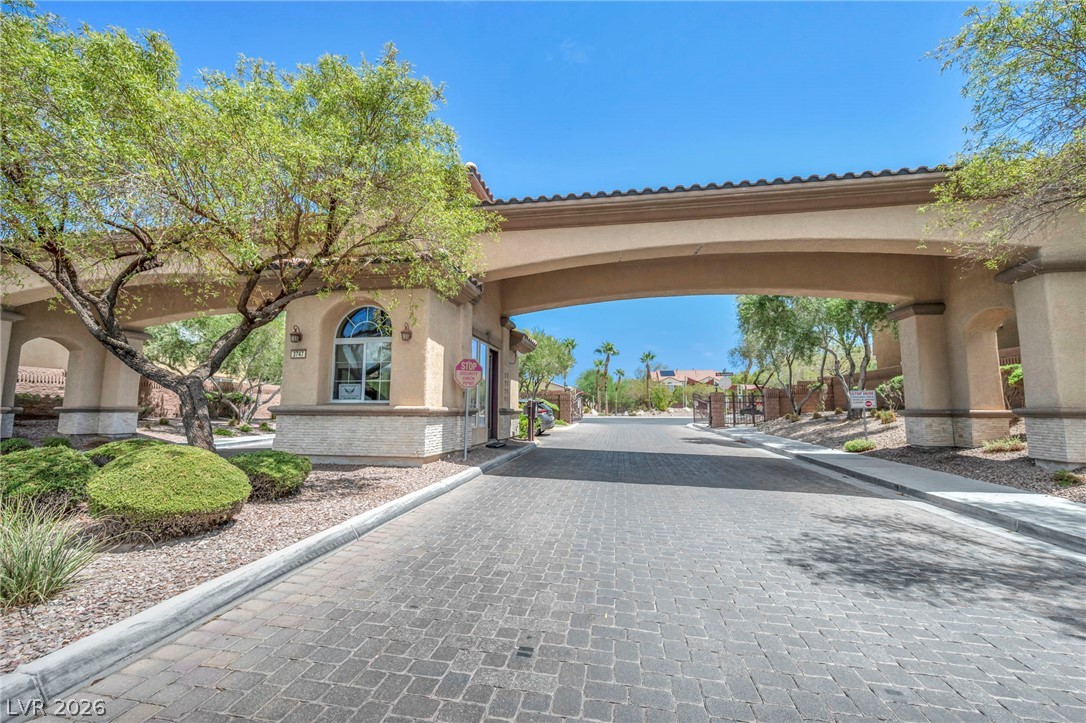
A paved entryway passes under a grand archway at the secure neighborhood entrance.