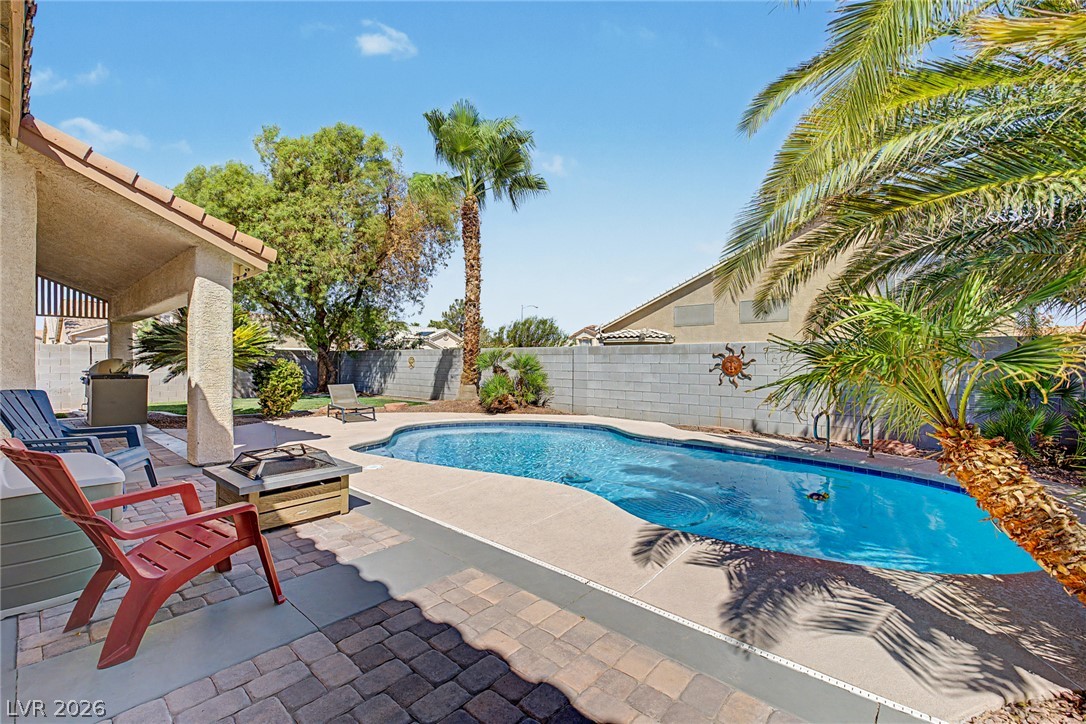
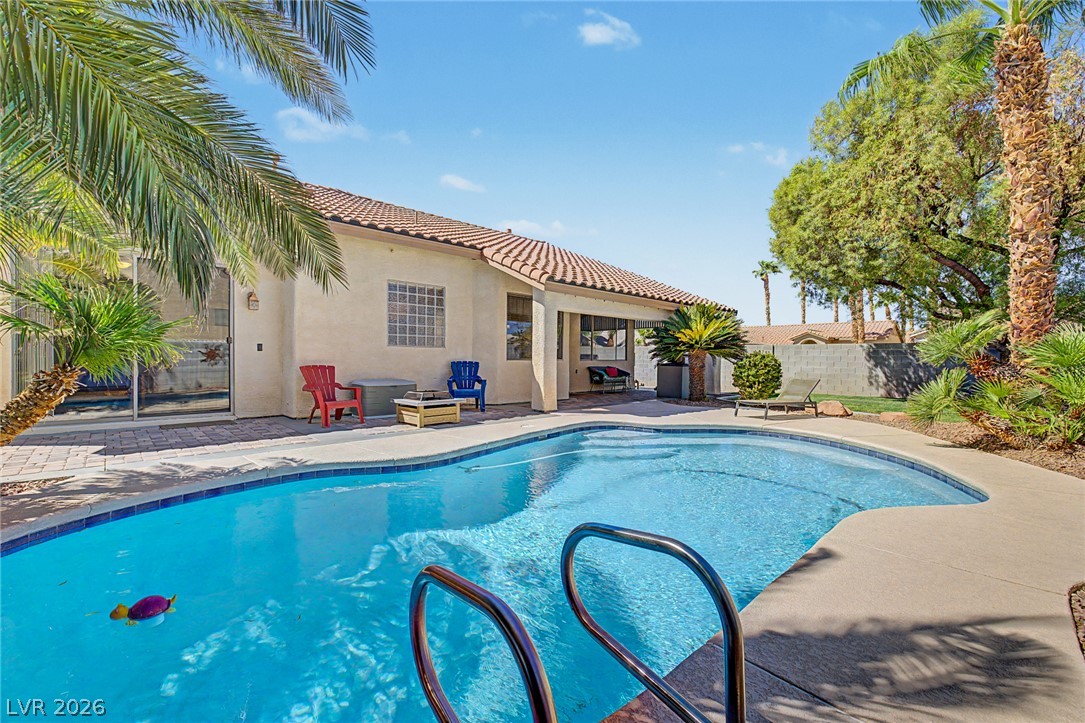
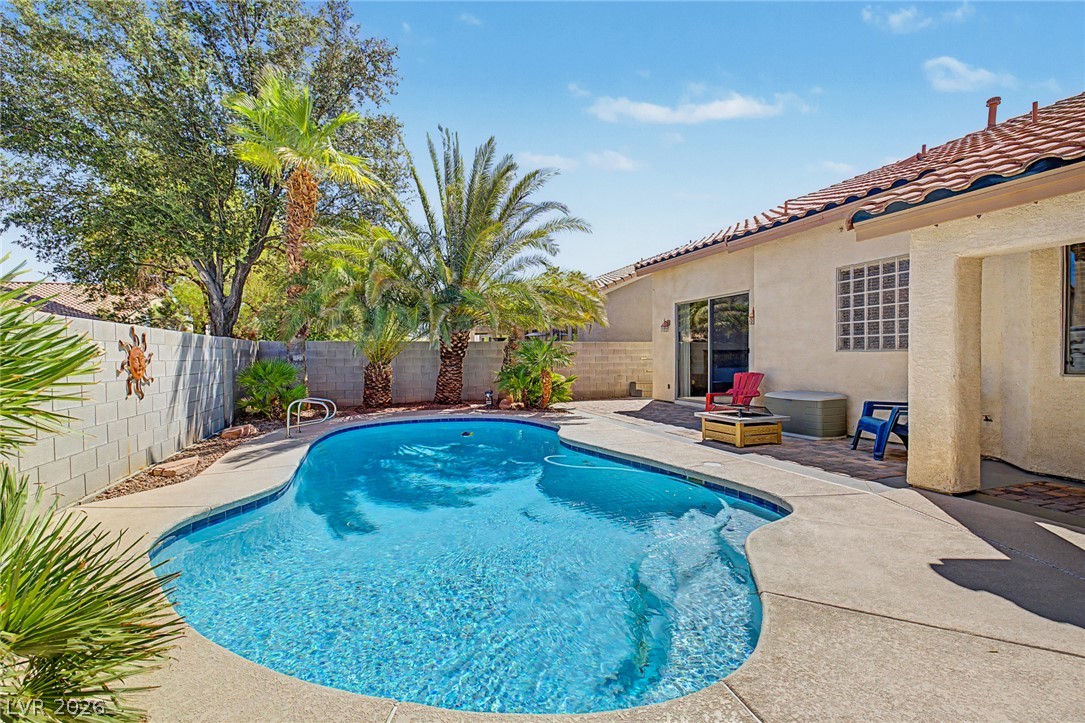
A sparkling swimming pool highlights this backyard retreat surrounded by mature palms and brick paver decking.
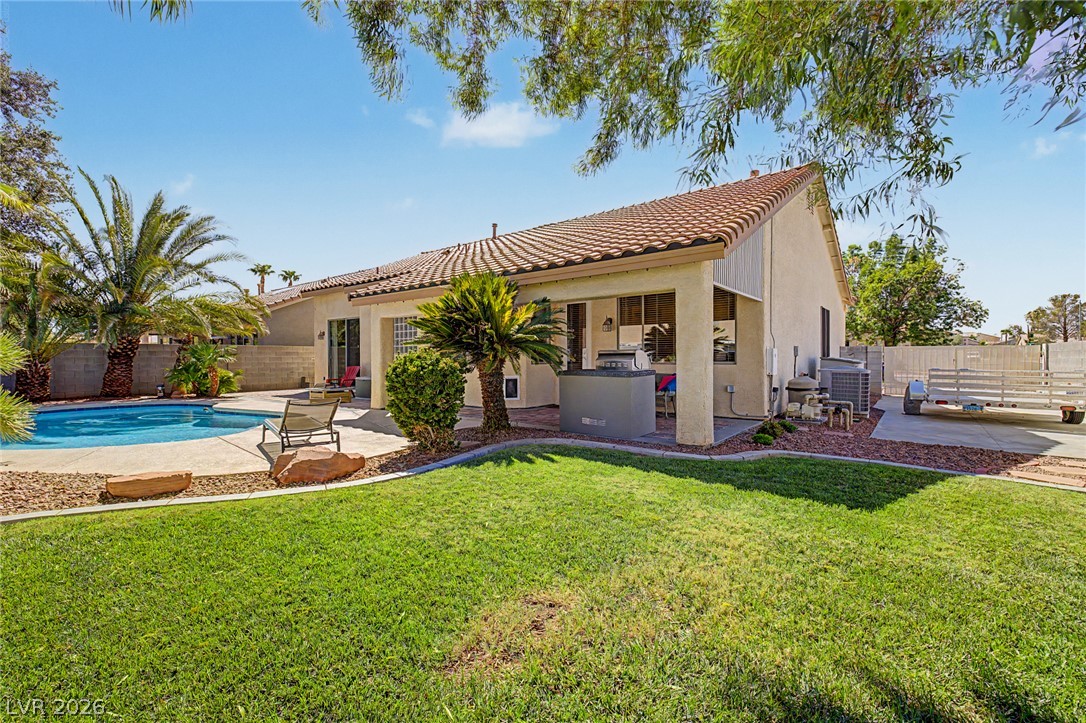
Lush green grass and a private swimming pool complete this desert backyard oasis.
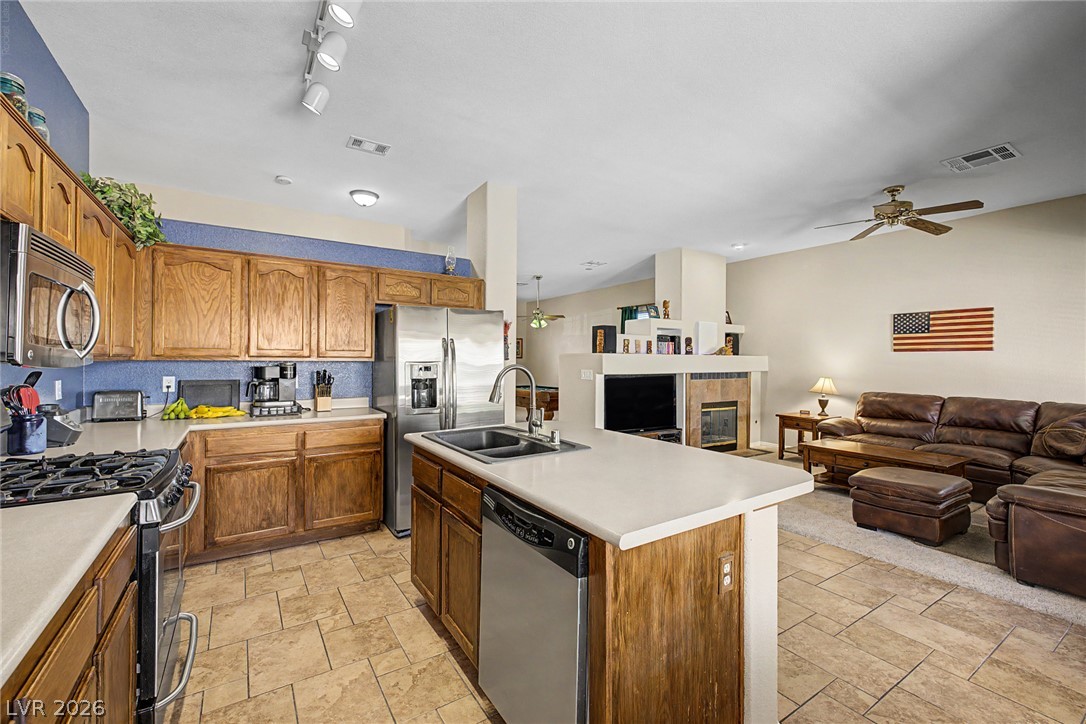
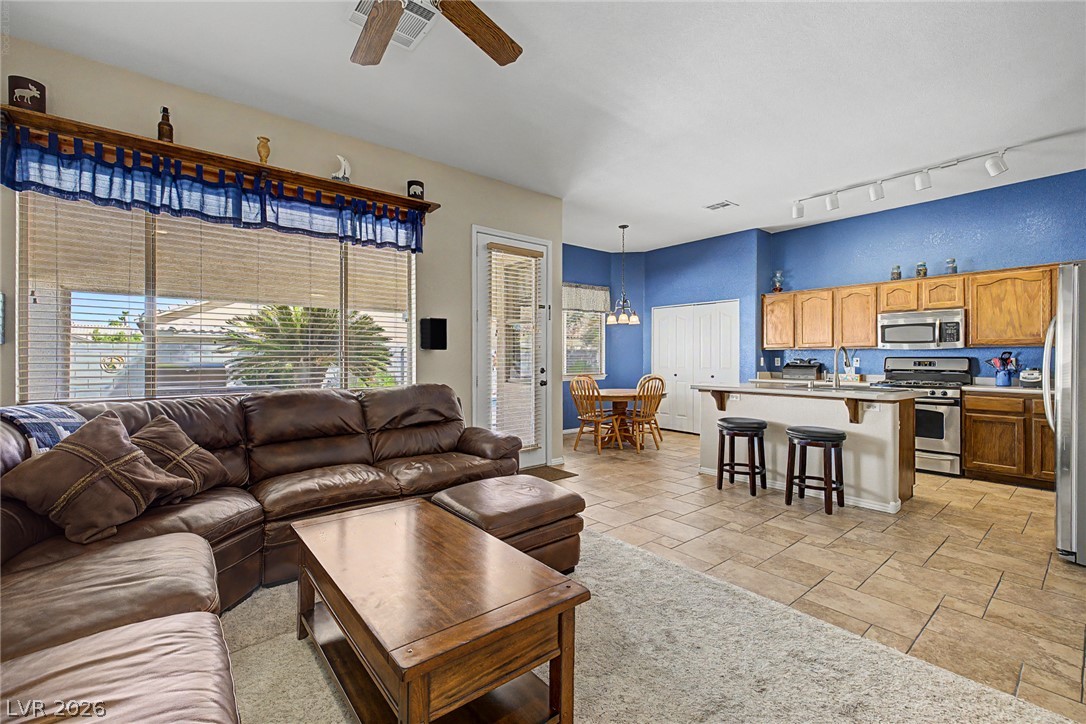
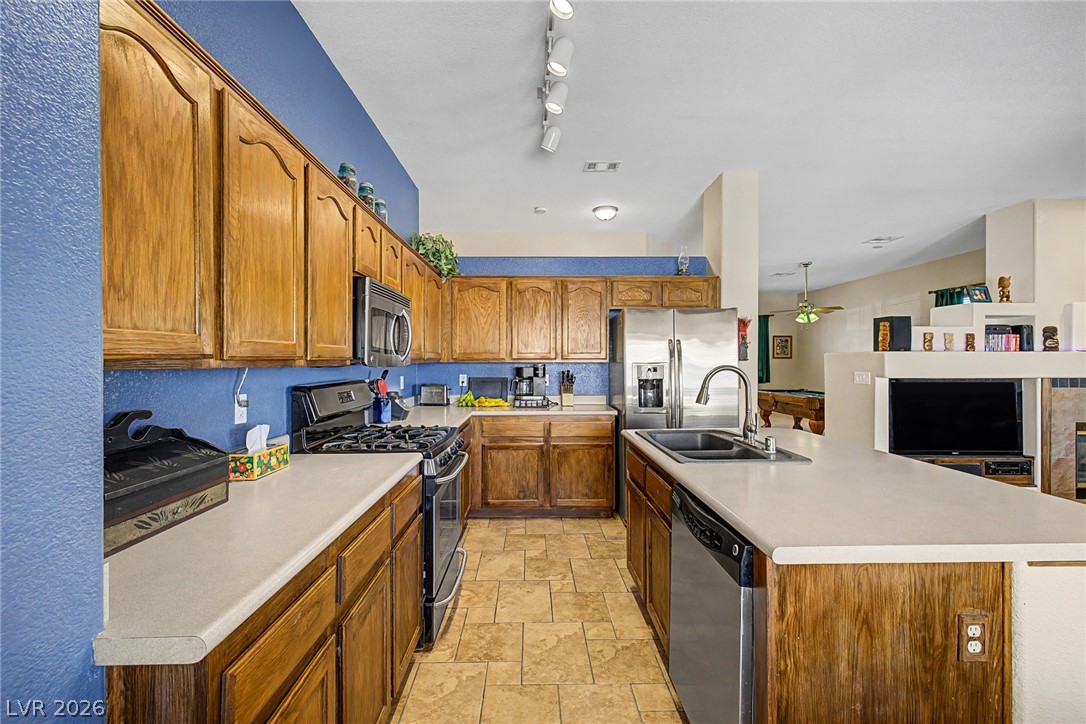
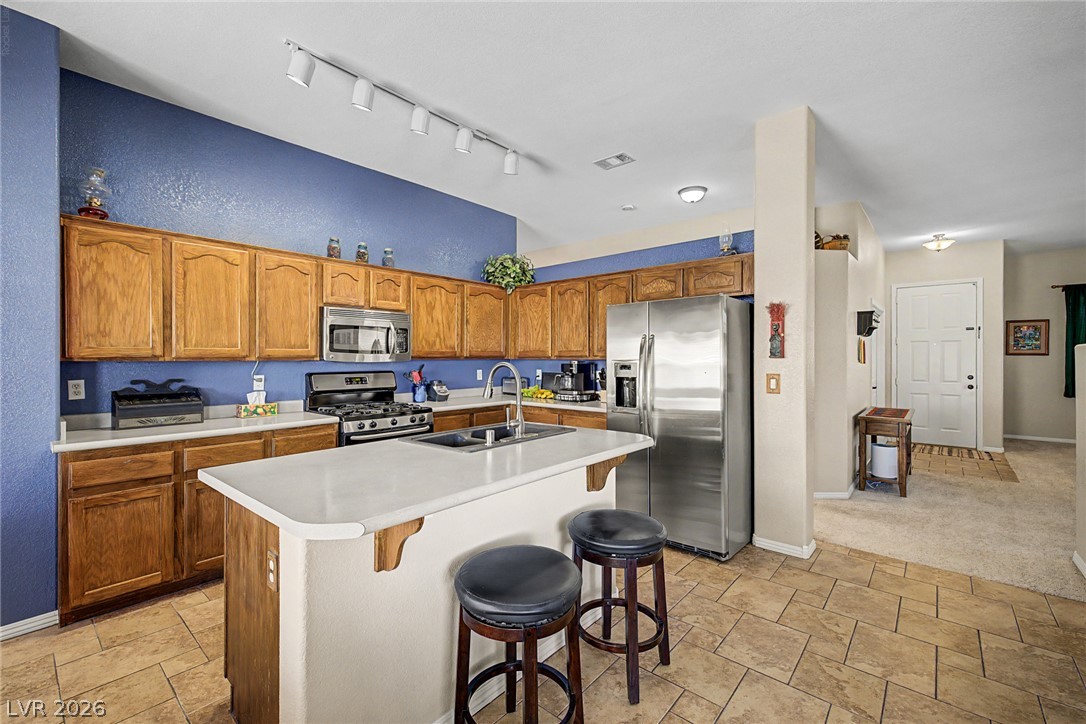
An open floorplan seamlessly connects the functional kitchen space directly to the main family room area.
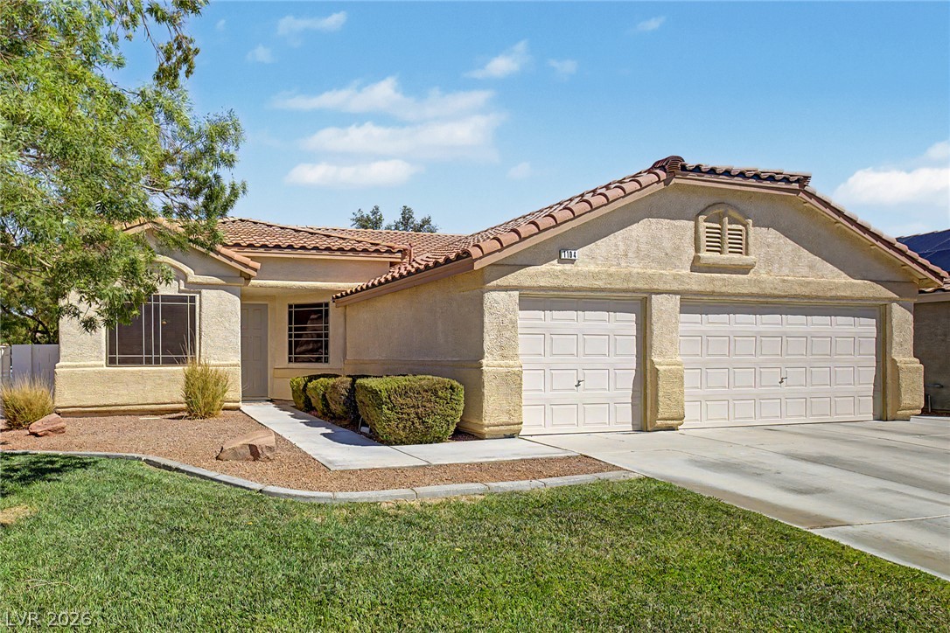
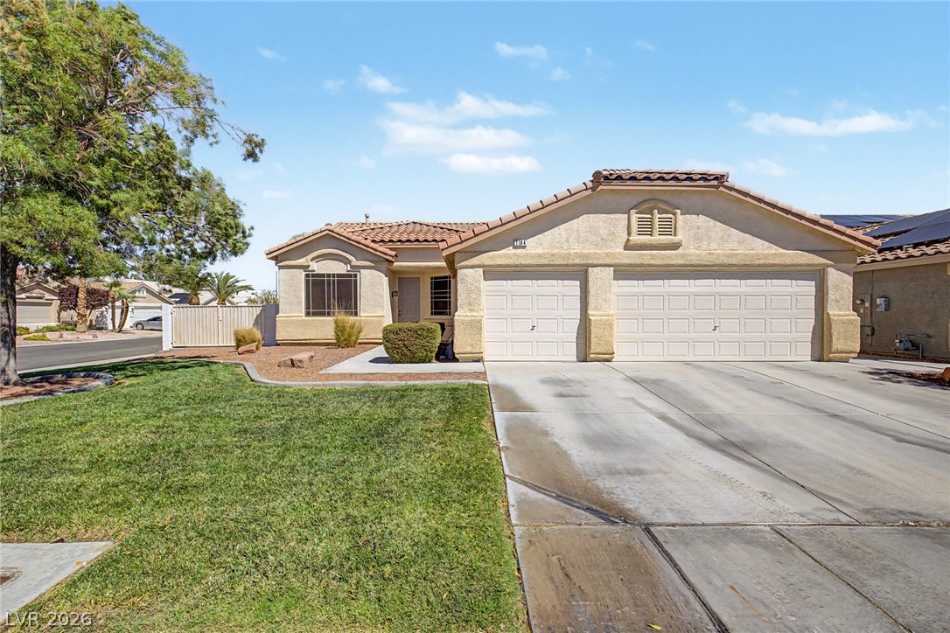
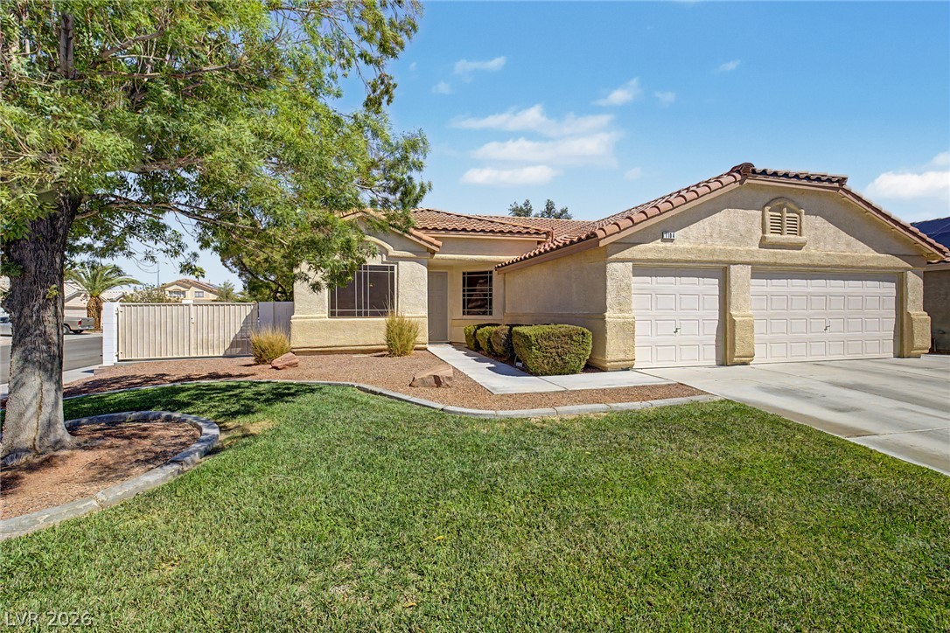
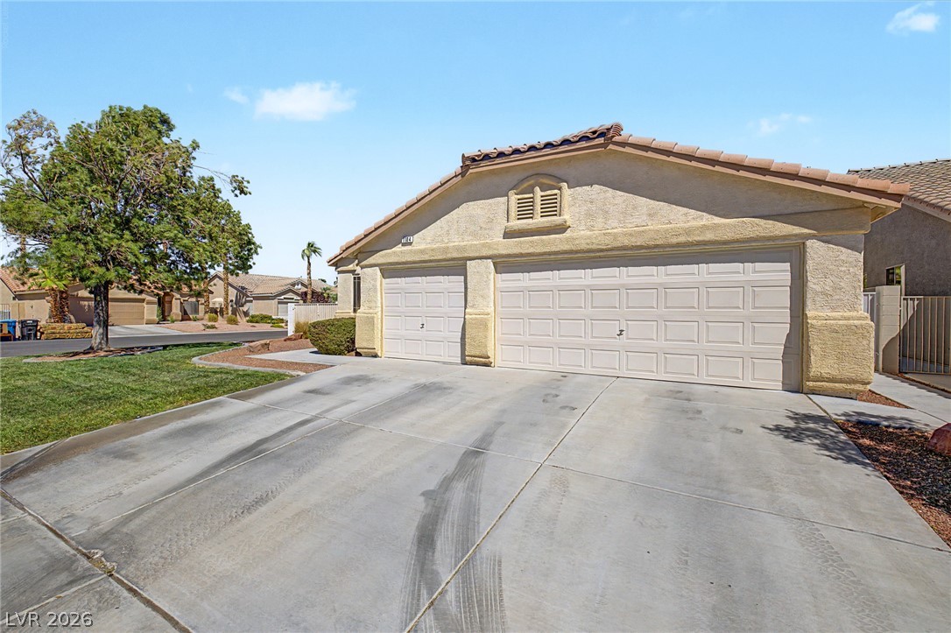
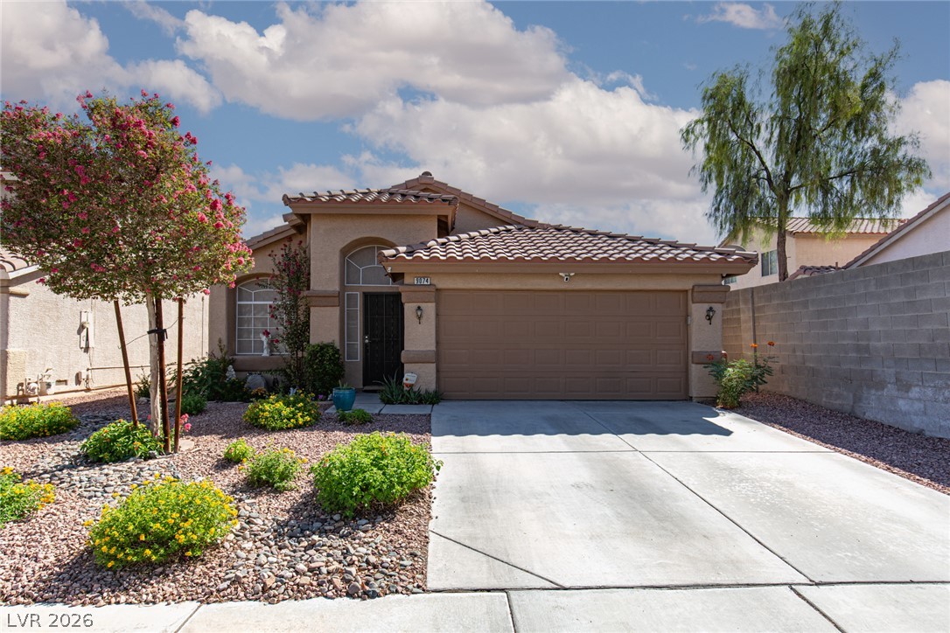
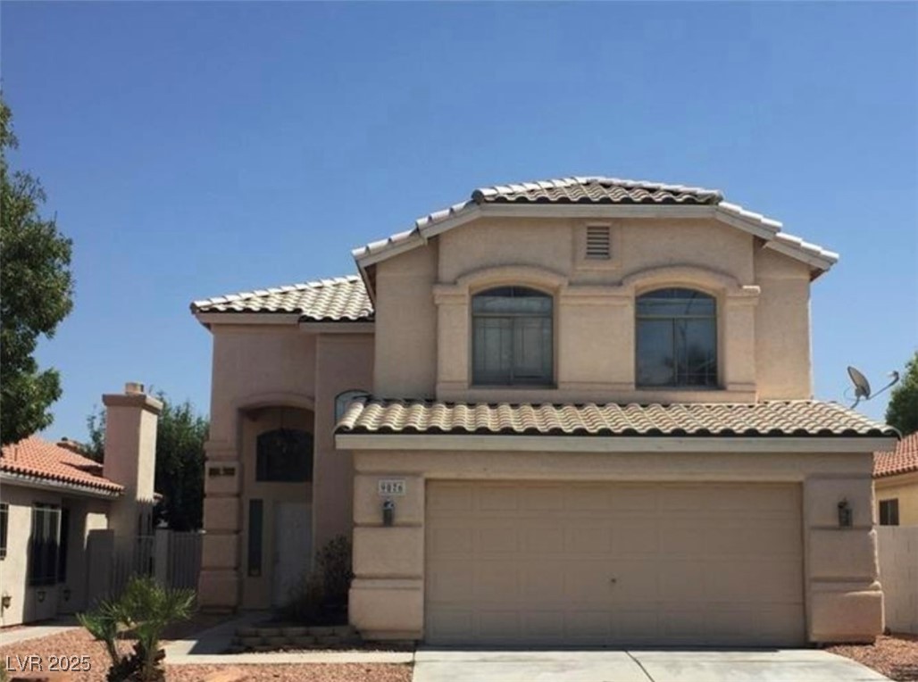
Classic stucco elevation features a tiled roof and tidy front landscaping with a concrete driveway.
A spacious concrete driveway leads to the stucco facade and tile roof of this home.
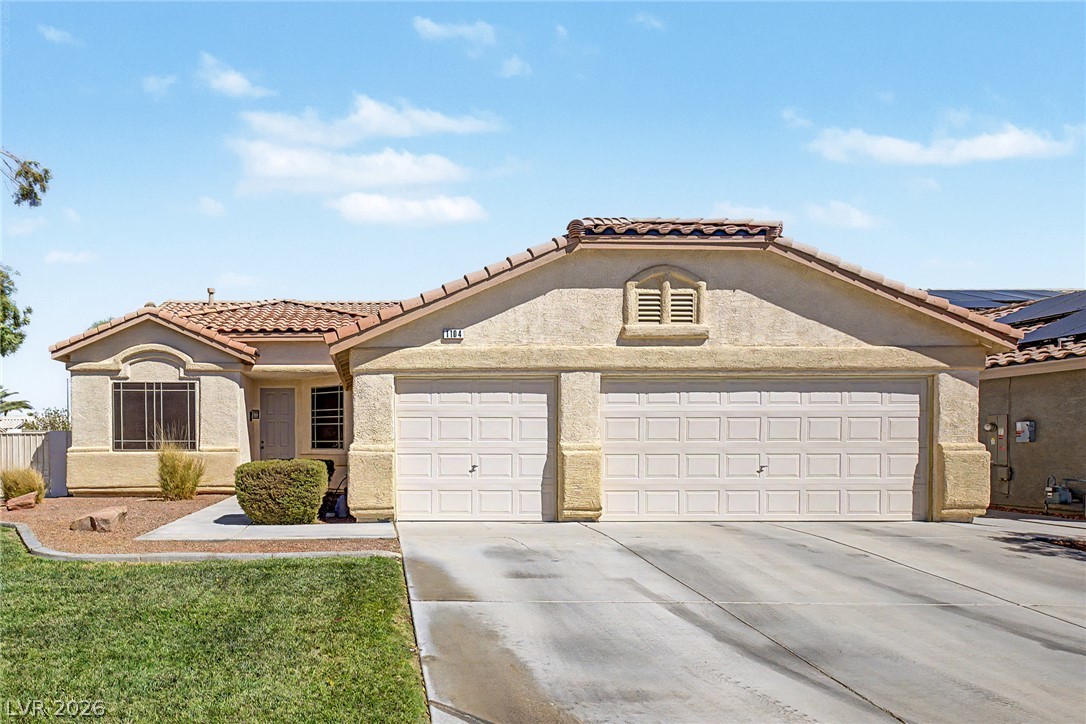
Spanish tile roofing and a wide concrete driveway frame this classic single-story stucco exterior.
A classic tile roof and manicured green lawn highlight this charming single-story home.
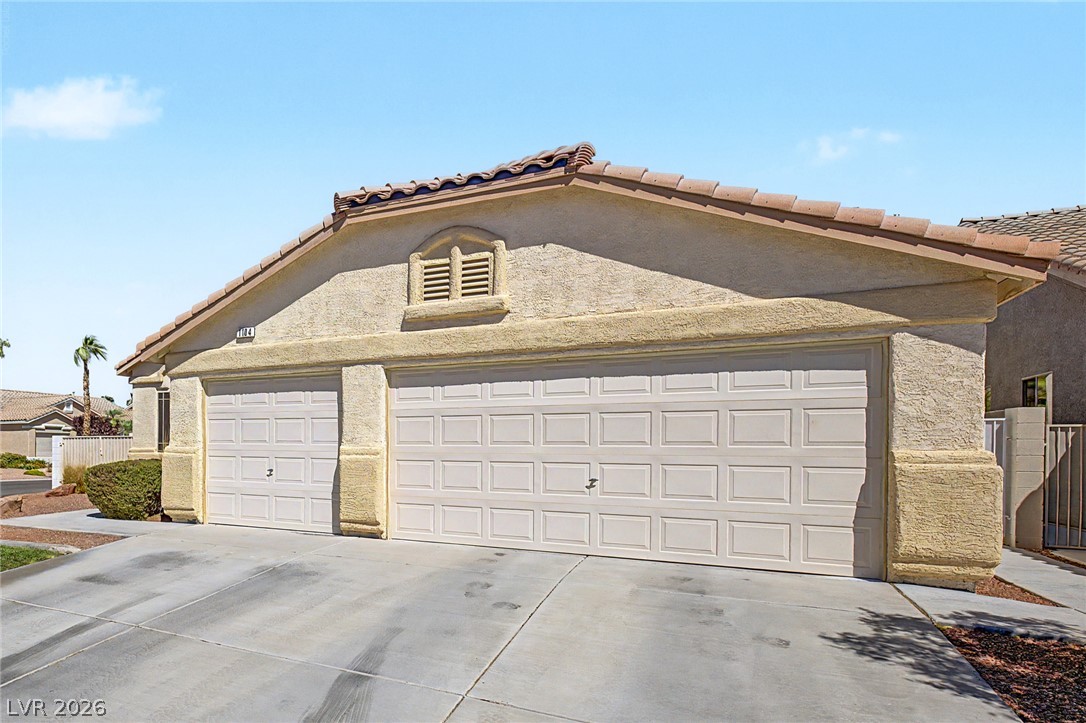
An attached three-car garage presents clean stucco finishes beneath a classic tile roof.
A spacious driveway leads directly to the attached garage doors of this classic stucco home.
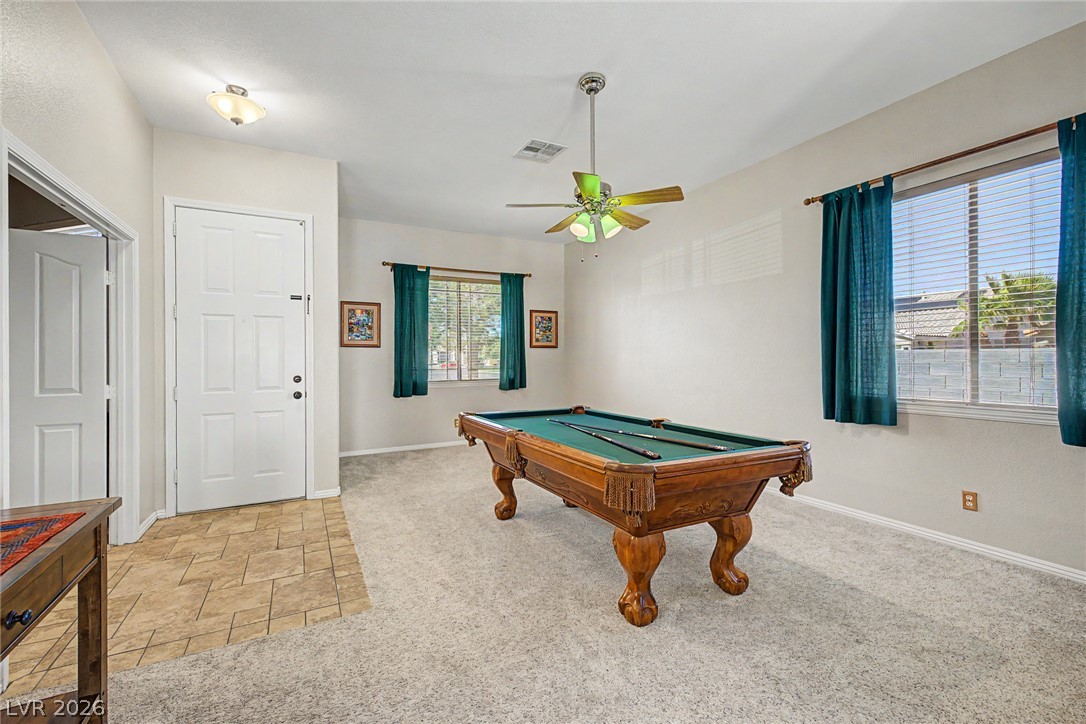
Carpeted flooring and tiled entryway space transition beneath a high white ceiling. (Fan w/ lights does not convey.)
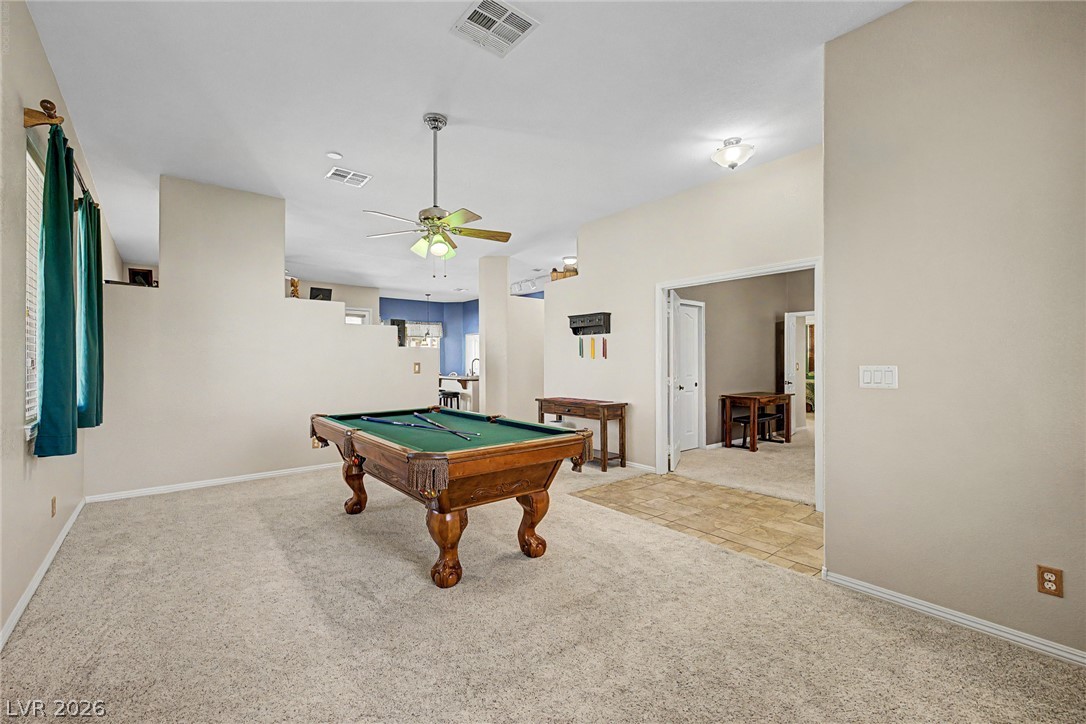
An open floorplan connects the carpeted recreation space to nearby rooms under high ceilings. (Fan w/ lights does not convey.)
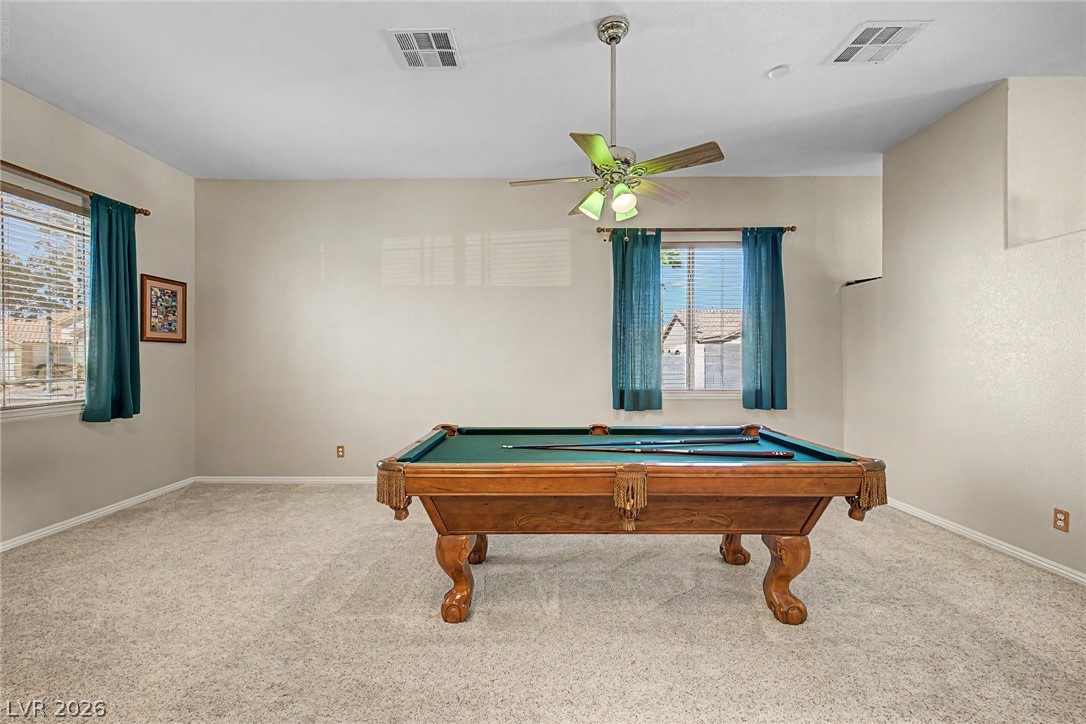
A spacious recreation room features high ceilings and neutral wall-to-wall carpeting. (Fan w/ lights does not convey.)
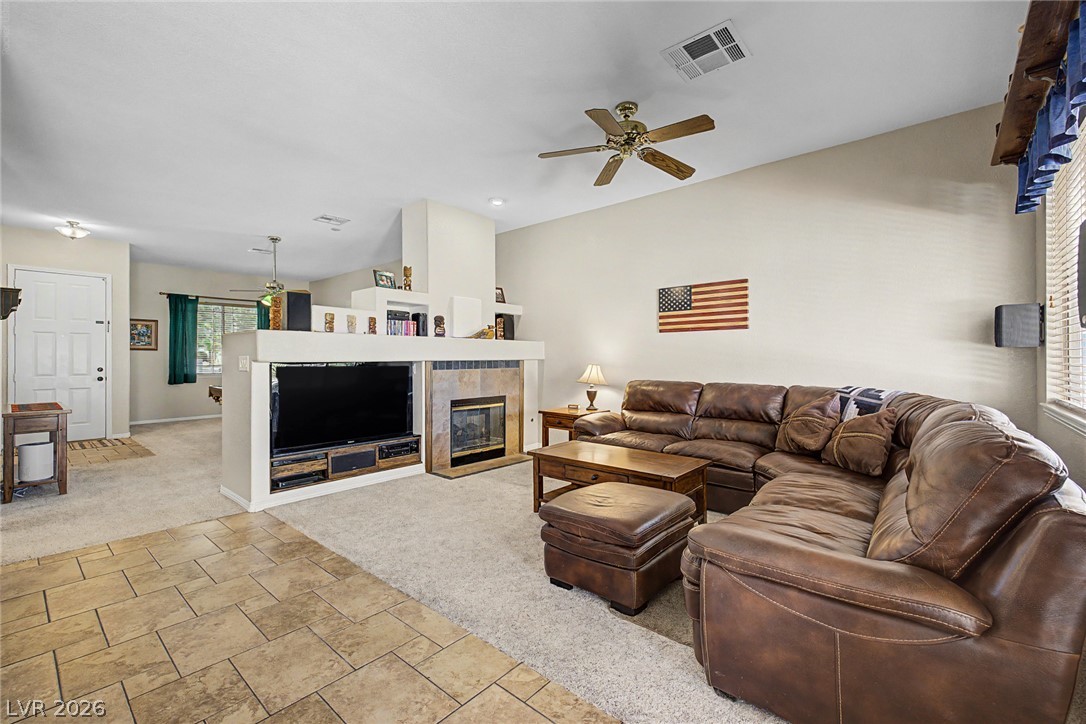
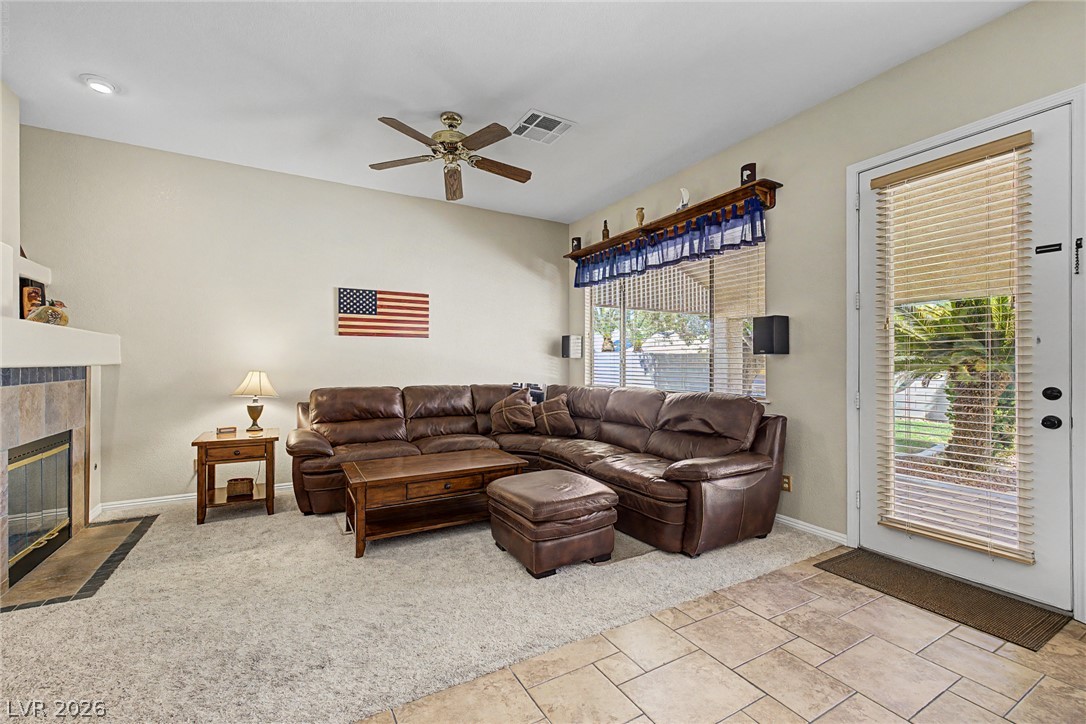
A spacious living area features a tiled fireplace.
Plentiful natural light streams across a cozy fireplace and a mix of tile and carpet floors.
An open floor plan seamlessly connects the comfortable family room area with the adjacent kitchen.
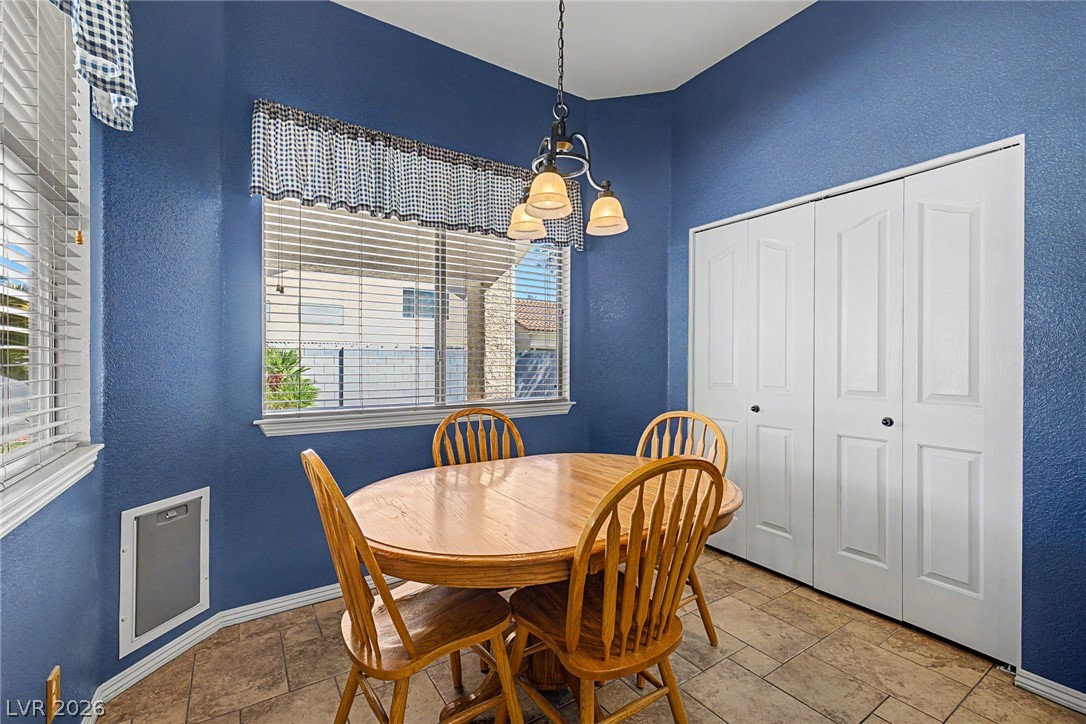
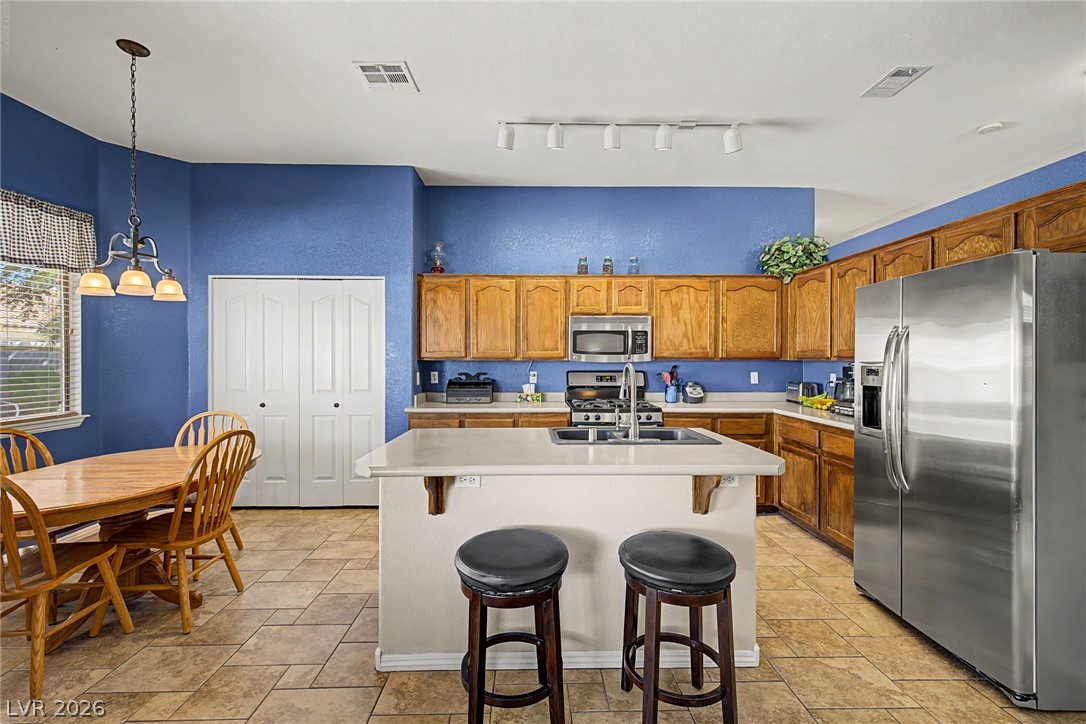
A cozy dining area features tiled flooring and bright windows framing outdoor views.
Warm oak cabinetry pairs with generous counter space in this open kitchen layout.
Oak cabinetry paired with tile flooring anchors this highly functional and inviting kitchen layout.
Ample wooden cabinetry and a central prep island anchor this functional kitchen layout.
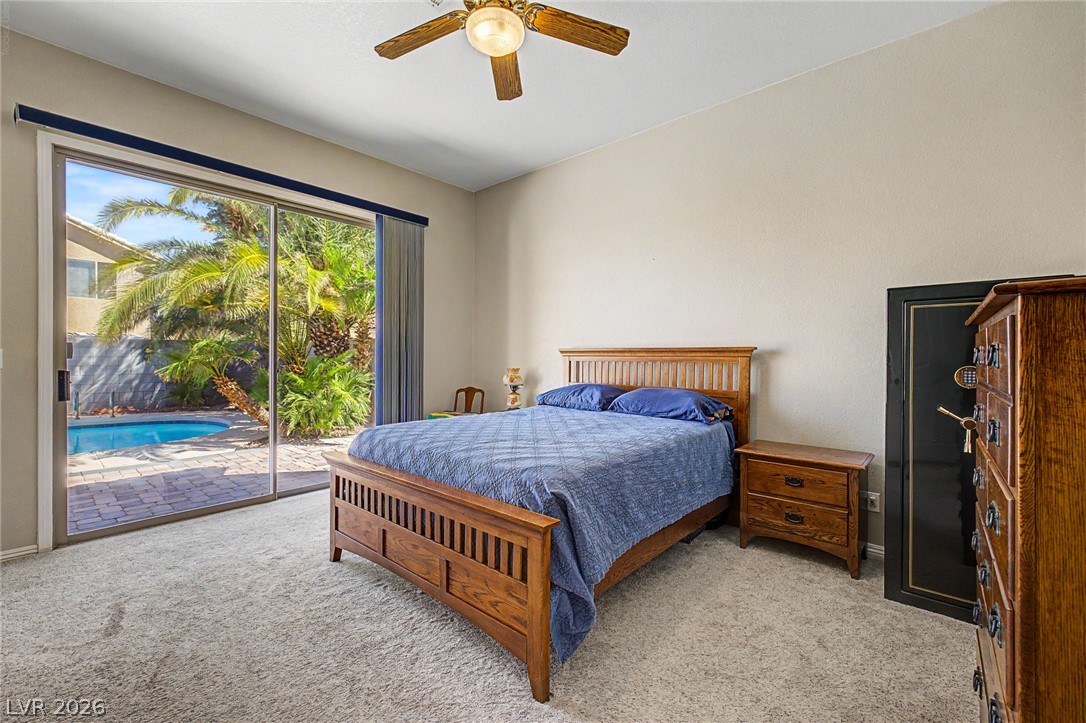
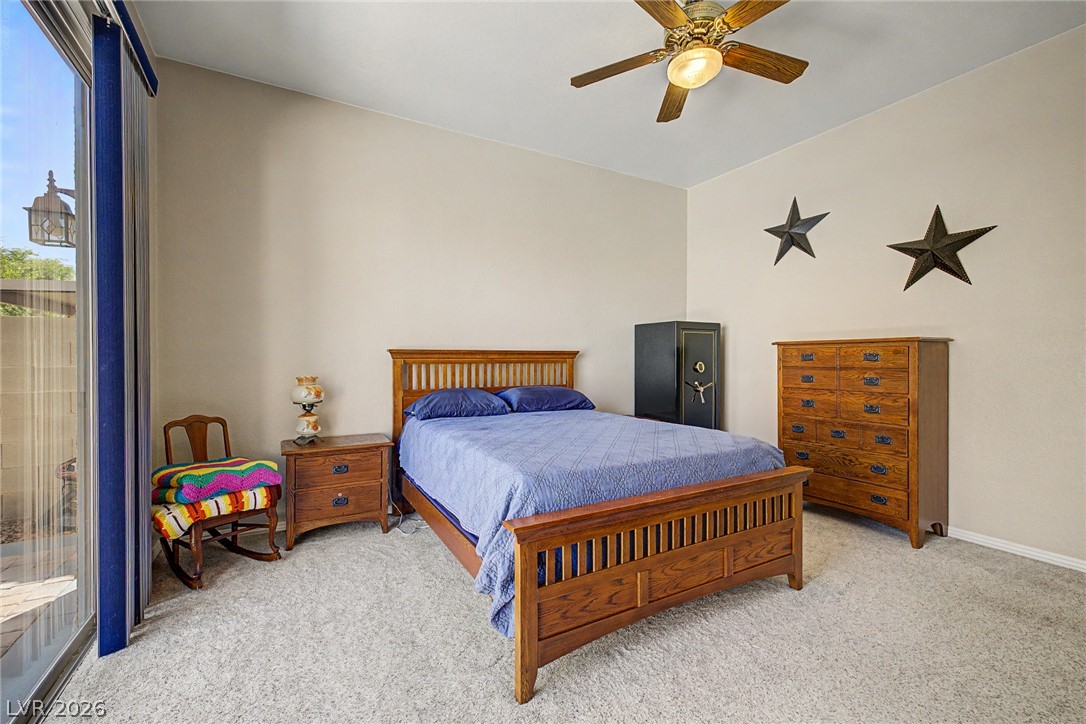
Large sliding glass doors open directly to the pool patio from the primary suite.
Glass sliding doors open directly to the outdoors from this plushly carpeted bedroom.
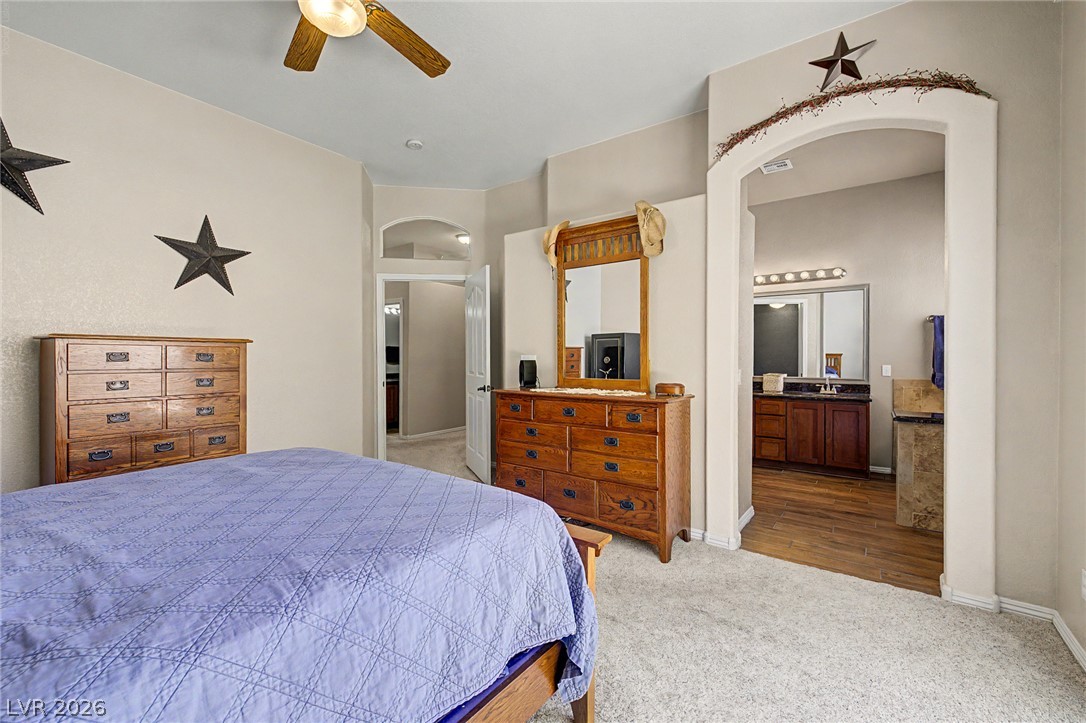
An arched doorway connects this spacious bedroom to the adjacent private bath.
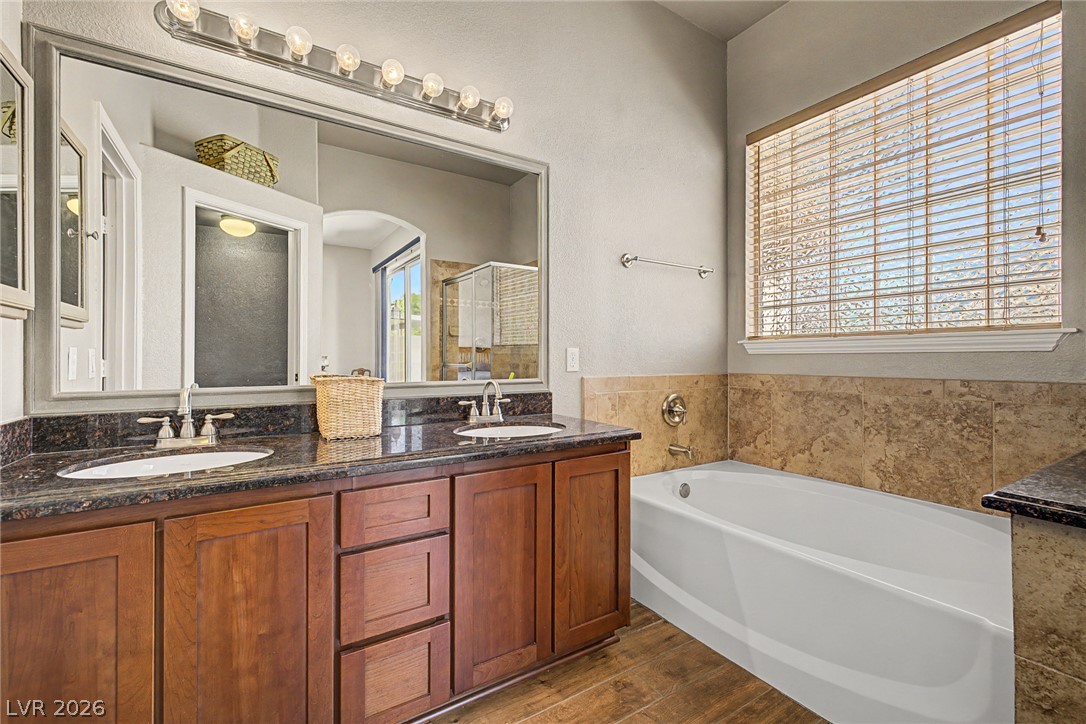
A spacious vanity matches the wood flooring alongside a deep soaking tub.
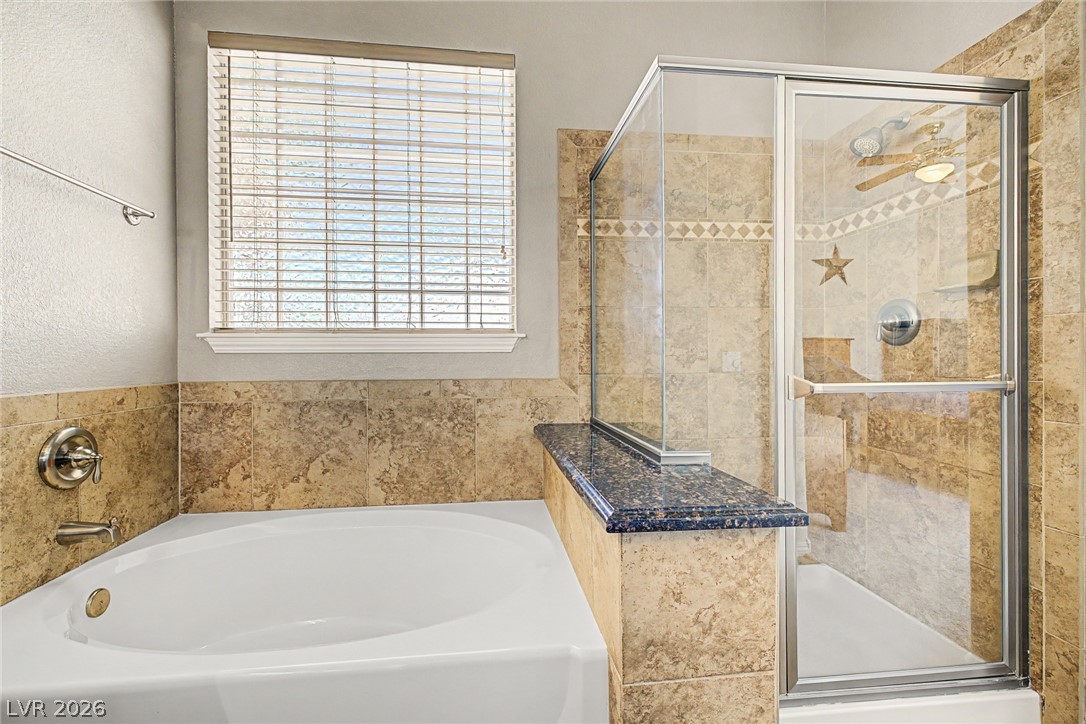
A glass-enclosed walk-in shower sits adjacent to a deep soaking tub wrapped in elegant tilework.
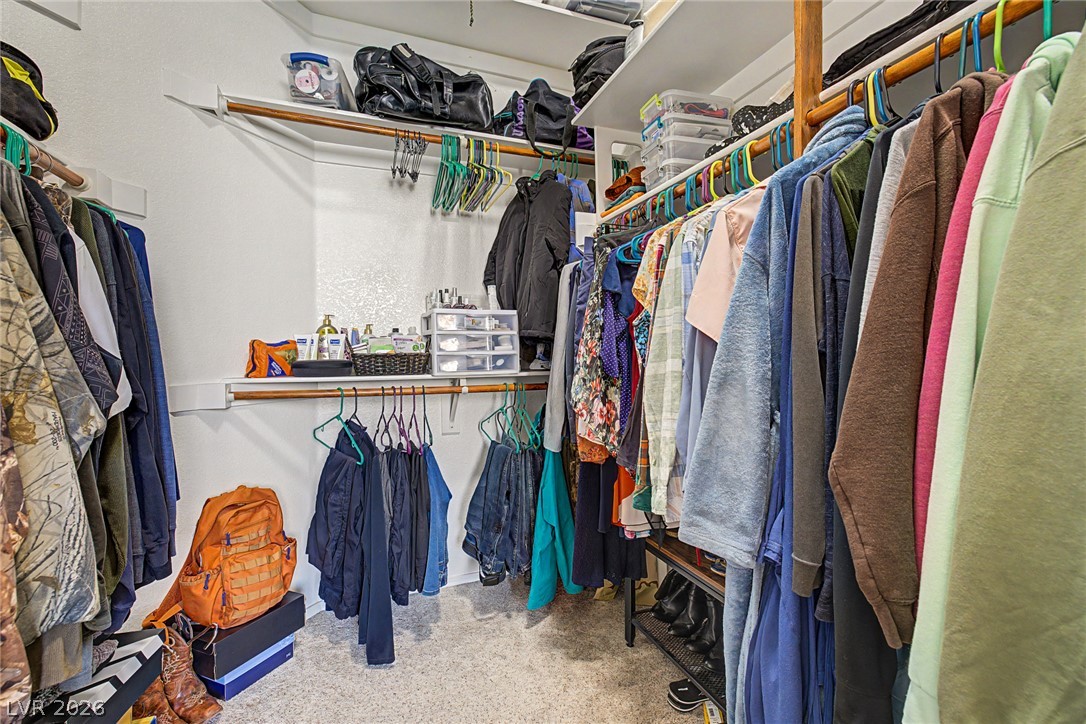
Ample built-in shelving and hanging rods maximize storage space in this carpeted walk-in closet.
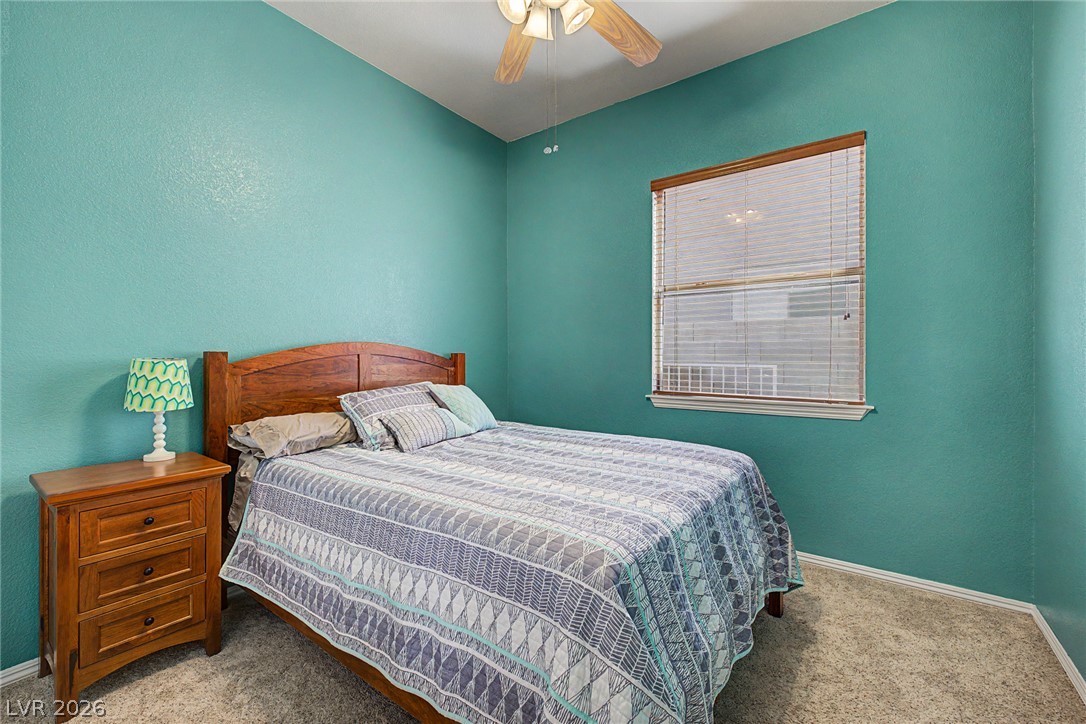
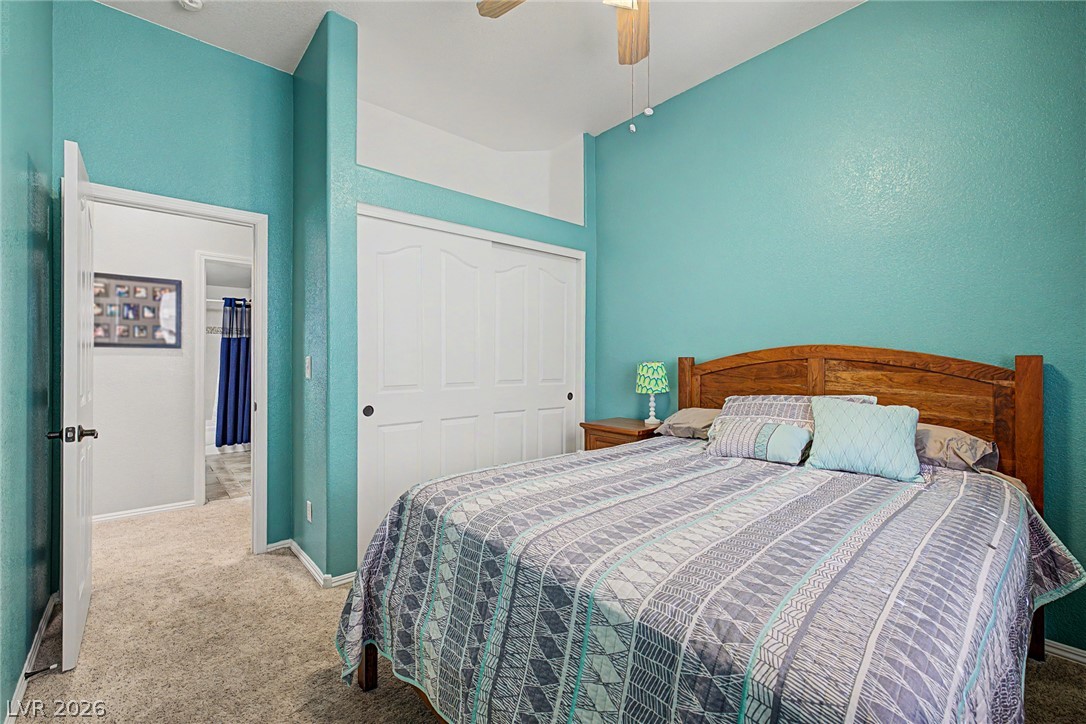
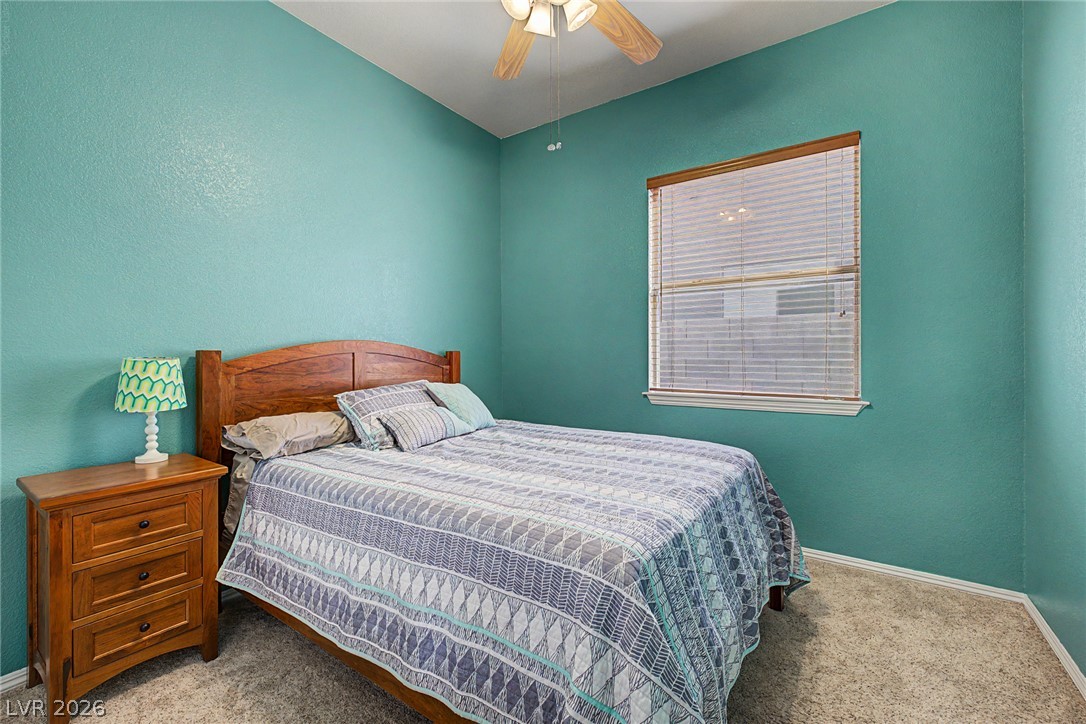
Soft carpet flooring creates a serene atmosphere in this secondary bedroom.
A single window provides natural illumination across the textured carpet in this secondary bedroom.
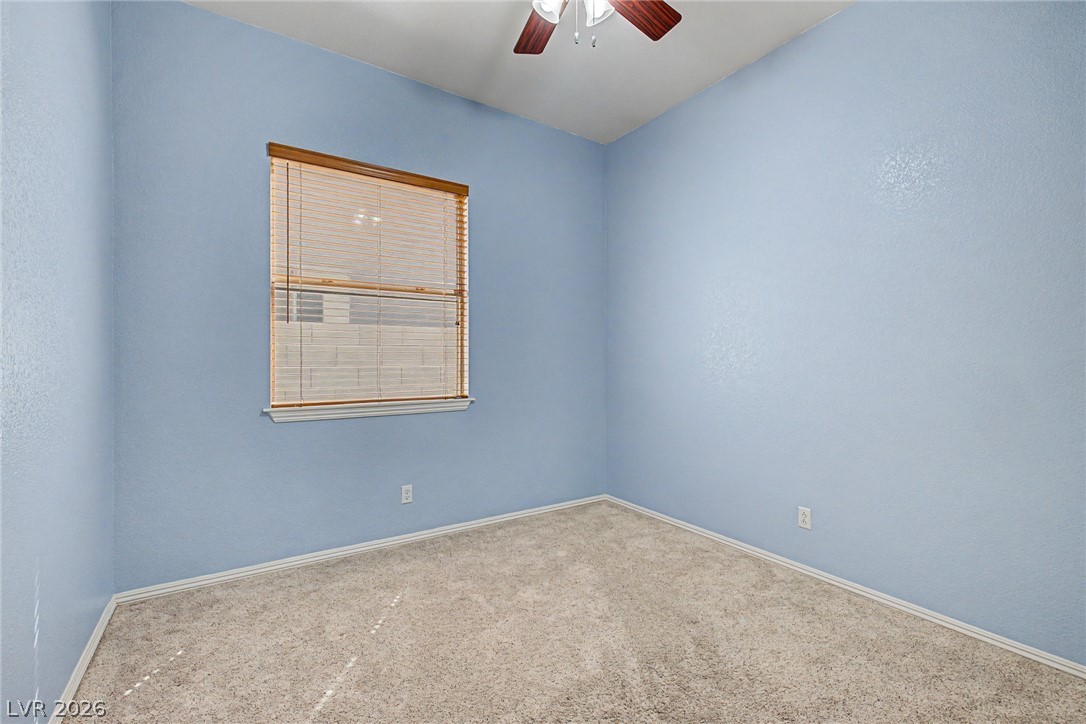
Plush carpeting and a wood-trimmed window anchor this cozy bedroom space.
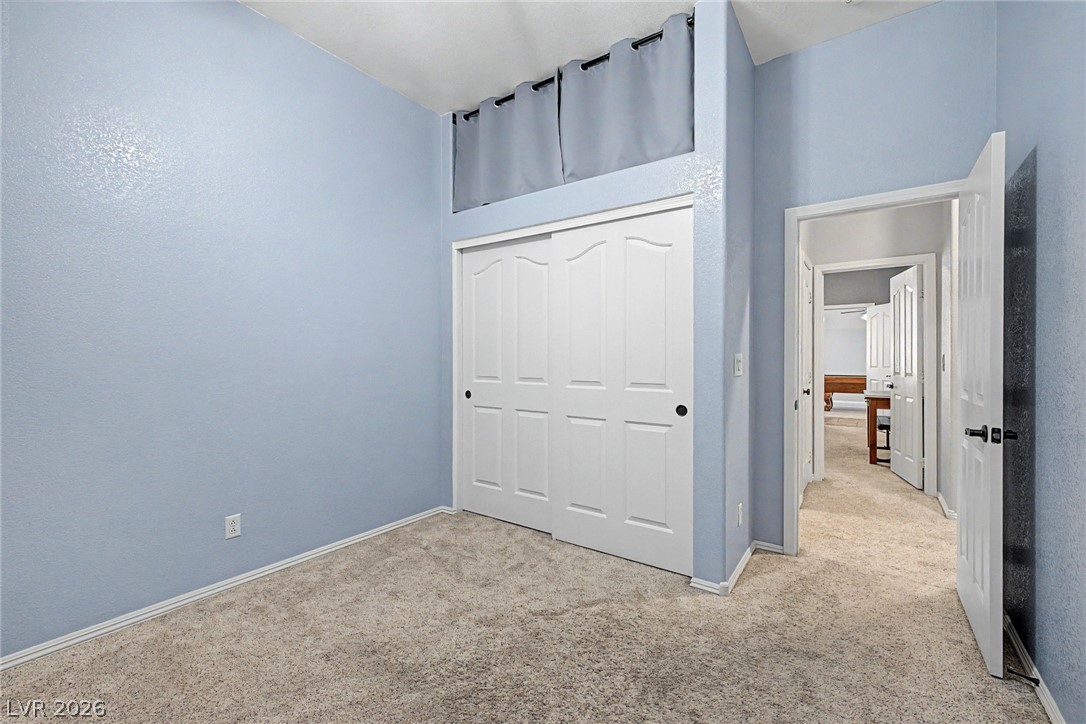
High ceilings and soft carpet define this comfortable secondary bedroom.
Plush carpeting and a classic wood-framed window define this comfortable secondary bedroom.
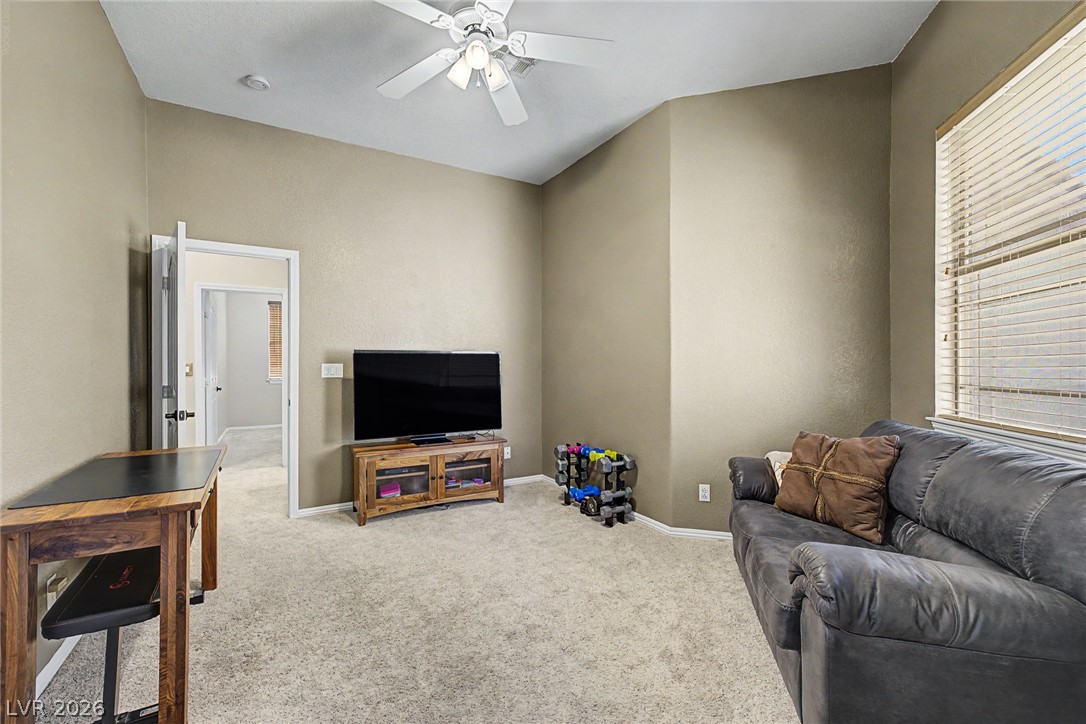
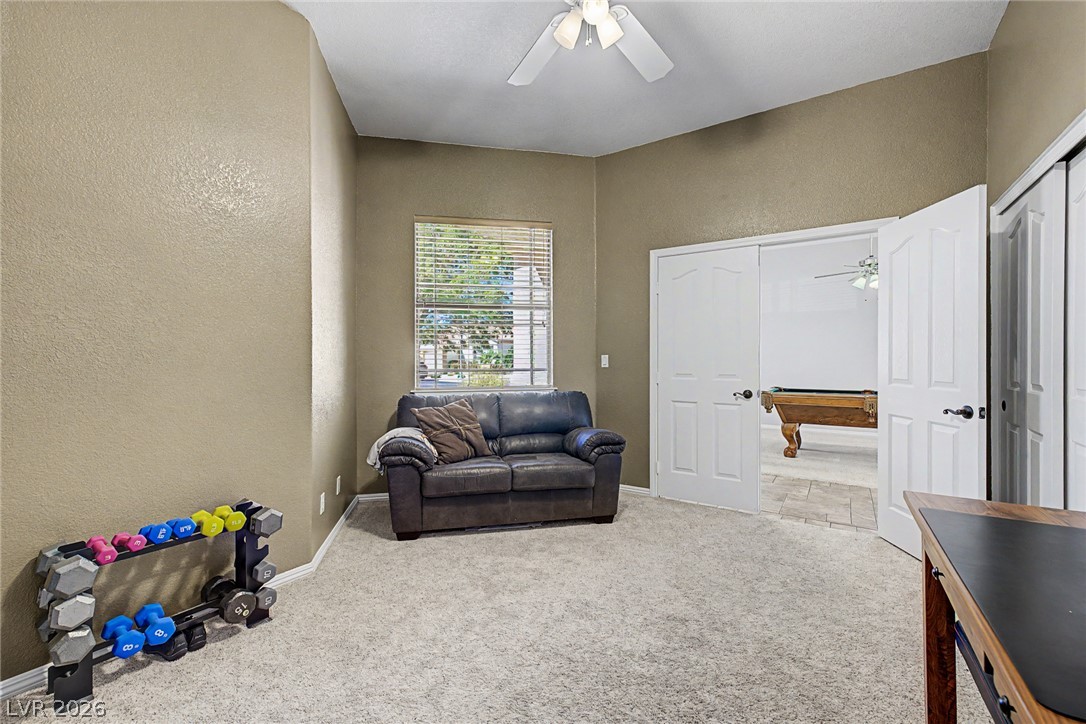
Neutral carpet define this versatile living space illuminated by natural light.
Soft neutral carpeting define this versatile space adjacent to the recreation room.
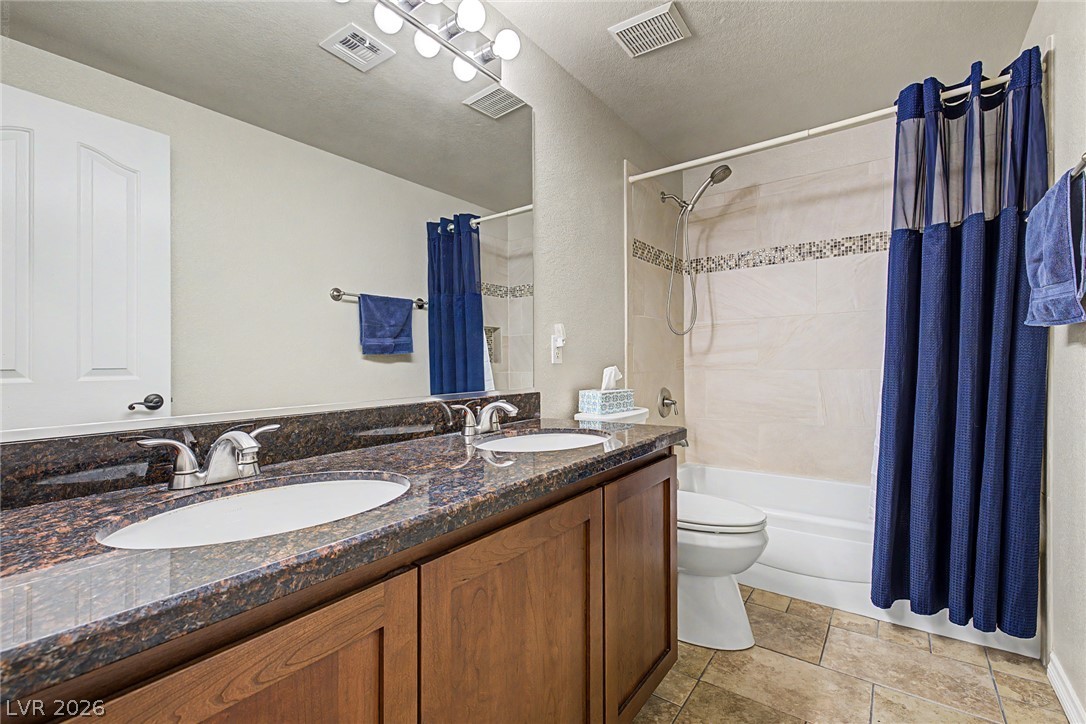
A spacious double vanity pairs with tiled flooring in this fully equipped bathroom.
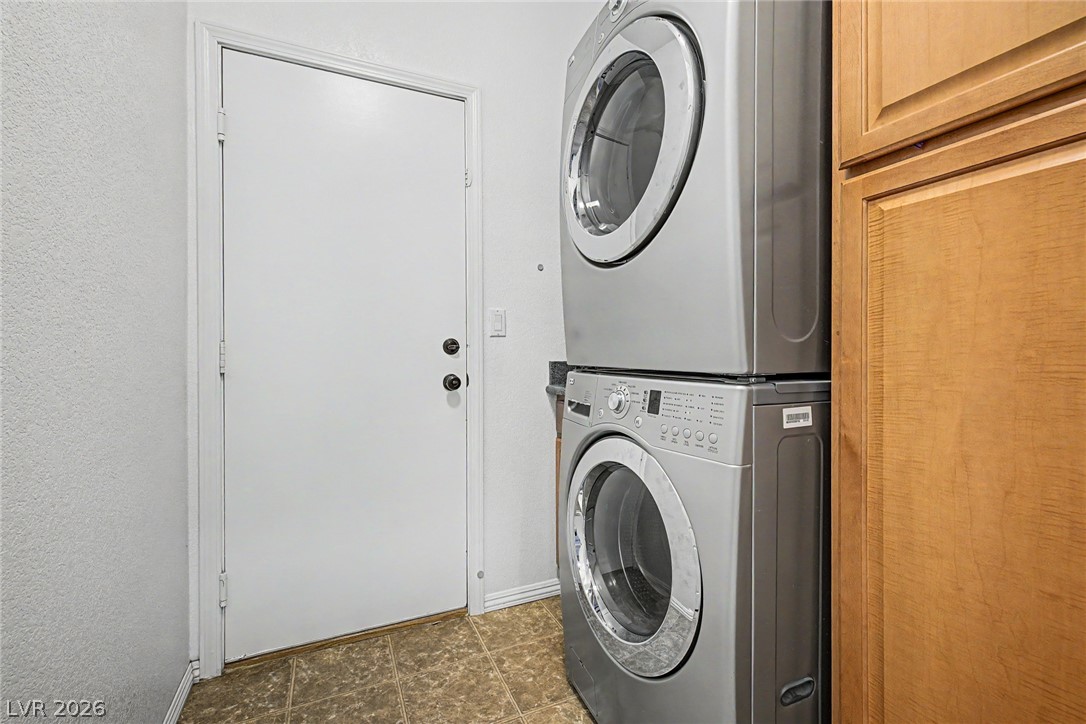
Functional utility space includes built-in cabinetry and direct exterior door access.
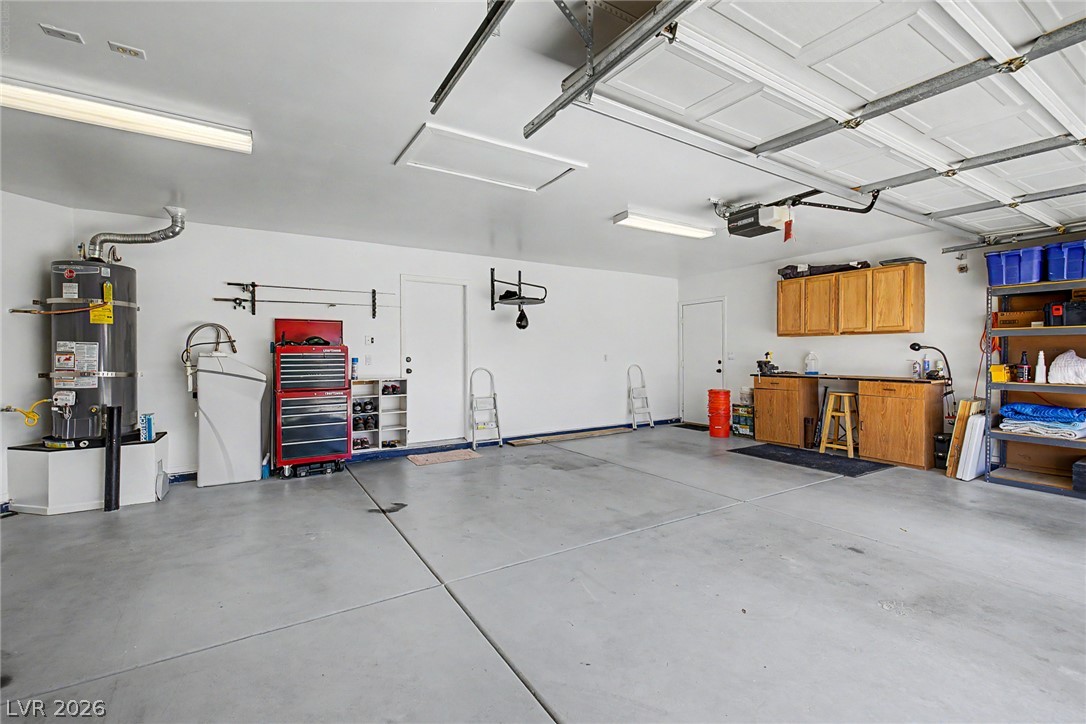
An immaculate three-car garage.
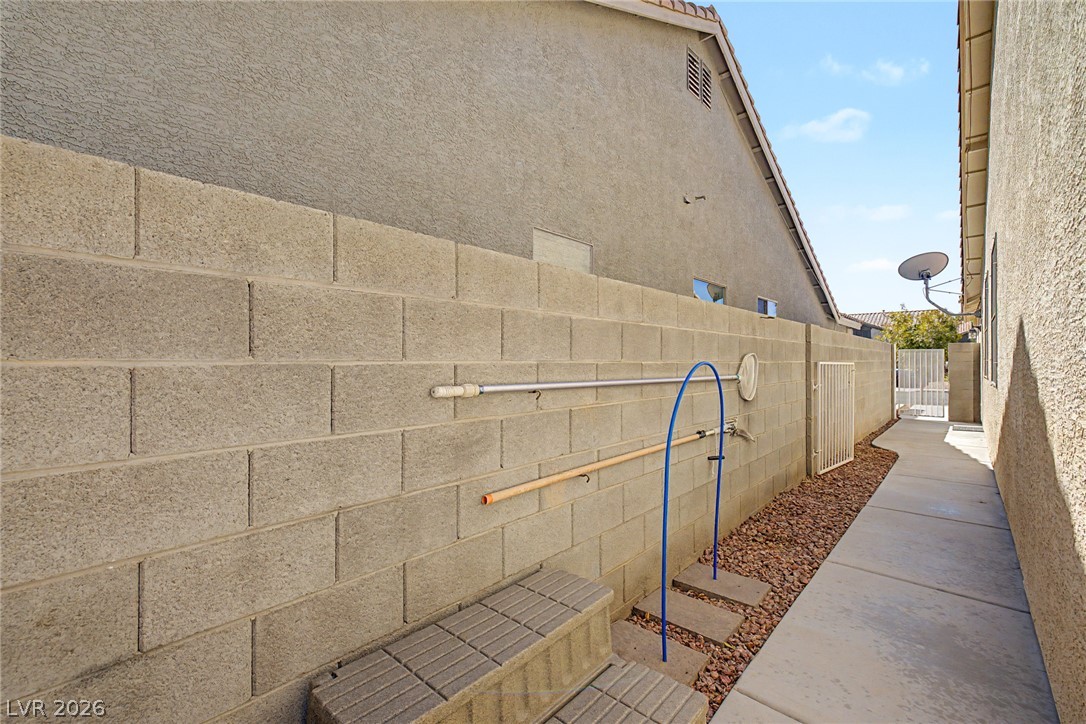
A clean concrete walkway runs alongside the home flanked by a sturdy block wall.
A sparkling swimming pool highlights this backyard oasis framed by swaying palm trees. Wired for external hot tub.
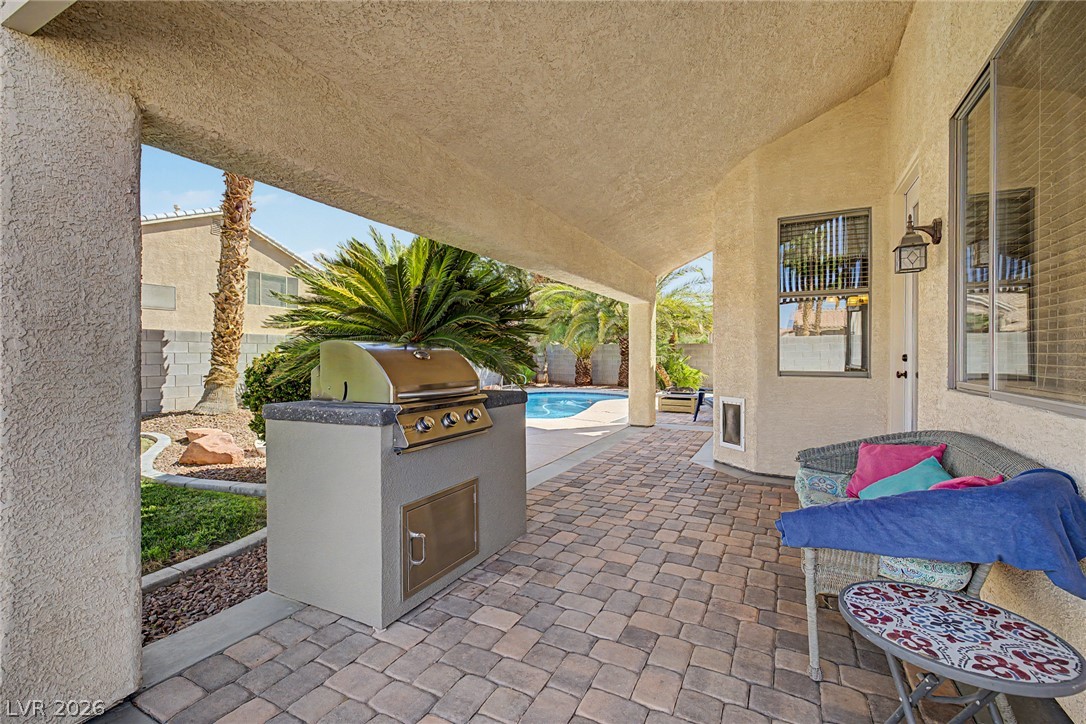
A sparkling in-ground pool anchors the backyard space adjacent to the covered back porch. Wired for external hot tub.
An inviting covered patio featuring concrete pavers leads directly to the backyard pool area.